
5387 Sutter Creek Drive
Hamilton Township (Rural Hamilton)5387 Sutter Creek Drive
Hamilton Township (Rural Hamilton)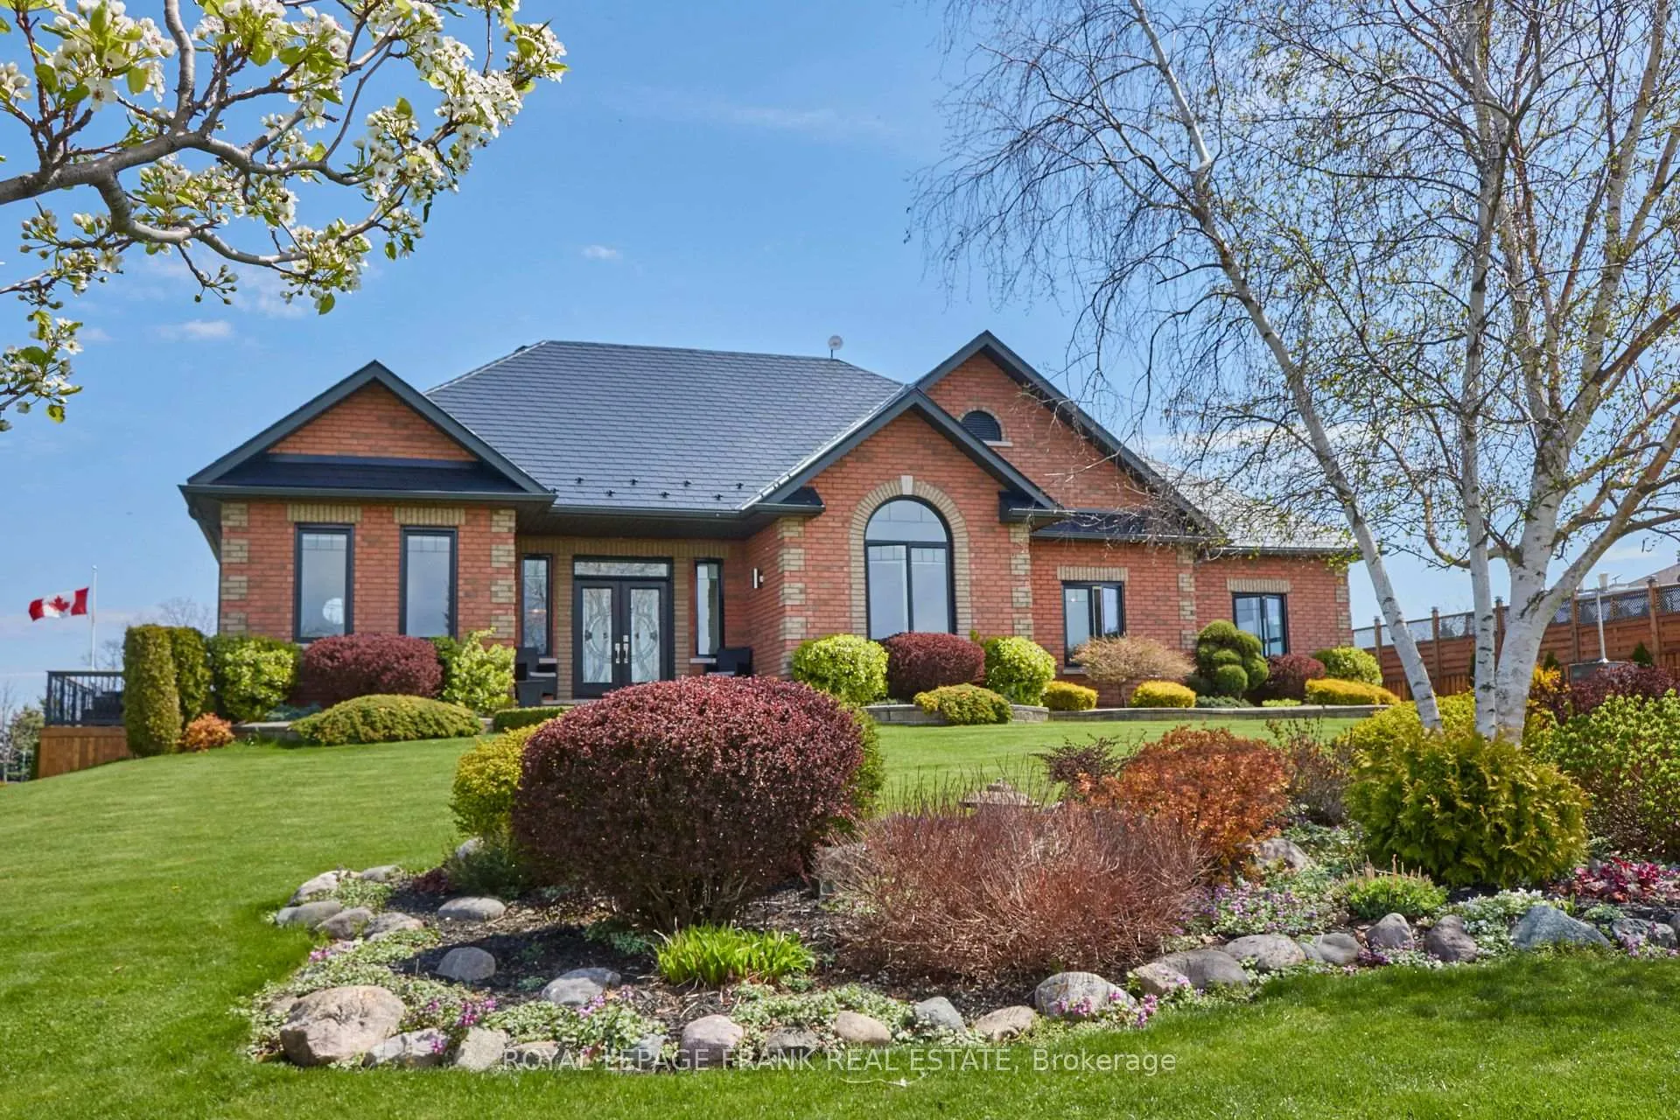
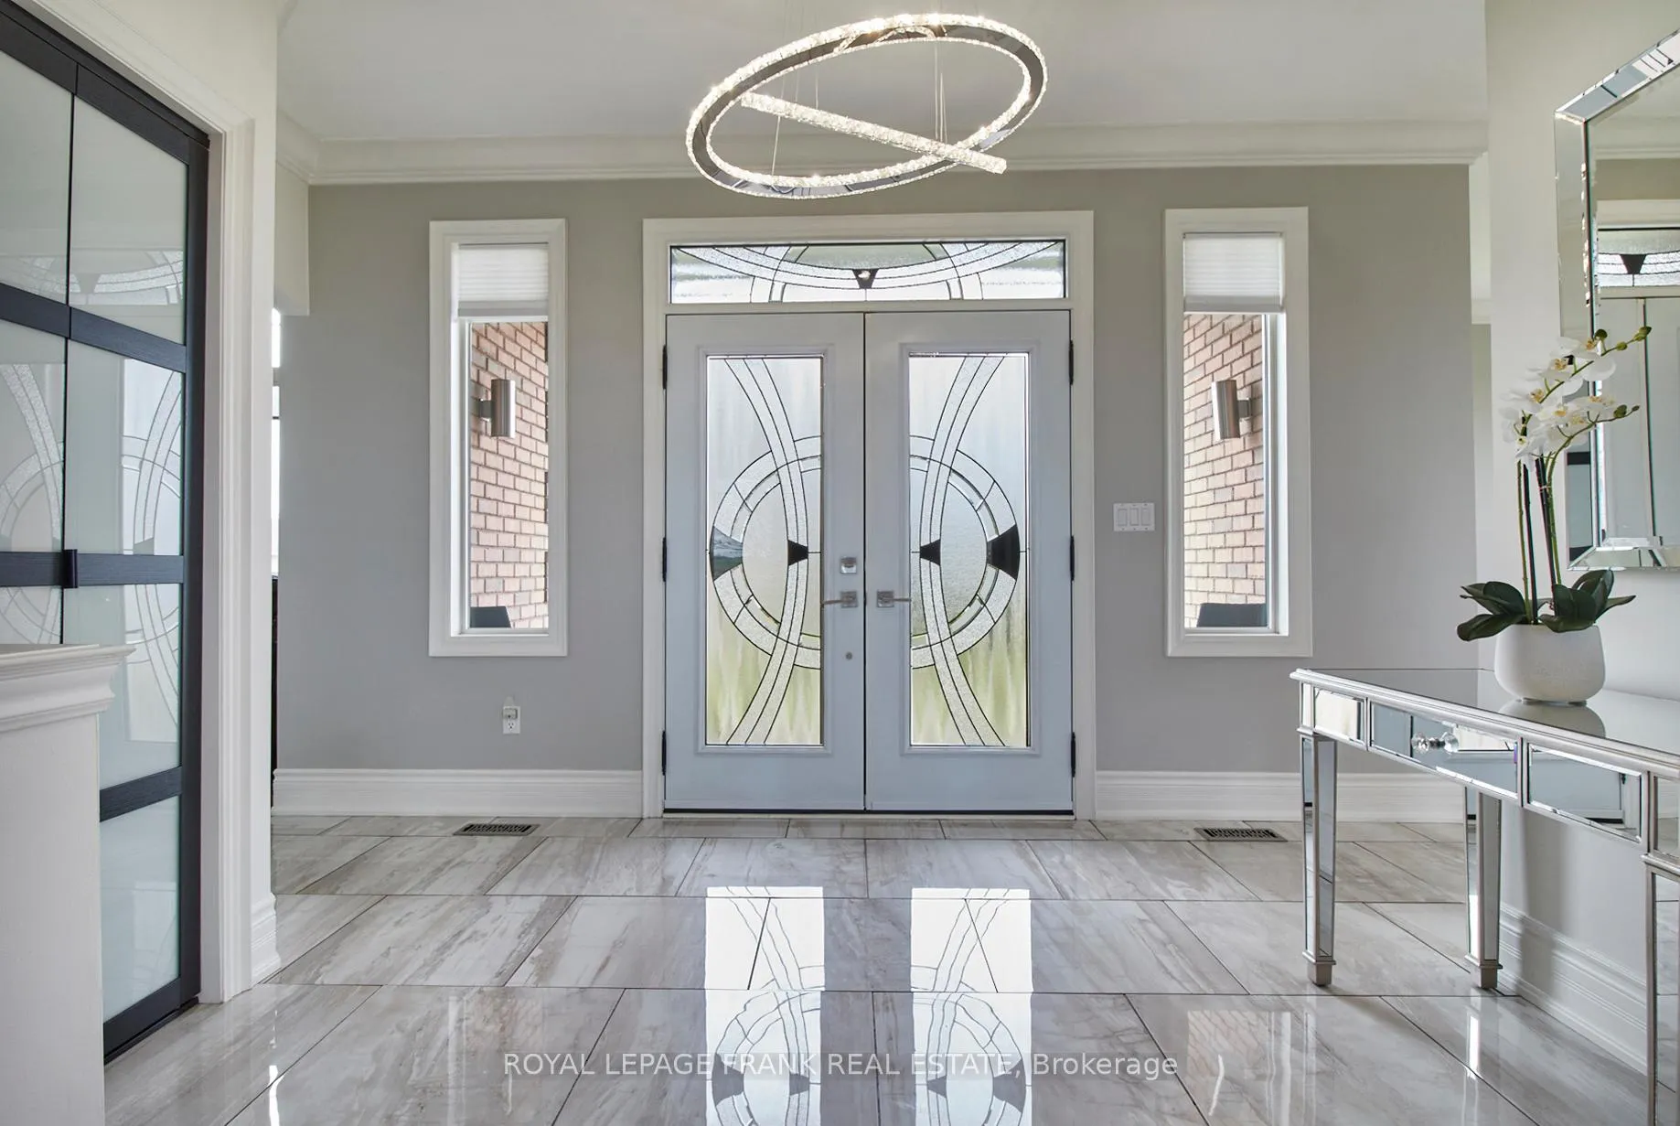 See all 40 photos
Property history

This listing has ended. It is no longer available.
Property not available for sale or for rent.
About this home
5387 Sutter Creek Drive, Hamilton Township
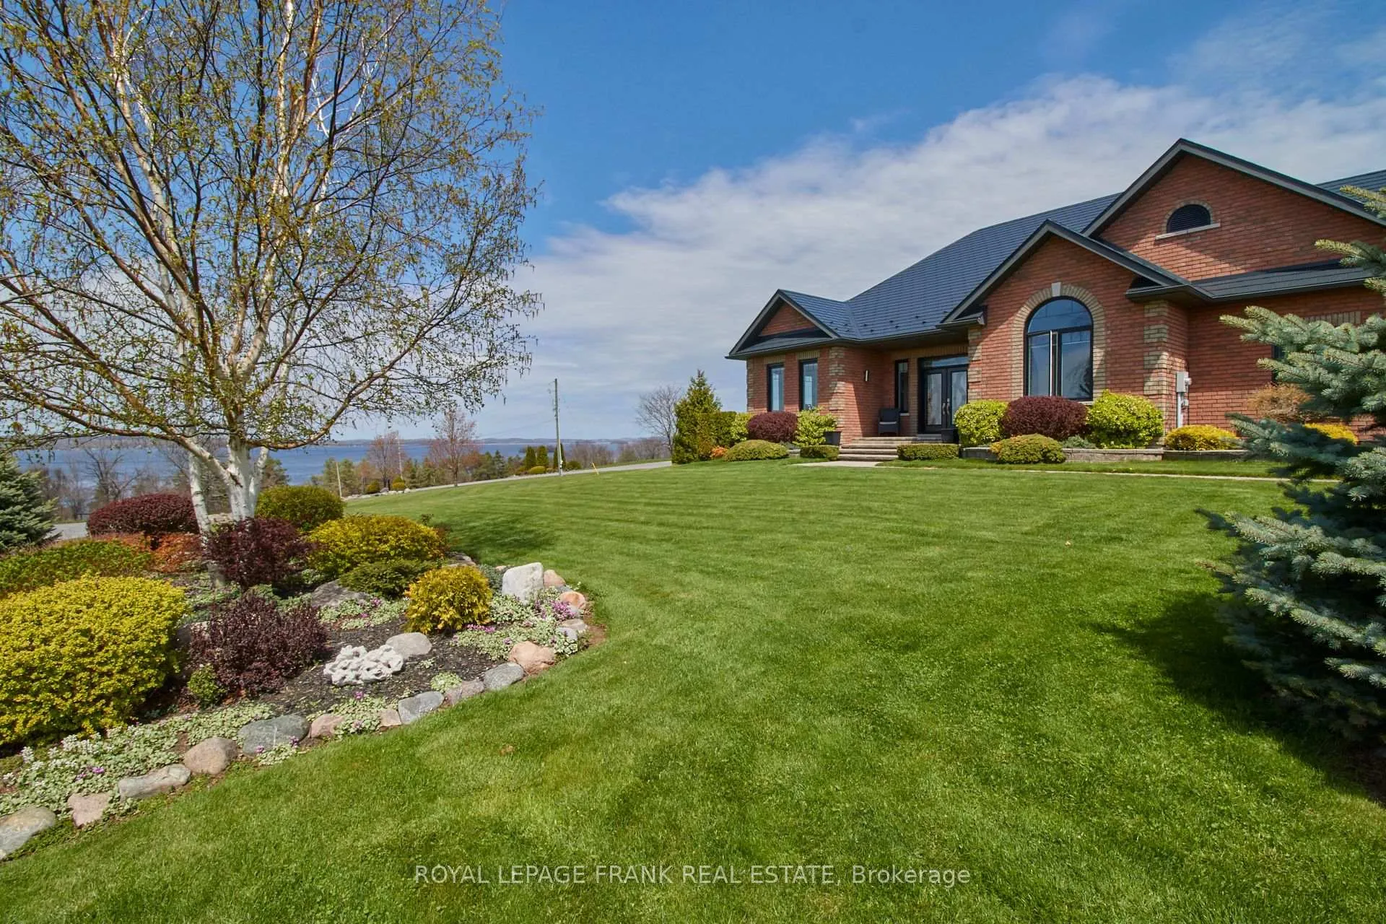
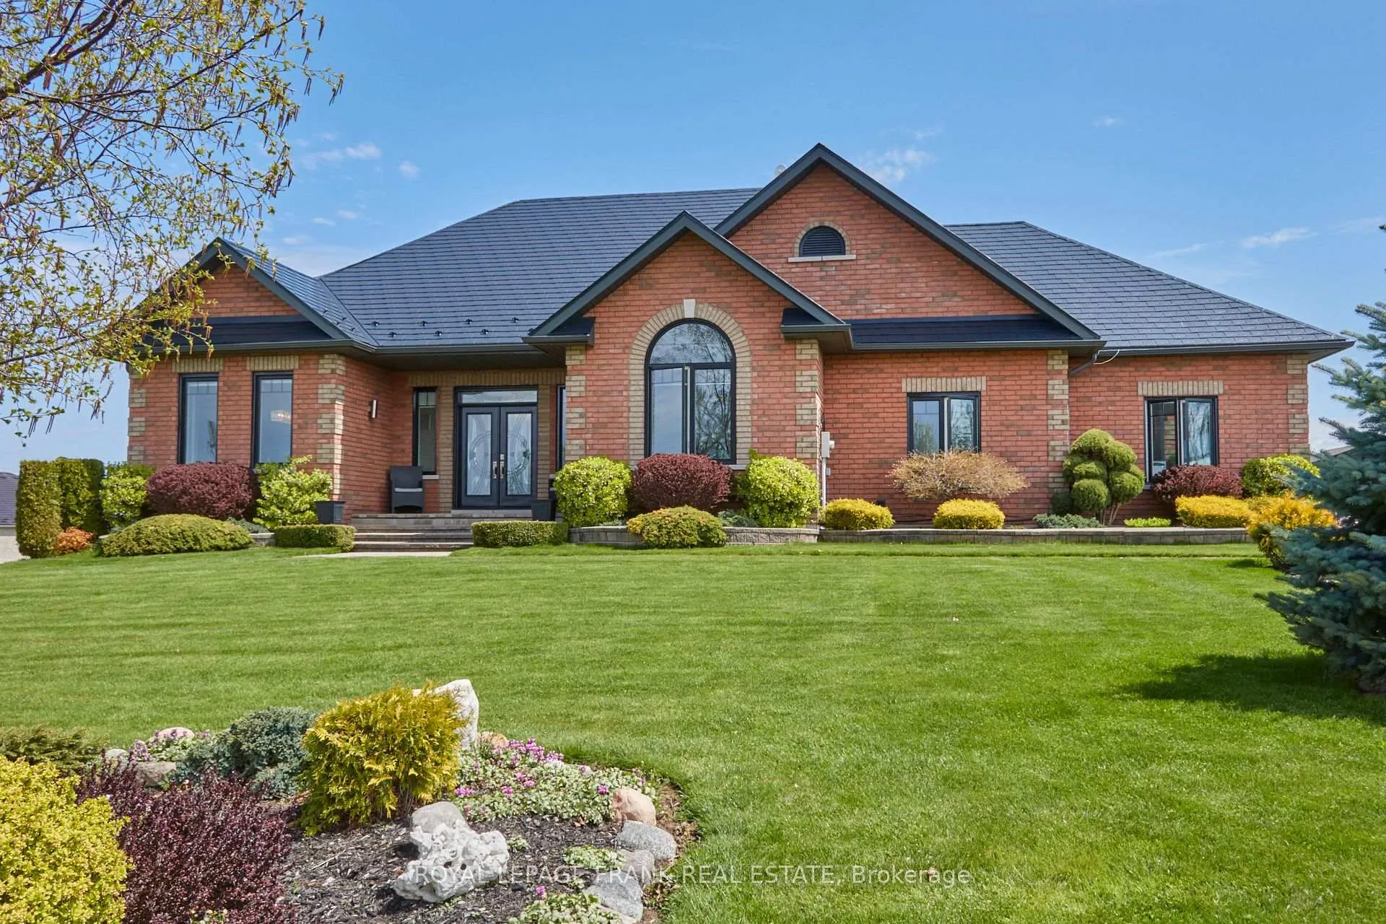
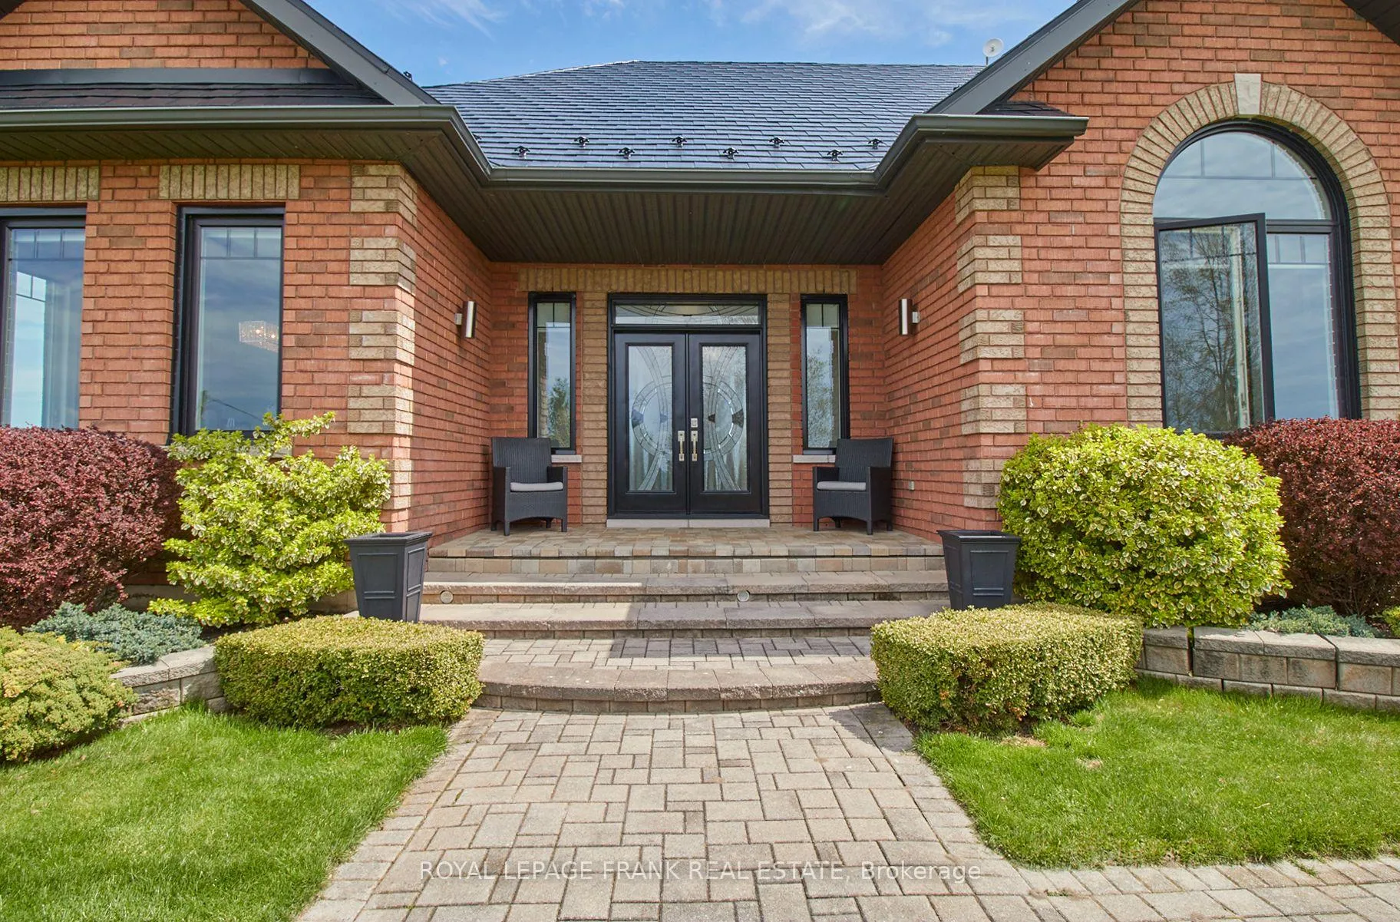
Welcome to 5387 Sutter Creek Dr. where pride of ownership abounds and no expense has been spared. Every corner of this incredible 2007 Brick home reflects exquisite taste and craftsmanship. If you have been looking for high end finishes, top quality upgrades, in a classic all brick bungalow on a premium lot featuring spectacular panoramic lake views, your search is over. This 3+1 bedroom executive home offers approx. 3200 sqft. of finished living space with comfort and style at every turn from the engineered oak flooring and designer tile choices to sparkling light fixtures and sconces. All top quality and simply stunning! Only 20 minutes from the 401 or 30 minutes from the 407 you will enjoy your drive home through the Northumberland Hills catching glimpses of the lake as you go and then finally past the horses at the bottom of your road. You will feel your stresses drifting away as you approach and then vanish when you see your exclusive view from your front door. In summer open the windows and enjoy the cooling lake breezes. As fall and winter approaches bask in the warmth of the gorgeous living room fire. The furnace may never come on. Whether you are indoors or outdoors enjoy a wonderful view of Rice Lake all year round from any of the thoughtful vantage points. Relax and meditate by the fish pond or gather friends and family around the Fire pit. The spacious two car garage, which currently serves as an awesome man cave, offers tons of storage space while the California style doors offer an impressive touch of style and natural light. Nothing has been overlooked. Even the roof is the best there is. Your investment is protected with Aluminum Interlock Slates that come with a 50 year warranty. Come and experience this incredible opportunity. Please see the Virtual tour for more photos!
Facts & features
Ask about this home
A HOMEH agent will answer your questions about this home.
Rooms
12 rooms · 2 bathrooms
- Bedroom 312′2″ × 10′10″131 sq.ft.
- Living room18′10″ × 14′7″275 sq.ft.
- Dining room12′4″ × 11′4″139 sq.ft.
- Kitchen14′11″ × 11′4″169 sq.ft.
- Breakfast11′4″ × 8′4″94 sq.ft.
- Primary bedroom14′3″ × 14′2″202 sq.ft.
- Bedroom 212′ × 10′6″126 sq.ft.
- Laundry9′10″ × 8′4″82 sq.ft.
- Game room28′1″ × 23′2″650 sq.ft.
- Utility room23′ × 16′367 sq.ft.
- Bedroom18′1″ × 11′3″202 sq.ft.
- Office9′4″ × 8′75 sq.ft.
Around this home
Listing details
Helpful tools
Your HOMEH agent
"Priced 50% over our estimate. I would see it this week."
Ask HOMEH about this home
Price, neighbourhood, monthly cost. Ask anything.
HOMEH Intelligent Agent is an AI, not a licensed representative. Check anything important with your agent.