
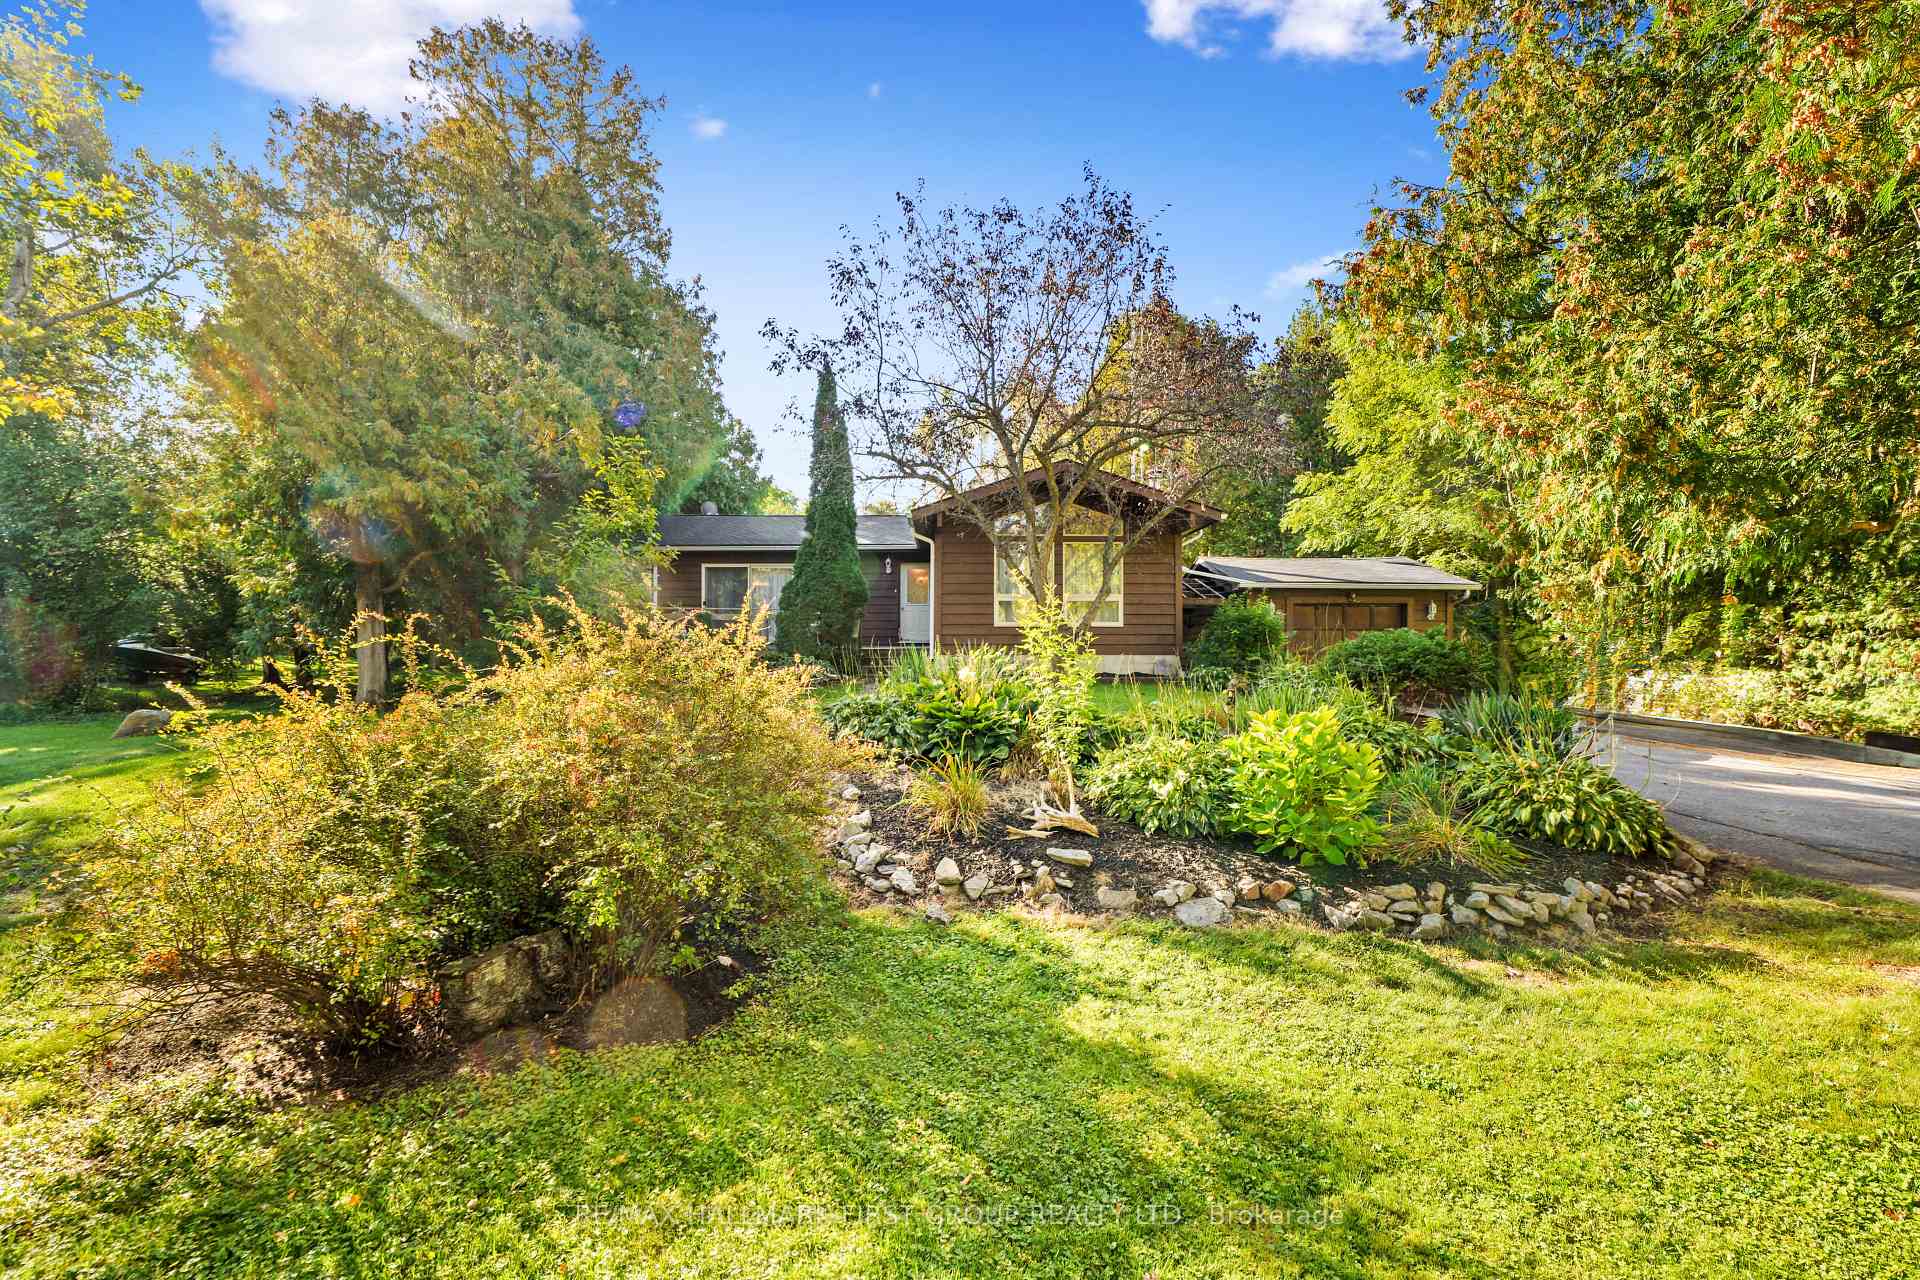
 See all 45 photos
Property history

This home has sold. It is no longer available.
Property not available for sale or for rent.
Ask about this home
A HOMEH agent will answer your questions about this home.Ask HOMEH
About this home
6099 Rice Lake Scenic Drive, Hamilton Township
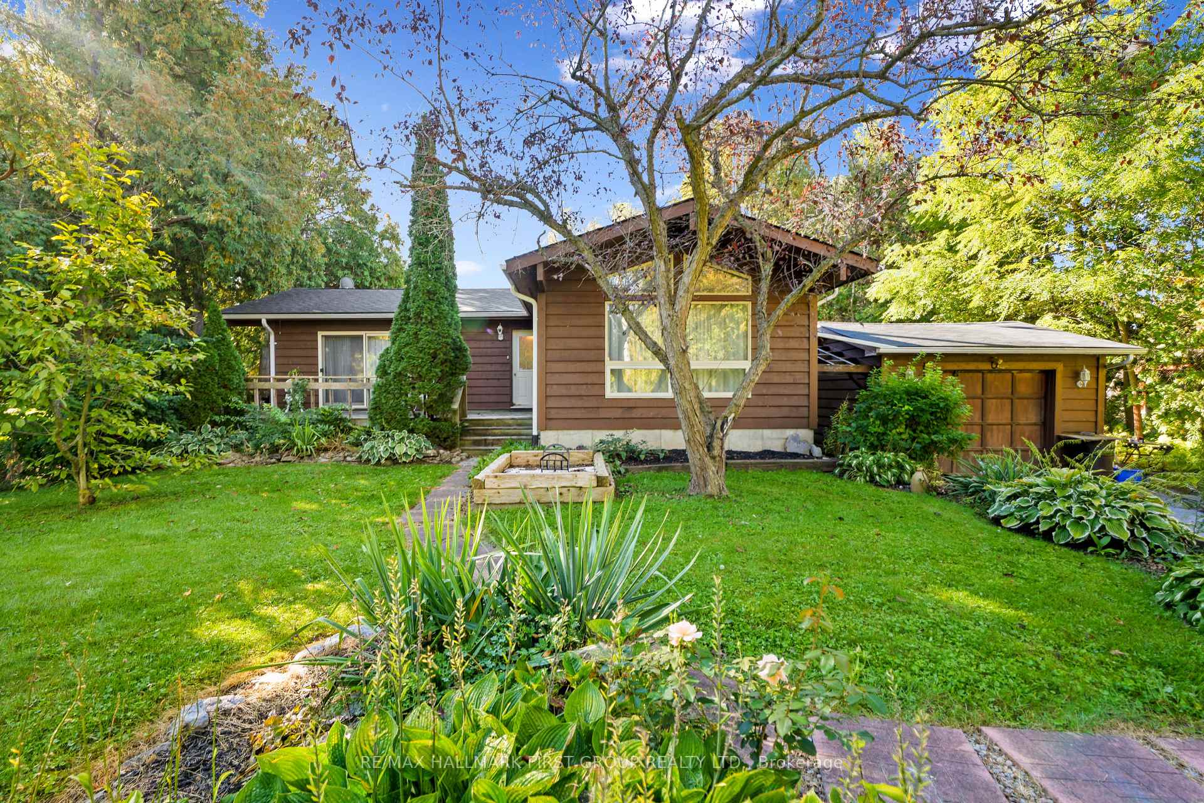
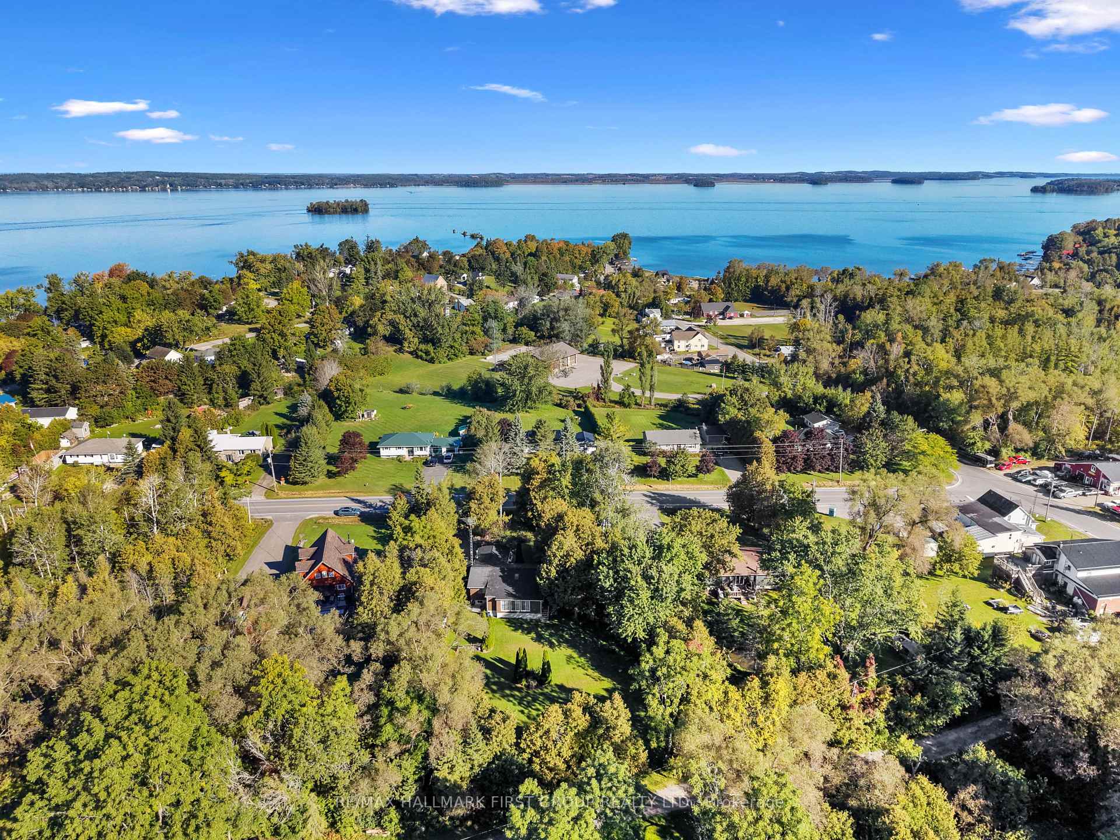
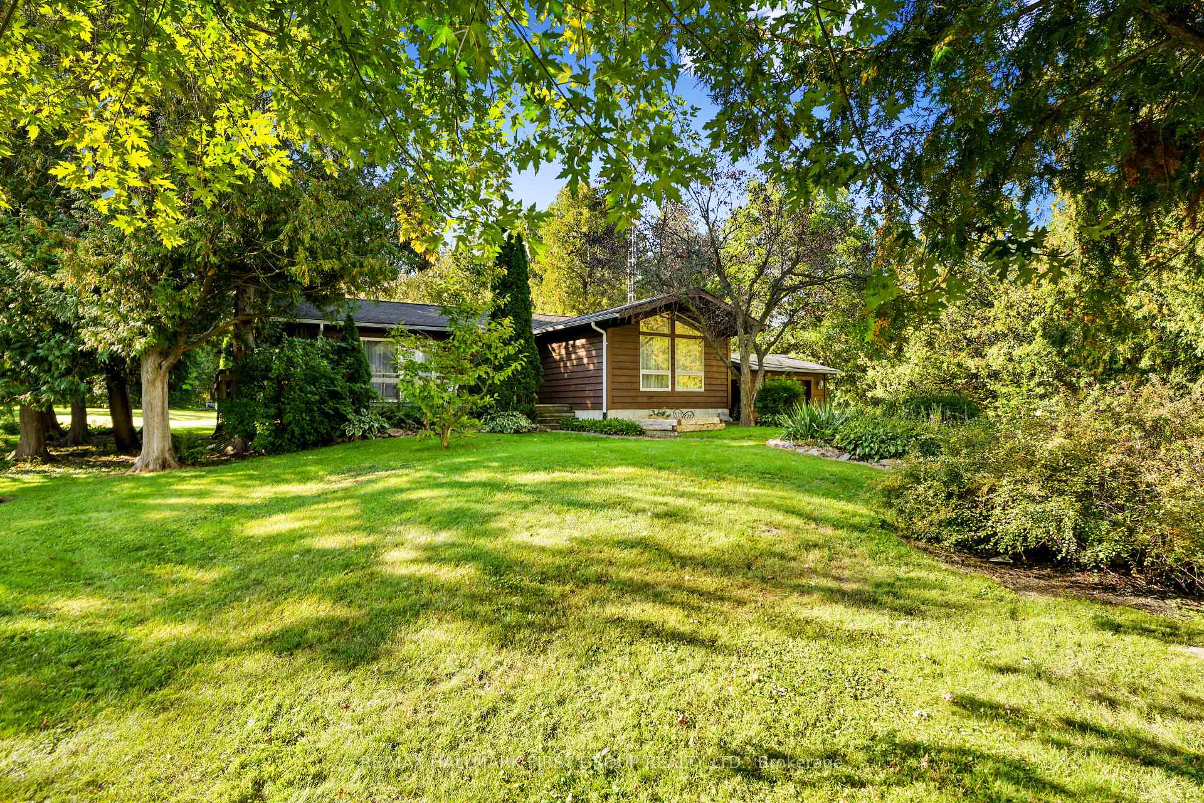
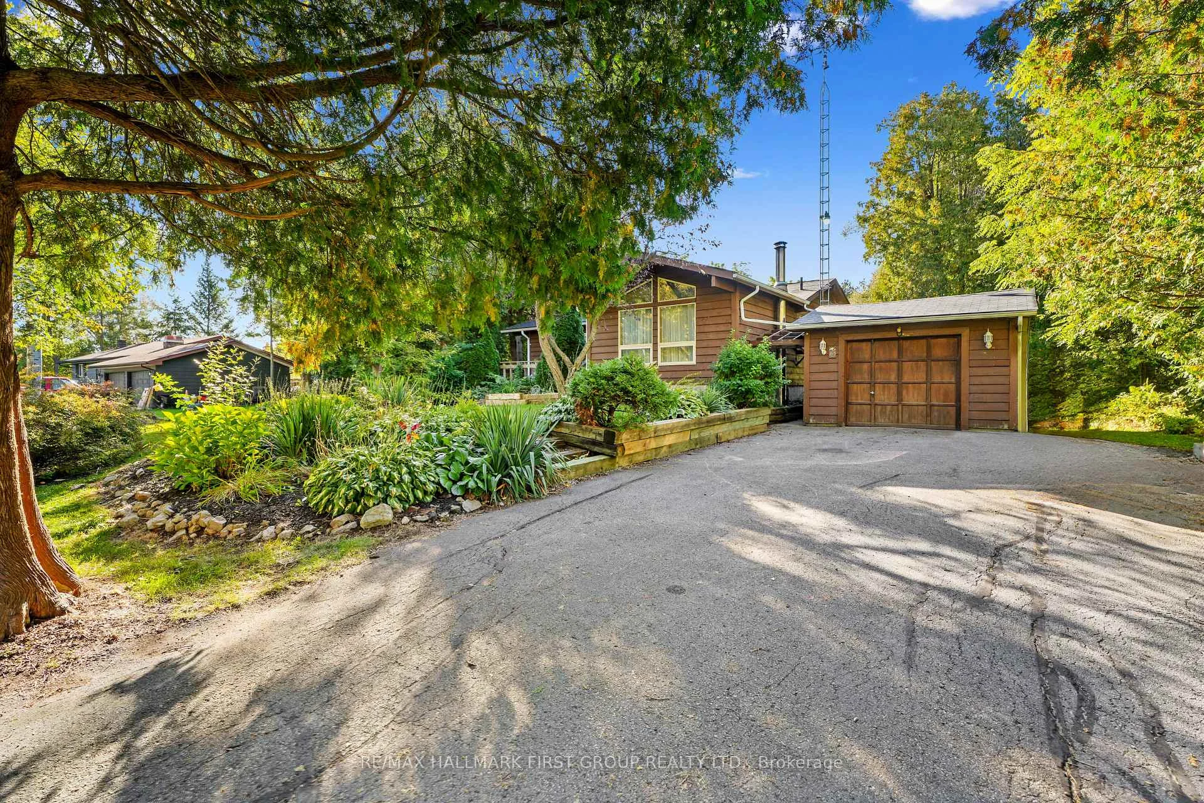
Steps to Rice Lake and set on over half an acre, this private country retreat is surrounded by mature trees, offering a peaceful setting with plenty of space to enjoy the outdoors. A detached garage adds flexibility for storage, hobbies or workshop space. Inside, the open principal living area makes a striking first impression with its soaring cathedral ceiling and peaked wall of windows, filling the space with natural light and framing views of the surrounding property. The carpet-free layout creates a clean, inviting feel, while the walkout to the deck seamlessly connects the indoor and outdoor living spaces. The kitchen features a skylight that brings in even more natural light, plus ample cabinetry and a convenient flow into the sunny family room. The family room offers another walkout to the outdoors and includes a guest bathroom. The main-floor primary bedroom is a peaceful retreat with a cathedral ceiling, exposed beam, and large window. A full bathroom and two additional bedrooms complete the main level, providing comfortable space for family and guests. Outside, a wraparound deck extends the living space and provides the perfect setting for morning coffee, summer gatherings or quiet evenings surrounded by nature. Mature trees create a sense of privacy and seclusion, while the generous green space offers room to relax and enjoy the country setting. With Rice Lake steps away and trails nearby, this property is ideal for those who love spending time outdoors, all while enjoying the peace and privacy of a country paradise.
Facts & features
Ask about this home
A HOMEH agent will answer your questions about this home.
Rooms
10 rooms · 2 bathrooms
- Living room19′2″ × 11′2″215 sq.ft.
- Primary bedroom15′ × 15′2″228 sq.ft.
- Bedroom 212′8″ × 9′3″117 sq.ft.
- Dining room9′6″ × 11′6″109 sq.ft.
- Bedroom 39′7″ × 8′76 sq.ft.
- Sunroom25′7″ × 12′309 sq.ft.
- Bathroom5′3″ × 5′2″27 sq.ft.
- Bathroom9′7″ × 8′76 sq.ft.
- Kitchen13′1″ × 11′2″146 sq.ft.
- Other38′8″ × 38′3″1477 sq.ft.
Around this home
Listing details
Helpful tools
Your HOMEH agent
"I would see it this week."
Ask HOMEH about this home
Price, neighbourhood, monthly cost. Ask anything.
HOMEH Intelligent Agent is an AI, not a licensed representative. Check anything important with your agent.