
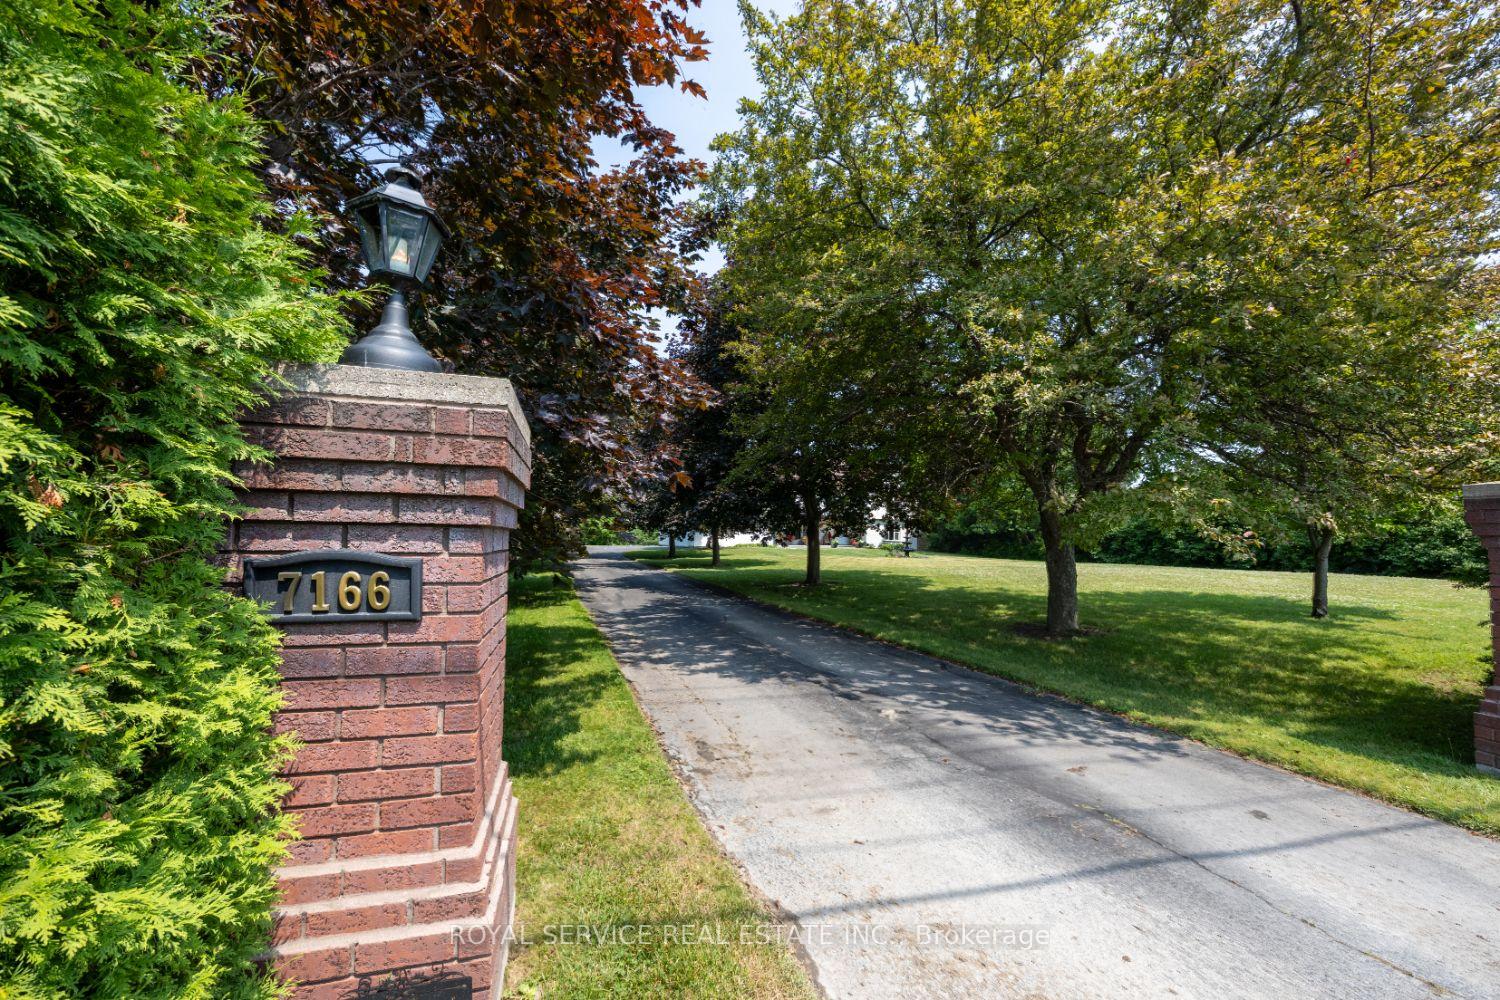
7166 Dale Road
Hamilton Township (Rural Hamilton)7166 Dale Road
Hamilton Township (Rural Hamilton)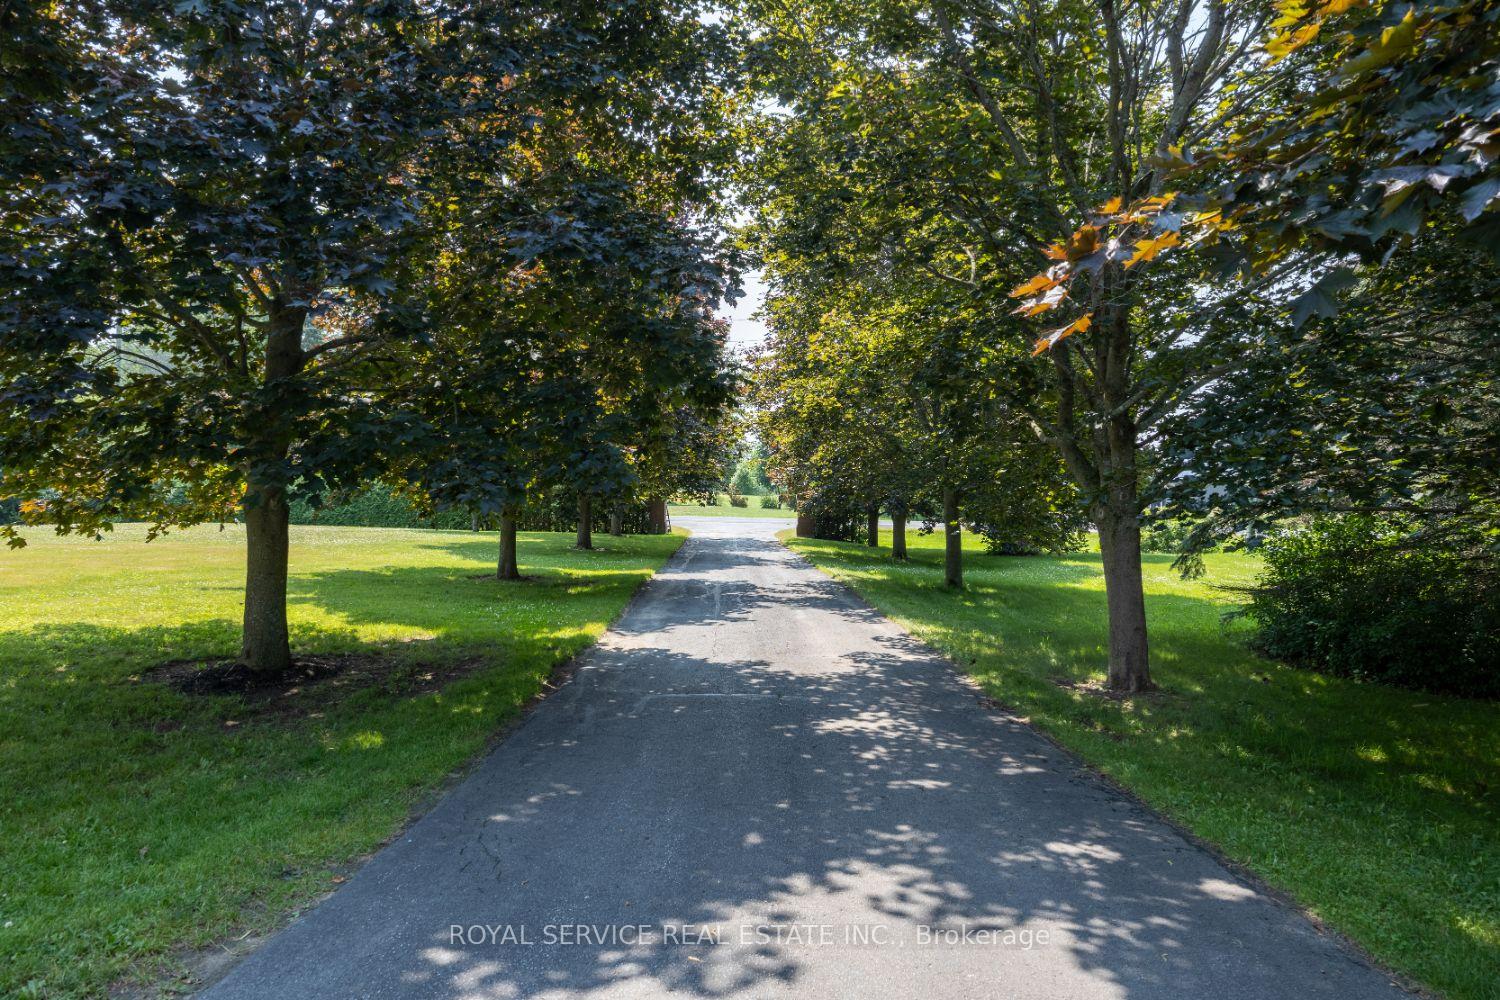

 See all 40 photos
Property history

This listing has ended. It is no longer available.
Property not available for sale or for rent.
About this home
7166 Dale Road, Hamilton Township
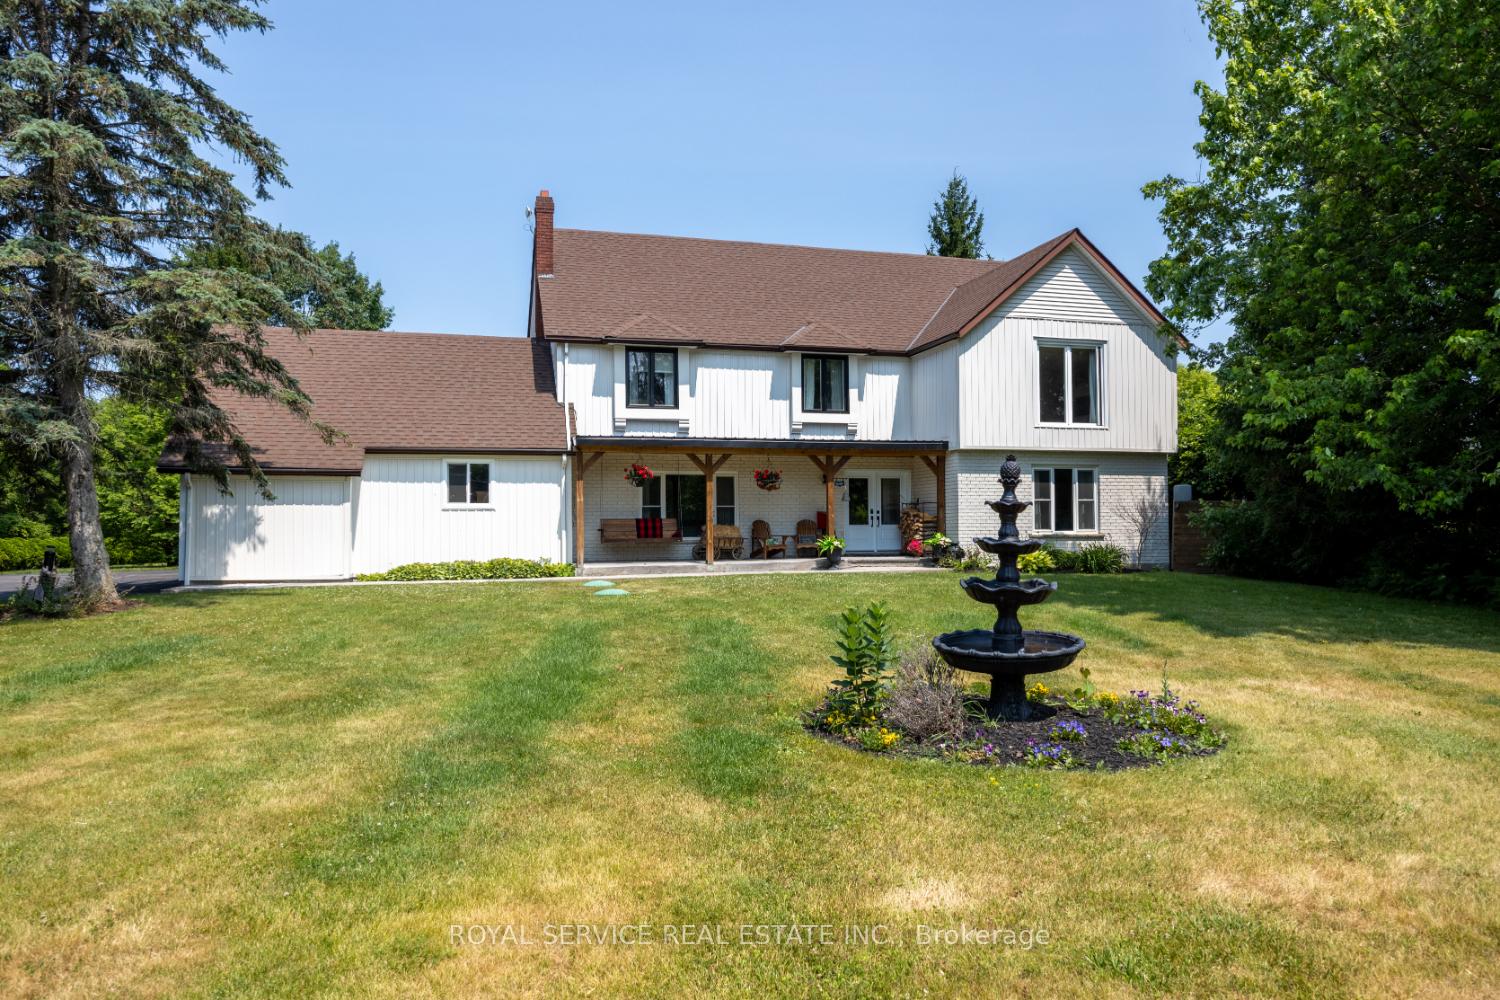
Welcome to your dream retreat. This spacious home backs on to The Ganaraska Forest and offers the rare blend of peace, privacy and possibility...all just minutes from highway 401 and downtown amenities.Whether you seeking a luxurious primary residence or a versatile investment, this property checks every box. With ample space to build a second dwelling, there is an incredible potential for multigenerational living, an income producing property or a private guest house.This is more than a home.--It's a lifestyle! Wake up to birdsong, explore forest trails at your doorstep, and unwind in your own private sanctuary. Whether you are hosting family gatherings or simple enjoying the outdoors, every day feels like a holiday here. 7 bedrooms + 4 baths..Endless possibilities. Highlights include: Large open concept floor plan with serene forest views,Bright updated kitchen, Multiple walk outs, resort style back garden. AND a bunkie!! Don't miss thism opportunity to own a slice of nature with city convenience. Geo thermal heating and cooling system installed 2023 $50k. Kitchen 2019,new washrooms x4 2019, Gardens professionally maintained. Furnishings included. perfect turnkey operation House is brick and stucco exterior with some vinyl for aesthetics See attachment or LA for list of upgrades.
Facts & features
Ask about this home
A HOMEH agent will answer your questions about this home.
Rooms
17 rooms · 4 bathrooms
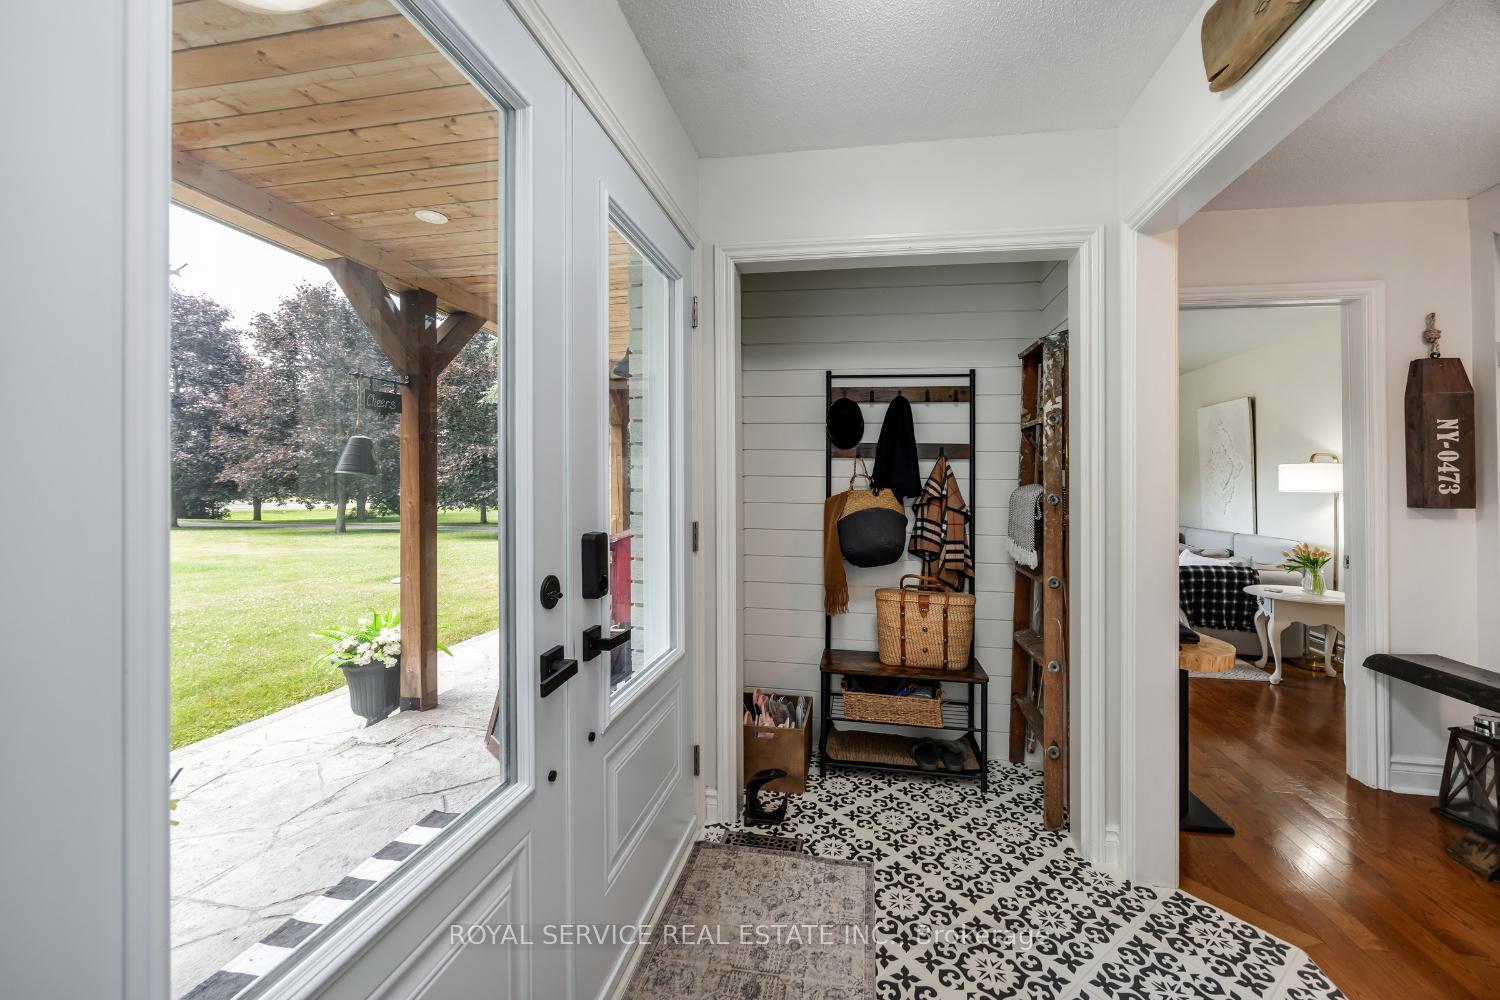
- Foyer4′9″ × 6′8″32 sq.ft.
- Living room13′1″ × 19′7″257 sq.ft.
- Kitchen13′ × 11′8″151 sq.ft.
- Breakfast13′ × 7′11″103 sq.ft.
- Dining room13′1″ × 13′6″177 sq.ft.
- Family room21′11″ × 12′8″277 sq.ft.
- Bedroom12′9″ × 12′8″161 sq.ft.
- Laundry7′9″ × 6′5″50 sq.ft.
- Primary bedroom13′9″ × 17′9″244 sq.ft.
- Bedroom13′10″ × 10′10″149 sq.ft.
- Bedroom10′4″ × 11′11″123 sq.ft.
- Bedroom13′9″ × 10′4″142 sq.ft.
- Bedroom13′7″ × 13′4″181 sq.ft.
- Bedroom10′2″ × 12′6″128 sq.ft.
- Recreation26′3″ × 45′7″1197 sq.ft.
- Utility room10′6″ × 16′4″172 sq.ft.
- Utility room4′11″ × 8′11″44 sq.ft.
Around this home
Listing details
Helpful tools
Your HOMEH agent
"I would see it this week."
Ask HOMEH about this home
Price, neighbourhood, monthly cost. Ask anything.
HOMEH Intelligent Agent is an AI, not a licensed representative. Check anything important with your agent.