
 See all 48 photos
Book a viewing
Ask HOMEH
About this home
7402 Byers Road, Hamilton Township
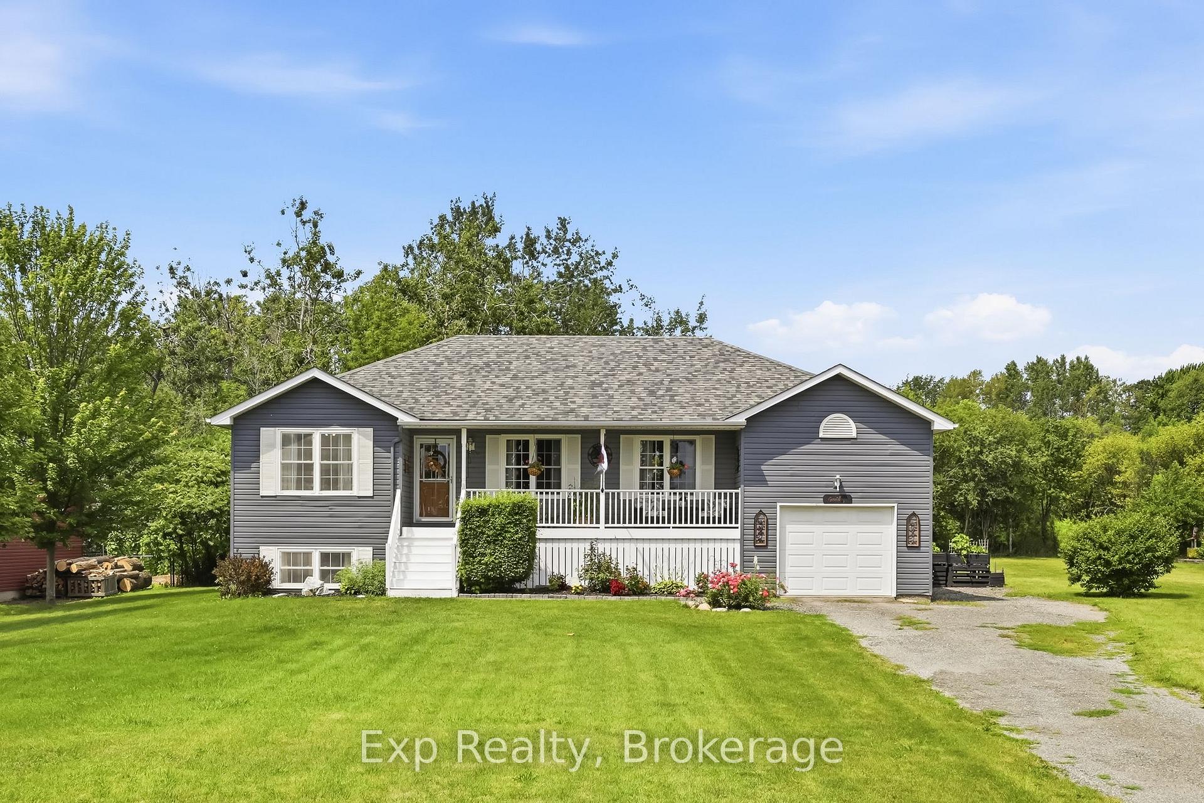
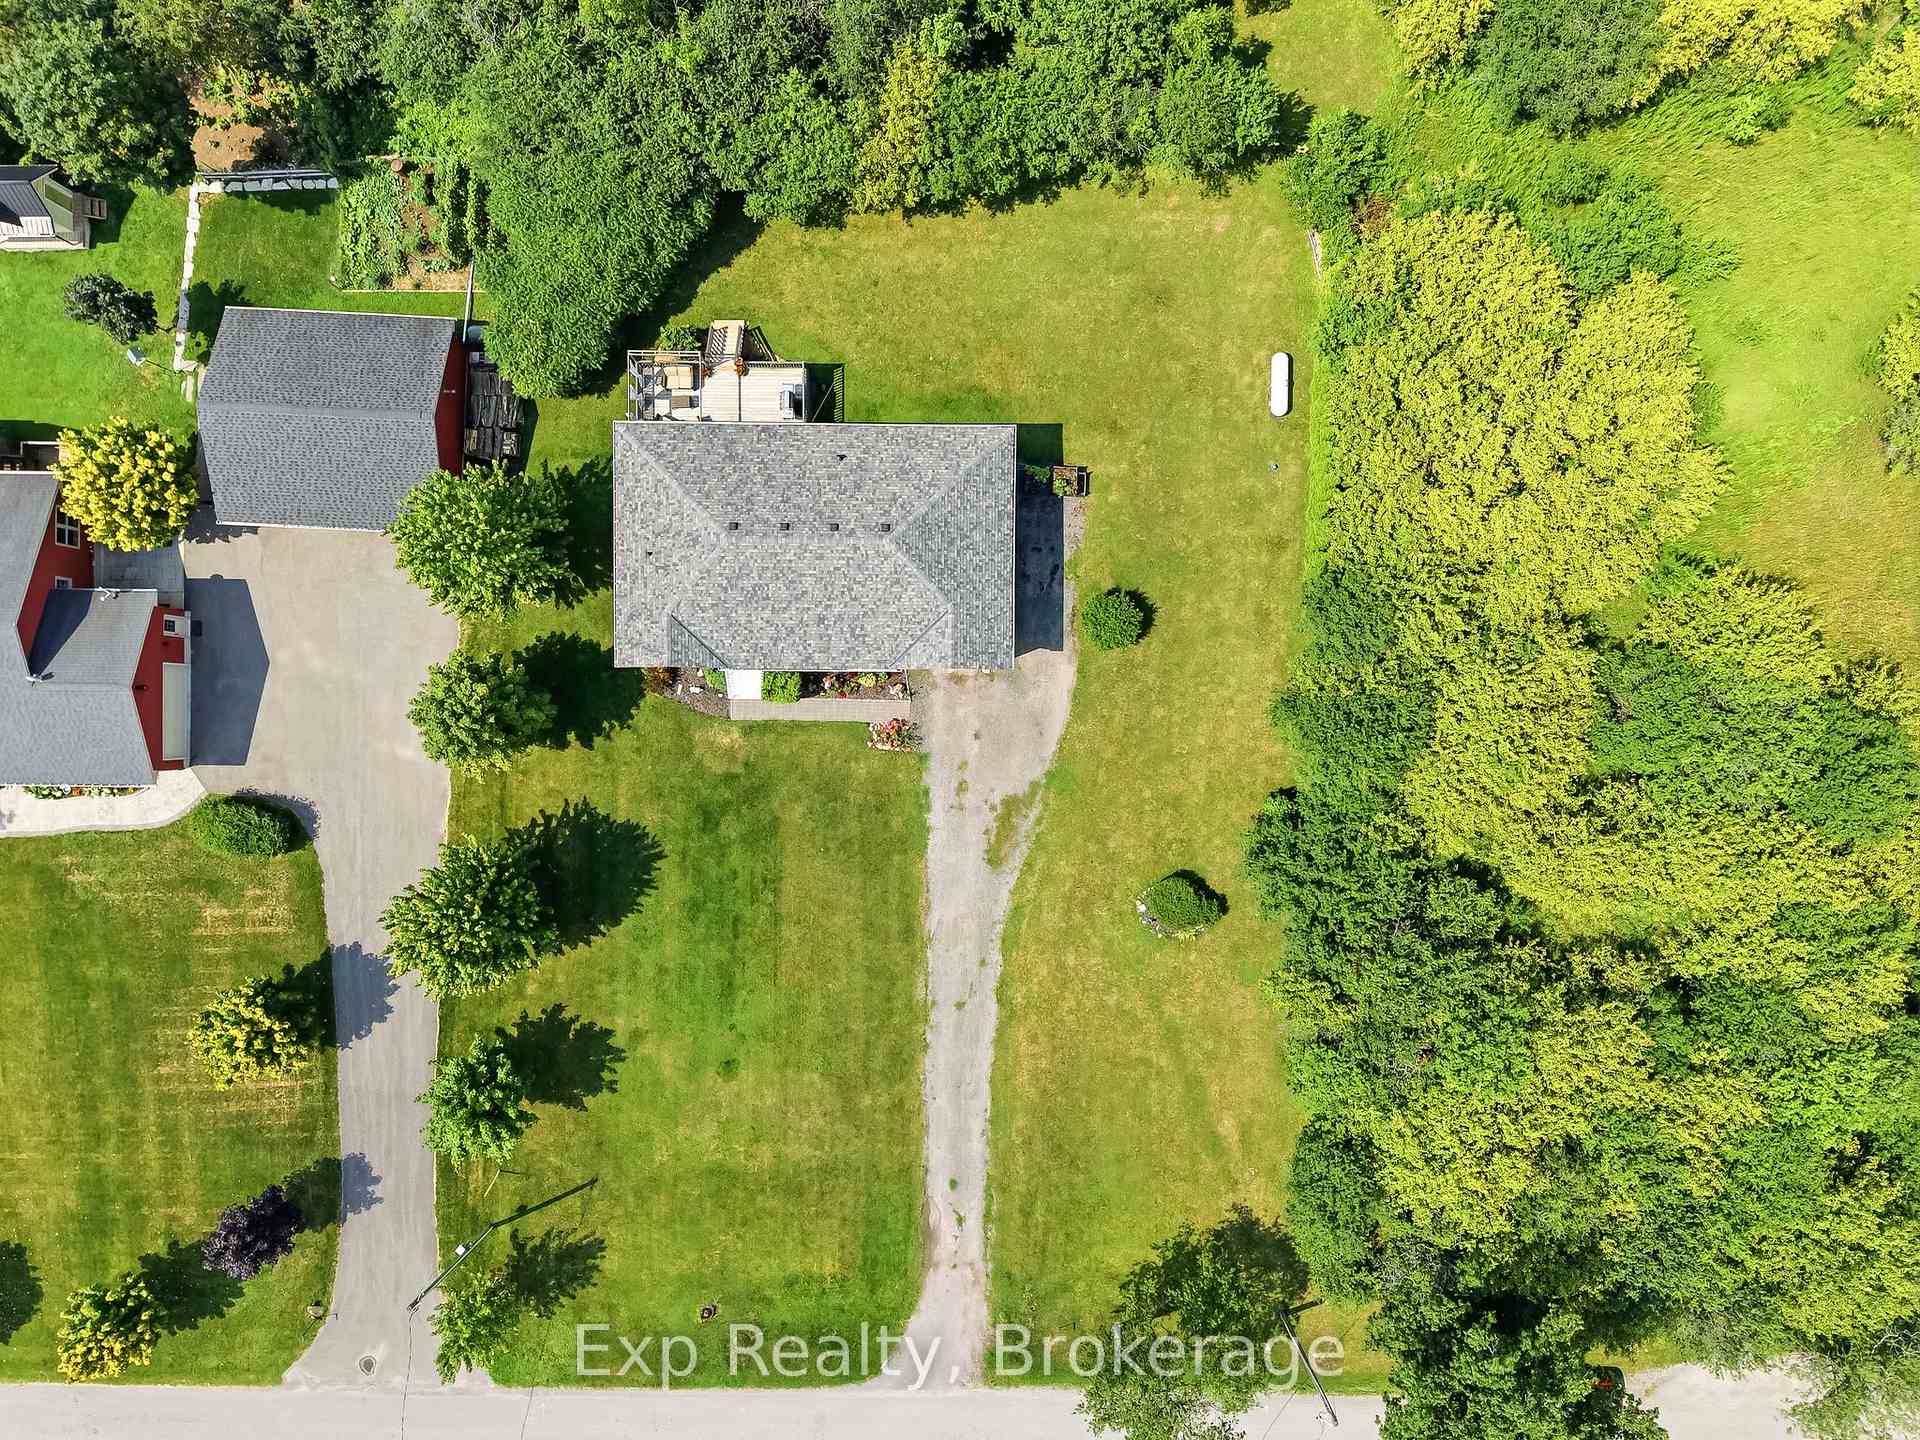
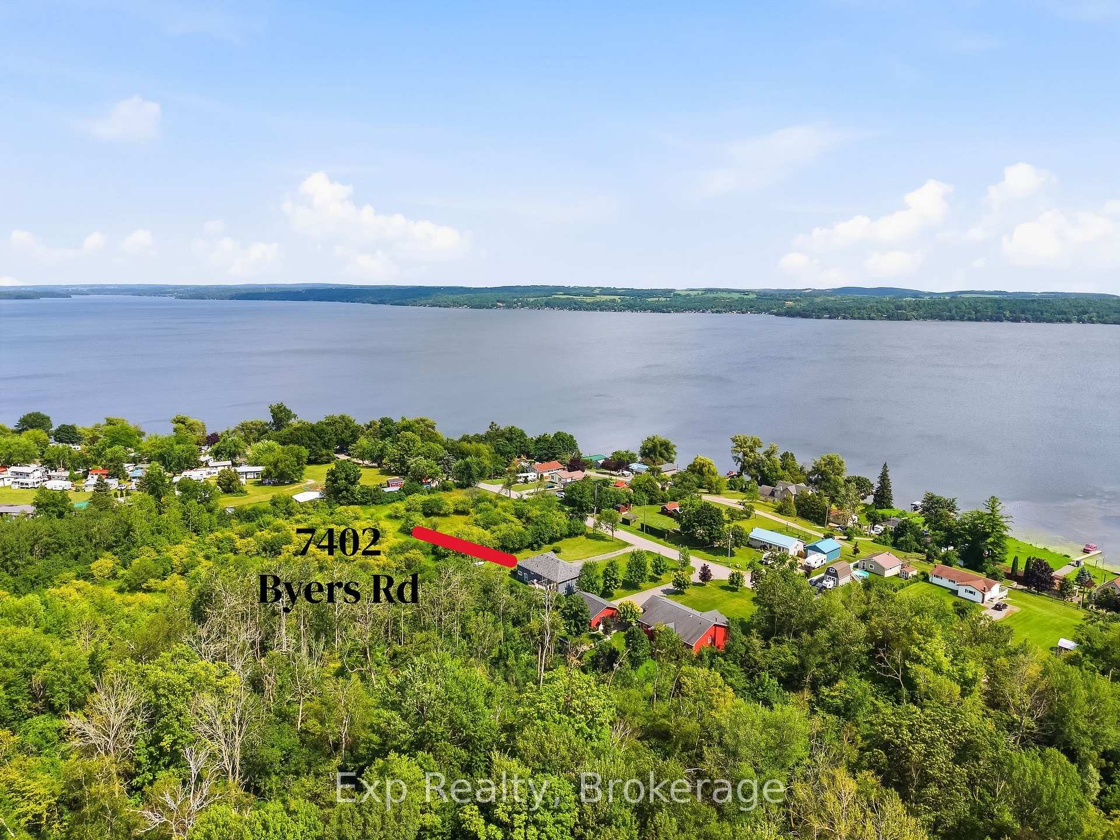
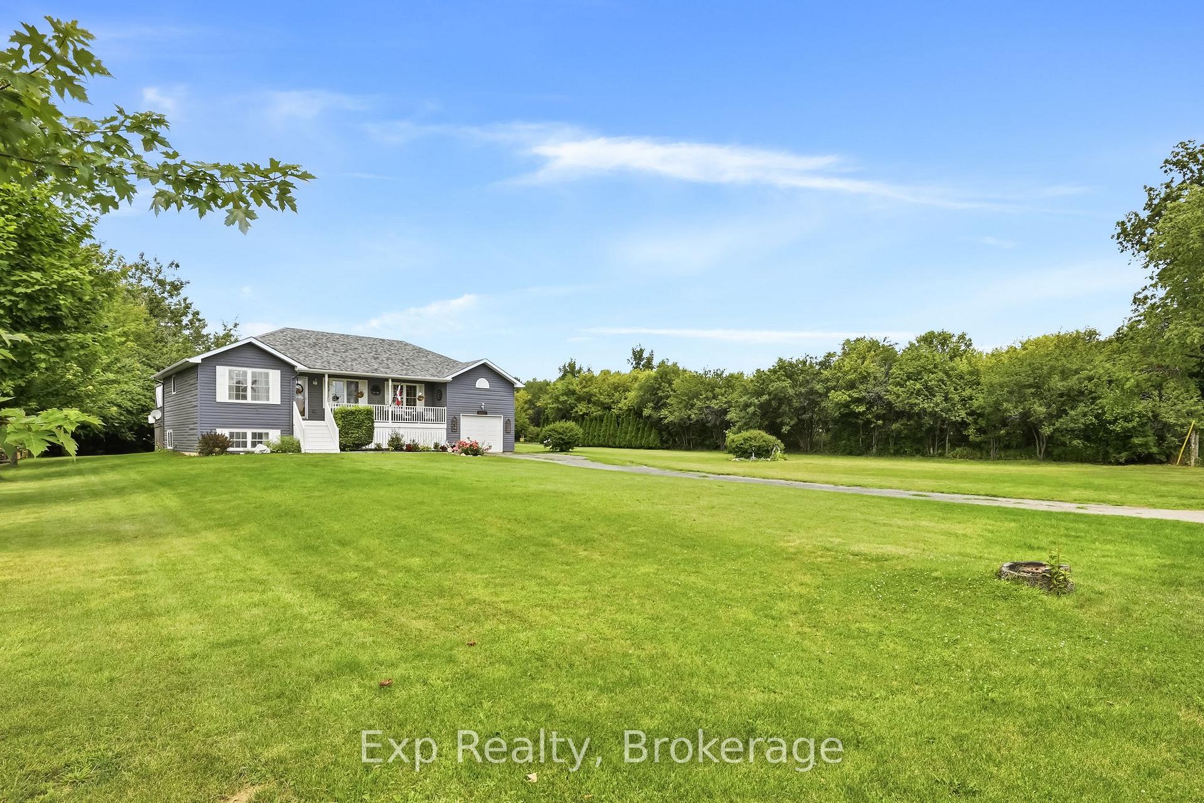
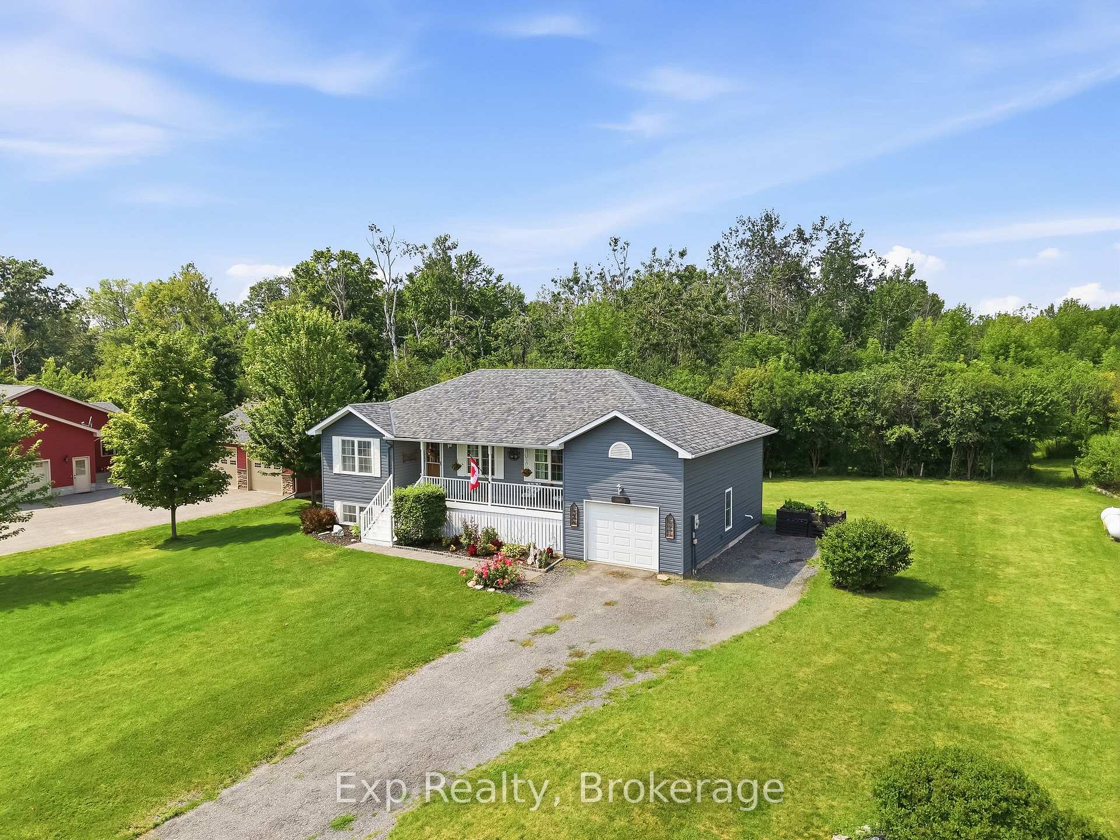
Escape Reality - Welcome to your own little piece of paradise that presents an abundance of serenity and tranquility steps from the North Shores of Rice Lake and located smack dab between the lovely town of Port Hope and evolving city of Peterborough. Nicely nestled on its.5-acre lot, this phenomenal home will have you never wanting to leave from the time you walk up to the traditional covered country front porch providing some profound lake views in the distance. Walk through the front door and feel the sense of satisfaction with the warm and inviting main floor. Incredible open concept kitchen and dining space that features a patio walkout to the private back yard experience; perfect for entertaining those closest or taking in some well-deserved mindfulness. The main floor is highlighted by the primary bedroom that provides some amazing lake views, his & hers closets and access to the recently updated 4-piece bathroom. A well-positioned second bedroom, big and bright living room with more lake views and access to the extensive fully insulated garage complete the efficient main floor. The tastefully finished lower level provides the utmost in opportunity and flexibility for the new owners with 2 bedrooms, a family/rec/living space, large utility/storage room and full 3-piece bathroom. Centrally located, this home presents an incredible amount of versatility and accessibility being minutes from highways 401, 115, 9, 28, 45, 7 and many more to easily get you anywhere one would need to go. Steps from Rice Lake with some of the best fishing, water sports and ability to travel around the world with the Trent Severen Waterway. Trade in your Status Quo and welcome to your well-located rural retreat and everything this perfectly positioned home has to offer - Welcome to 7402 Byers Road!!
Facts & features
Book a viewing
Rooms
11 rooms · 2 bathrooms
- Living room21′8″ × 12′10″277 sq.ft.
- Dining room13′1″ × 11′8″152 sq.ft.
- Kitchen13′1″ × 11′8″153 sq.ft.
- Bathroom11′9″ × 14′4″169 sq.ft.
- Primary bedroom12′1″ × 14′169 sq.ft.
- Bedroom 212′1″ × 8′10″107 sq.ft.
- Family room26′2″ × 14′6″380 sq.ft.
- Bedroom 411′9″ × 11′11″139 sq.ft.
- Bedroom 311′9″ × 11′9″138 sq.ft.
- Bathroom12′1″ × 5′2″63 sq.ft.
- Utility room21′8″ × 12′9″276 sq.ft.
Around this home
Listing details
Helpful tools
Your HOMEH agent

"Priced 9% over our estimate. I would see it this week."
Ask HOMEH about this home
Price, neighbourhood, monthly cost. Ask anything.
HOMEH Intelligent Agent is an AI, not a licensed representative. Check anything important with your agent.