
7563 Dale Road
Hamilton Township (Rural Hamilton)7563 Dale Road
Hamilton Township (Rural Hamilton)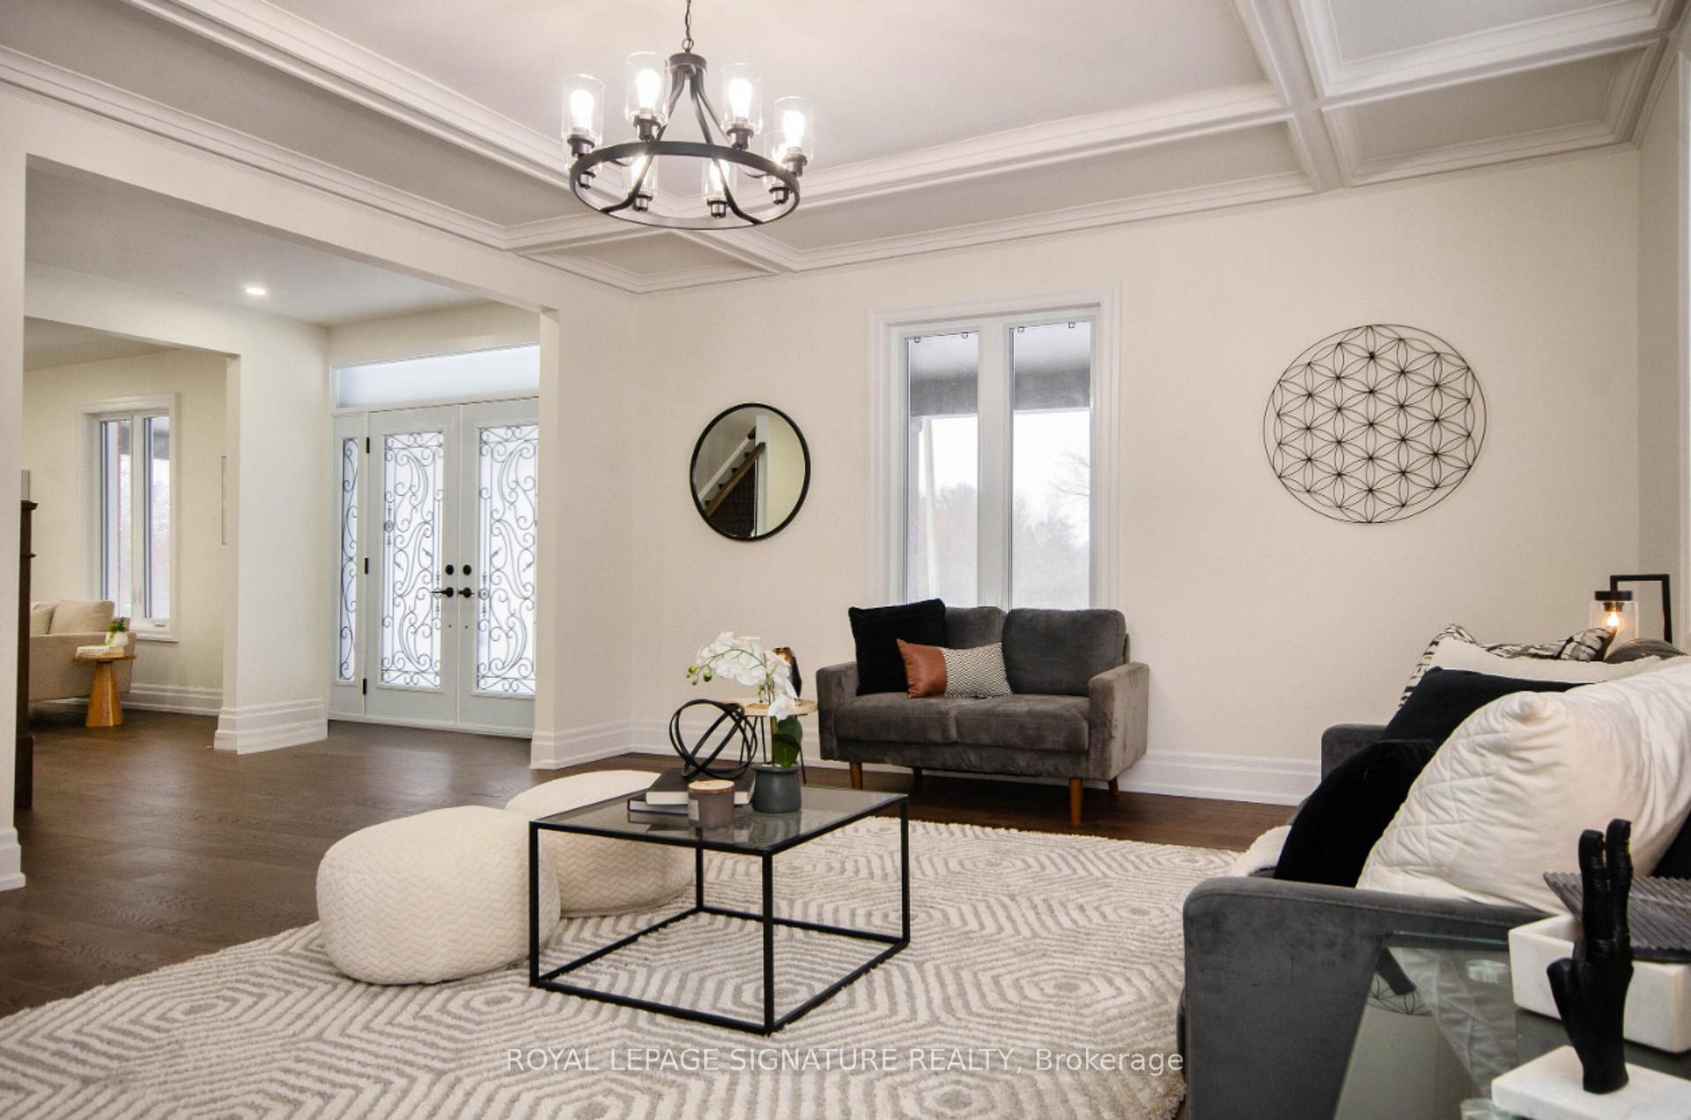
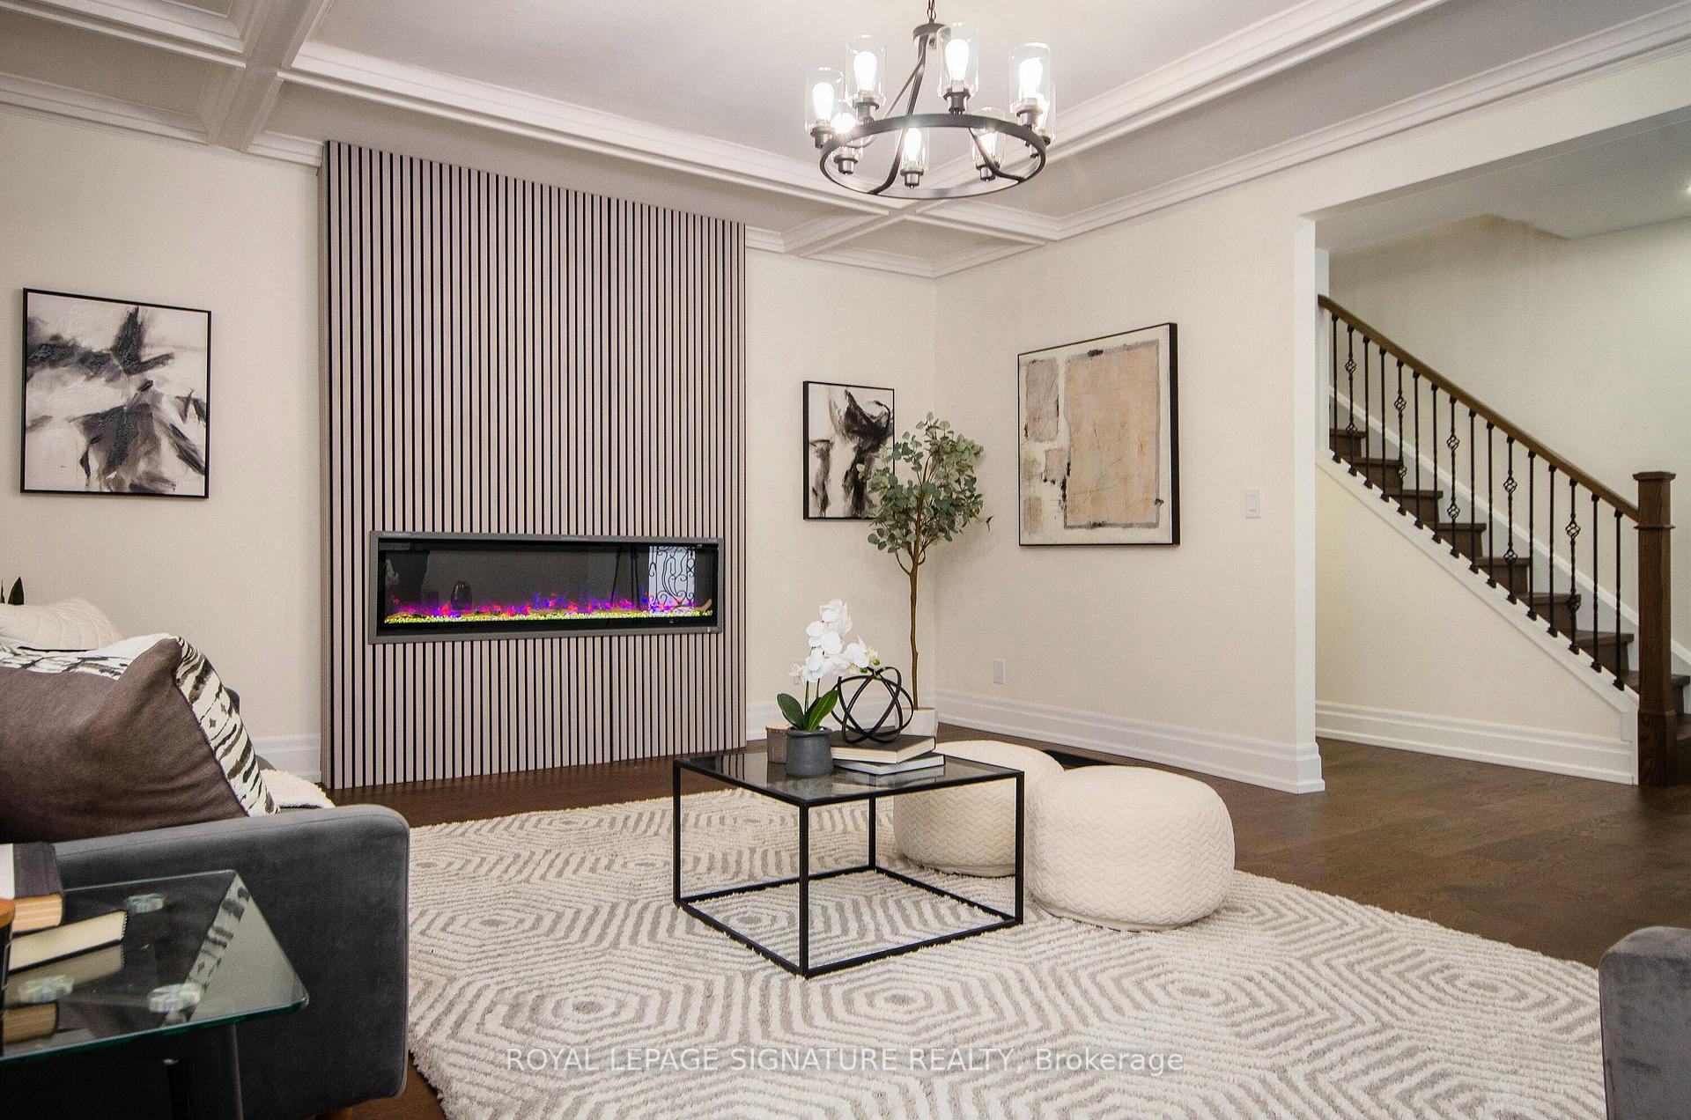 See all 29 photos
Property history

This listing has ended. It is no longer available.
Property not available for sale or for rent.
Ask about this home
A HOMEH agent will answer your questions about this home.Ask HOMEH
About this home
7563 Dale Road, Hamilton Township
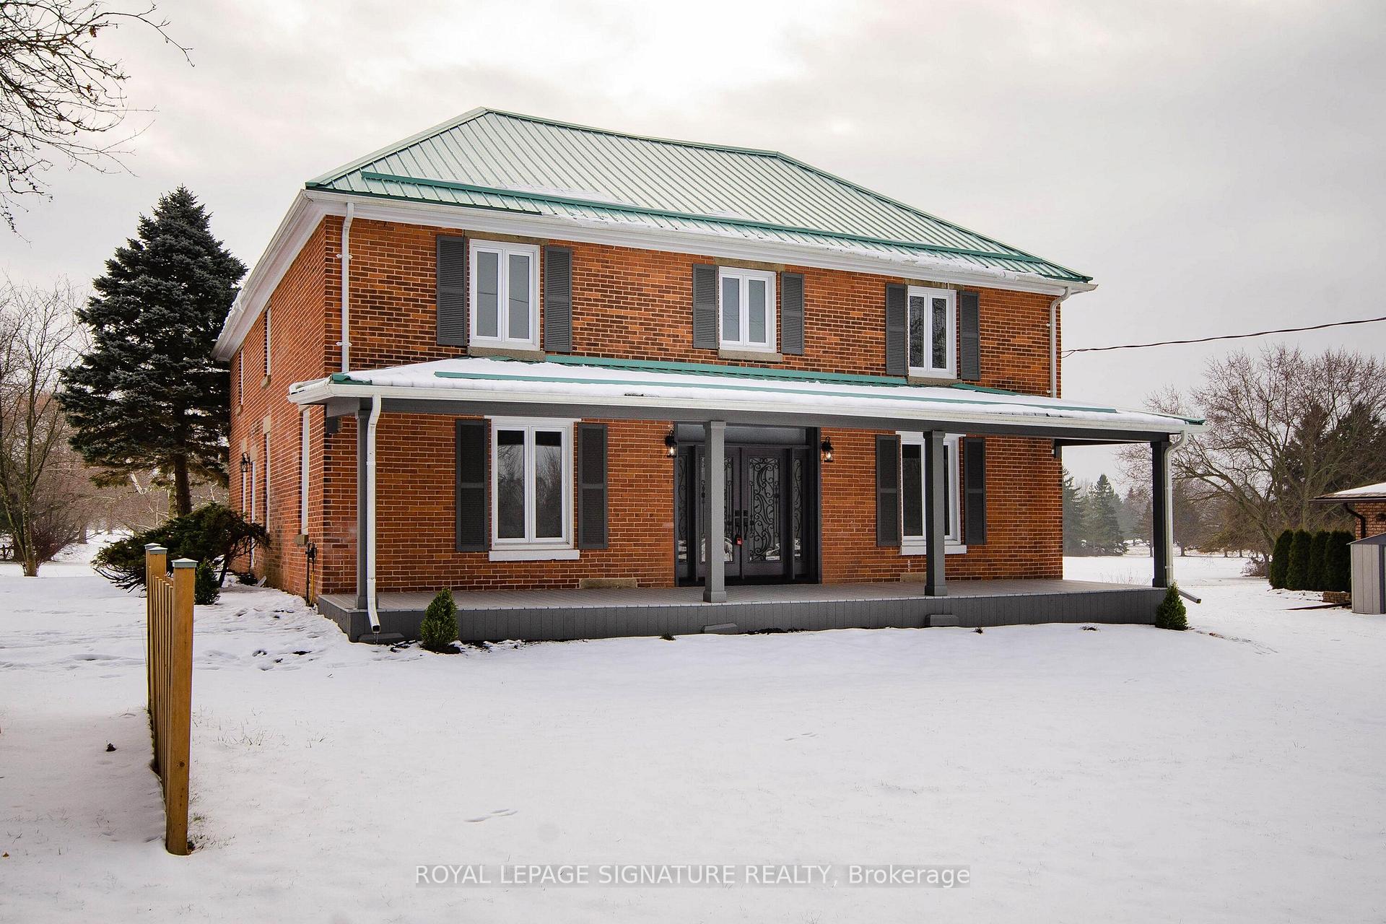
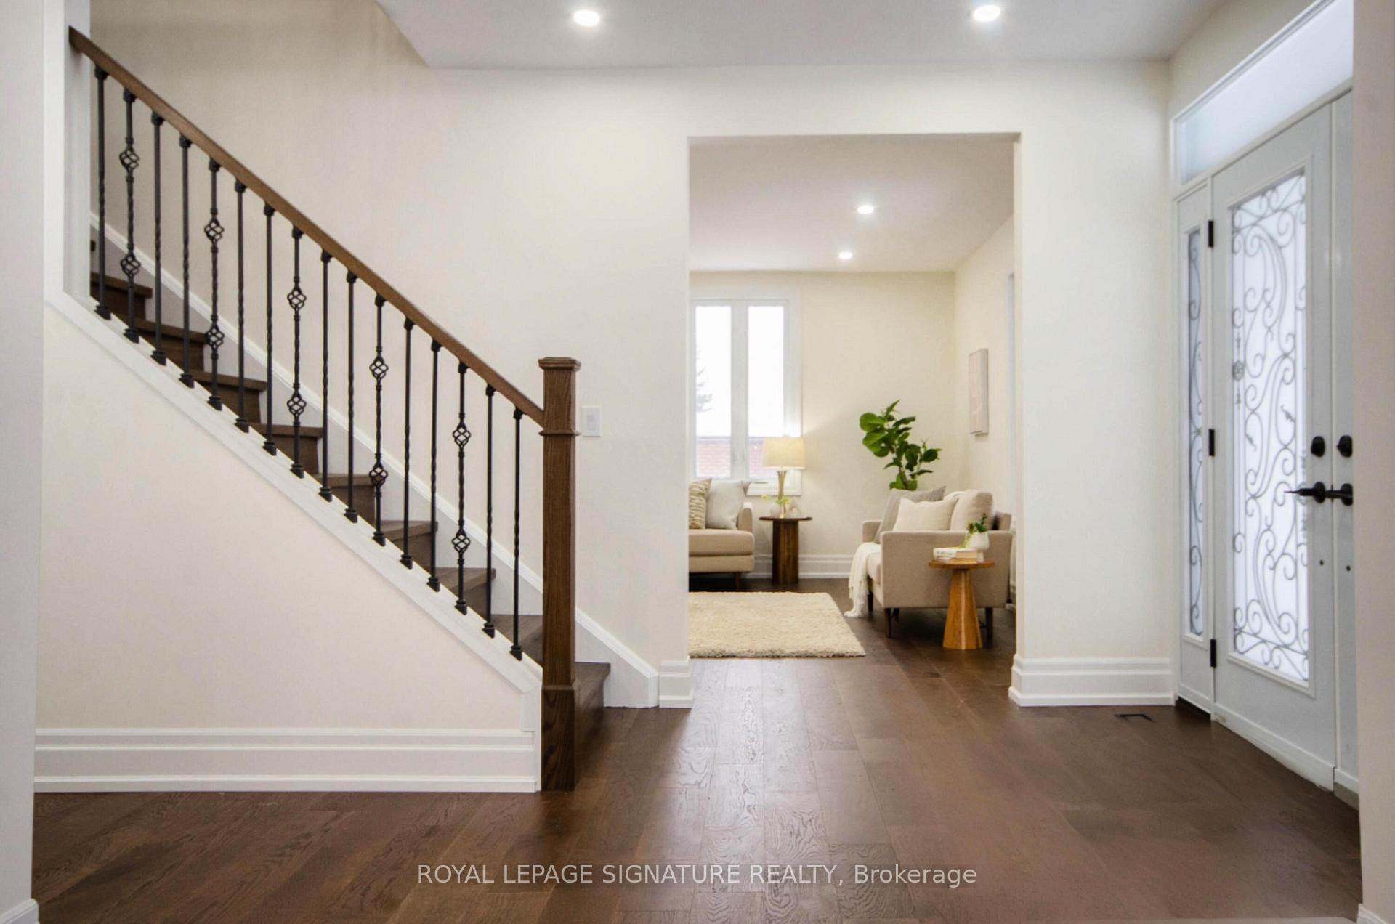
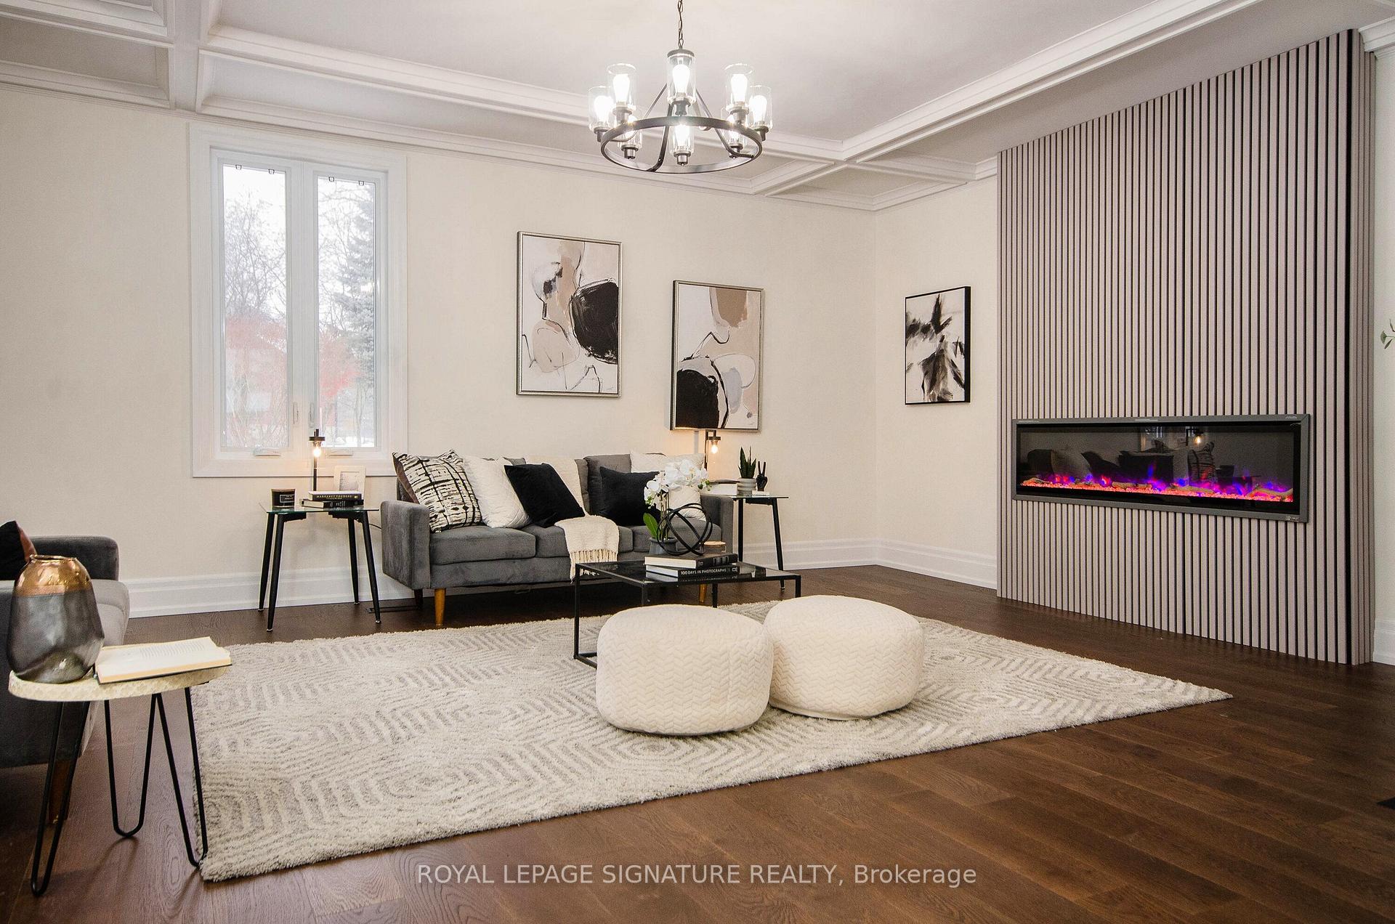
Backing onto the first hole of Dalewood Golf Course, this is an amazing, spacious home. Equally distant to both downtowns of charming Cobourg (Cobourg Beach) and Port Hope ( each less than 10 minutes). Perfect in every detail. Beautiful front foyer displays central wooden staircase and opens on both sides to a large livingroom with the eye catching fireplace on the left and a large family room adjoining the main floor office on the right. Huge kitchen takes up the whole back of the house, with a separate dining area, quartz centre island with sink, 6 brand new stainless-steel LG Smart ThinQ appliances, 2 exits to the yard and back deck with hot tub, and clear view of the golf course behind. 4 large bedrooms on the second floor, all with hardwood floors and 4 modern, lovely bathrooms - 5 pc ensuite in primary bedroom, 3 pc ensuite in second bedroom, 3 pc bathroom in hall, all walk-in closets. Second floor laundry room with quartz counter top and hardwood floors. Lots of large windows to let in the views and the light everywhere. **EXTRAS** All tiles are porcelain, all counter tops quartz. Floors are all 3/4" engineered hardwood. All appliances are new with warranties and manuals. Smart technology throughout. See attached list of more features. Bsmnt measurement estimated.
Facts & features
Ask about this home
A HOMEH agent will answer your questions about this home.
Rooms
11 rooms · 4 bathrooms
- Living room17′6″ × 15′2″265 sq.ft.
- Family room17′2″ × 15′1″260 sq.ft.
- Office8′1″ × 12′2″98 sq.ft.
- Kitchen20′2″ × 19′1″384 sq.ft.
- Dining room7′8″ × 14′1″108 sq.ft.
- Primary bedroom11′3″ × 15′1″170 sq.ft.
- Bedroom 211′4″ × 13′5″152 sq.ft.
- Bedroom 312′6″ × 13′5″168 sq.ft.
- Bedroom 411′1″ × 13′5″149 sq.ft.
- Laundry9′ × 5′45 sq.ft.
- Room38′ × 38′1443 sq.ft.
Around this home
Listing details
Helpful tools
Your HOMEH agent
"I would see it this week."
Ask HOMEH about this home
Price, neighbourhood, monthly cost. Ask anything.
HOMEH Intelligent Agent is an AI, not a licensed representative. Check anything important with your agent.