
7823 Bickle Hill Road
Hamilton Township (Rural Hamilton)7823 Bickle Hill Road
Hamilton Township (Rural Hamilton)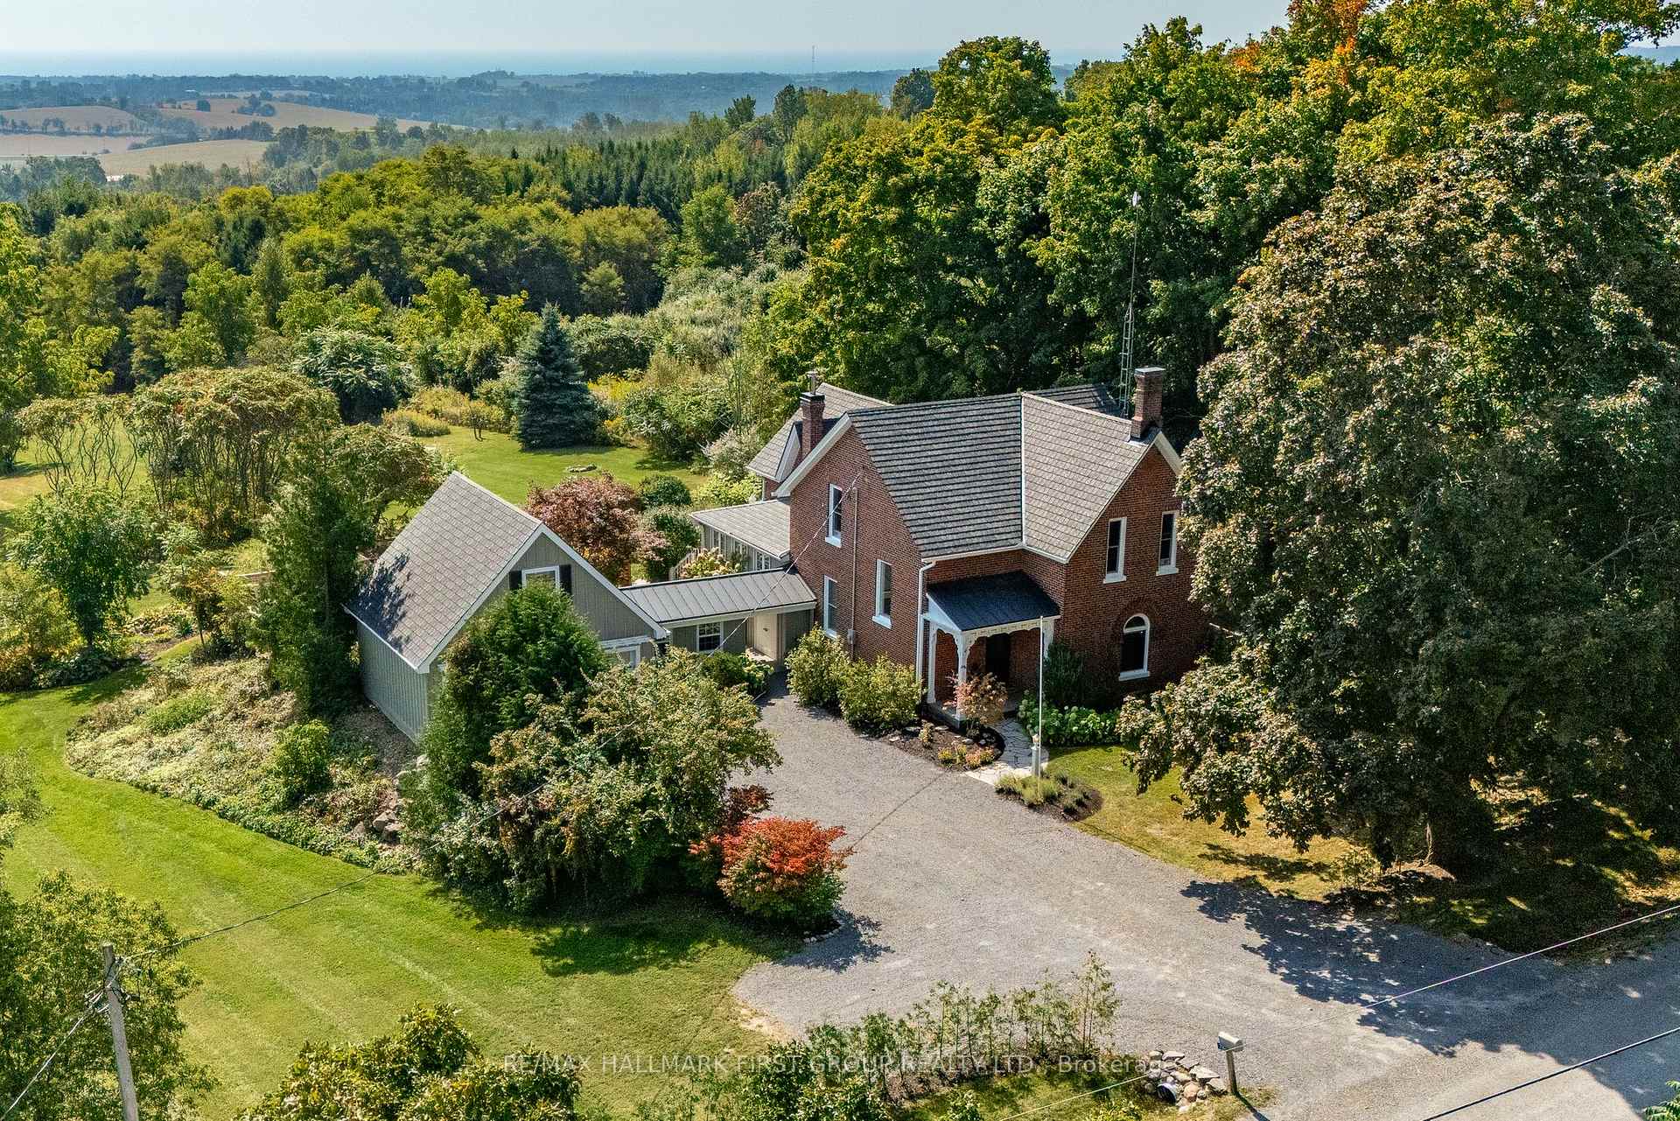
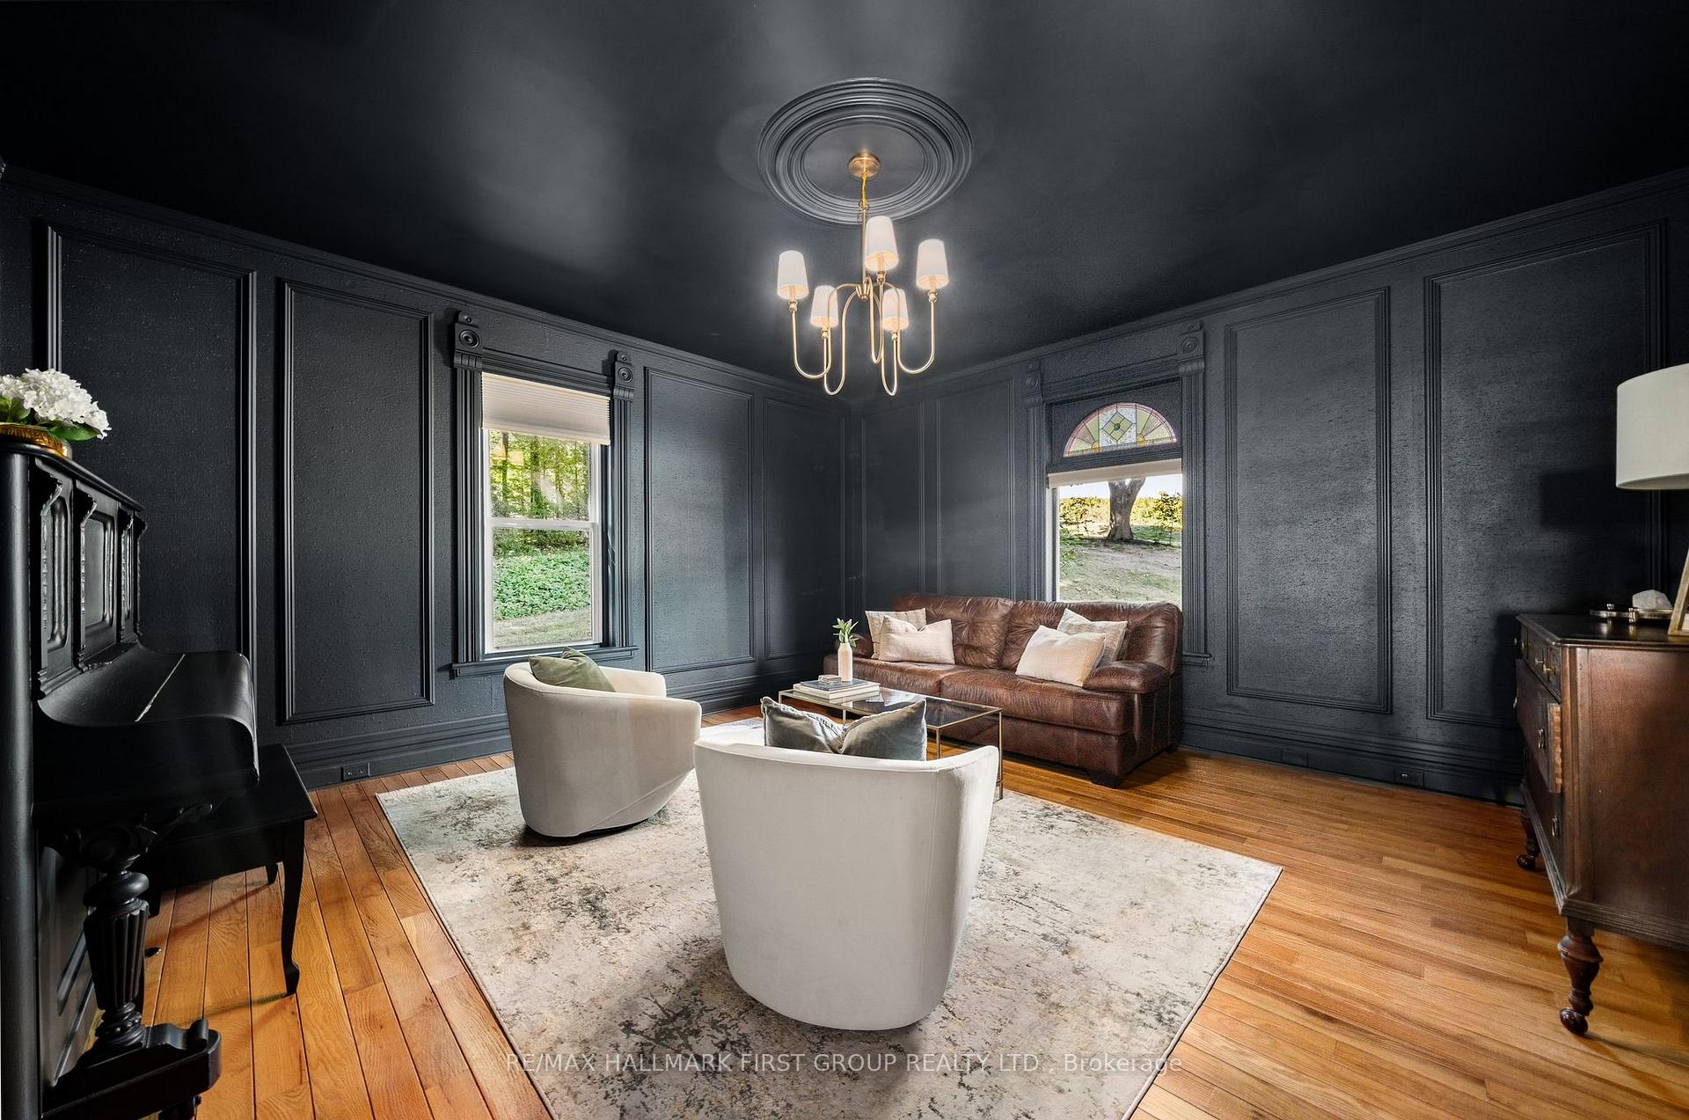 See all 40 photos
Property history

This listing has ended. It is no longer available.
Property not available for sale or for rent.
Ask about this home
A HOMEH agent will answer your questions about this home.Ask HOMEH
About this home
7823 Bickle Hill Road, Hamilton Township
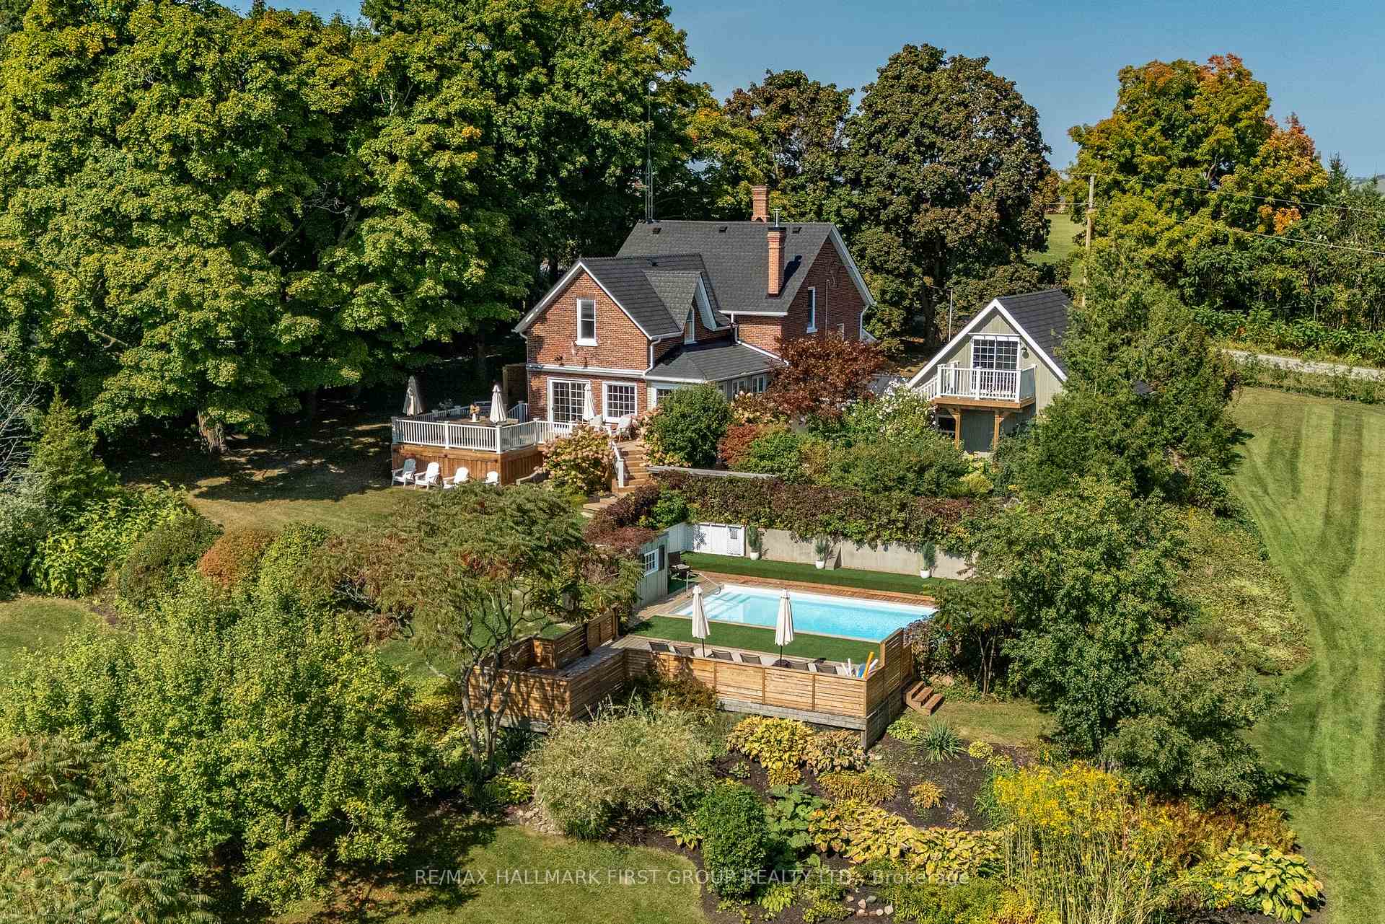
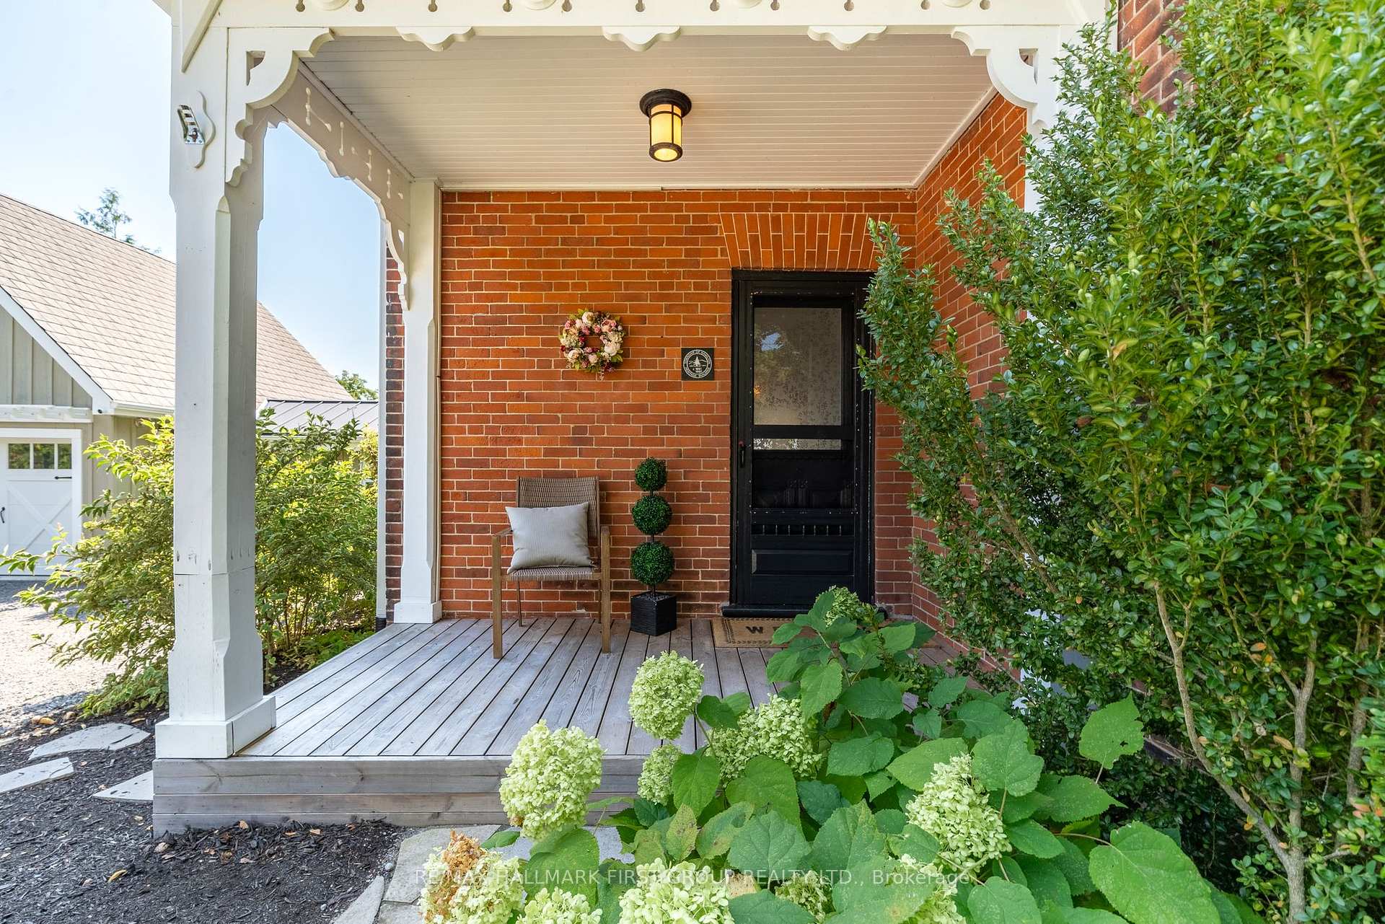
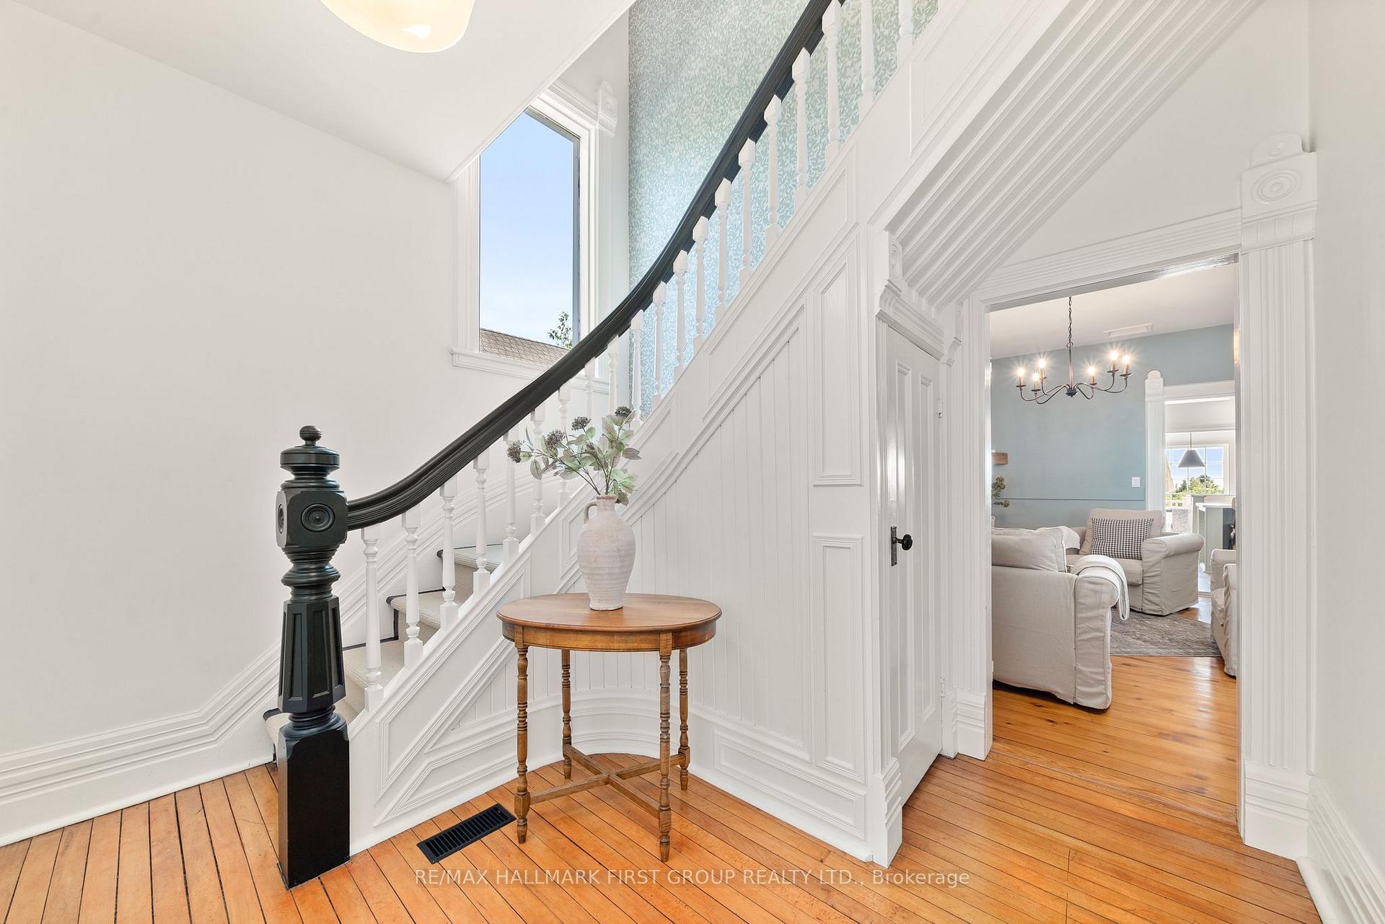
Welcome to the historic Bickle Hill House, a serene retreat nestled on 3.85 acres among the rolling hills of Cobourg, Ontario, offering breathtaking views of Lake Ontario and private walking trails. This lovingly preserved 3-bedroom, 2-bath farmhouse with a loft above the detached garage, seamlessly blends old-world charm with modern luxuries, making it the perfect escape from the demands of daily life or to be used as an income producing short term rental. As you step inside, you'll be greeted by a home steeped in elegance. The main floor flows effortlessly from the modern living room flanked by a cozy fireplace, while a moody den allows for easy entertaining. The gracious country kitchen with unparalleled views, bespoke appliances & plenty of room to prep offers a walkout to the decks that connect via landscaped walkways to the detached garage which hosts a games area, dedicated yoga studio and quiet work space offering time for relaxation and reflection. Venture outside to the shimmering saltwater pool, enjoy a night by the fire. With modern amenities like a UV water filtration system, home gym, multiple fire pits, and ample parking, this home is a tranquil haven with everything you need for a perfect retreat. Just 15 minutes from Cobourg Beach and 60 minutes from Toronto, Bickle Hill House offers a peaceful yet accessible location with endless possibilities. Move to where memories are made and life is cherished. Updates in 2023: Roof (lifetime warranty), pool liner & filter, pool heater & pool pump, decks, driveway, 7 person hot tub with 78 jets, LED lights & sound system, water filtration system. Furnace 2022.
Facts & features
Ask about this home
A HOMEH agent will answer your questions about this home.
Rooms
12 rooms · 2 bathrooms
- Study13′5″ × 8′2″110 sq.ft.
- Family room15′11″ × 16′4″259 sq.ft.
- Dining room10′10″ × 12′2″132 sq.ft.
- Living room16′3″ × 16′5″266 sq.ft.
- Breakfast16′2″ × 6′11″111 sq.ft.
- Kitchen16′2″ × 14′4″232 sq.ft.
- Bathroom7′1″ × 8′11″64 sq.ft.
- Loft14′ × 22′6″315 sq.ft.
- Bedroom12′7″ × 16′6″208 sq.ft.
- Bedroom 210′3″ × 16′4″167 sq.ft.
- Bedroom 312′7″ × 16′6″207 sq.ft.
- Bathroom15′11″ × 8′2″131 sq.ft.
Around this home
Listing details
Helpful tools
Your HOMEH agent
"Priced 103% over our estimate. I would see it this week."
Ask HOMEH about this home
Price, neighbourhood, monthly cost. Ask anything.
HOMEH Intelligent Agent is an AI, not a licensed representative. Check anything important with your agent.