
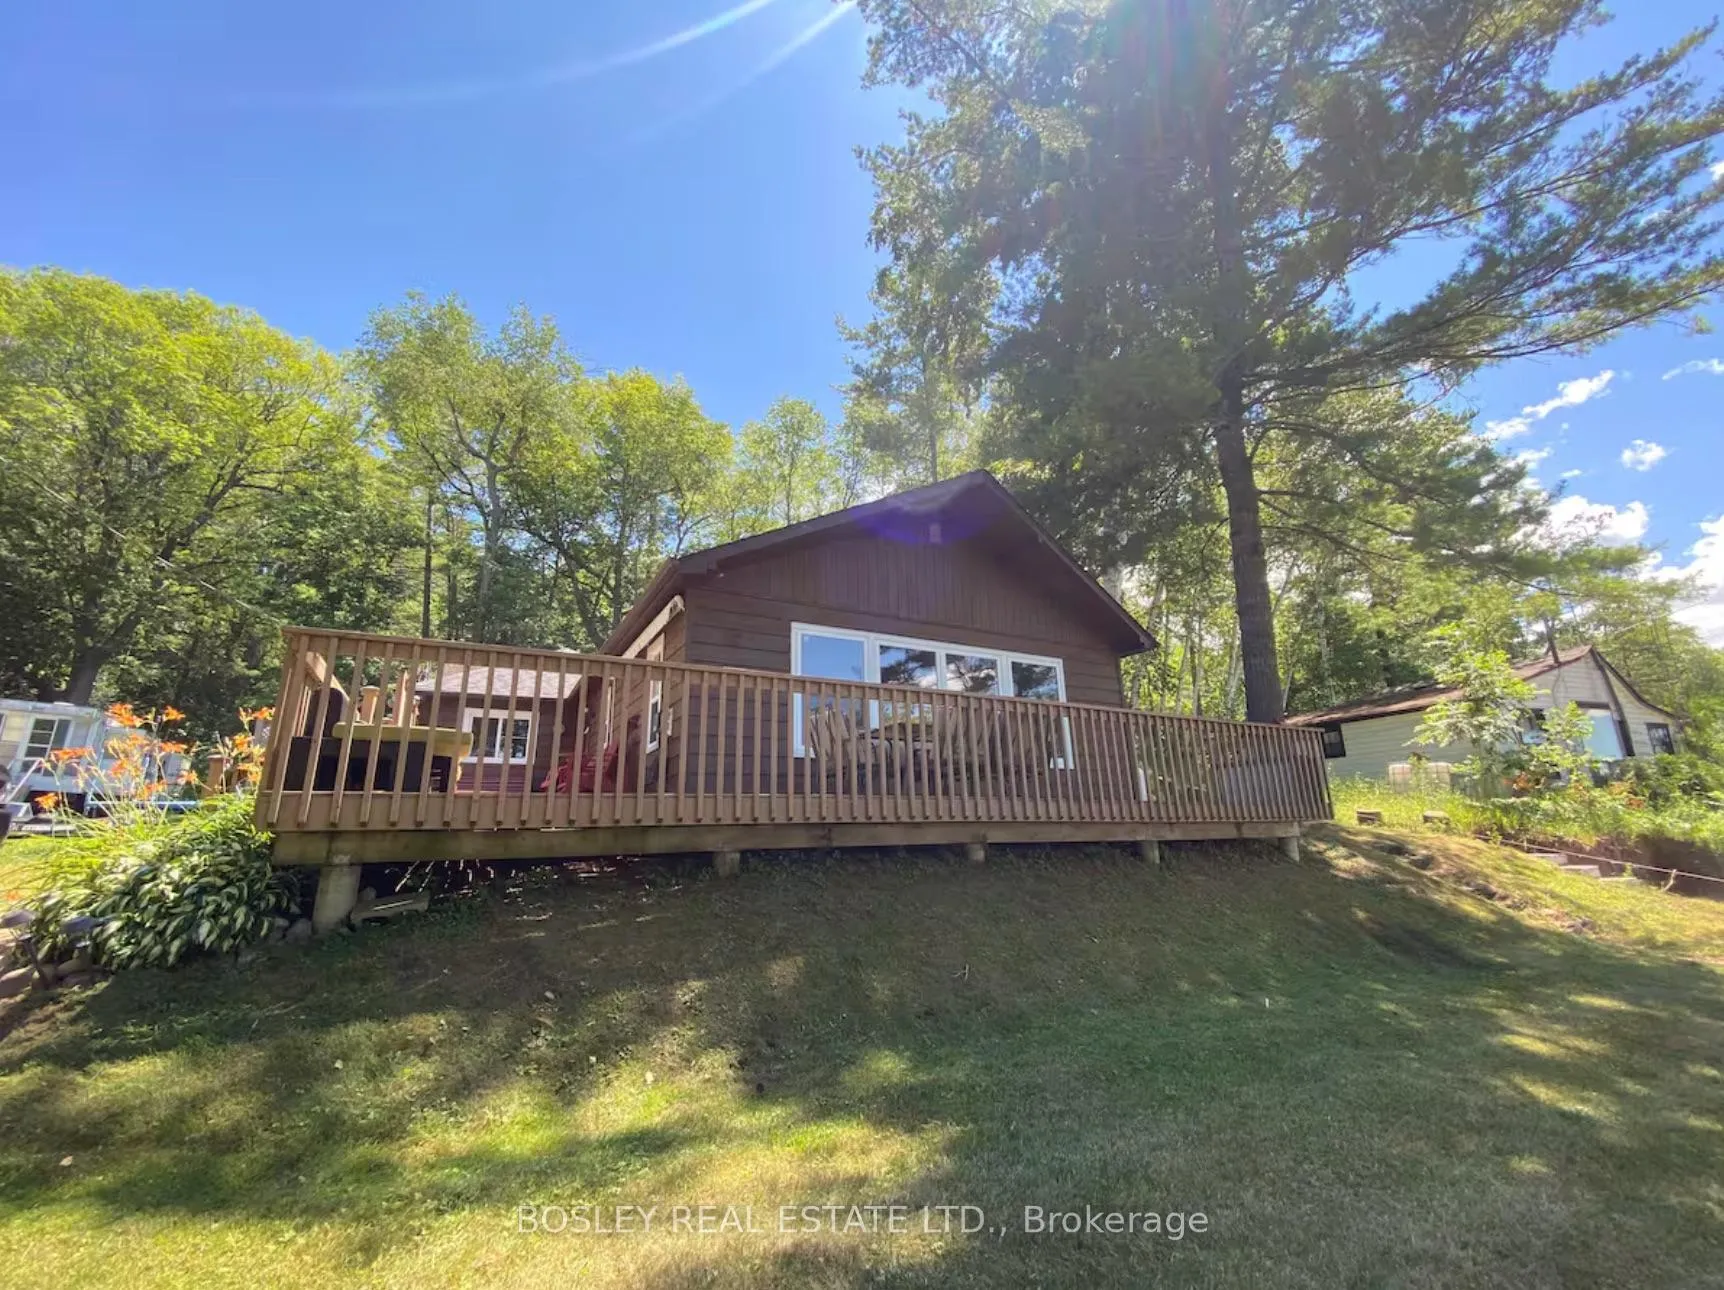
Unit 135, 8018 Tait's Beach Road
Hamilton Township (Rural Hamilton)Unit 135, 8018 Tait's Beach Road
Hamilton Township (Rural Hamilton)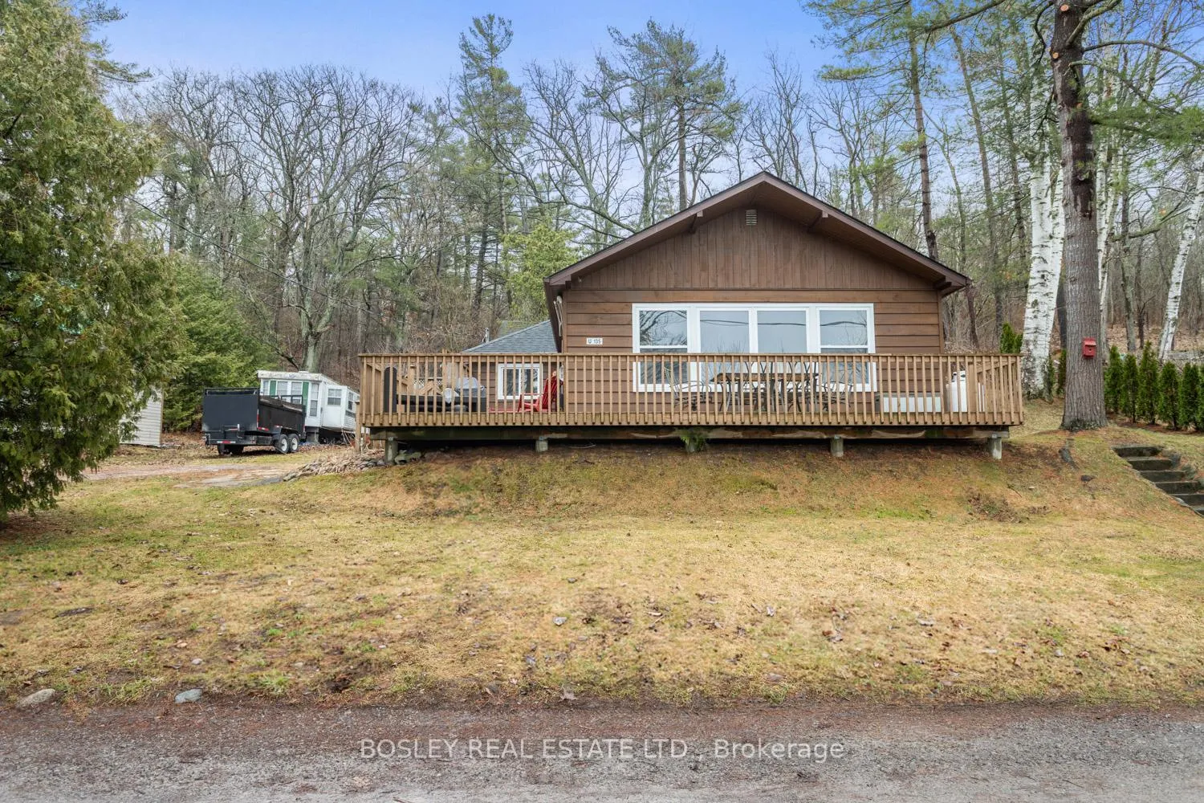
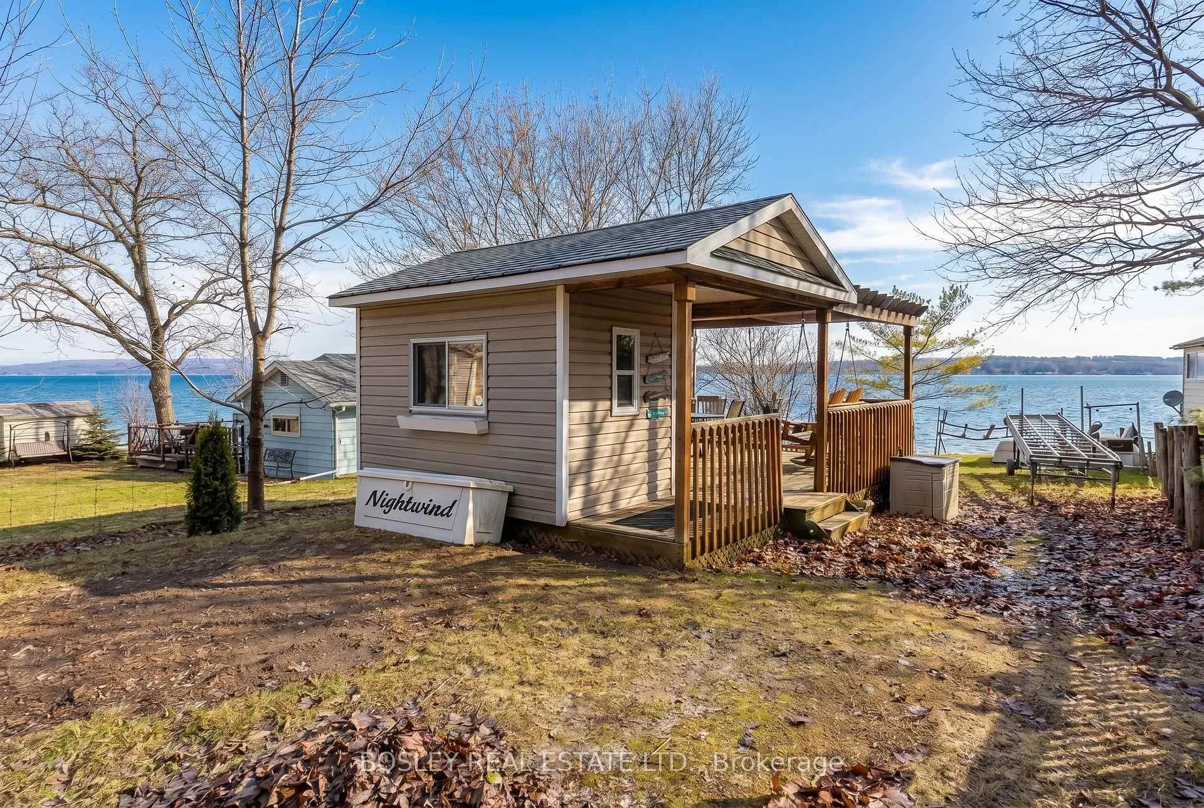
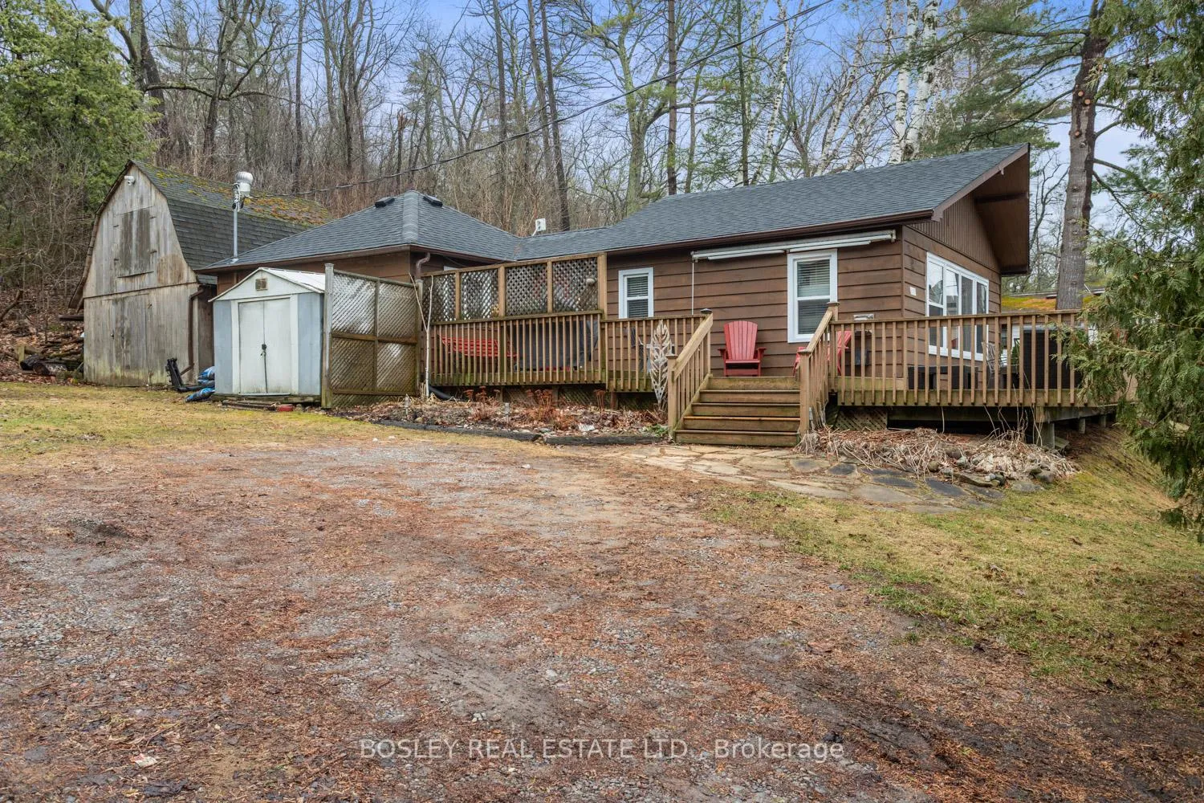
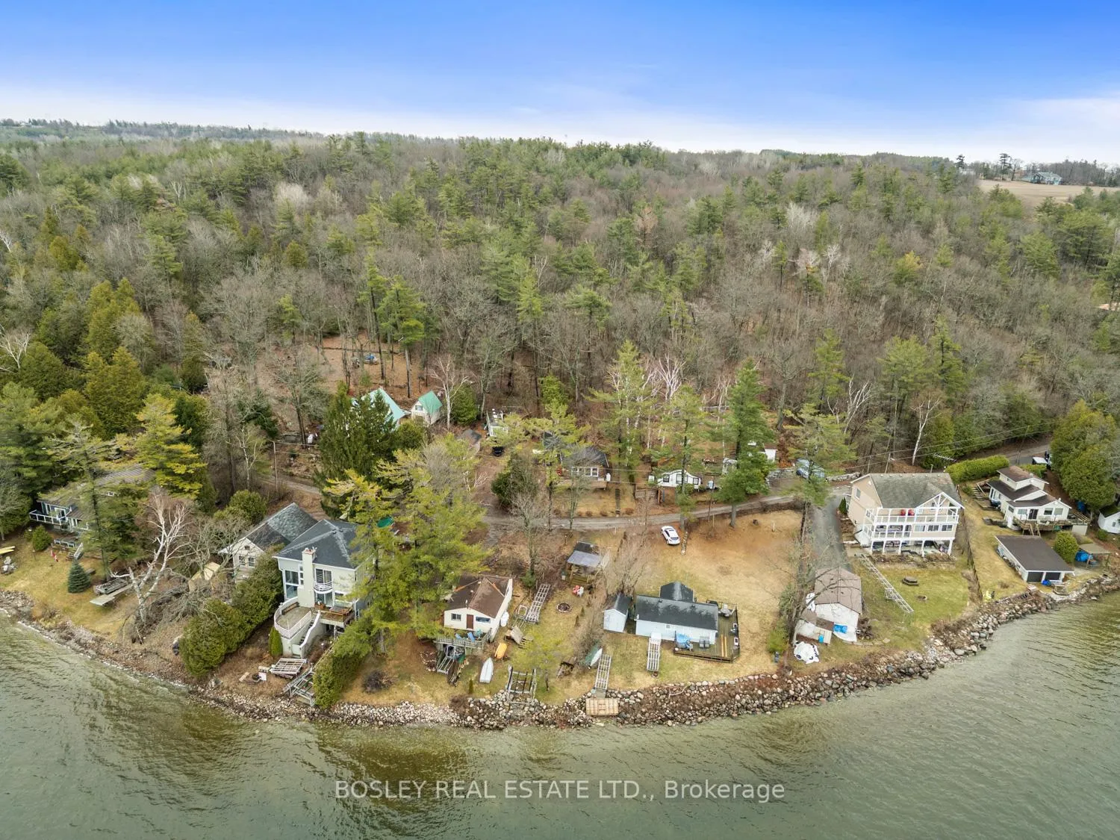 See all 40 photos
Property history

This listing has ended. It is no longer available.
Property not available for sale or for rent.
Ask about this home
A HOMEH agent will answer your questions about this home.Ask HOMEH
About this home
Unit 135, 8018 Tait's Beach Road, Hamilton Township
A unique four-season waterfront home, comprised of two lots, where the house sits tucked into the back lot overlooking the water. Direct access to the deeded Lakefront lot, with 30.00 ft of frontage provides a bunkie, firepit and access to your private dock. Rice Lake, part of the Trent Waterway System, provides miles of lock-free boating with easy access to the rest of the system. Enjoy the sunset views from your beautiful interior vaulted living room, or across the expansive front deck all year round. This "Chalet" style bungalow has been tastefully updated and well-maintained; enjoy the modern yet neutral finishes. The interior space is inviting, the open concept great room can be arranged in any way that suits your preferences. Clean and functional with stunning lake and Pine Views all the way to the North side of Rice Lake. Located just off Tower Manor Road, this private location is out of sight-a lovely area for full-time living with all residential amenities, high speed internet, a school bus route and every recreational activity you can imagine. Whether you are seeking a full time residence or an easy-to-maintain cottage property to enjoy the peace, this beautiful home provides it all. Approximately one hour East of the GTA, with easy access to the 401 at Port Hope and direct access to the 407/115 via Ganaraska Road. You can slip out of the city and be enjoying the sunsets anytime!!
Facts & features
Ask about this home
A HOMEH agent will answer your questions about this home.
Rooms
6 rooms · 1 bathroom
- Kitchen10′1″ × 11′1″112 sq.ft.
- Living room12′7″ × 17′4″218 sq.ft.
- Dining room9′3″ × 11′1″103 sq.ft.
- Primary bedroom8′11″ × 15′134 sq.ft.
- Bedroom 28′11″ × 8′11″80 sq.ft.
- Bathroom5′ × 8′6″42 sq.ft.
Around this home
Listing details
Helpful tools
Your HOMEH agent
"Priced 33% over our estimate. I would see it this week."
Ask HOMEH about this home
Price, neighbourhood, monthly cost. Ask anything.
HOMEH Intelligent Agent is an AI, not a licensed representative. Check anything important with your agent.