
 See all 50 photos
Property history

This listing has ended. It is no longer available.
Property not available for sale or for rent.
Book a viewing
Ask HOMEH
About this home
9214 Oak Ridges Drive, Hamilton Township
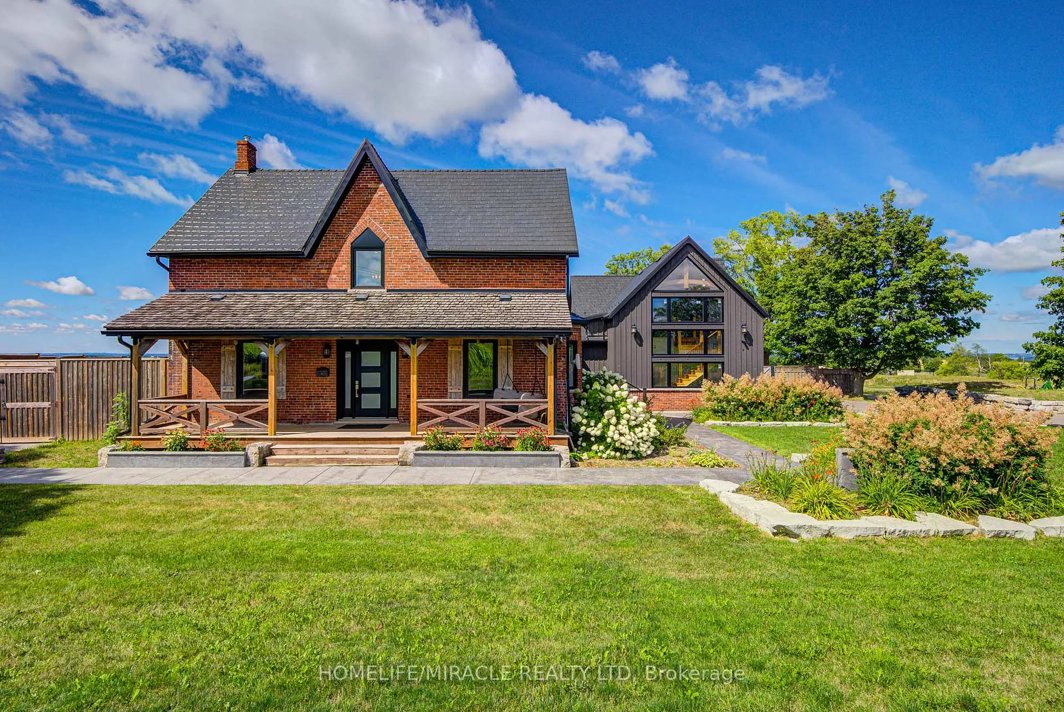
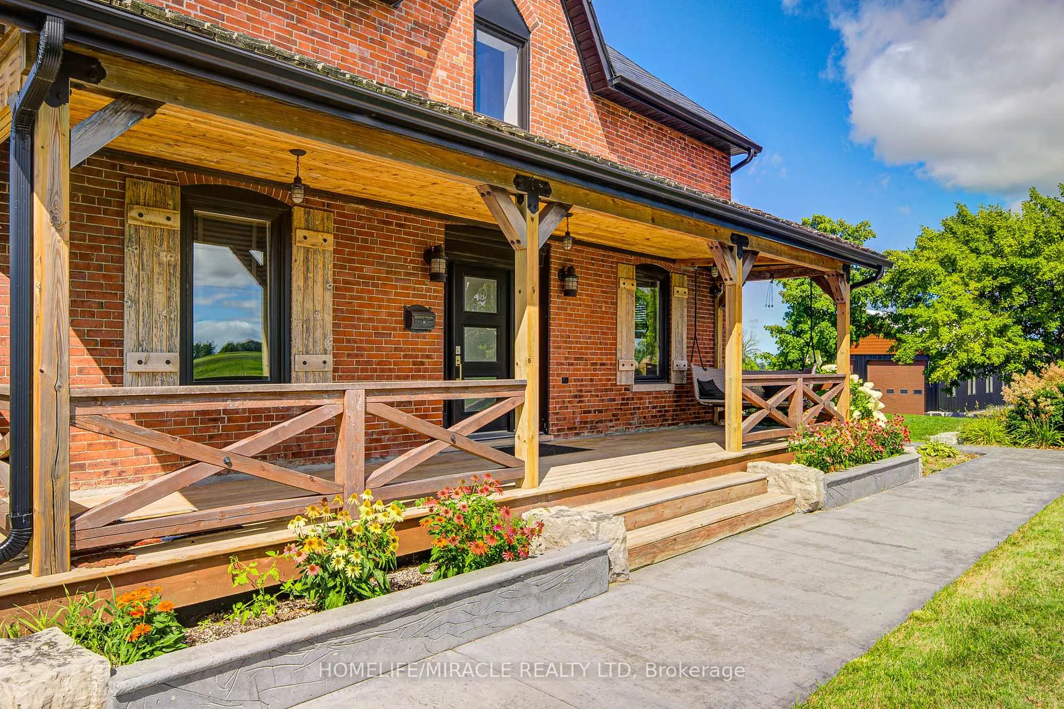
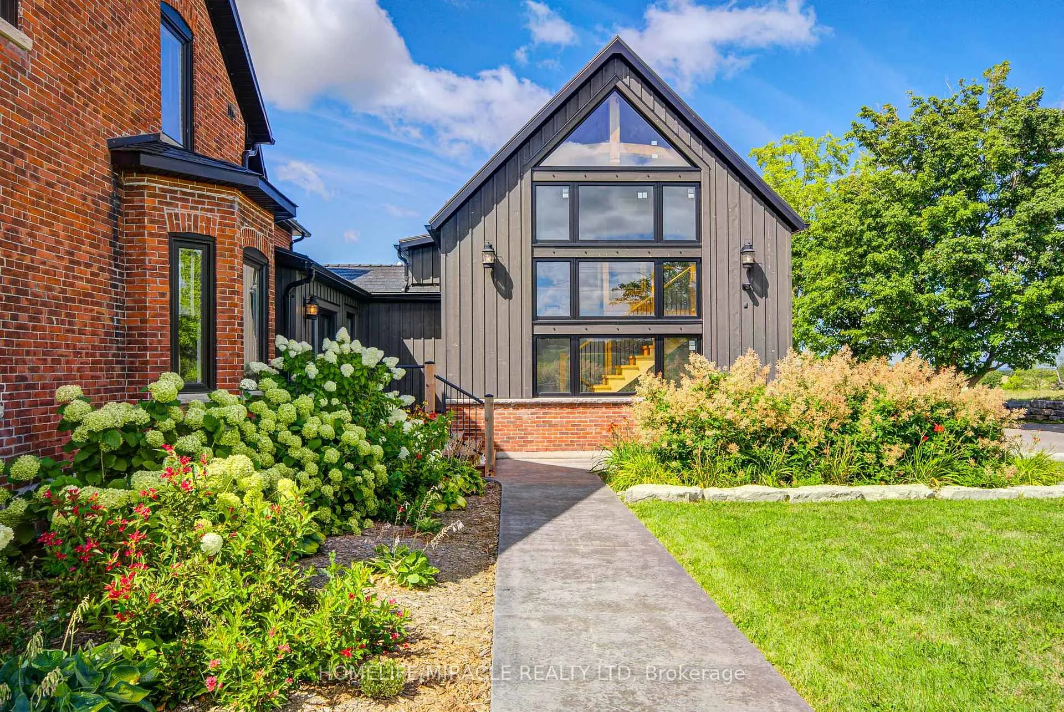
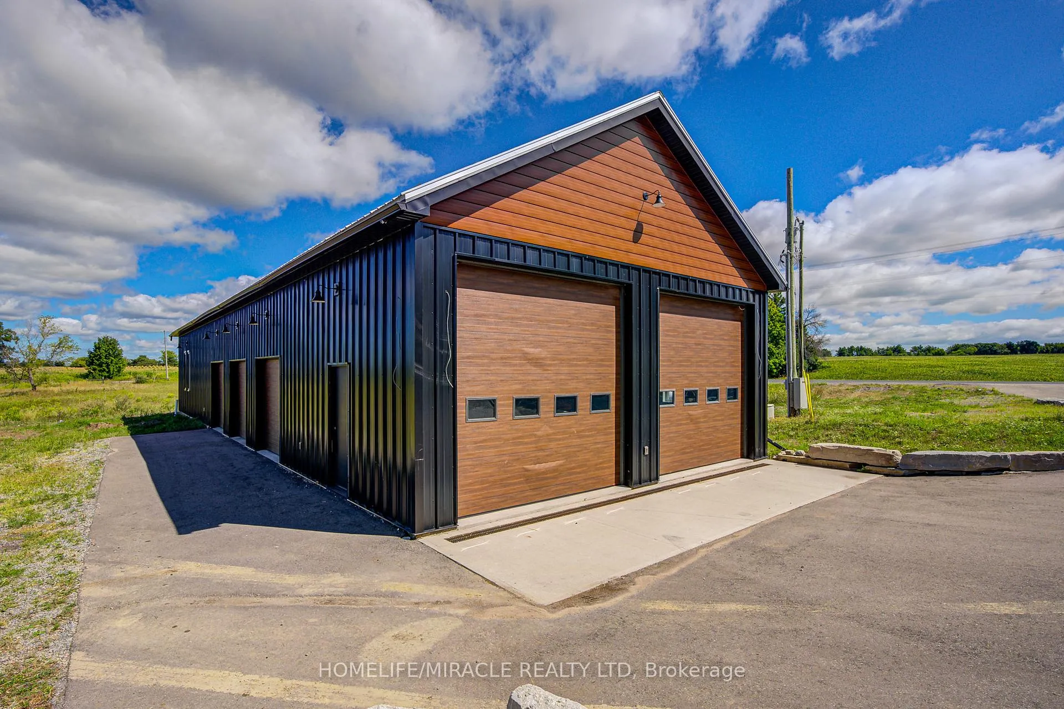
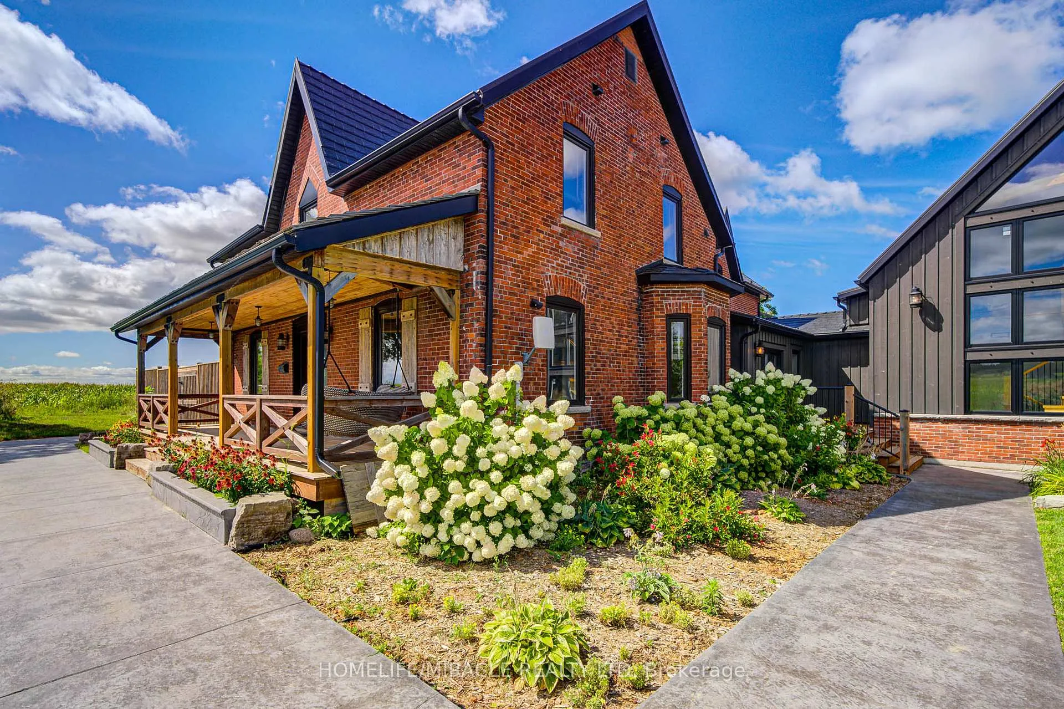
Welcome to 9214 Oak Ridges Dr, a private 5-acre estate offering the perfect blend of luxury, comfort, and convenience just 15 minutes from Cobourg and Highway 40 as well as close proximity to Rice Lake. Built in 2021, the 5,436 sq. ft. main home features 4+1 bedrooms, 5.5 bathrooms, a custom chef's kitchen, heated walkways, three cozy gas fireplaces, and a spa-inspired gym with steam room and rain shower. Designed for multigenerational living, the property also boasts a self-contained loft suite, an oversized 3-car garage with custom finishes, and a fully insulated 3,000 sq. ft. detached shop with fireplace, billiards room that has the potential to be used as an office for home-based businesses. Outdoors, enjoy a heated saltwater pool with waterfall and fire bowls, a stylish pool house with bar, expansive decks, manicured gardens, 1000ft of privacy fences and breathtaking countryside views. With modern essentials including propane, a Generac backup generator, strong well system, advanced water purification, and a six-camera security system, this one-of-a-kind retreat is move-in ready for discerning buyers. This property also boast a 3000 square feet Built in 2022-Heated and insulated workshop with Epoxy floors, Billiards room, Gas fireplace, 6 garage doors and Metal siding/roof.
Facts & features
Book a viewing
Rooms
15 rooms · 5 bathrooms
- Living room14′ × 23′5″327 sq.ft.
- Dining room15′5″ × 12′2″188 sq.ft.
- Kitchen24′ × 15′7″374 sq.ft.
- Office9′ × 7′5″66 sq.ft.
- Exercise room16′10″ × 16′5″276 sq.ft.
- Other6′11″ × 7′7″52 sq.ft.
- Bedroom 510′1″ × 14′5″145 sq.ft.
- Kitchen14′7″ × 28′409 sq.ft.
- Family room23′8″ × 14′1″334 sq.ft.
- Workshop88′ × 30′11″2719 sq.ft.
- Primary bedroom28′8″ × 15′2″436 sq.ft.
- Bedroom 211′7″ × 12′5″144 sq.ft.
- Bedroom 311′2″ × 8′1″91 sq.ft.
- Bedroom 411′1″ × 8′1″90 sq.ft.
- Laundry9′5″ × 5′9″54 sq.ft.
Around this home
Listing details
Helpful tools
Your HOMEH agent
"Priced 26% over our estimate. I would see it this week."
Ask HOMEH about this home
Price, neighbourhood, monthly cost. Ask anything.
HOMEH Intelligent Agent is an AI, not a licensed representative. Check anything important with your agent.