
9862 Community Centre Road
Hamilton Township (Rural Hamilton)9862 Community Centre Road
Hamilton Township (Rural Hamilton)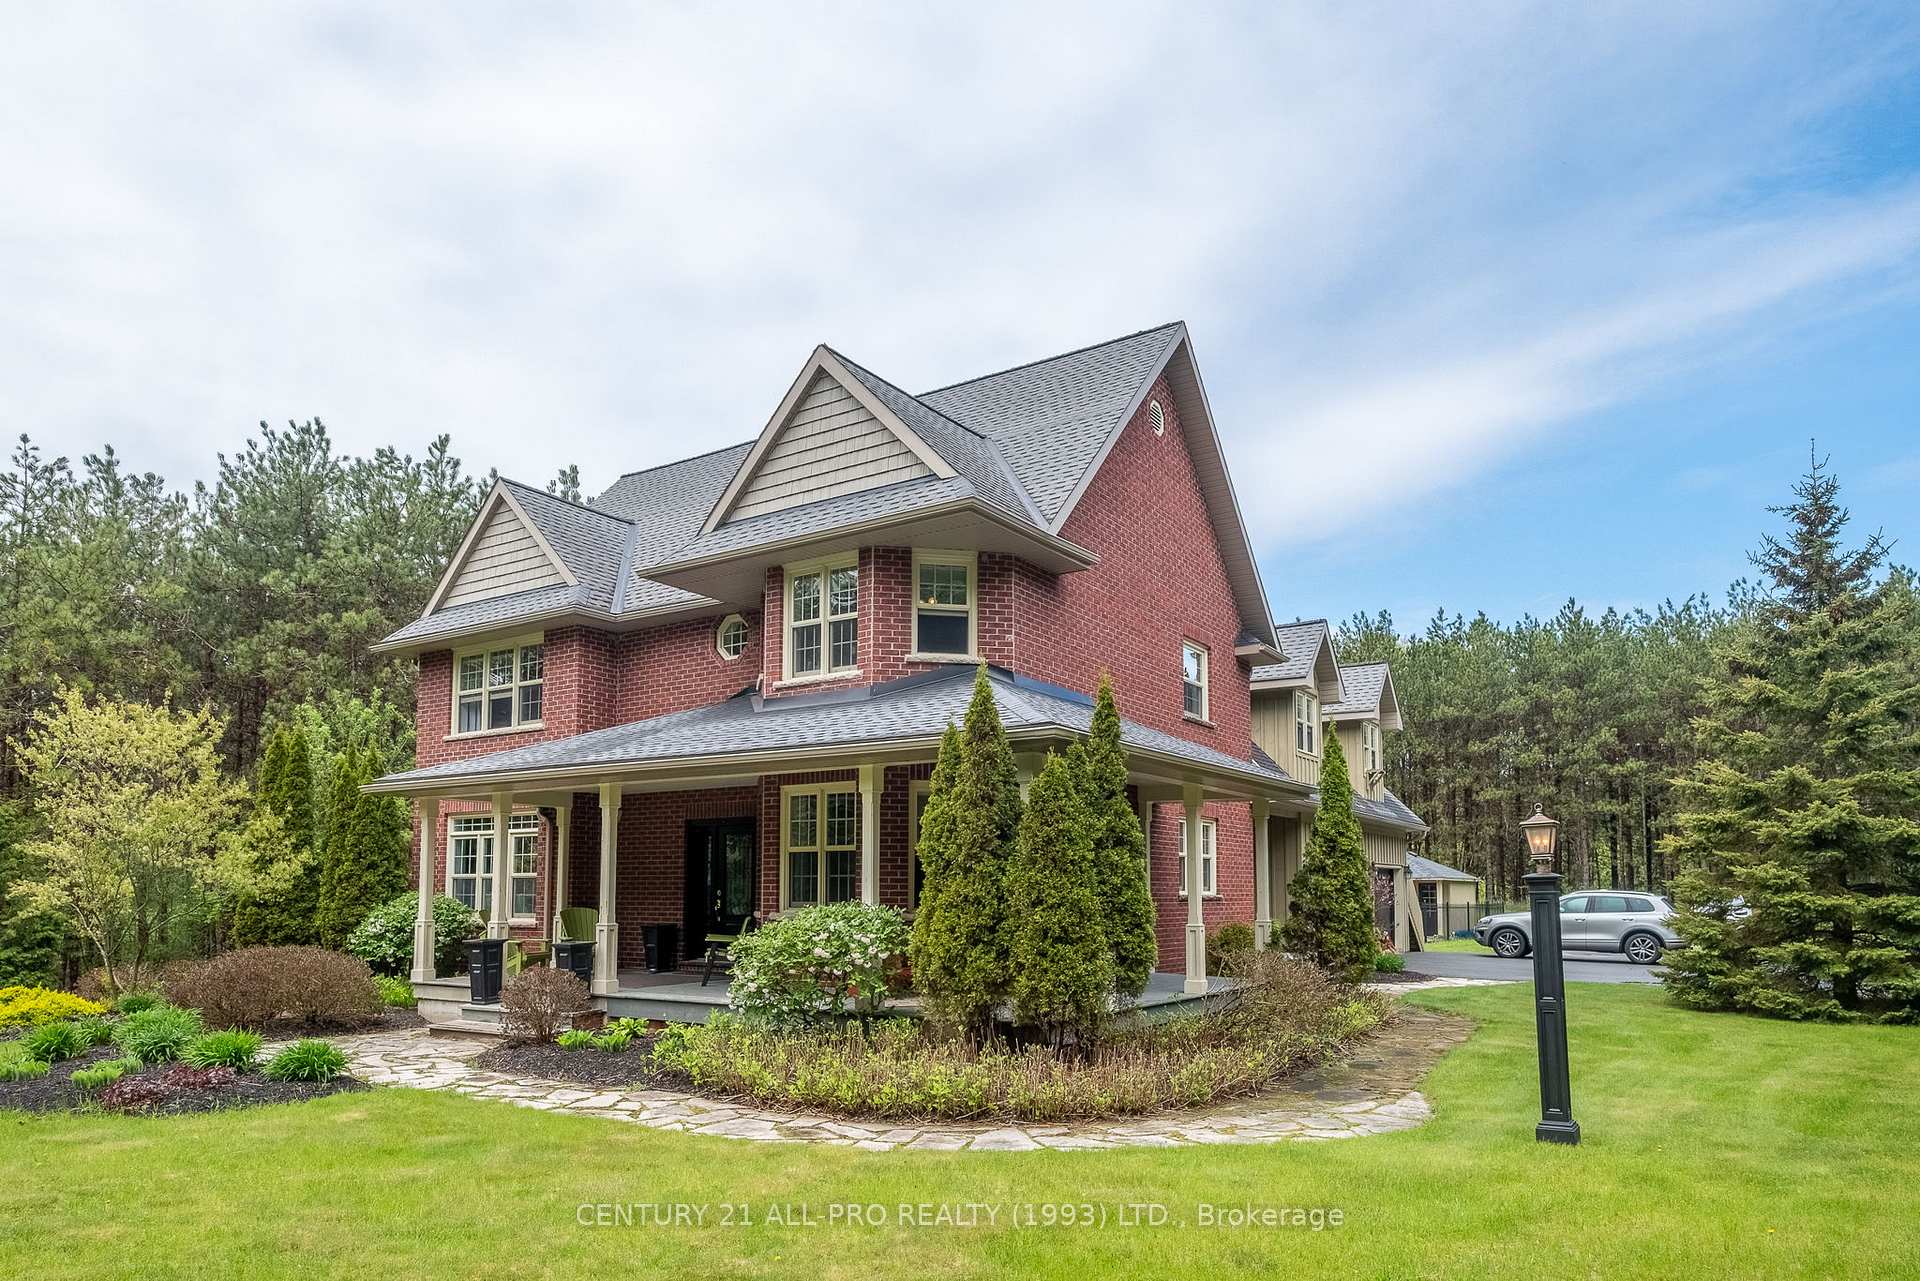
 See all 40 photos
Property history

This listing has ended. It is no longer available.
Property not available for sale or for rent.
Ask about this home
A HOMEH agent will answer your questions about this home.Ask HOMEH
About this home
9862 Community Centre Road, Hamilton Township
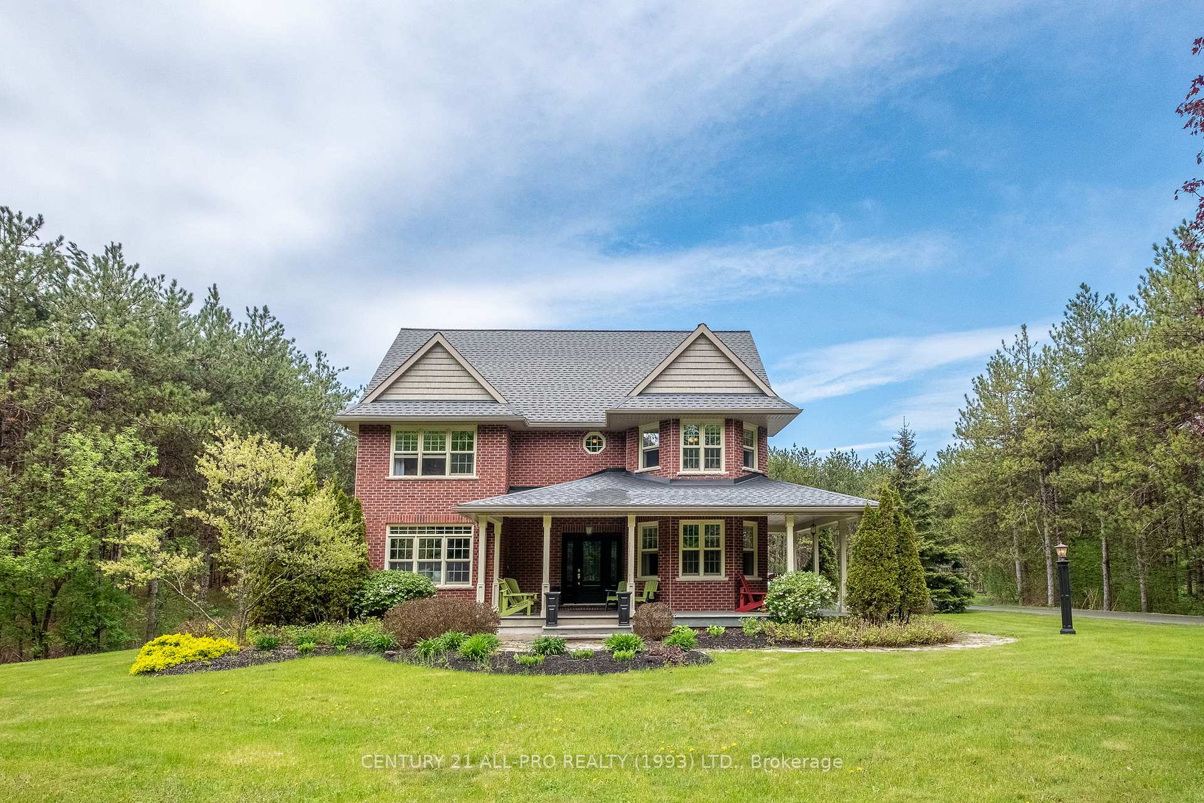
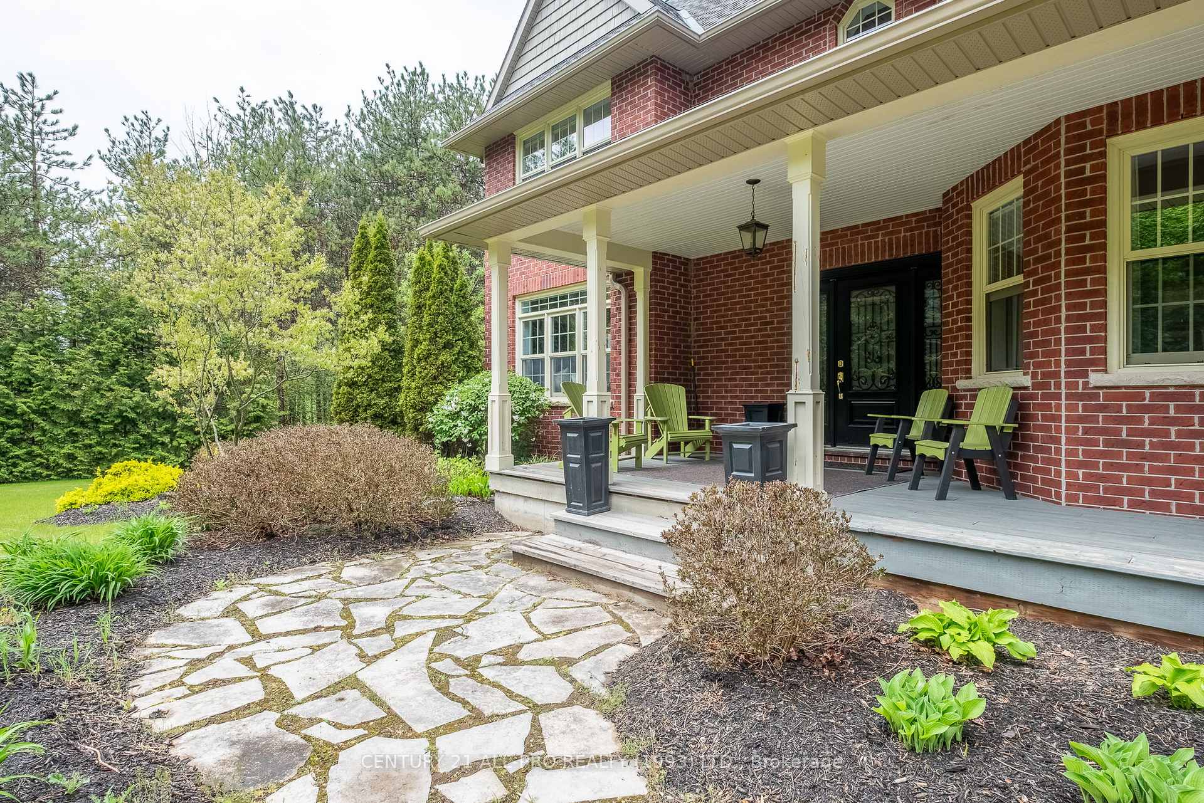
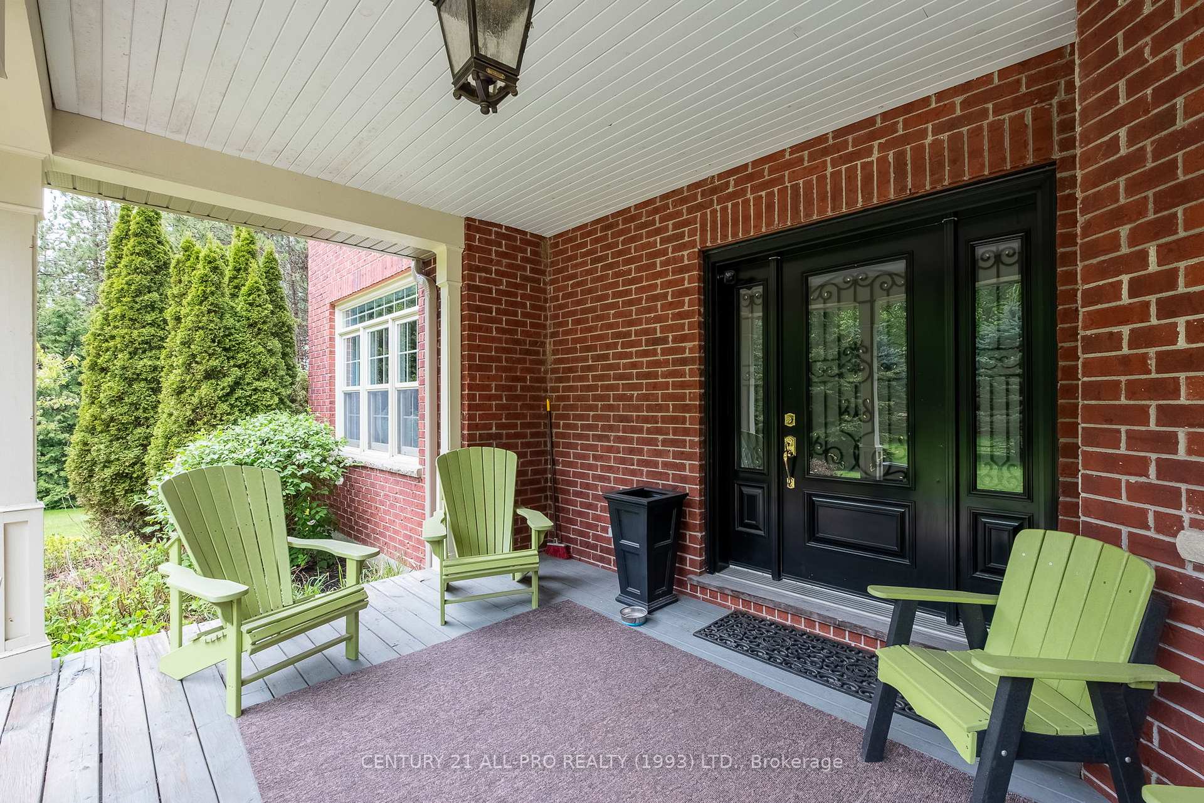
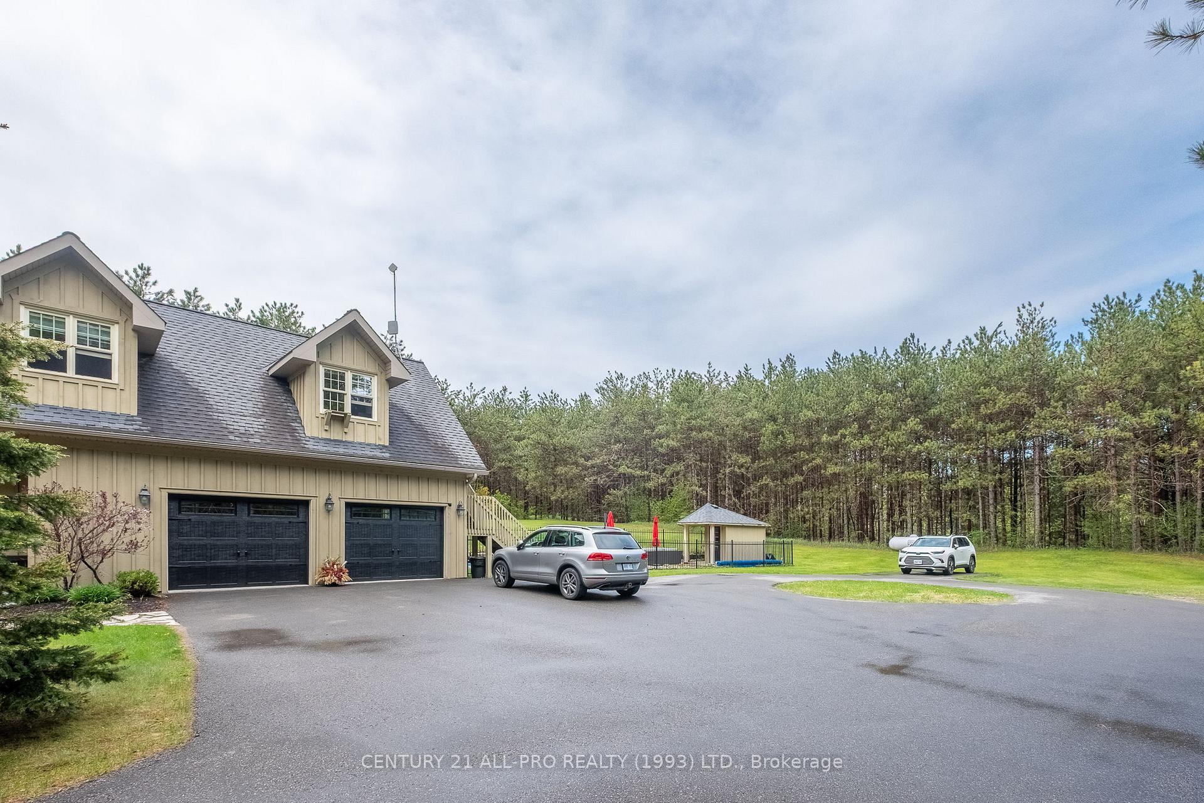
Nestled in a serene location just North of town sits this elegant and classic 3 bedroom, double brick two-storey home. With a central hall plan, this custom built, perfectly curated home offers both sophistication and comfort. Spacious principal rooms throughout are filled with natural light, gorgeous wood flooring, custom trim, interior wood doors, pocket doors and beautiful finishes everywhere, making this home perfect for both everyday living but also entertaining and impressing. The heart of the home is a modern take on a classic country kitchen equipped with stainless steel appliances, Corian countertops, and an oversized island that doubles as a breakfast bar. Ample cabinet space ensures that everything you need is at your fingertips. The generously sized living room with propane fireplace offers a walk-out to an inviting covered patio, hot tub, heated saltwater pool, pool house and your own slice of paradise with vacation vibes. Sitting on just under 2 acres, this property comes complete with a fully functional 1-bedroom in-law suite above the 2-car garage and can be accessed from inside the home, or by an exterior staircase - perfect for extended family or adult children. And there's more... the basement is fully finished with engineered hardwood flooring, large windows, an electric fireplace, 2 pc powder room and a second set of stairs to access the garage. Surrounded by impeccably kept perennial gardens, greenery and mature trees that provide privacy and a peaceful, enchanting setting. Whether sipping your morning coffee on the front porch or enjoying evenings by the pool, the beauty of this property is truly one of a kind and a must see!
Facts & features
Ask about this home
A HOMEH agent will answer your questions about this home.
Rooms
14 rooms · 5 bathrooms
- Kitchen12′ × 16′4″196 sq.ft.
- Dining room12′ × 13′6″162 sq.ft.
- Living room17′ × 27′6″467 sq.ft.
- Laundry5′10″ × 9′5″55 sq.ft.
- Primary bedroom17′ × 14′1″238 sq.ft.
- Bedroom12′ × 13′9″165 sq.ft.
- Bedroom12′ × 14′1″169 sq.ft.
- Kitchen14′1″ × 13′5″188 sq.ft.
- Bedroom9′6″ × 9′3″88 sq.ft.
- Family room19′3″ × 14′6″280 sq.ft.
- Recreation17′ × 26′9″454 sq.ft.
- Bedroom12′ × 14′9″177 sq.ft.
- Other12′ × 15′1″181 sq.ft.
- Sitting10′7″ × 9′5″100 sq.ft.
Around this home
Schools nearby
School rating, out of 10.
Listing details
Helpful tools
Your HOMEH agent
"I would see it this week."
Ask HOMEH about this home
Price, neighbourhood, monthly cost. Ask anything.
HOMEH Intelligent Agent is an AI, not a licensed representative. Check anything important with your agent.