
1 Aspen Court
Hamilton (Waterdown)1 Aspen Court
Hamilton (Waterdown)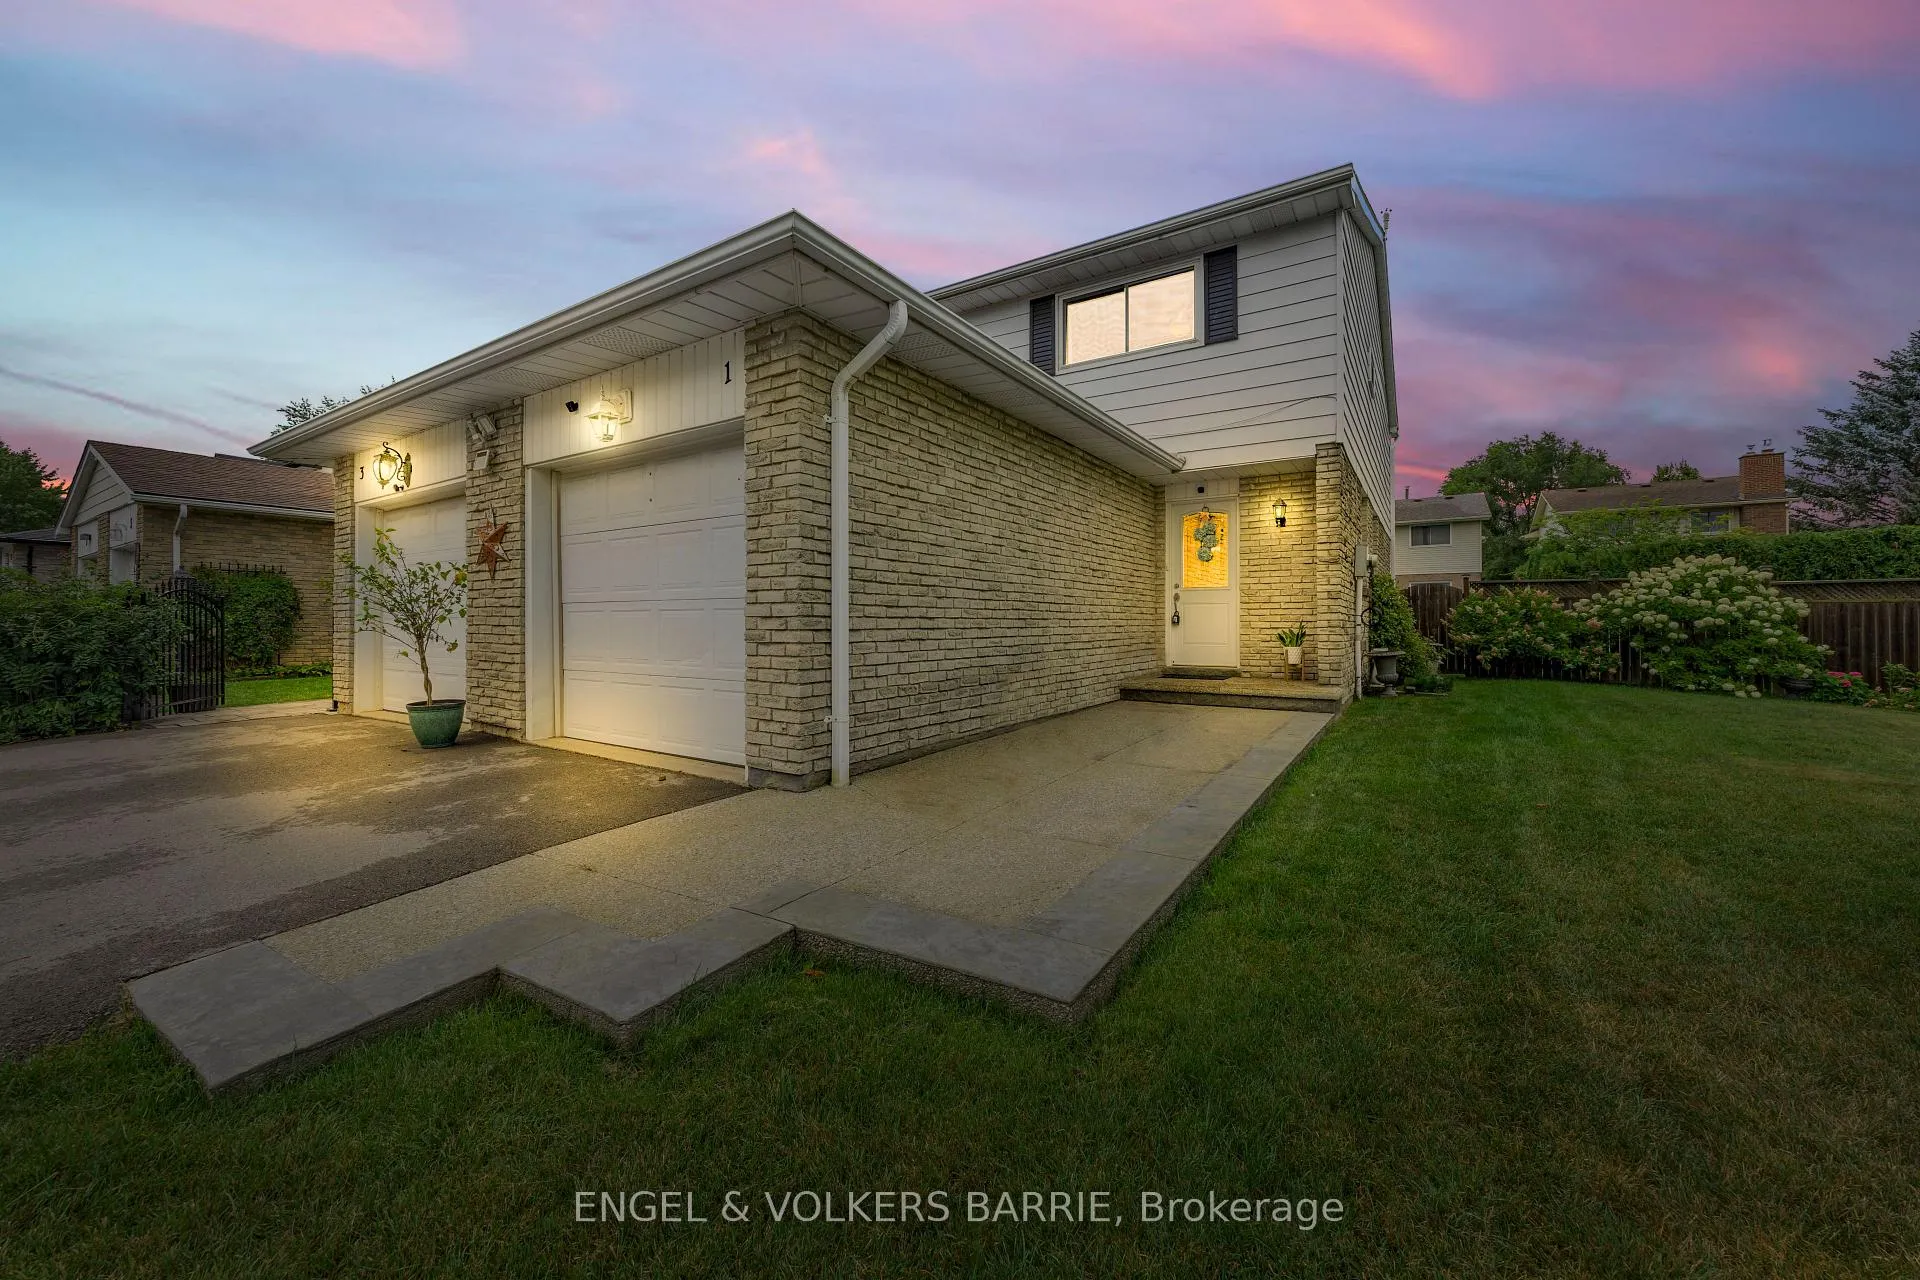
 See all 38 photos
Property history

This listing has ended. It is no longer available.
Property not available for sale or for rent.
Ask about this home
A HOMEH agent will answer your questions about this home.Ask HOMEH
About this home
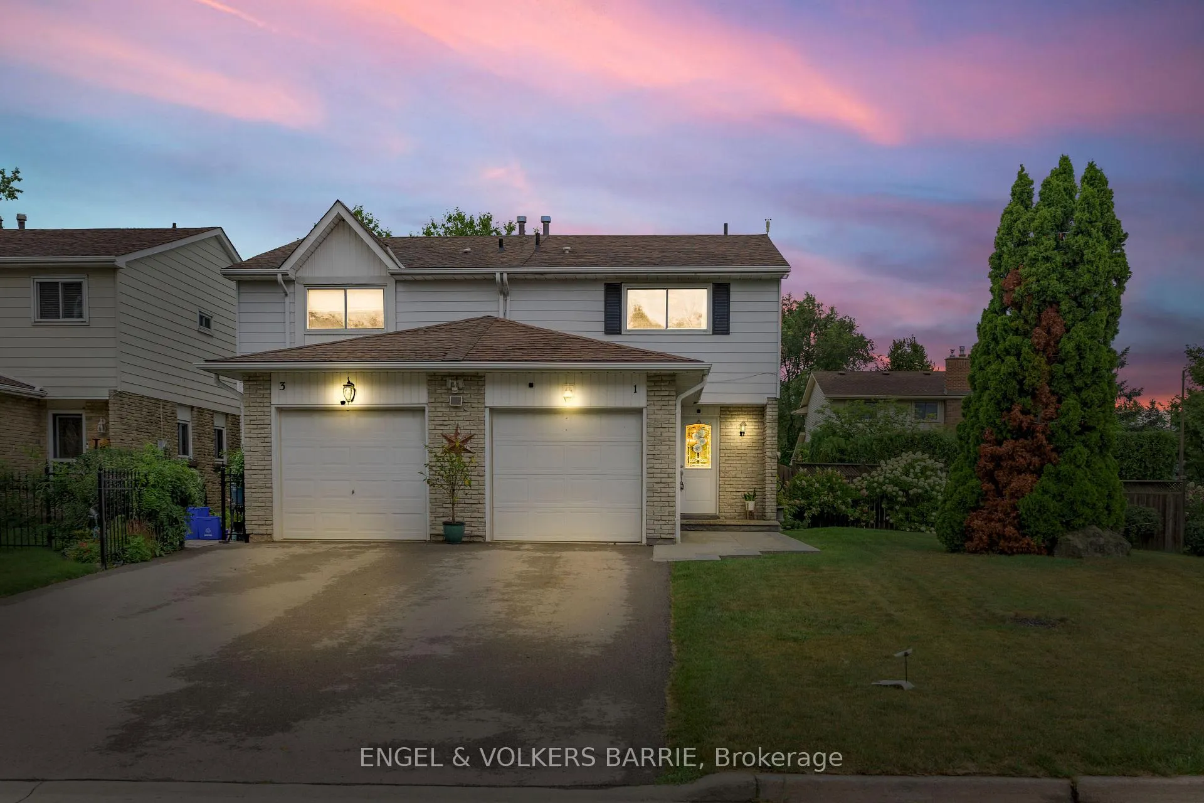
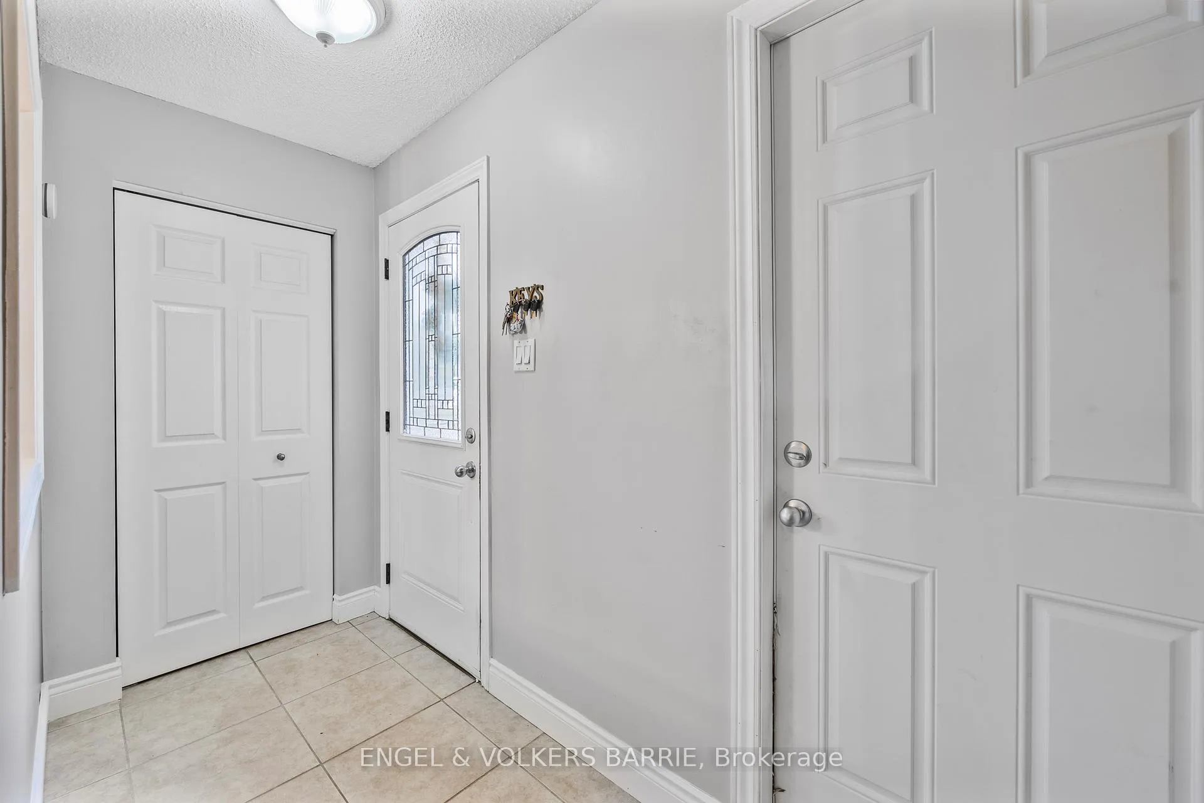
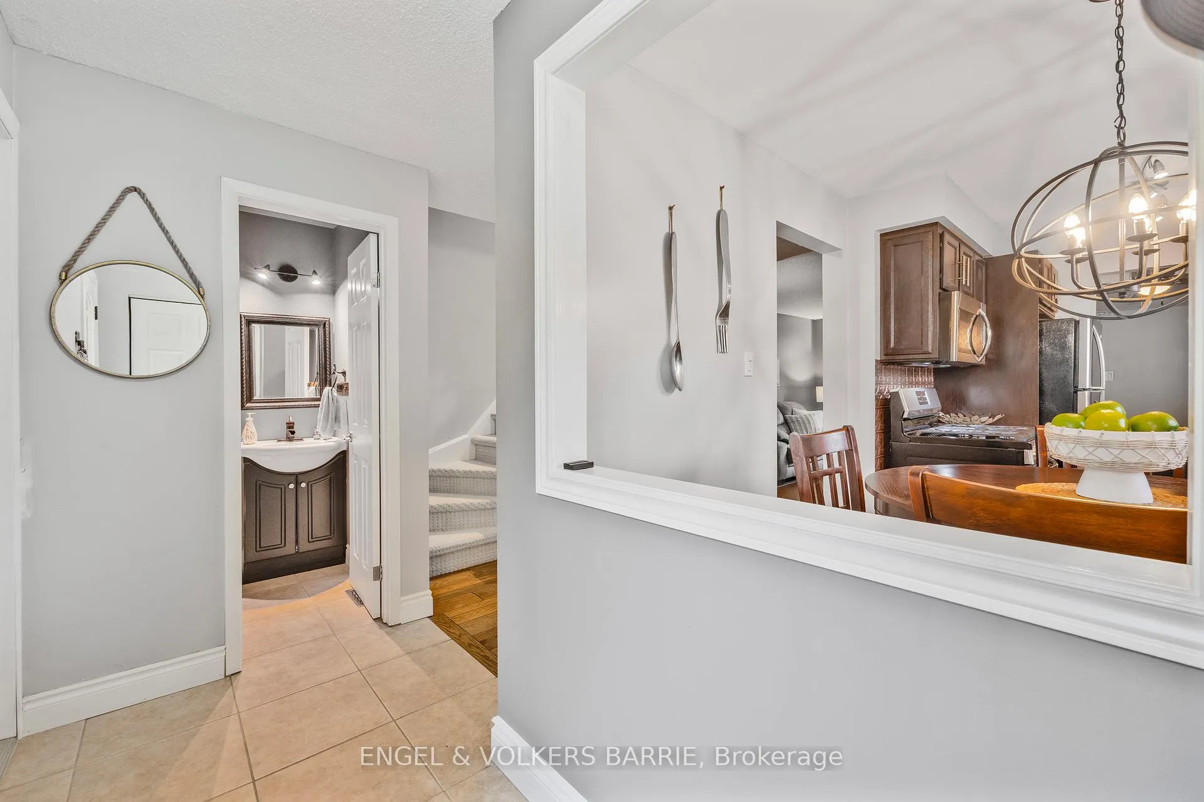
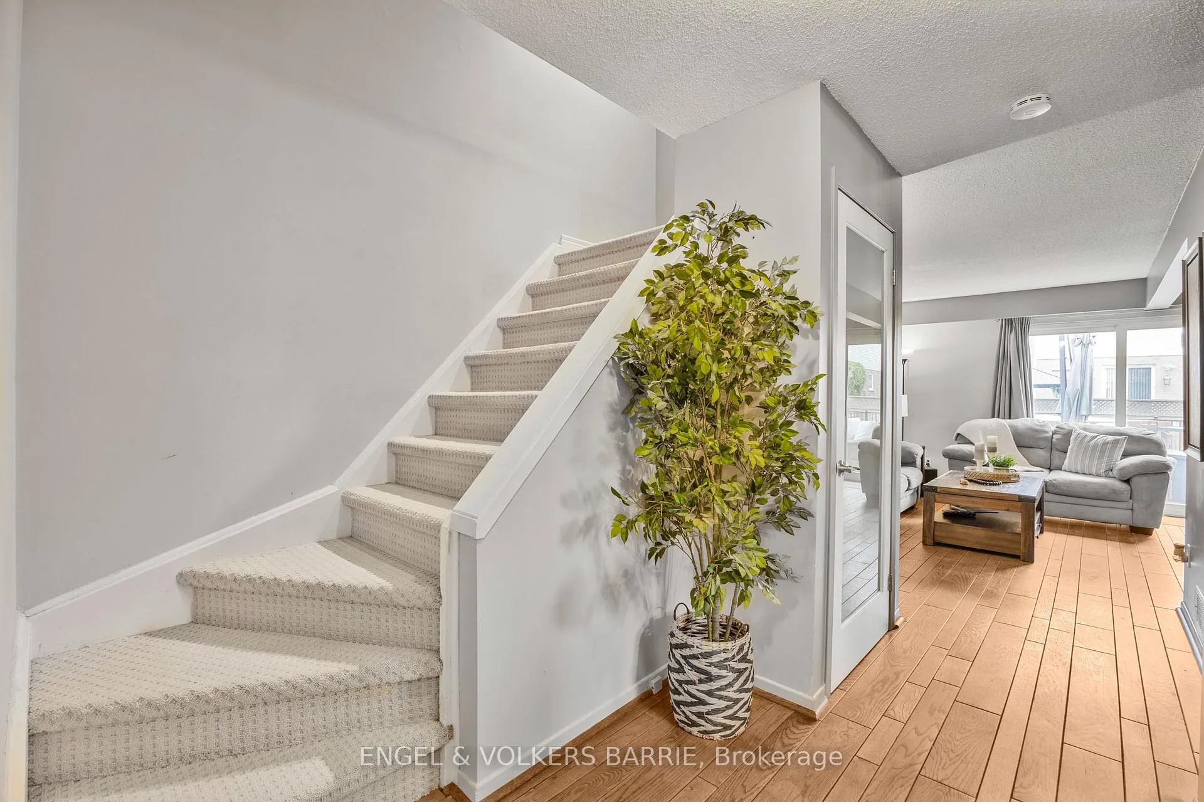
Welcome to this turn key semi-detached home in the heart of Waterdown, offering comfort, convenience, and a great outdoor lifestyle. Situated on a large corner lot just minutes to major highways, you'll enjoy easy access to schools, shopping, restaurants, and all your favourite local amenities. A handy plaza is also located right across the street for added convenience. Inside, you'll find 3 bedrooms, 1.5 bathrooms, and a thoughtful layout. The main floor features a bright living room with a cozy gas fireplace, hardwood floors, and a walkout to the back deck. The kitchen boasts granite countertops, a gas range, and a combined dining area, making it ideal for family meals or entertaining. Upstairs, hardwood floors continue throughout the spacious bedrooms, complemented by an updated 4-piece bathroom. The finished basement provides a versatile rec room perfect for a playroom, home office, or media space. Step outside and enjoy the oversized fenced yard with plenty of room for kids or pets to play. Relax on the deck, unwind in the hot tub, or take advantage of the large side yard with potential to expand the fence for added privacy. This home is close to schools, restaurants, shopping, transit, and is only a short drive to Lake Ontario's beaches and parks. A fantastic opportunity to own a move-in ready home in one of Waterdown's most desirable locations.
Facts & features
Ask about this home
A HOMEH agent will answer your questions about this home.
Rooms
9 rooms · 2 bathrooms
- Living room16′9″ × 15′2″254 sq.ft.
- Kitchen7′5″ × 7′1″52 sq.ft.
- Dining room7′10″ × 7′9″60 sq.ft.
- Primary bedroom13′10″ × 11′11″164 sq.ft.
- Bedroom 28′11″ × 16′2″144 sq.ft.
- Bedroom 37′11″ × 11′10″94 sq.ft.
- Recreation16′6″ × 23′4″386 sq.ft.
- Den10′4″ × 10′3″106 sq.ft.
- Utility room5′10″ × 12′4″72 sq.ft.
Around this home
Listing details
Helpful tools
Your HOMEH agent
"I would see it this week."
Ask HOMEH about this home
Price, neighbourhood, monthly cost. Ask anything.
HOMEH Intelligent Agent is an AI, not a licensed representative. Check anything important with your agent.