
1 Tristan Court
Hamilton (Waterdown)1 Tristan Court
Hamilton (Waterdown)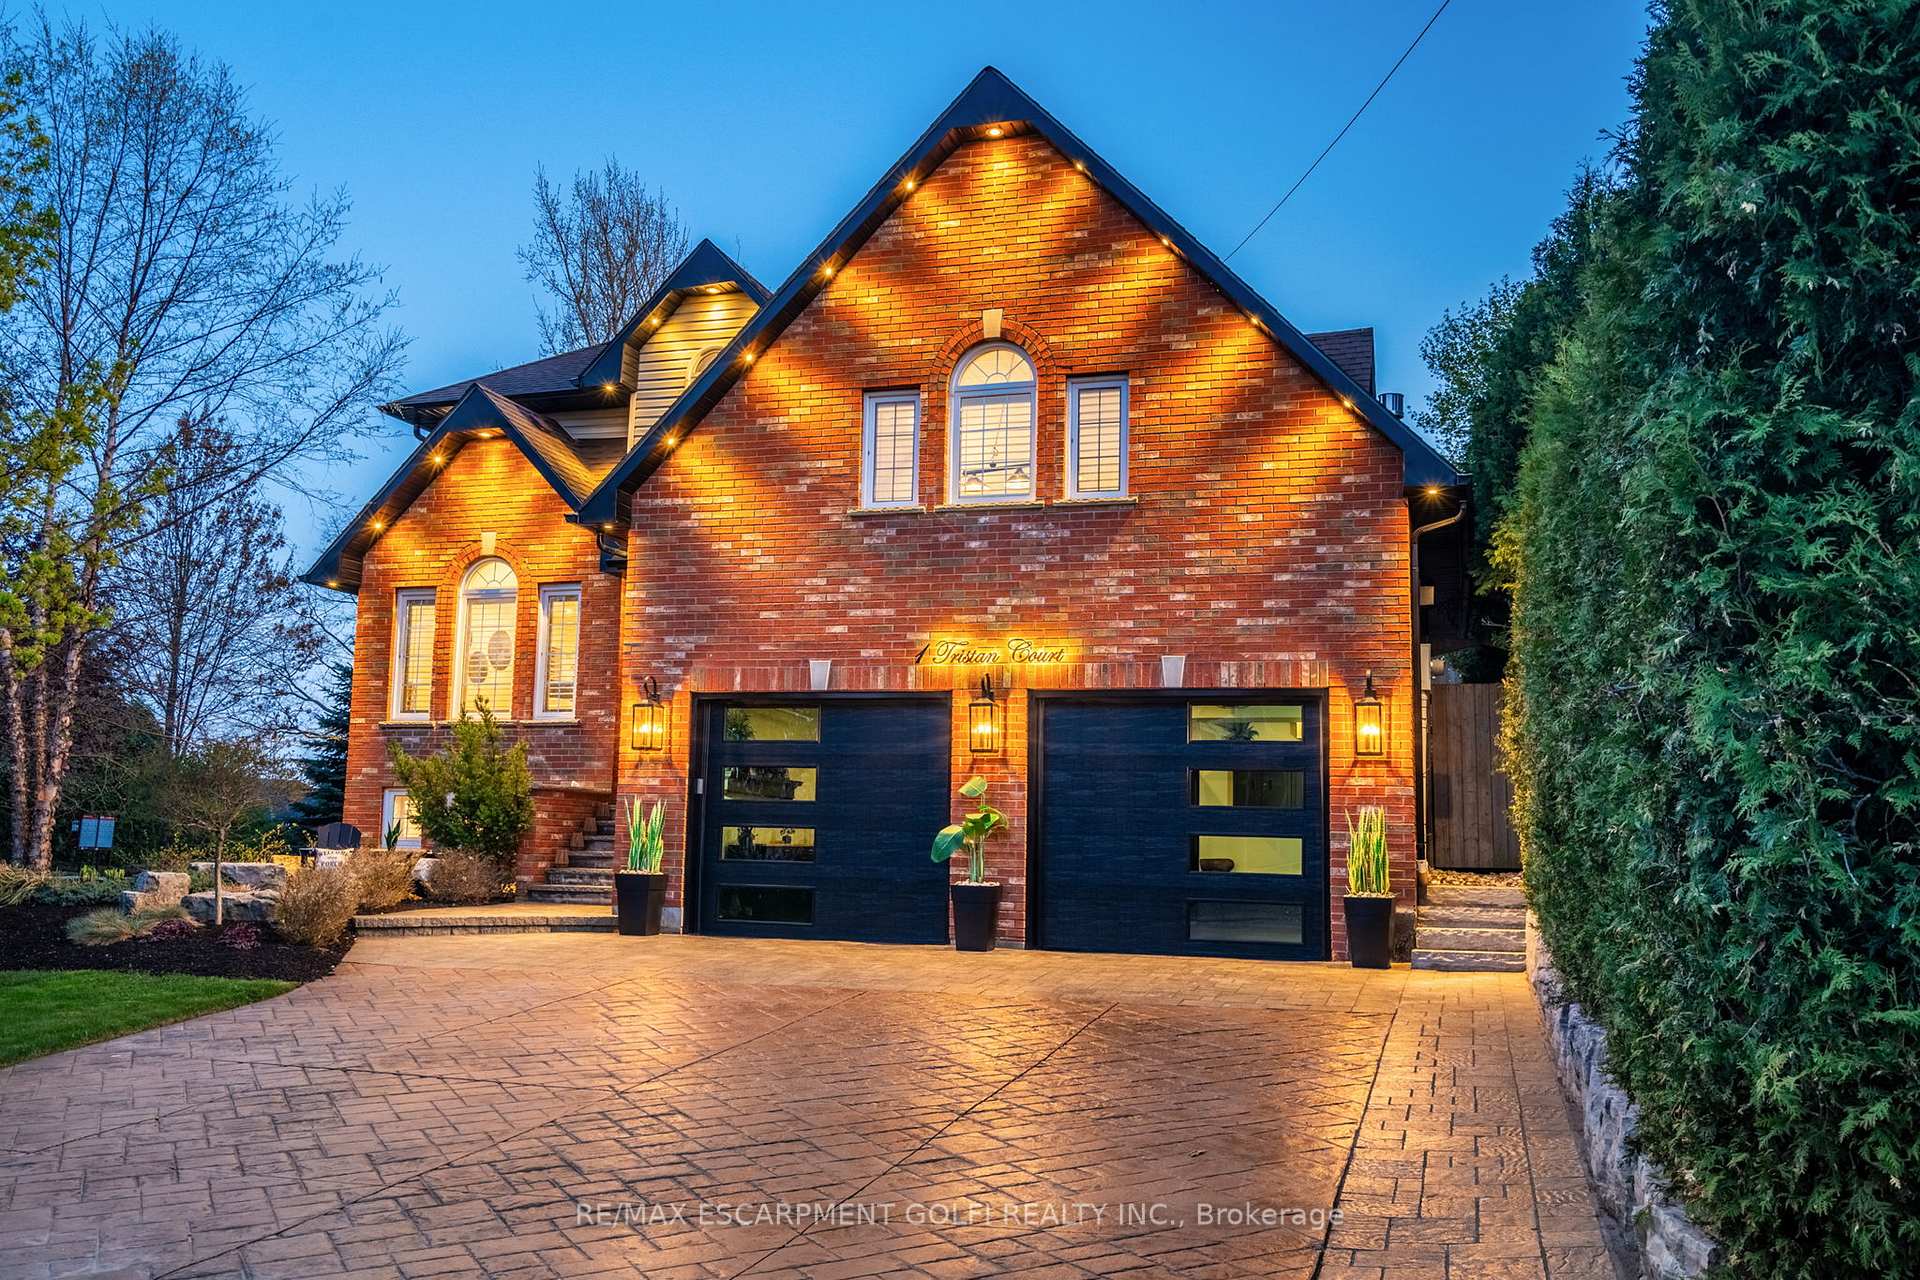
 See all 40 photos
Property history

This listing has ended. It is no longer available.
Property not available for sale or for rent.
Ask about this home
A HOMEH agent will answer your questions about this home.Ask HOMEH
About this home
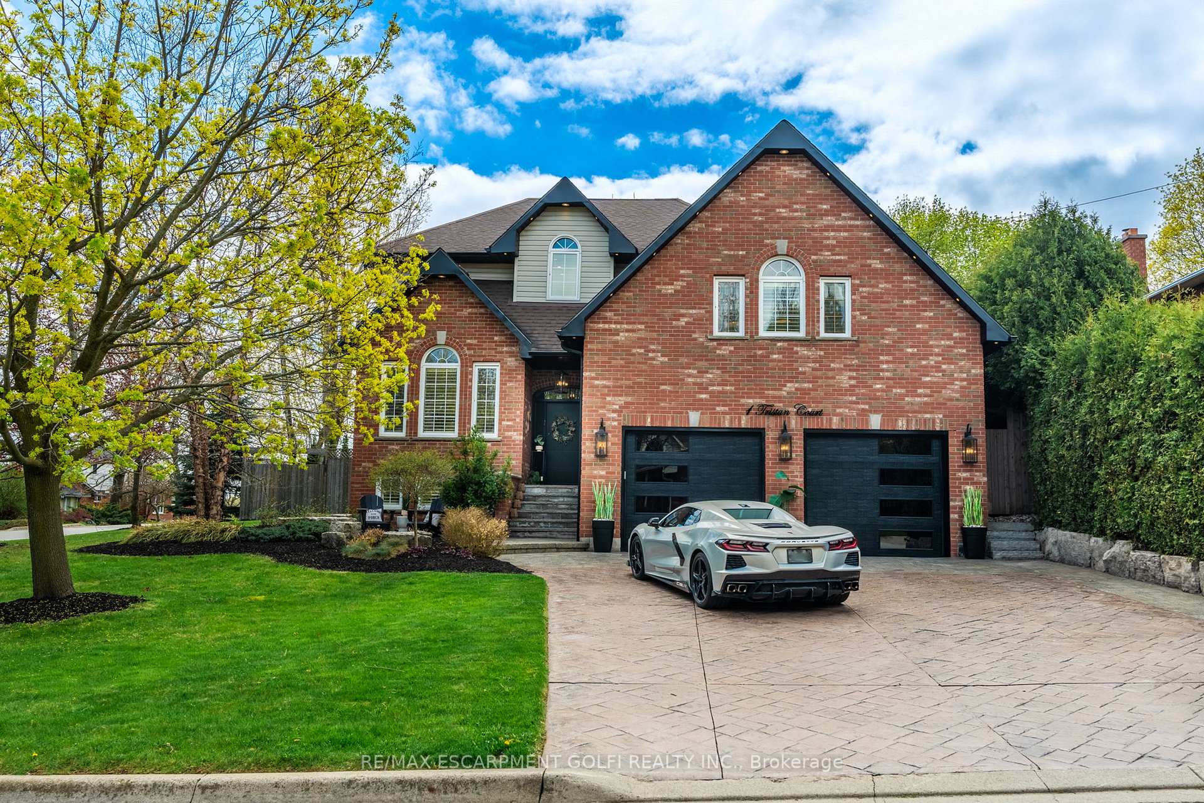
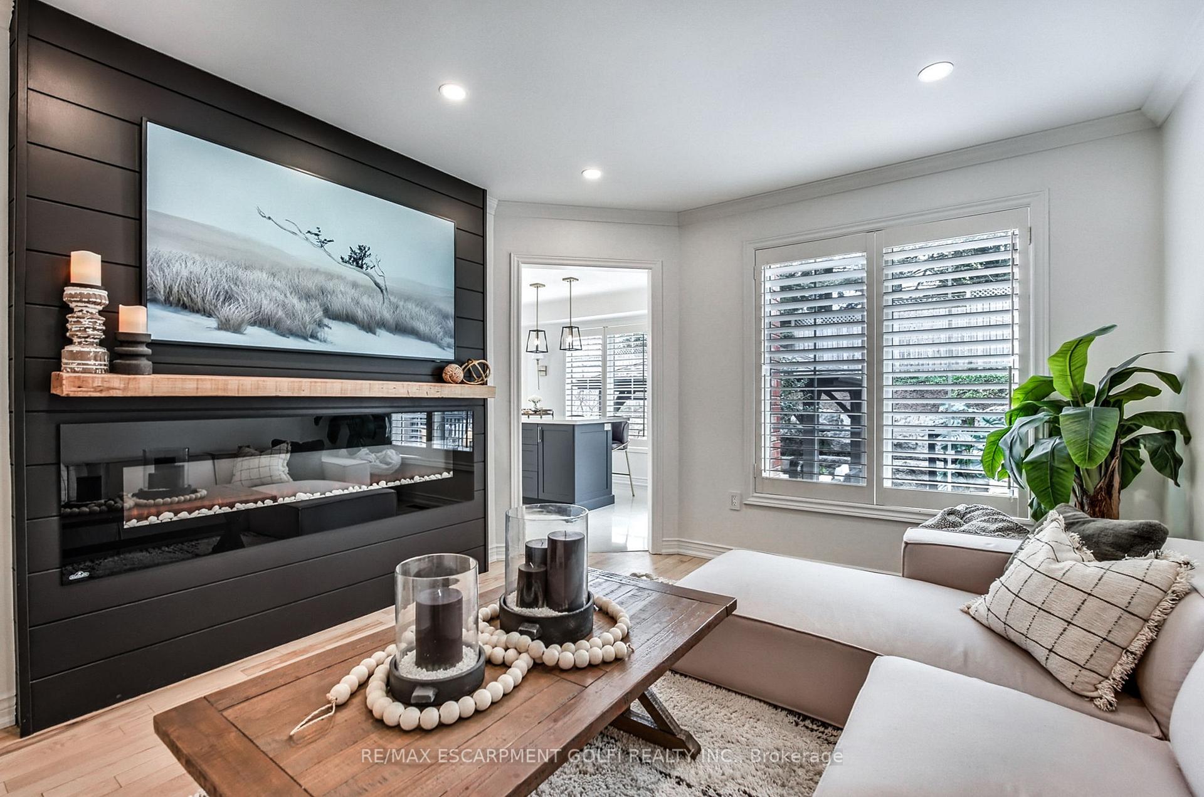
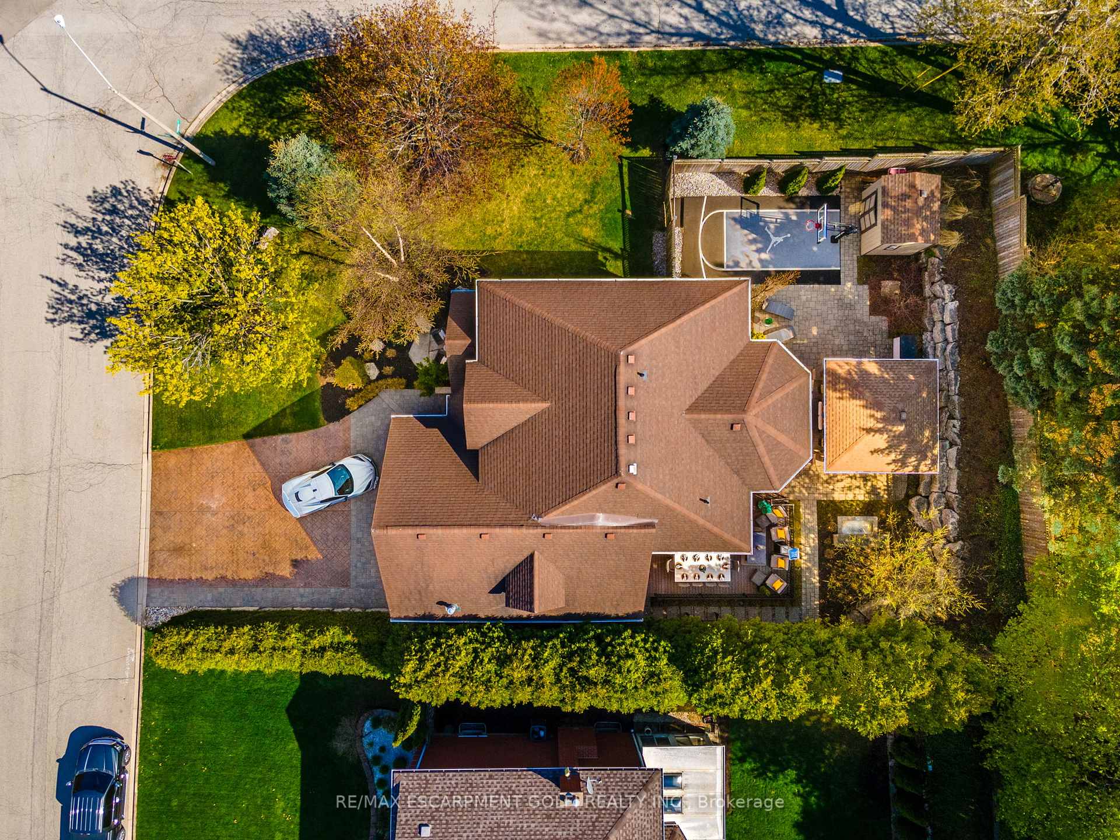
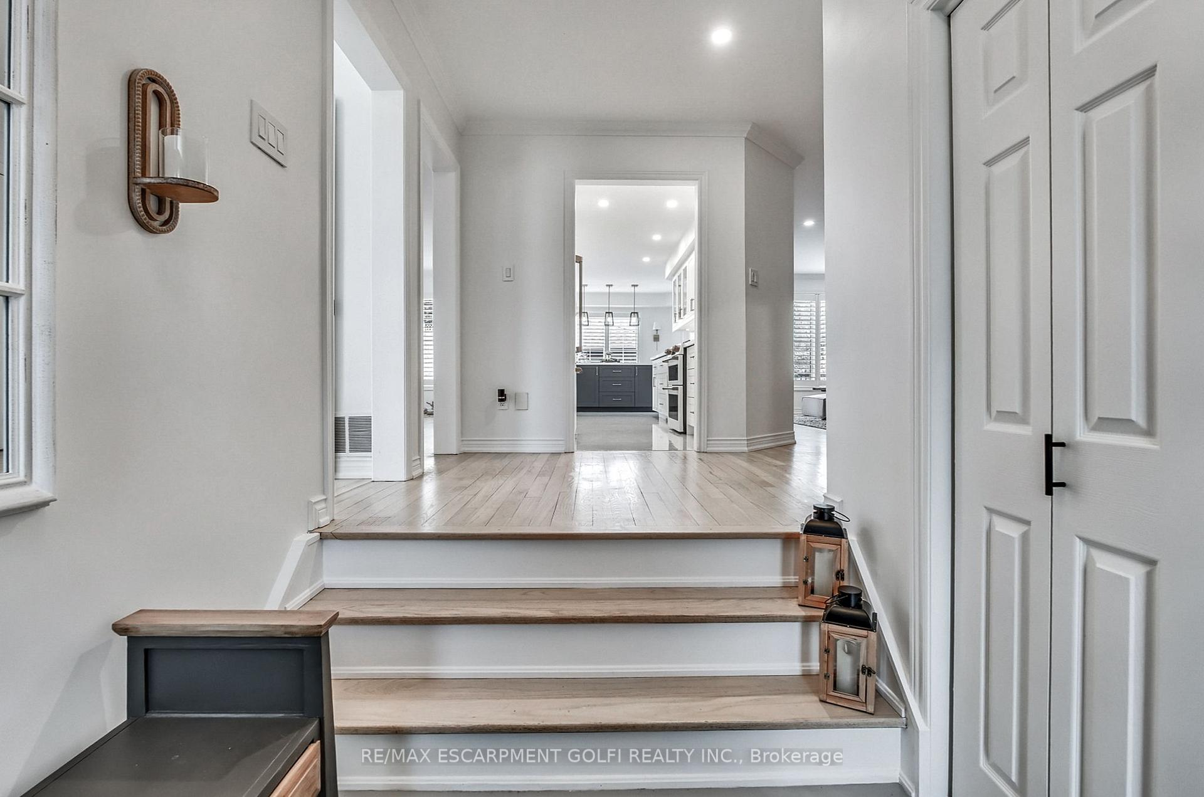
Welcome to a Custom-Built Masterpiece of Modern Elegance Nestled on a private court within the prestigious Rockcliffe Estates and situated on a premium corner lot, this fully upgraded residence seamlessly blends timeless craftsmanship with contemporary sophistication. Boasting 4+1 bedrooms and 4 bathrooms, every inch of this home has been meticulously curated for the most discerning buyer. The main level showcases solid hardwood flooring, bespoke millwork, designer fixtures, and smart technology lighting, all illuminated by an abundance of natural light that enhances the homes effortless flow. At the heart of the home lies the chef-inspired kitchen, featuring white Café appliances, an impressive quartz island, a seamless backsplash, and grout-less, commercial-grade epoxy flooring. Elegant solid wood, soft-close cabinetry and under-cabinet lighting lend added sophistication to this stunning culinary space. Designed for entertaining, the home offers a striking game room, a custom wet bar, and multiple shiplap fireplaces, creating a warm and inviting atmosphere throughout. The oversized master suite is a true retreat, complete with a spa-inspired ensuite and his-and-hers walk-in closets. The fully finished basement includes an additional bedroom, full bathroom, a kitchenette, and an awe-inspiring laundry room. The first-rate garage has been thoughtfully designed with premium finishes, including epoxy flooring and a private cigar lounge, delivering an ambiance of understated luxury. A heated garage and top-tier mechanical systems elevate comfort and convenience to new heights. Outdoors, a resort-style backyard awaits - featuring an outdoor kitchen, firepit, basketball court, and a custom gazebo.
Facts & features
Ask about this home
A HOMEH agent will answer your questions about this home.
Rooms
42 rooms · 4 bathrooms
- Living room12′9″ × 11′2″142 sq.ft.
- Kitchen24′11″ × 15′1″376 sq.ft.
- Dining room20′7″ × 11′226 sq.ft.
- Office14′11″ × 11′164 sq.ft.
- Bathroom5′10″ × 4′5″26 sq.ft.
- Other12′8″ × 7′88 sq.ft.
- Other23′1″ × 15′6″358 sq.ft.
- Foyer7′5″ × 5′11″44 sq.ft.
- Office14′11″ × 10′11″163 sq.ft.
- Dining room20′6″ × 10′11″224 sq.ft.
- Kitchen13′10″ × 13′11″193 sq.ft.
- Kitchen11′1″ × 15′1″167 sq.ft.
- Living room12′8″ × 11′1″140 sq.ft.
- Bathroom4′5″ × 5′9″25 sq.ft.
- Family room18′10″ × 10′3″193 sq.ft.
- Game room23′11″ × 12′11″309 sq.ft.
- Game room31′2″ × 22′8″707 sq.ft.
- Primary bedroom15′2″ × 14′10″225 sq.ft.
- Bathroom12′8″ × 7′9″98 sq.ft.
- Other7′11″ × 5′1″40 sq.ft.
- Other6′7″ × 5′7″37 sq.ft.
- Bedroom11′2″ × 13′145 sq.ft.
- Bedroom12′2″ × 10′9″131 sq.ft.
- Bathroom10′8″ × 6′6″69 sq.ft.
- Bedroom11′1″ × 10′1″112 sq.ft.
- Other9′2″ × 4′5″41 sq.ft.
- Bedroom10′10″ × 11′1″120 sq.ft.
- Bedroom12′2″ × 13′3″161 sq.ft.
- Bedroom11′1″ × 12′11″143 sq.ft.
- Primary bedroom21′2″ × 15′1″319 sq.ft.
- Bathroom12′8″ × 7′11″100 sq.ft.
- Bathroom10′8″ × 8′10″94 sq.ft.
- Laundry12′8″ × 9′8″123 sq.ft.
- Bathroom9′11″ × 6′8″66 sq.ft.
- Recreation19′ × 19′2″364 sq.ft.
- Bedroom15′9″ × 9′11″156 sq.ft.
- Other8′7″ × 7′60 sq.ft.
- Other11′8″ × 7′1″83 sq.ft.
- Laundry12′7″ × 9′5″119 sq.ft.
- Recreation29′ × 19′1″554 sq.ft.
- Bedroom15′9″ × 10′6″165 sq.ft.
- Bathroom9′11″ × 6′7″65 sq.ft.
Around this home
Listing details
Helpful tools
Your HOMEH agent
"Priced 39% over our estimate. I would see it this week."
Ask HOMEH about this home
Price, neighbourhood, monthly cost. Ask anything.
HOMEH Intelligent Agent is an AI, not a licensed representative. Check anything important with your agent.