
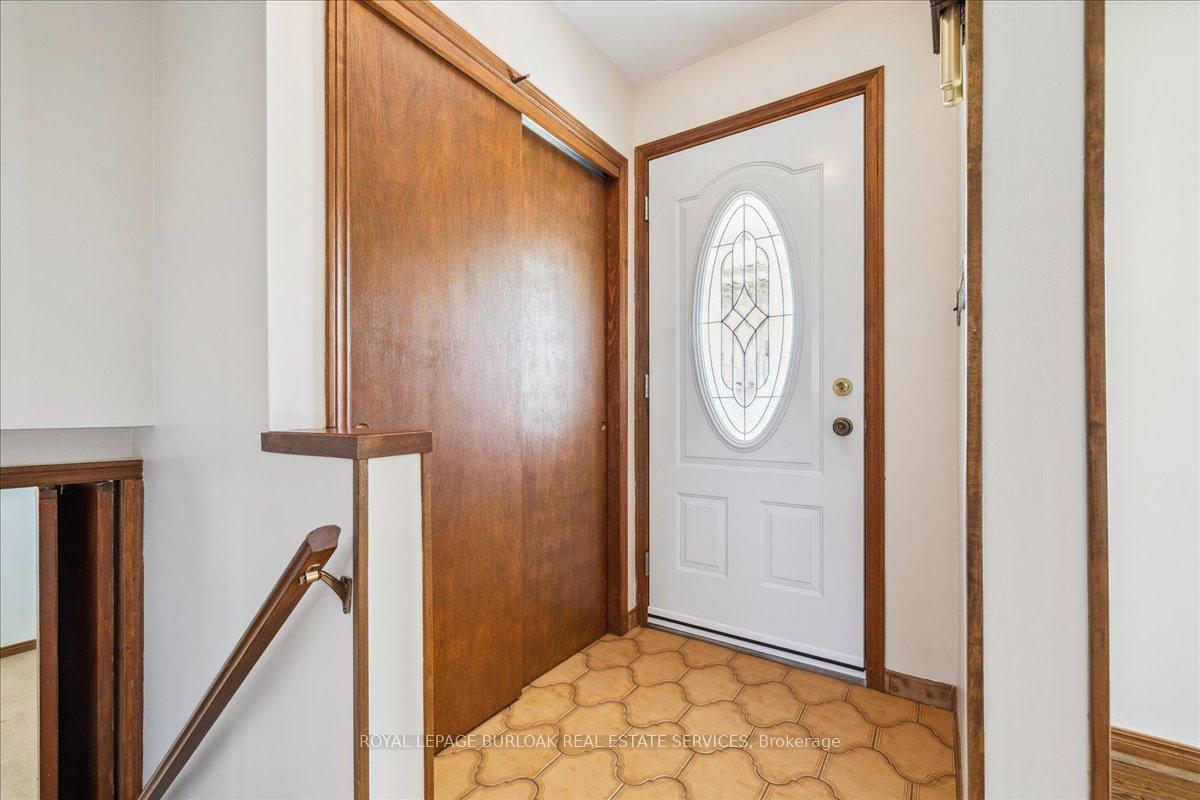
 See all 29 photos
Property history

This listing has ended. It is no longer available.
Property not available for sale or for rent.
Ask about this home
A HOMEH agent will answer your questions about this home.Ask HOMEH
About this home
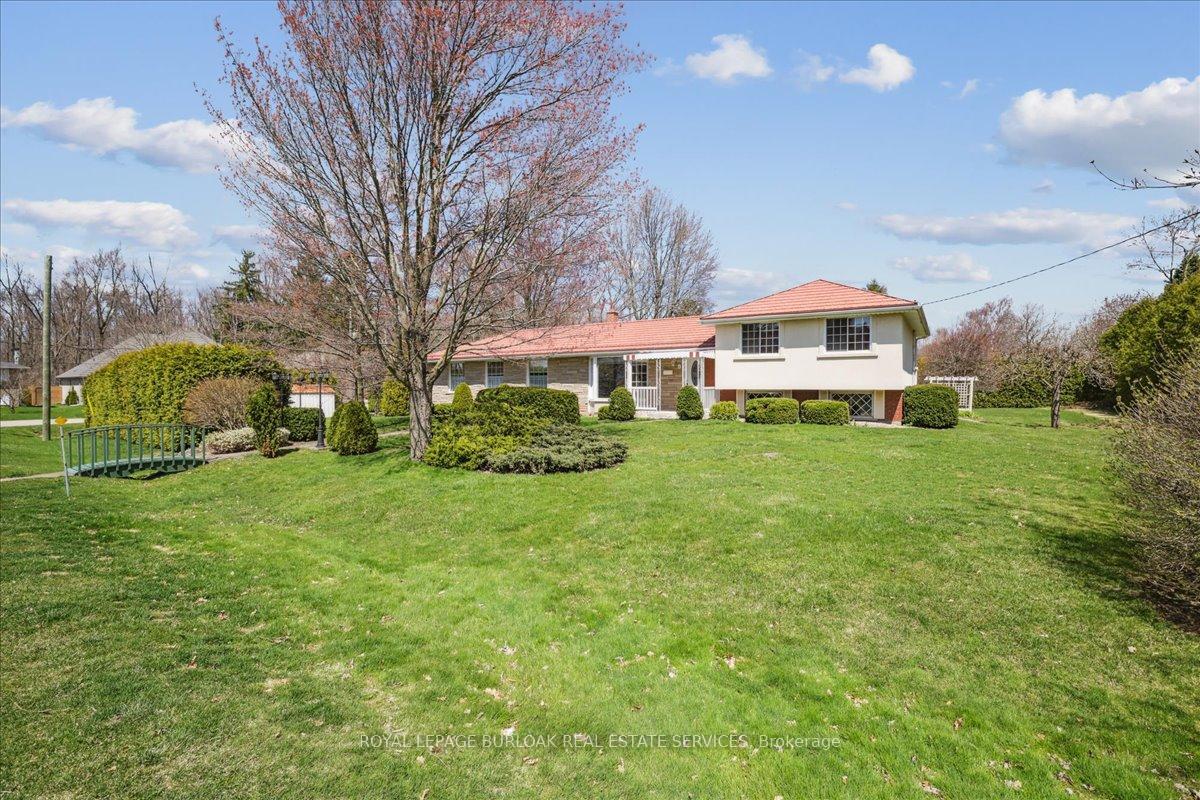
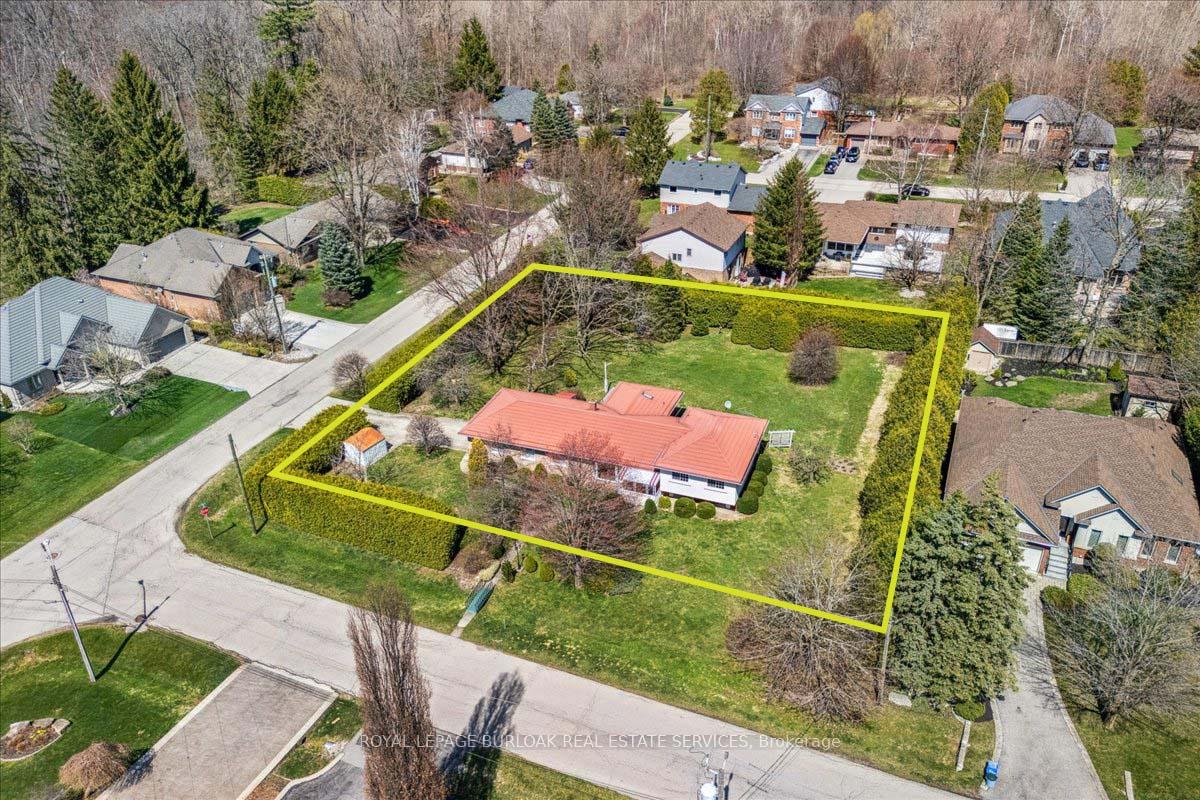
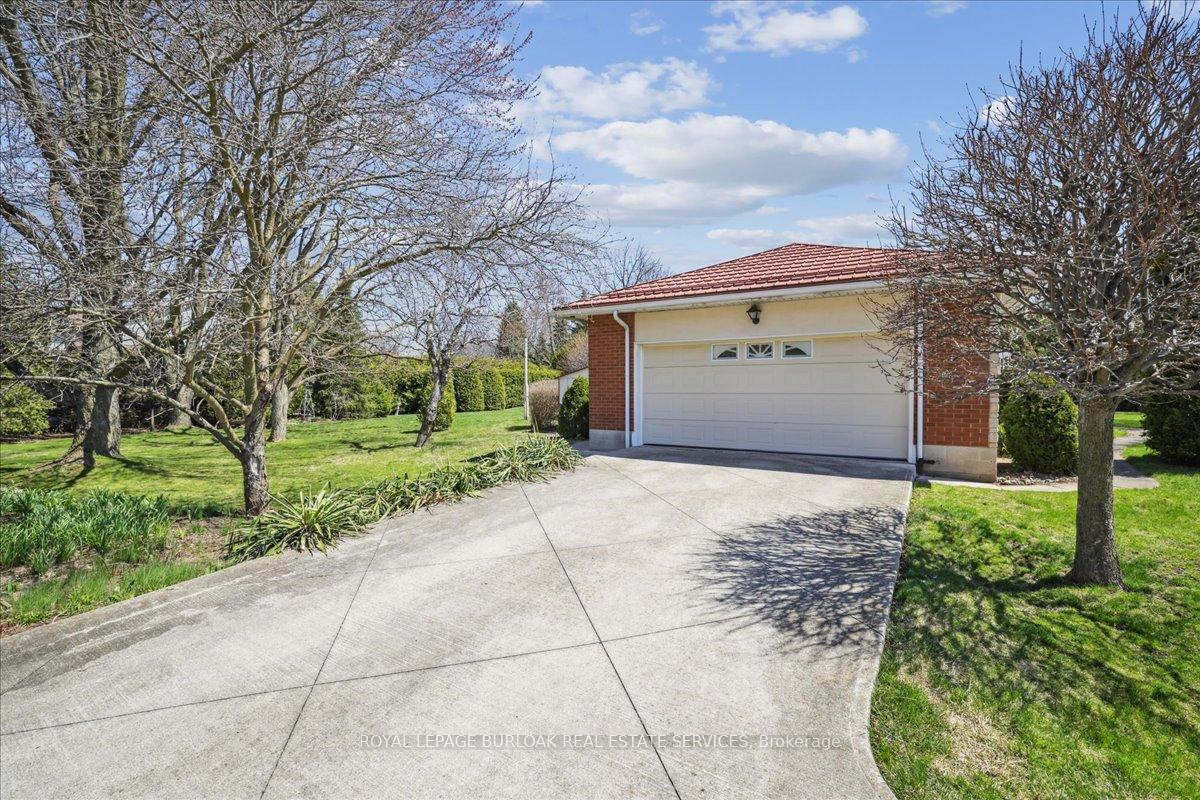
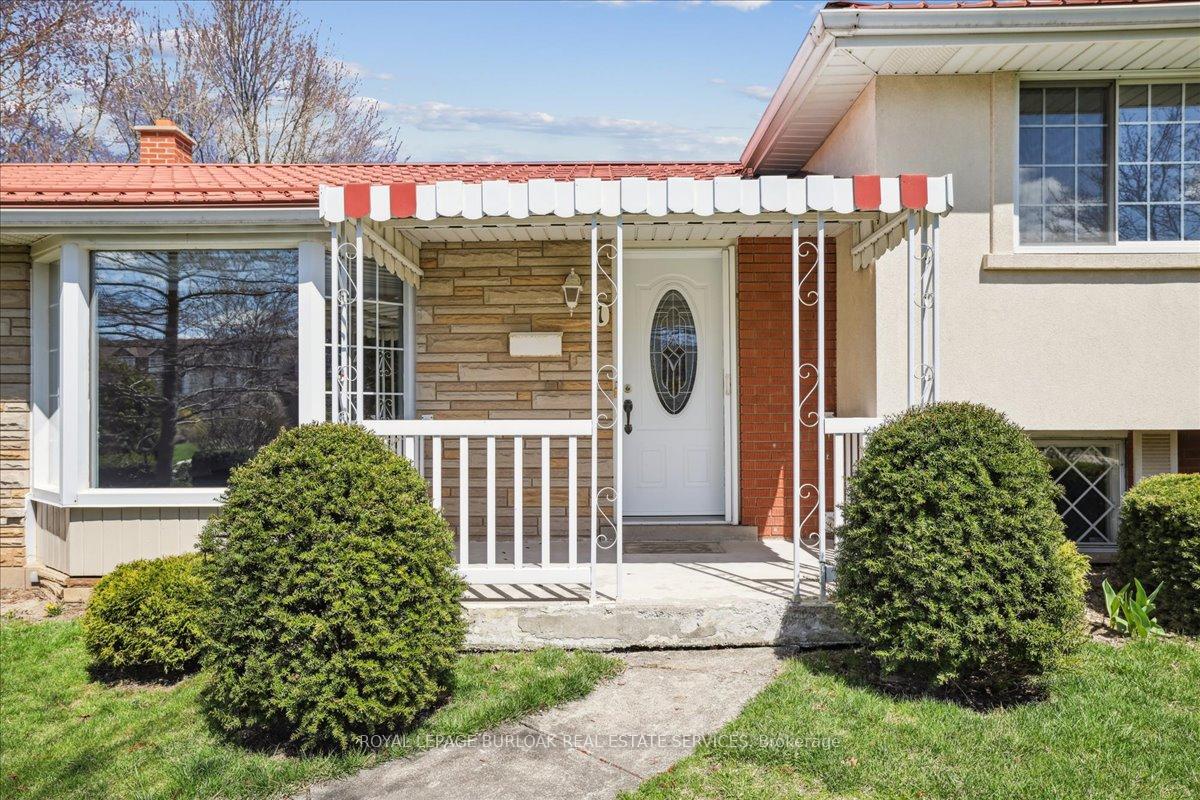
Lovingly maintained by the same family for over 50 years, this charming home is situated on an expansive corner lot measuring 159' x 153' ft in the sought after community of Waterdown. Just minutes away from parks, schools and all essential amenities, this property offers the perfect blend of space, comfort, and location. This spacious 4 level side split features 3 bedrooms, 3 bathrooms, and a versatile layout ideal for family living. Step into the inviting living and dining room combination highlighted by gleaming hardwood floors and a large bay window that fills the space with natural light. The bright eat-in kitchen boasts Corian counters, a generous island, and picturesque views of the park like yard. A main level office or potential 4th bedroom and a convenient 3 piece bathroom add flexibility for guests or remote work. Upstairs, you'll find 3 well sized bedrooms and a 4-piece bathroom, while the lower level offers a warm and welcoming family room with a walkout to your private backyard oasis - perfect for entertaining or relaxing. The unfinished basement provides ample storage or the perfect workshop space for hobbyists. An extended double car addition includes a dedicated workshop area at the rear, ideal for tools and storage. Set on a sprawling 1/2 acre lot, the possibilities are endless including a possible lot severance. This is a rare opportunity to own one of the last 1/2 acre lots left in Waterdown!
Facts & features
Ask about this home
A HOMEH agent will answer your questions about this home.
Rooms
16 rooms · 3 bathrooms
- Foyer12′ × 3′11″47 sq.ft.
- Kitchen16′8″ × 14′9″246 sq.ft.
- Bathroom9′3″ × 2′6″23 sq.ft.
- Living room17′ × 13′9″234 sq.ft.
- Dining room11′3″ × 9′8″109 sq.ft.
- Office10′7″ × 9′3″98 sq.ft.
- Primary bedroom12′8″ × 10′7″134 sq.ft.
- Bathroom8′2″ × 6′5″53 sq.ft.
- Bedroom 212′9″ × 7′11″101 sq.ft.
- Bedroom 39′ × 8′10″79 sq.ft.
- Family room17′7″ × 11′6″203 sq.ft.
- Office13′11″ × 9′7″133 sq.ft.
- Office13′11″ × 9′7″133 sq.ft.
- Bathroom3′3″ × 3′2″10 sq.ft.
- Laundry23′3″ × 21′8″504 sq.ft.
- Utility room14′9″ × 14′207 sq.ft.
Around this home
Schools nearby
School rating, out of 10.
Listing details
Helpful tools
Your HOMEH agent
"I would see it this week."
Ask HOMEH about this home
Price, neighbourhood, monthly cost. Ask anything.
HOMEH Intelligent Agent is an AI, not a licensed representative. Check anything important with your agent.