
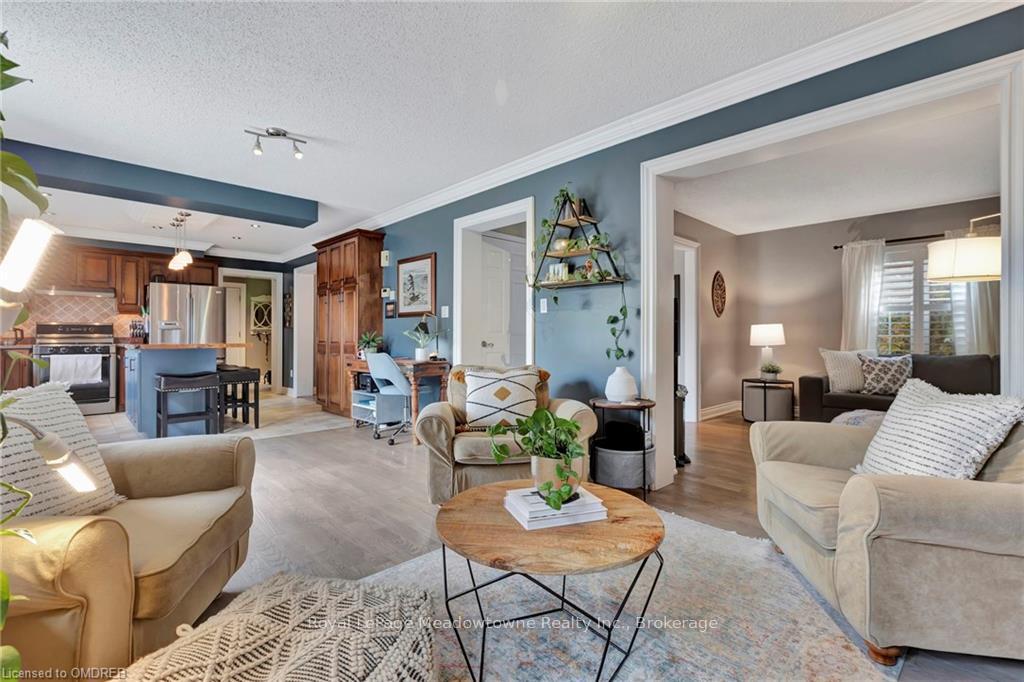
 See all 32 photos
Property history

This listing has ended. It is no longer available.
Property not available for sale or for rent.
Ask about this home
A HOMEH agent will answer your questions about this home.Ask HOMEH
About this home
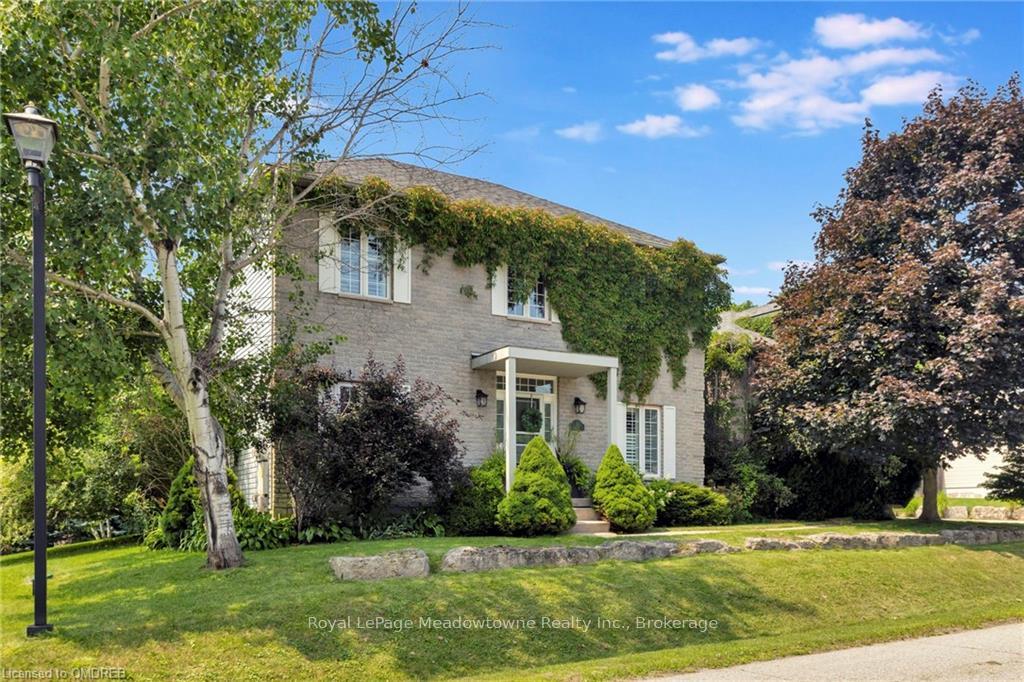
Welcome to Stonebrook Estates, where luxury meets tranquility in the heart of Flamborough, Ontario. This stunning two-story home offers the perfect blend of comfort, style, and convenience, ideal for family living. Step inside this beautifully designed property, boasting a cozy interior living area. The home features three generously sized bedrooms and three bathrooms, offering ample space for growing families and guests. Nestled in a private neighborhood, this home enjoys the serenity provided by the surrounding forests and green spaces. The family-friendly atmosphere is enhanced by the convenience of a school bus pick-up just steps away, ensuring safe and easy commutes for your children. Entertain with ease in the finished basement, complete with an amazing wet bar featuring a live edge bar top and a state-of-the-art surround sound system. Whether hosting a sports night or a family movie marathon, this space is perfect for creating unforgettable memories. Sitting on a desirable corner lot with no neighbors on one side, this home offers extra privacy and an abundance of natural light. Outside, you'll find a relaxing hot tub and an inviting fire pit, perfect for evening gatherings and unwinding after a long day. The quiet cul-de-sac location ensures minimal traffic and a peaceful living environment. Outdoor enthusiasts will appreciate the easy access to trails and excellent walking, while the property's proximity to major highways (minutes to 401 and Highway 6) makes commuting straightforward and convenient. Located close to multiple major city centers, this home provides a perfect escape from the hustle and bustle while keeping everything you need within reach. Discover the exceptional lifestyle that awaits at this Stonebrook Estates gem, your serene sanctuary in Flamborough. Don't miss out on this incredible opportunity. Schedule your private showing today!
Facts & features
Ask about this home
A HOMEH agent will answer your questions about this home.
Rooms
100 rooms · 2 bathrooms
- Bathroom—
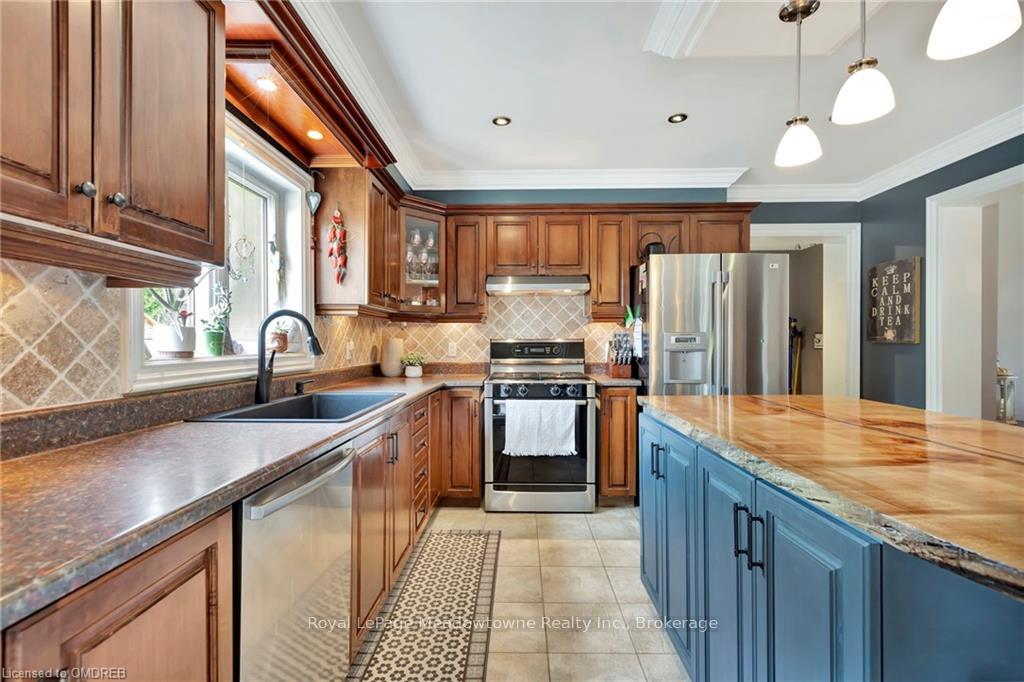
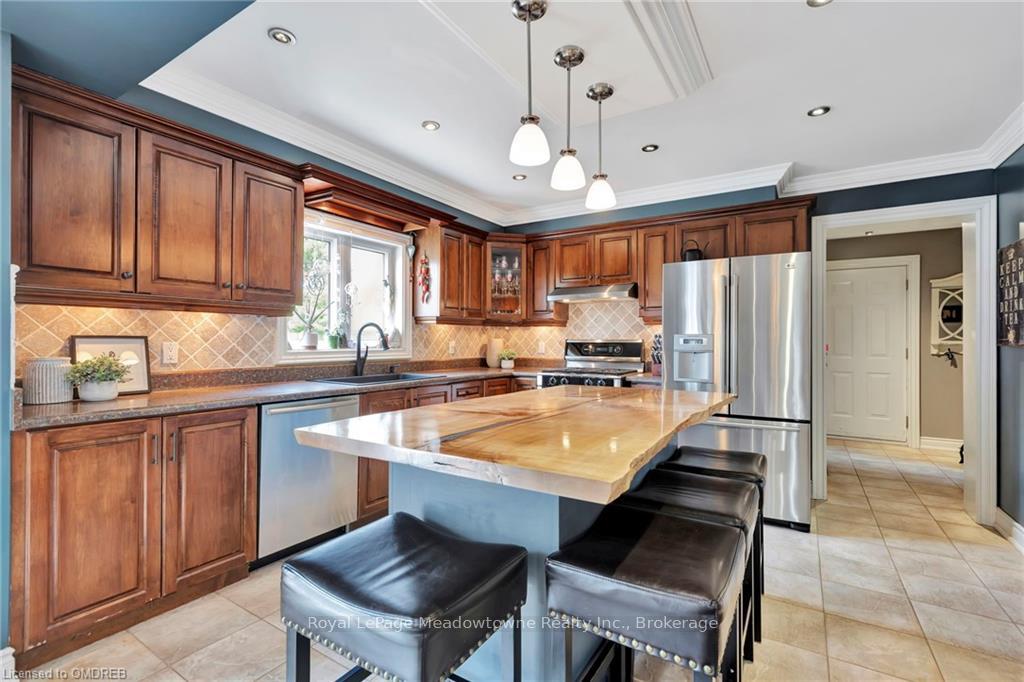
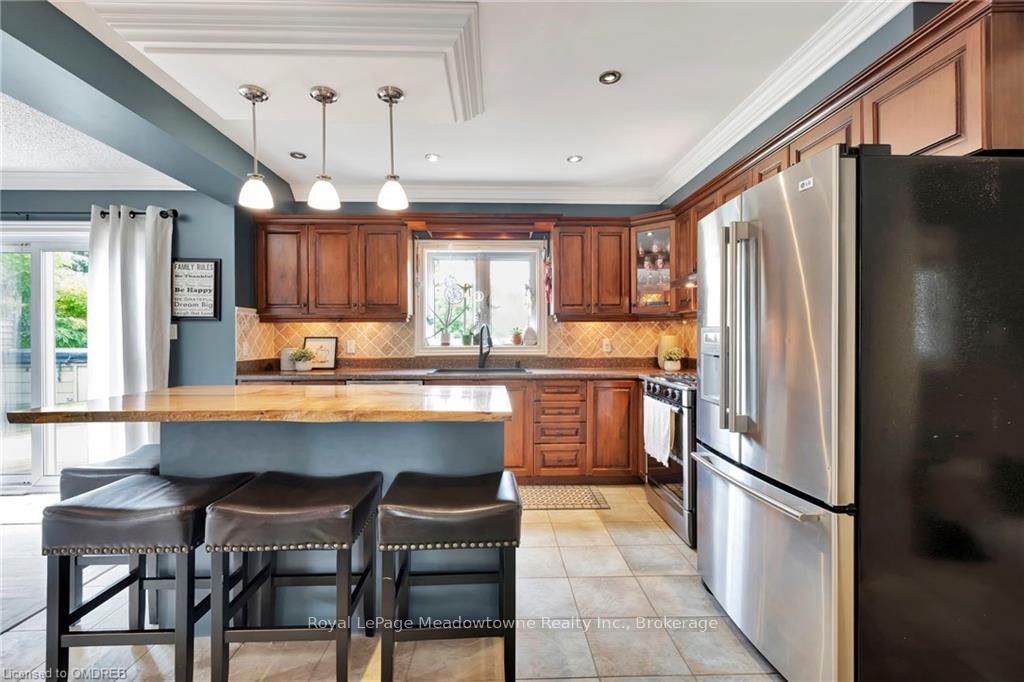
- Kitchen12′3″ × 13′3″162 sq.ft.
- Living room11′2″ × 12′9″142 sq.ft.
- Family room19′ × 11′3″214 sq.ft.
- Mud room7′7″ × 7′2″54 sq.ft.
- Dining room9′8″ × 12′9″124 sq.ft.
- Bathroom—
- Kitchen12′3″ × 13′3″162 sq.ft.
- Living room11′2″ × 12′9″142 sq.ft.
- Family room19′ × 11′3″214 sq.ft.
- Mud room7′7″ × 7′2″54 sq.ft.
- Dining room9′8″ × 12′9″124 sq.ft.
- Bathroom—
- Kitchen12′3″ × 13′3″162 sq.ft.
- Living room11′2″ × 12′9″142 sq.ft.
- Family room19′ × 11′3″214 sq.ft.
- Mud room7′7″ × 7′2″54 sq.ft.
- Dining room9′8″ × 12′9″124 sq.ft.
- Kitchen12′3″ × 13′3″162 sq.ft.
- Living room11′2″ × 12′9″142 sq.ft.
- Family room19′ × 11′3″214 sq.ft.
- Mud room7′7″ × 7′2″54 sq.ft.
- Dining room9′8″ × 12′9″124 sq.ft.
- Bathroom—
- Kitchen12′3″ × 13′3″162 sq.ft.
- Living room11′2″ × 12′9″142 sq.ft.
- Family room19′ × 11′3″214 sq.ft.
- Mud room7′7″ × 7′2″54 sq.ft.
- Dining room9′8″ × 12′9″124 sq.ft.
- Bathroom—
- Kitchen12′3″ × 13′3″162 sq.ft.
- Living room11′2″ × 12′9″142 sq.ft.
- Family room19′ × 11′3″214 sq.ft.
- Mud room7′7″ × 7′2″54 sq.ft.
- Dining room9′8″ × 12′9″124 sq.ft.
- Bathroom—
- Kitchen12′3″ × 13′3″162 sq.ft.
- Living room11′2″ × 12′9″142 sq.ft.
- Family room19′ × 11′3″214 sq.ft.
- Mud room7′7″ × 7′2″54 sq.ft.
- Dining room9′8″ × 12′9″124 sq.ft.
- Bathroom—
- Primary bedroom10′10″ × 16′5″178 sq.ft.
- Bathroom—
- Other—
- Primary bedroom10′10″ × 16′5″178 sq.ft.
- Bedroom9′8″ × 12′9″124 sq.ft.
- Bedroom12′3″ × 9′8″118 sq.ft.
- Loft27′4″ × 20′11″572 sq.ft.
- Bathroom—
- Other—
- Primary bedroom10′10″ × 16′5″178 sq.ft.
- Bedroom9′8″ × 12′9″124 sq.ft.
- Bedroom12′3″ × 9′8″118 sq.ft.
- Loft27′4″ × 20′11″572 sq.ft.
- Bathroom—
- Other—
- Bedroom9′8″ × 12′9″124 sq.ft.
- Bedroom12′3″ × 9′8″118 sq.ft.
- Loft27′4″ × 20′11″572 sq.ft.
- Primary bedroom10′10″ × 16′5″178 sq.ft.
- Bedroom9′8″ × 12′9″124 sq.ft.
- Bedroom12′3″ × 9′8″118 sq.ft.
- Loft27′4″ × 20′11″572 sq.ft.
- Bathroom—
- Other—
- Primary bedroom10′10″ × 16′5″178 sq.ft.
- Bedroom9′8″ × 12′9″124 sq.ft.
- Bedroom12′3″ × 9′8″118 sq.ft.
- Loft27′4″ × 20′11″572 sq.ft.
- Bathroom—
- Other—
- Primary bedroom10′10″ × 16′5″178 sq.ft.
- Bedroom9′8″ × 12′9″124 sq.ft.
- Bedroom12′3″ × 9′8″118 sq.ft.
- Loft27′4″ × 20′11″572 sq.ft.
- Bathroom—
- Other—
- Primary bedroom10′10″ × 16′5″178 sq.ft.
- Bedroom9′8″ × 12′9″124 sq.ft.
- Bedroom12′3″ × 9′8″118 sq.ft.
- Loft27′4″ × 20′11″572 sq.ft.
- Recreation28′7″ × 24′4″696 sq.ft.
- Utility room17′7″ × 19′5″342 sq.ft.
- Other11′4″ × 6′10″77 sq.ft.
- Recreation28′7″ × 24′4″696 sq.ft.
- Utility room17′7″ × 19′5″342 sq.ft.
- Other11′4″ × 6′10″77 sq.ft.
- Recreation28′7″ × 24′4″696 sq.ft.
- Utility room17′7″ × 19′5″342 sq.ft.
- Other11′4″ × 6′10″77 sq.ft.
- Recreation28′7″ × 24′4″696 sq.ft.
- Utility room17′7″ × 19′5″342 sq.ft.
- Other11′4″ × 6′10″77 sq.ft.
- Recreation28′7″ × 24′4″696 sq.ft.
- Utility room17′7″ × 19′5″342 sq.ft.
- Other11′4″ × 6′10″77 sq.ft.
- Recreation28′7″ × 24′4″696 sq.ft.
- Utility room17′7″ × 19′5″342 sq.ft.
- Other11′4″ × 6′10″77 sq.ft.
Around this home
Listing details
Helpful tools
Your HOMEH agent
"I would see it this week."
Ask HOMEH about this home
Price, neighbourhood, monthly cost. Ask anything.
HOMEH Intelligent Agent is an AI, not a licensed representative. Check anything important with your agent.