
 See all 46 photos
Property history

This home has sold. It is no longer available.
Property not available for sale or for rent.
Ask about this home
A HOMEH agent will answer your questions about this home.Ask HOMEH
About this home
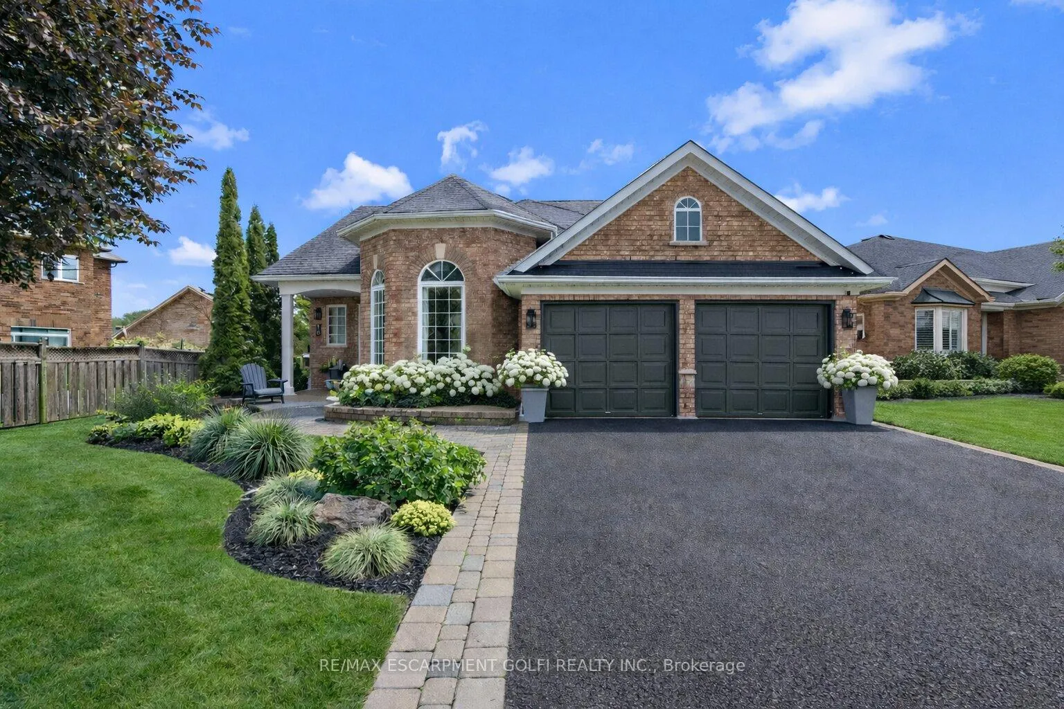
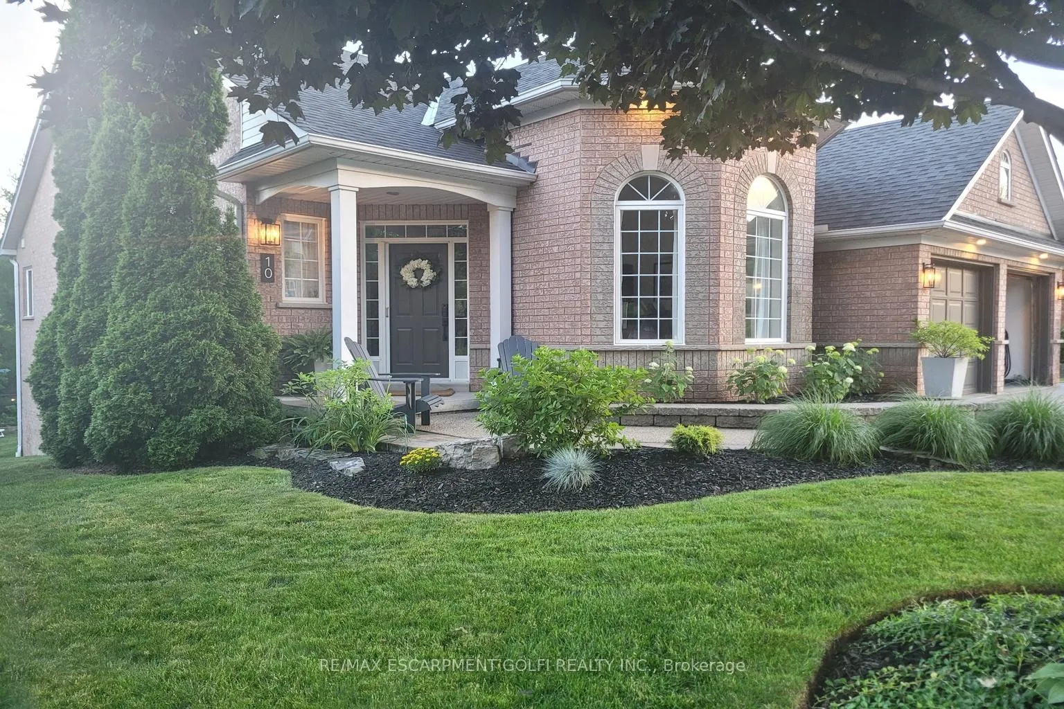
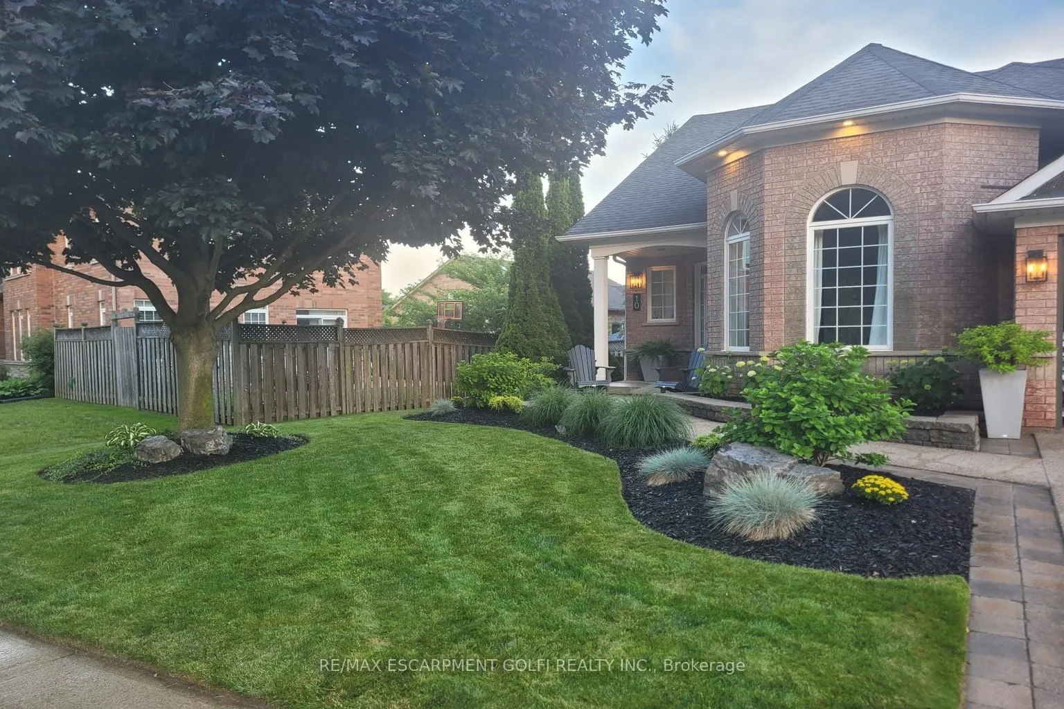
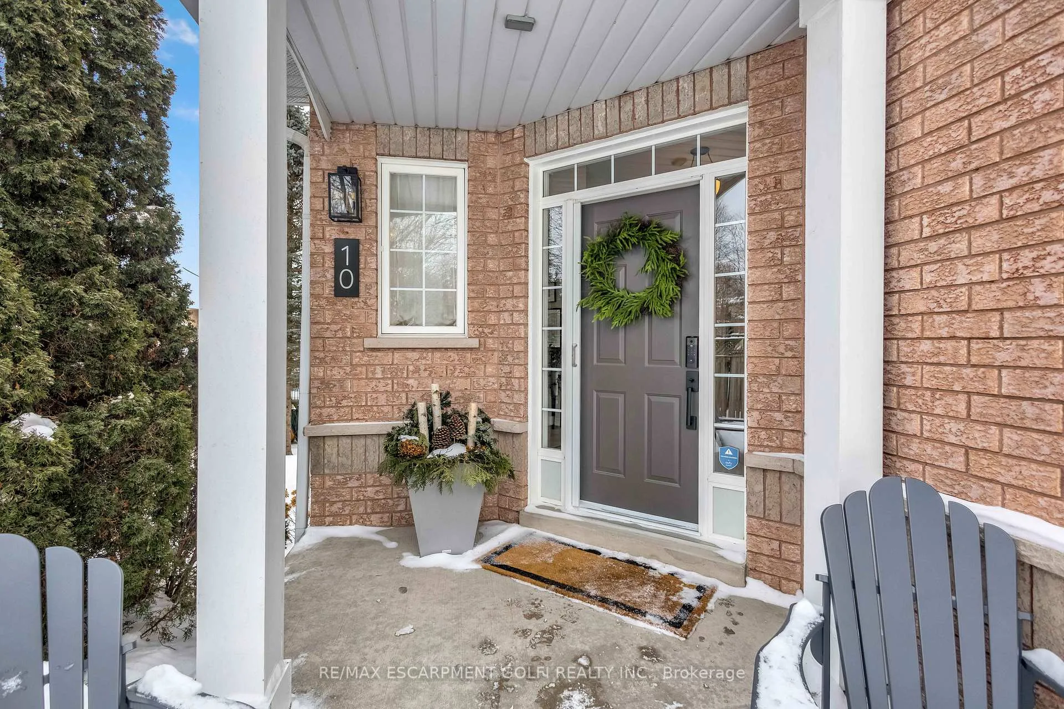
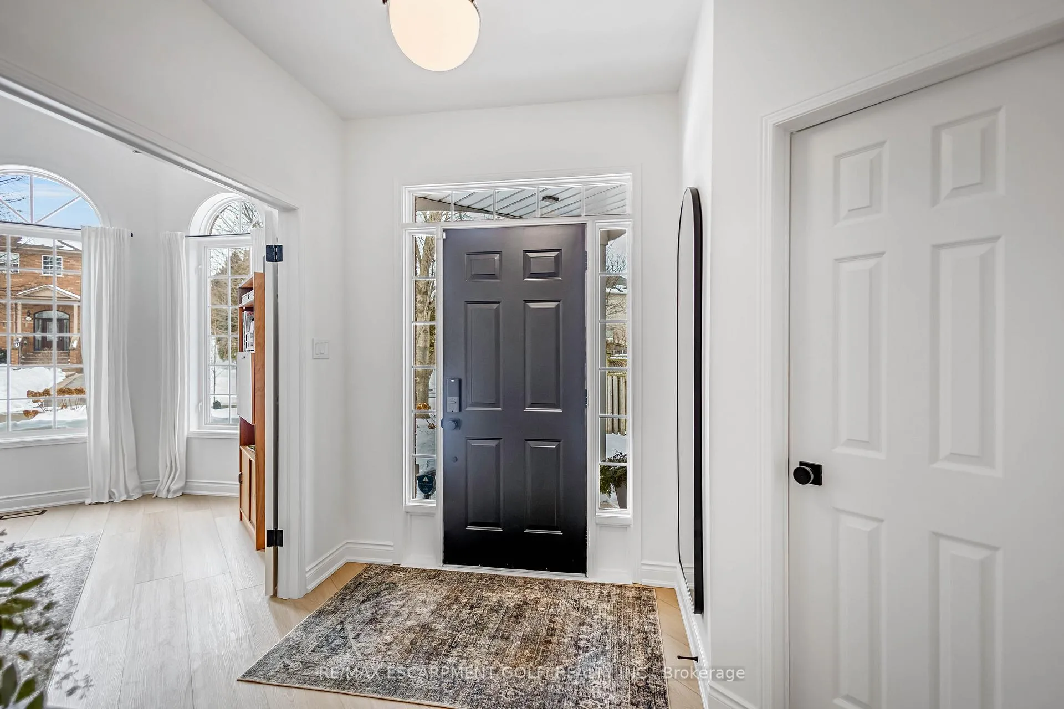
Welcome to 10 Anderson Court A rare bungaloft opportunity in one of Ancaster's most desirable communities. This beautifully renovated home backs onto a ravine and offers an exceptional blend of luxury, functionality, and natural beauty. From the moment you enter, you'll be captivated by the soaring vaulted ceilings and expansive floor-to-ceiling windows that bathe the home in natural light. The custom kitchen features high-end finishes and thoughtful design perfect for both everyday living and entertaining. The main floor offers a luxurious primary bedroom complete with ensuite bathroom and walk-in closet, plus a second bedroom with the option to convert additional space into a third to suit your needs. The sprawling family room is the heart of the home, boasting impressive high ceilings and a cozy fireplace the perfect gathering space for family and friends. Upstairs, the loft level provides a private sanctuary with its own bedroom, full bathroom, and recreation area, ideal for guests, teenagers, a home office, or a personal retreat. With 2,400 square feet of beautifully finished living space across the main and upper levels, this home caters to both luxury downsizers seeking single-floor living and growing families who need room to spread out. The walkout basement offers an additional 1,400 square feet ready for your personal finishing touches. The location is unbeatable steps from the Community Center, parks, scenic trails, shopping, schools, and with easy highway access, all while maintaining the peaceful setting of your ravine-backed property.
Facts & features
Ask about this home
A HOMEH agent will answer your questions about this home.
Rooms
14 rooms · 3 bathrooms
- Bedroom10′10″ × 13′5″145 sq.ft.
- Dining room14′5″ × 11′10″171 sq.ft.
- Kitchen14′ × 17′3″242 sq.ft.
- Living room18′5″ × 18′332 sq.ft.
- Primary bedroom11′10″ × 17′2″203 sq.ft.
- Bathroom8′1″ × 10′6″85 sq.ft.
- Bedroom10′4″ × 10′7″110 sq.ft.
- Bathroom—
- Recreation11′6″ × 17′3″199 sq.ft.
- Bedroom11′8″ × 11′10″138 sq.ft.
- Bathroom—
- Laundry—
- Recreation33′11″ × 15′2″514 sq.ft.
- Utility room—
Around this home
Listing details
Helpful tools
Your HOMEH agent
"I would see it this week."
Ask HOMEH about this home
Price, neighbourhood, monthly cost. Ask anything.
HOMEH Intelligent Agent is an AI, not a licensed representative. Check anything important with your agent.