
 See all 50 photos
Property history

This listing has ended. It is no longer available.
Property not available for sale or for rent.
Ask about this home
A HOMEH agent will answer your questions about this home.Ask HOMEH
About this home
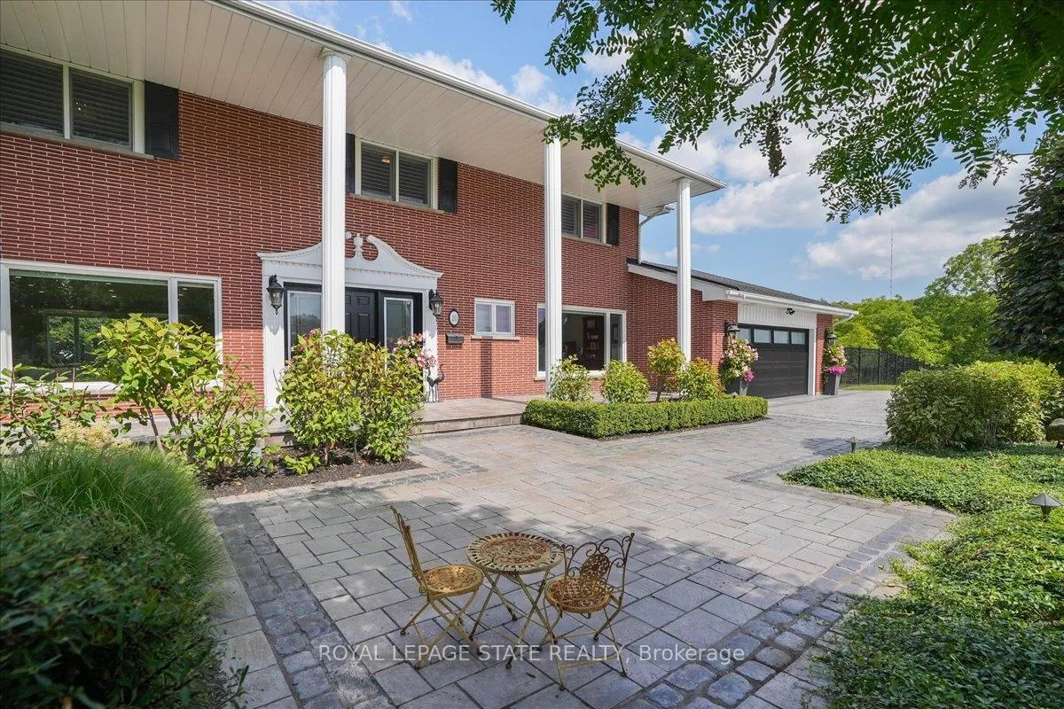
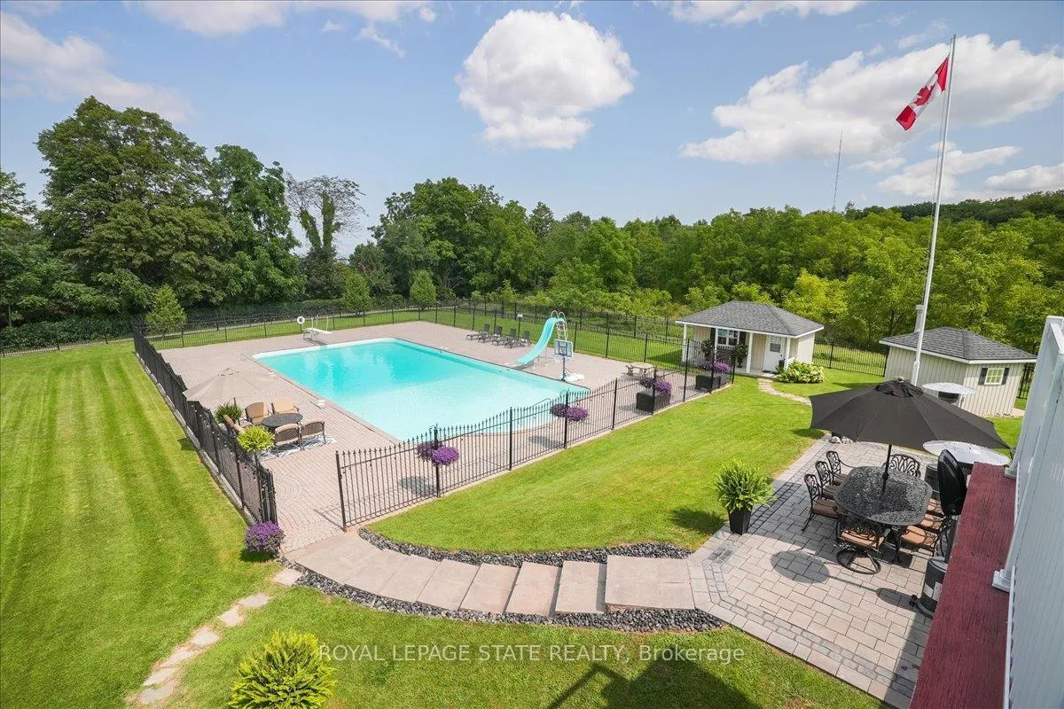
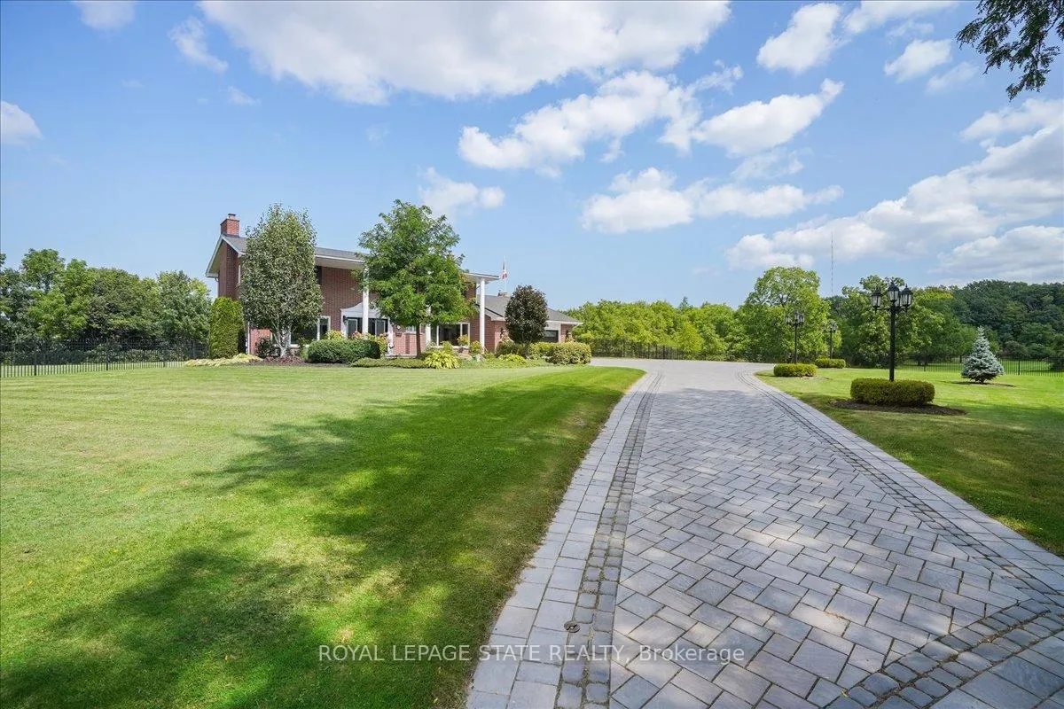
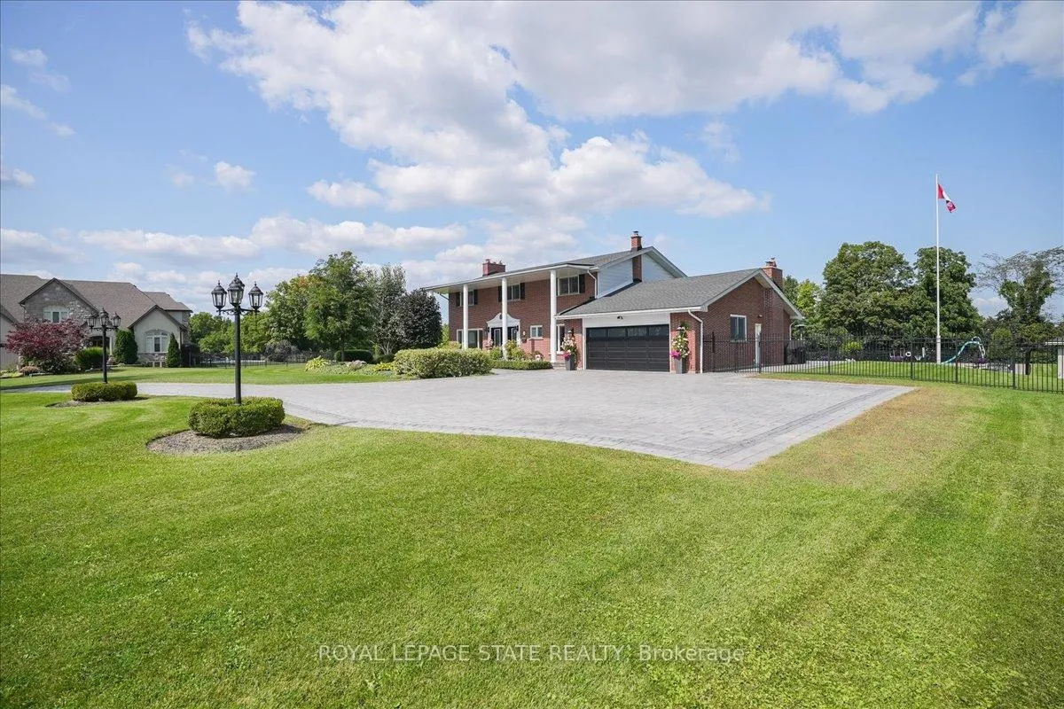
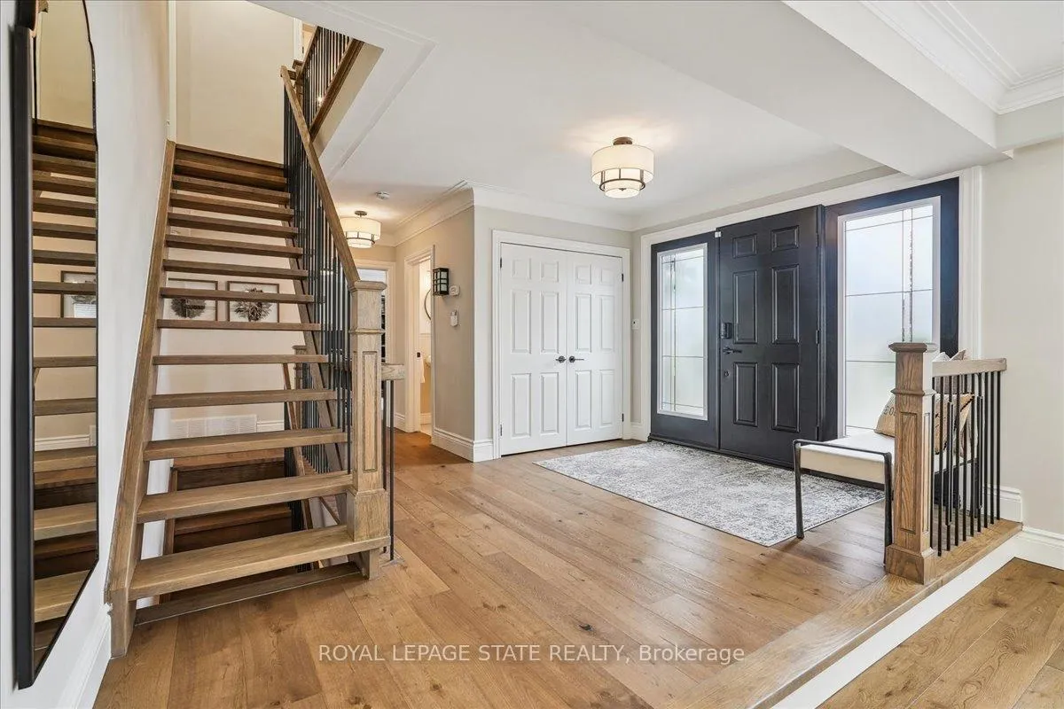
Perched atop the stunning Niagara Escarpment, this beautifully maintained home offers seasonal panoramic views of Lake Ontario and the Toronto skyline. Rarely available, it features over 5,100 sq. ft. of thoughtfully designed living space across three finished levels, with custom touches throughout. Enjoy private access to the Bruce Trail, with waterfalls and scenic hikes just steps from your backyard. The main floor features new hardwood floors, a custom staircase, and stylish lighting. A formal living room with a cozy wood-burning fireplace and an adjacent dining room set the stage for elegant entertaining. The chefs kitchen offers custom cabinetry and flows seamlessly into the family room with a new gas fireplace for added warmth and ambiance. Upstairs, find four spacious bedrooms, including a luxurious primary suite with a walk-in closet, spa-like ensuite, and private balcony. The bright, fully finished lower level includes large windows, custom woodwork, a new gas fireplace, a bedroom, and kitchenetteideal for a nanny, in-law, or multi-gen suite with its own entrance. Explore options to sever a second lot or build an auxiliary unit. Outside, your private oasis features a unique 30x60 in-ground pool (16 ft. deep), elegant wrought iron fencing, a charming pool house, and custom shedperfect for summer entertaining. Recent updates include new power blinds, 2023 HVAC systems, a refreshed porch, and pool/landscape upgrades. Enjoy nature and city convenience in this rare escarpment gem.
Facts & features
Ask about this home
A HOMEH agent will answer your questions about this home.
Rooms
19 rooms · 3 bathrooms
- Foyer16′10″ × 13′6″227 sq.ft.
- Living room15′3″ × 28′11″441 sq.ft.
- Dining room12′11″ × 15′1″195 sq.ft.
- Kitchen8′11″ × 13′5″120 sq.ft.
- Breakfast7′10″ × 13′5″105 sq.ft.
- Office12′10″ × 16′2″207 sq.ft.
- Family room22′10″ × 12′5″283 sq.ft.
- Primary bedroom18′5″ × 15′1″278 sq.ft.
- Bedroom13′1″ × 10′10″142 sq.ft.
- Bedroom12′11″ × 13′6″174 sq.ft.
- Bedroom13′1″ × 17′9″232 sq.ft.
- Recreation14′8″ × 28′11″424 sq.ft.
- Kitchen21′9″ × 8′9″191 sq.ft.
- Exercise room16′10″ × 7′4″124 sq.ft.
- Laundry12′7″ × 16′1″203 sq.ft.
- Other16′6″ × 7′5″122 sq.ft.
- Other22′7″ × 8′2″184 sq.ft.
- Cold room/cantina22′4″ × 8′2″183 sq.ft.
- Utility room7′10″ × 12′6″98 sq.ft.
Around this home
Listing details
Helpful tools
Your HOMEH agent
"Priced 28% over our estimate. I would see it this week."
Ask HOMEH about this home
Price, neighbourhood, monthly cost. Ask anything.
HOMEH Intelligent Agent is an AI, not a licensed representative. Check anything important with your agent.