
10 Azalea Court
Hamilton (Stoney Creek Mountain)10 Azalea Court
Hamilton (Stoney Creek Mountain)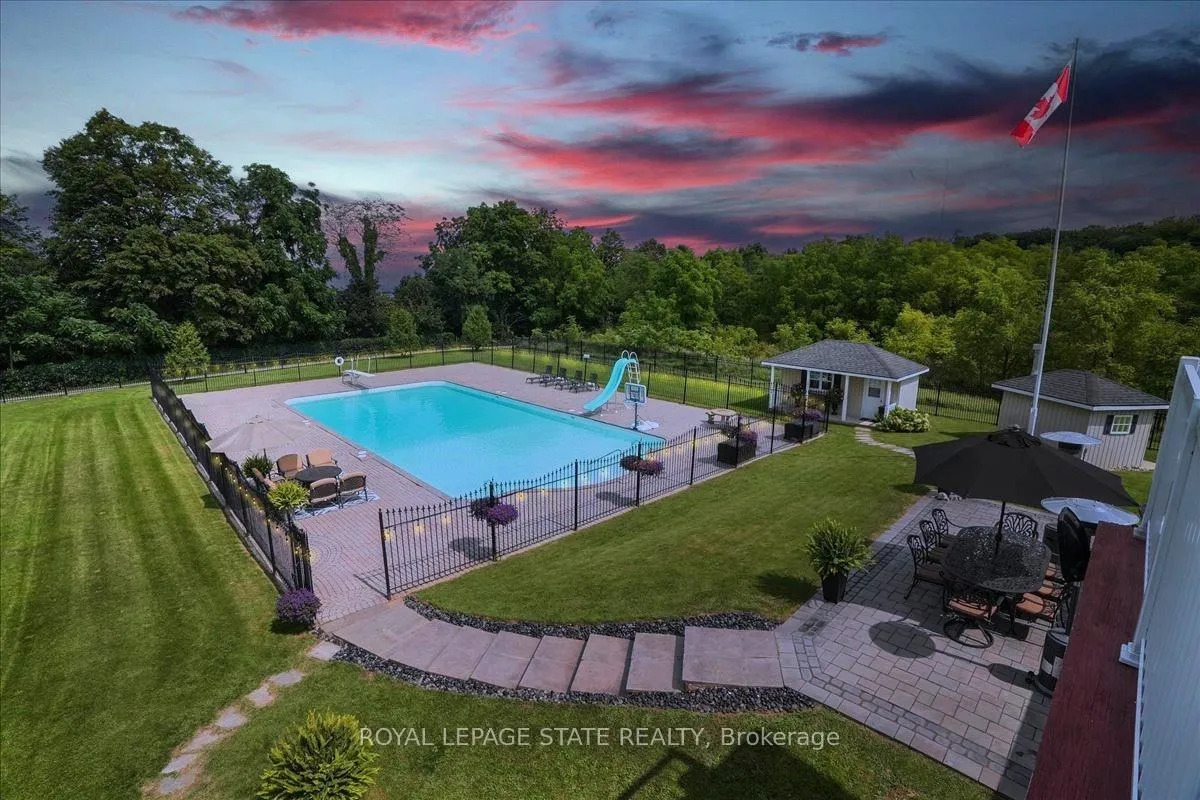
 See all 49 photos
Property history

This listing has ended. It is no longer available.
Property not available for sale or for rent.
Ask about this home
A HOMEH agent will answer your questions about this home.Ask HOMEH
About this home
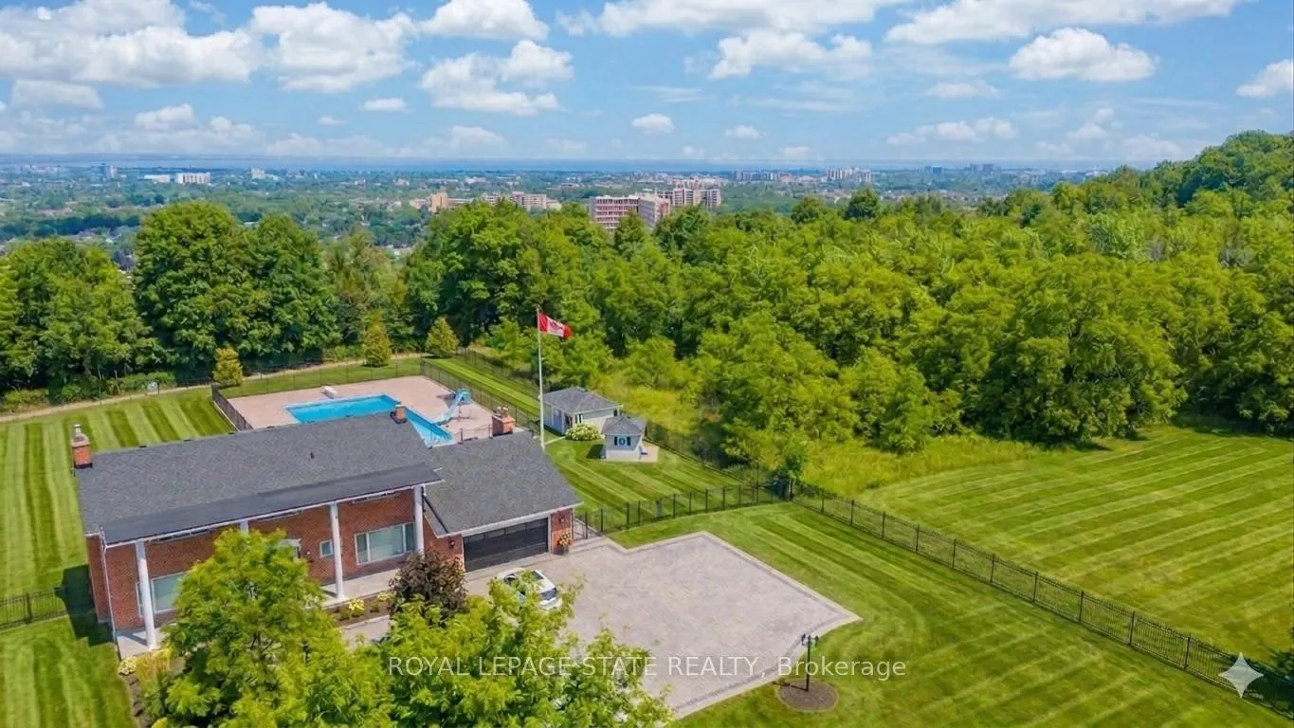
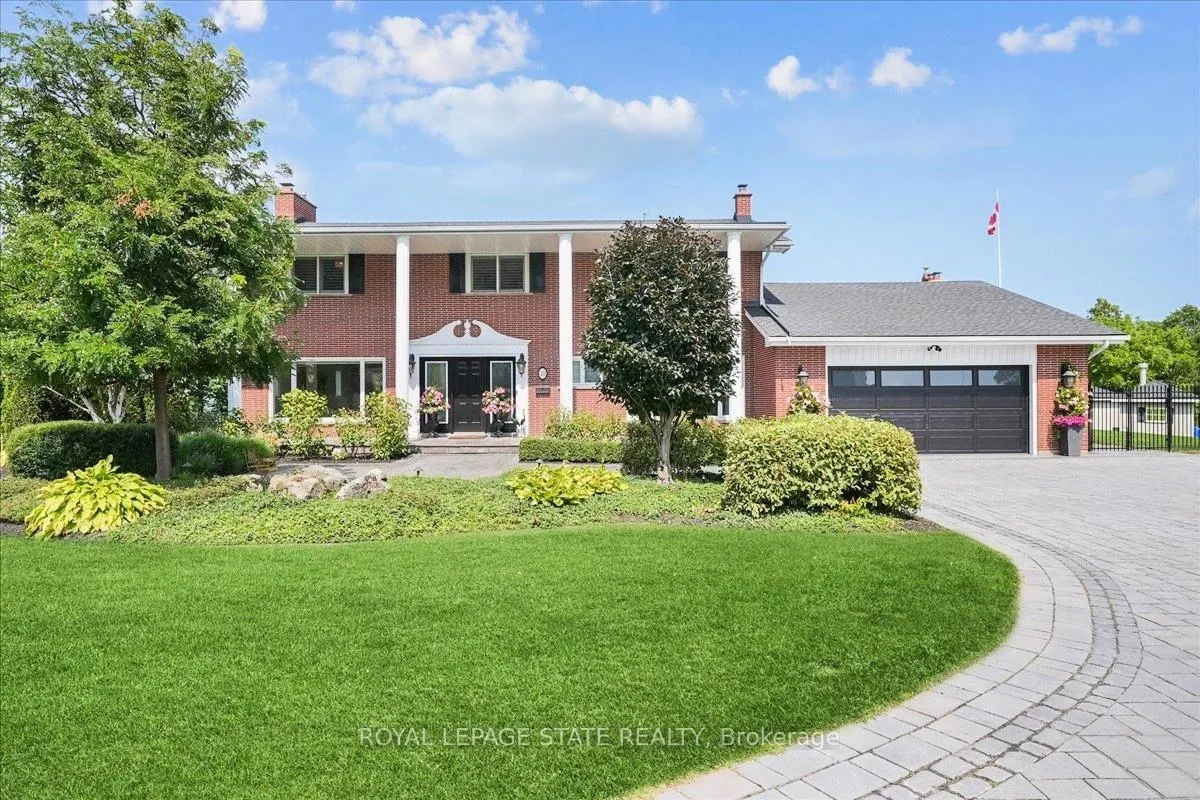
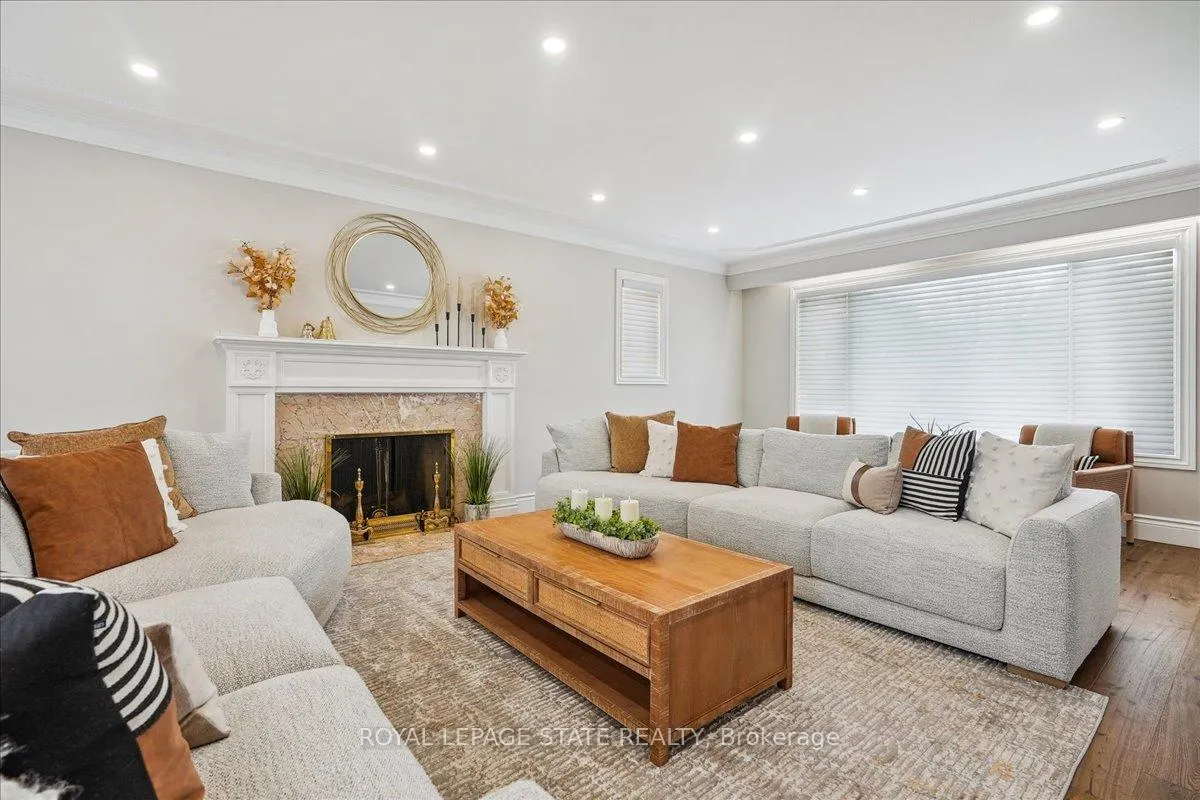
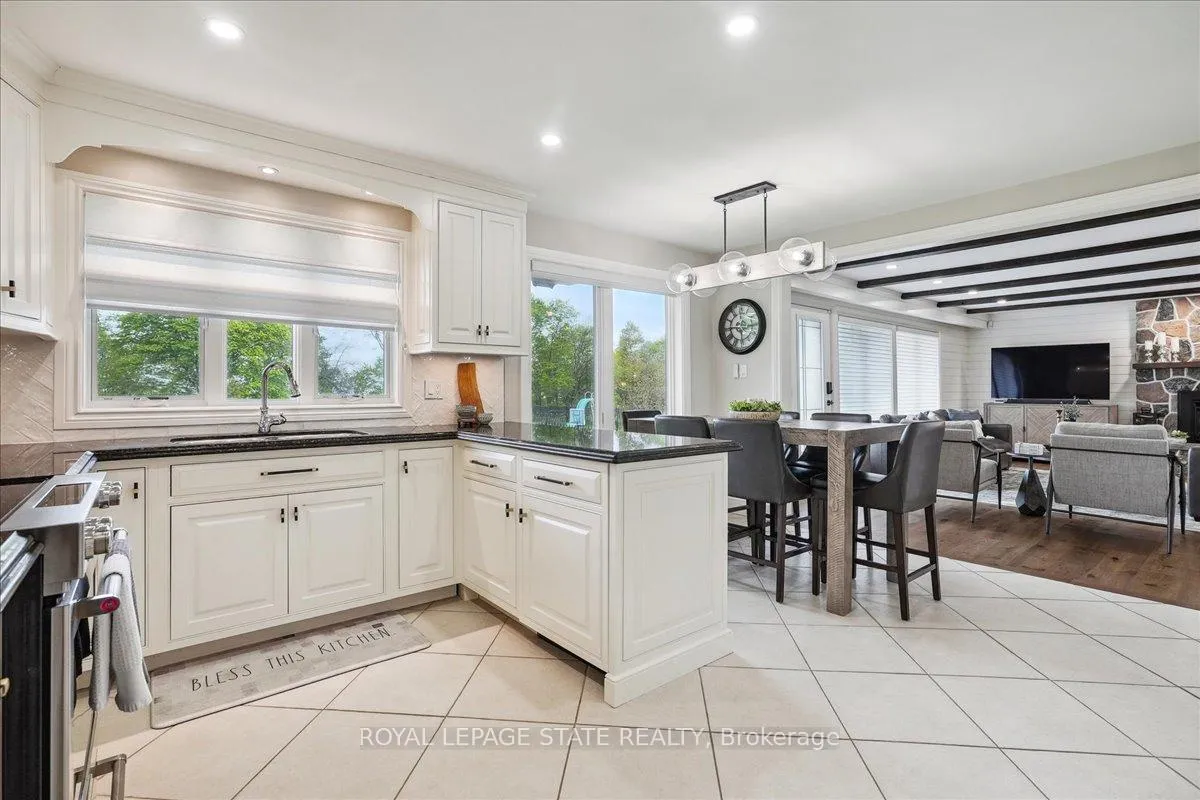
Perched atop the Niagara Escarpment with seasonal views of Lake Ontario and the Toronto skyline, this rare offering combines luxury living, resort-style amenities, and future potential. Boasting over 5,100 sq ft of finished living space across three levels, this meticulously maintained home offers direct access to the Bruce Trail and is surrounded by some of the area's most breathtaking natural beauty. The updated main floor features new hardwood flooring, a redesigned staircase and railing system, updated lighting, spacious principal rooms, a wood-burning fireplace, and a chef-inspired kitchen that opens to a welcoming family room with gas fireplace. Upstairs, you'll find four generous bedrooms, including a stunning primary retreat with a custom walk-in closet, ensuite bath, and private balcony. The bright lower level features large windows, a separate entrance, bedroom, kitchenette, custom millwork, and gas fireplace-ideal for multi-generational living, guests, or a nanny suite. Step outside to your private backyard oasis featuring a spectacular 30' x 60' in-ground pool with depths reaching 16 feet, pool house, custom shed, and beautifully updated landscaping. Additional highlights include custom motorized blinds, dual furnaces and A/C units (2023), refinished front porch, and numerous pool and exterior improvements. An added bonus is the potential to sever a building lot or construct an accessory dwelling unit. Ideally located just minutes to shopping, schools, restaurants, and LINC access, this is a truly unique opportunity to own one of Hamilton's most distinctive escarpment properties.
Facts & features
Ask about this home
A HOMEH agent will answer your questions about this home.
Rooms
19 rooms · 3 bathrooms
- Foyer16′10″ × 13′6″227 sq.ft.
- Living room15′3″ × 28′11″441 sq.ft.
- Dining room12′11″ × 15′1″195 sq.ft.
- Office12′10″ × 15′2″194 sq.ft.
- Family room22′10″ × 12′5″283 sq.ft.
- Breakfast7′10″ × 13′5″105 sq.ft.
- Kitchen8′11″ × 13′5″120 sq.ft.
- Bedroom13′1″ × 17′9″232 sq.ft.
- Bedroom13′1″ × 10′10″142 sq.ft.
- Primary bedroom18′5″ × 15′1″278 sq.ft.
- Bedroom12′11″ × 13′6″174 sq.ft.
- Other16′6″ × 7′5″122 sq.ft.
- Cold room/cantina22′4″ × 8′2″183 sq.ft.
- Recreation14′8″ × 28′11″424 sq.ft.
- Utility room7′10″ × 12′6″98 sq.ft.
- Kitchen21′9″ × 8′9″191 sq.ft.
- Exercise room16′10″ × 7′4″124 sq.ft.
- Laundry12′7″ × 16′1″203 sq.ft.
- Other22′7″ × 8′2″184 sq.ft.
Around this home
Listing details
Helpful tools
Your HOMEH agent
"Priced 12% over our estimate. I would see it this week."
Ask HOMEH about this home
Price, neighbourhood, monthly cost. Ask anything.
HOMEH Intelligent Agent is an AI, not a licensed representative. Check anything important with your agent.