
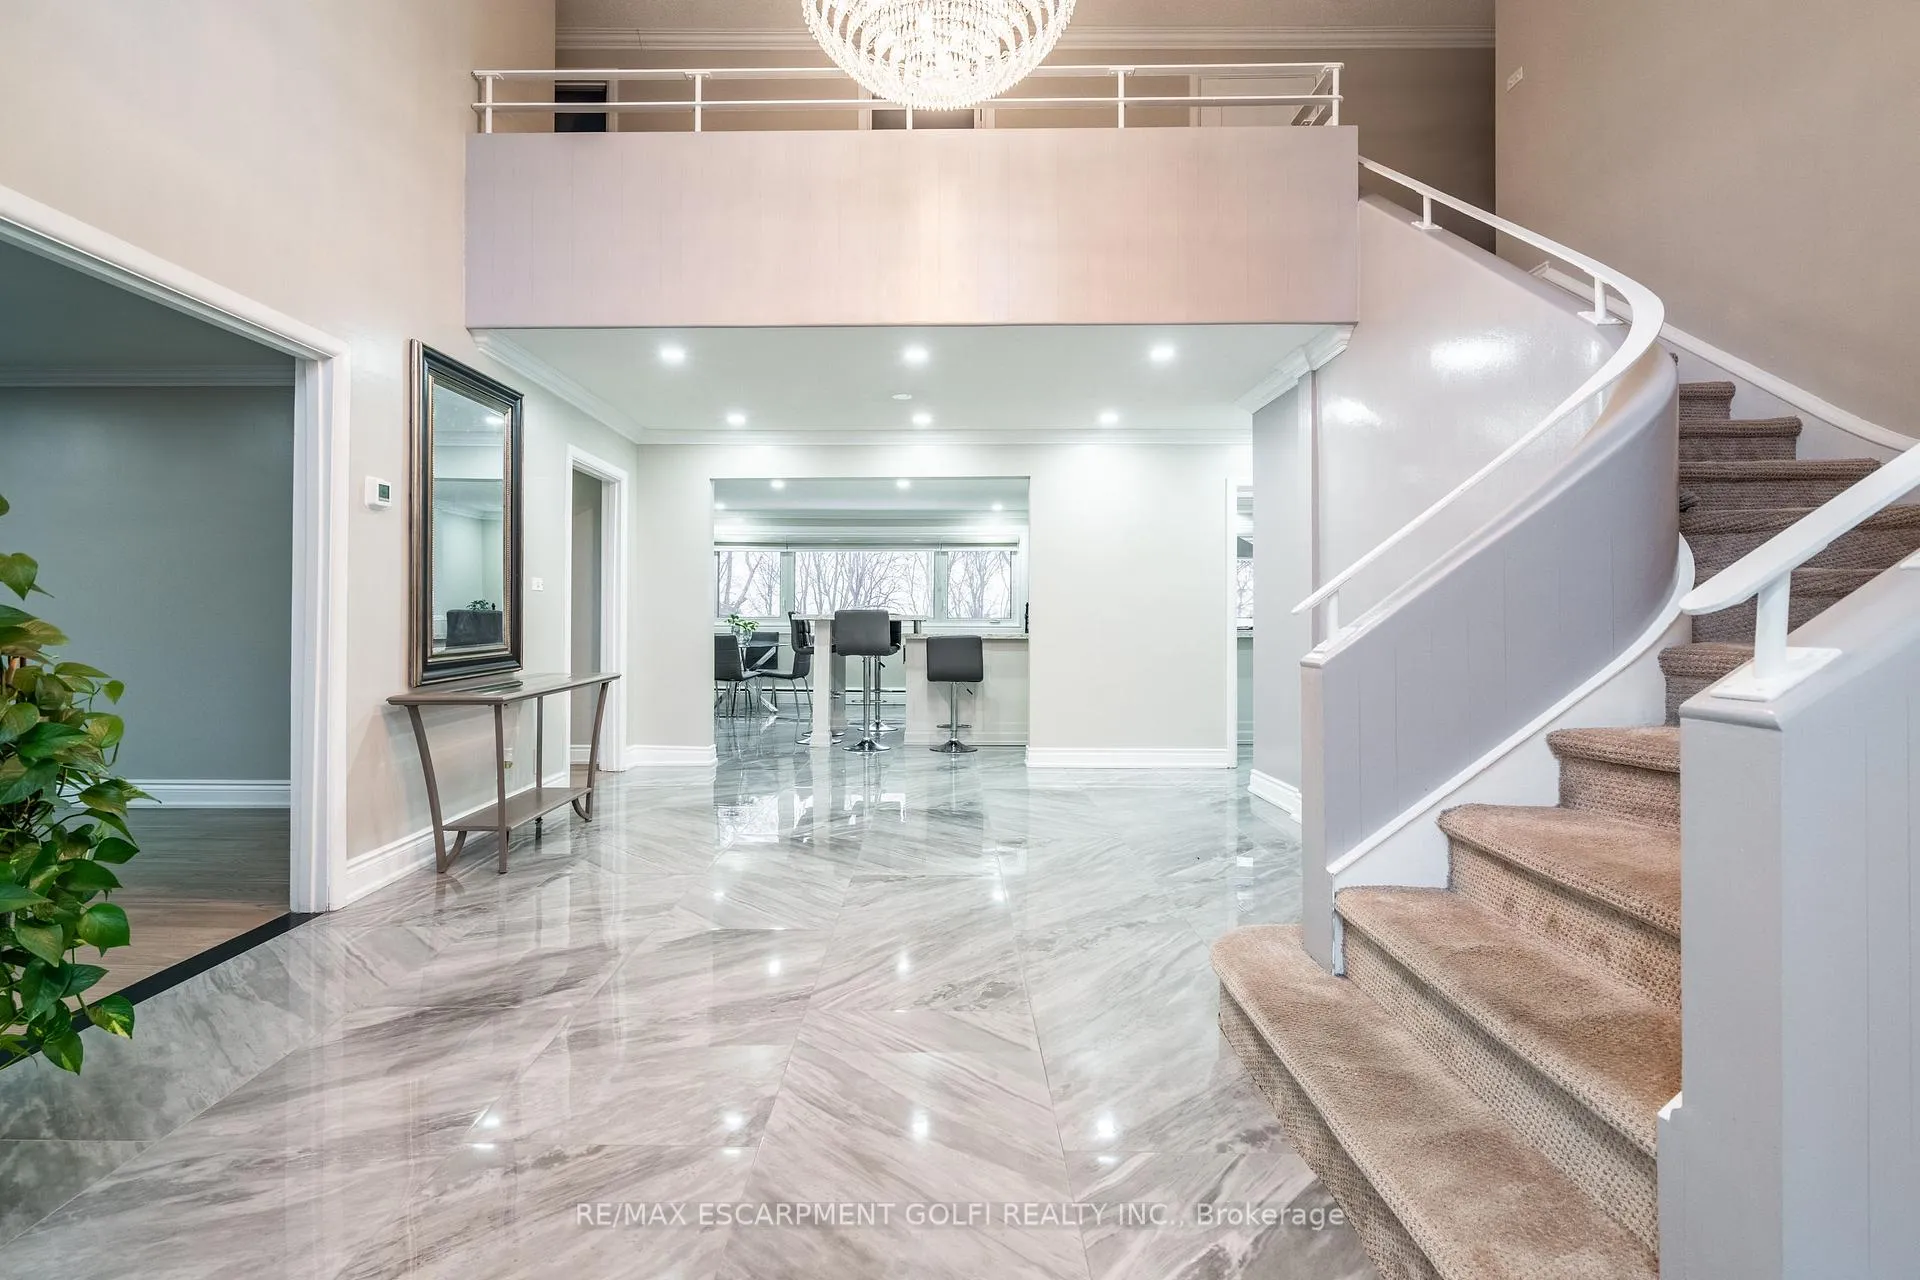
 See all 40 photos
Property history

This listing has ended. It is no longer available.
Property not available for sale or for rent.
Ask about this home
A HOMEH agent will answer your questions about this home.Ask HOMEH
About this home
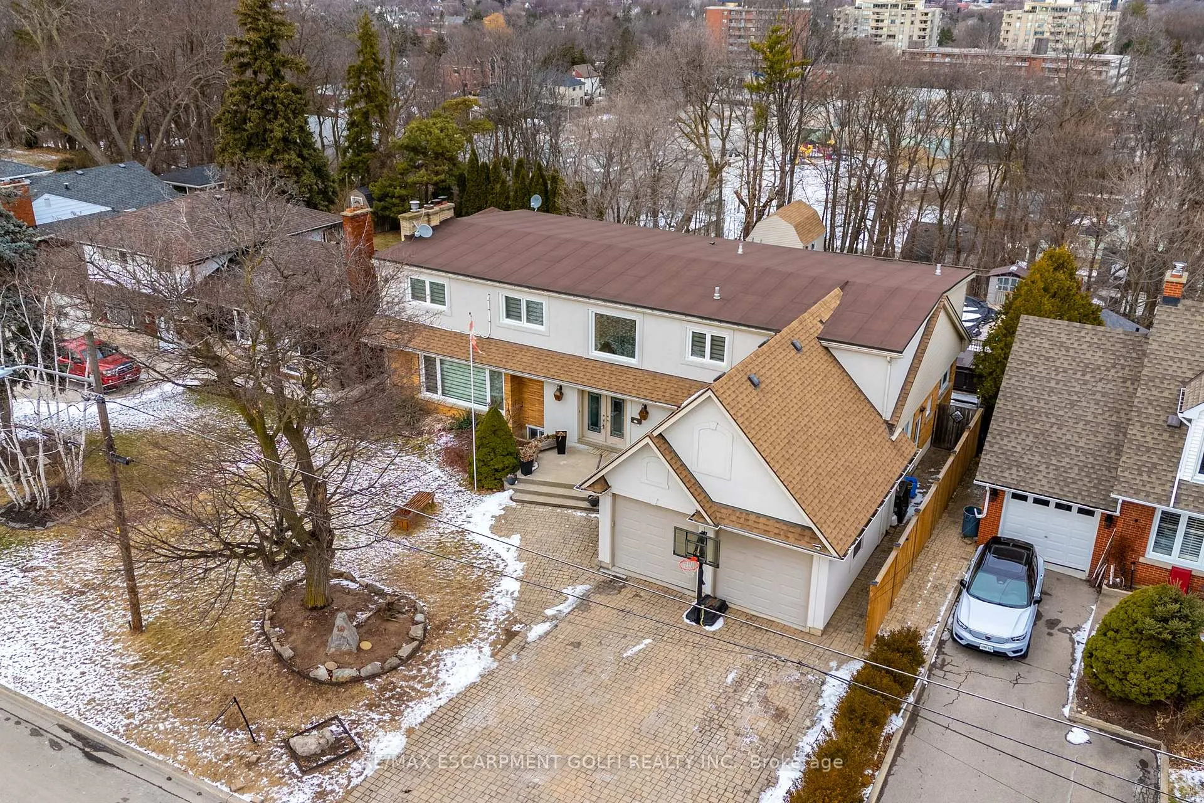
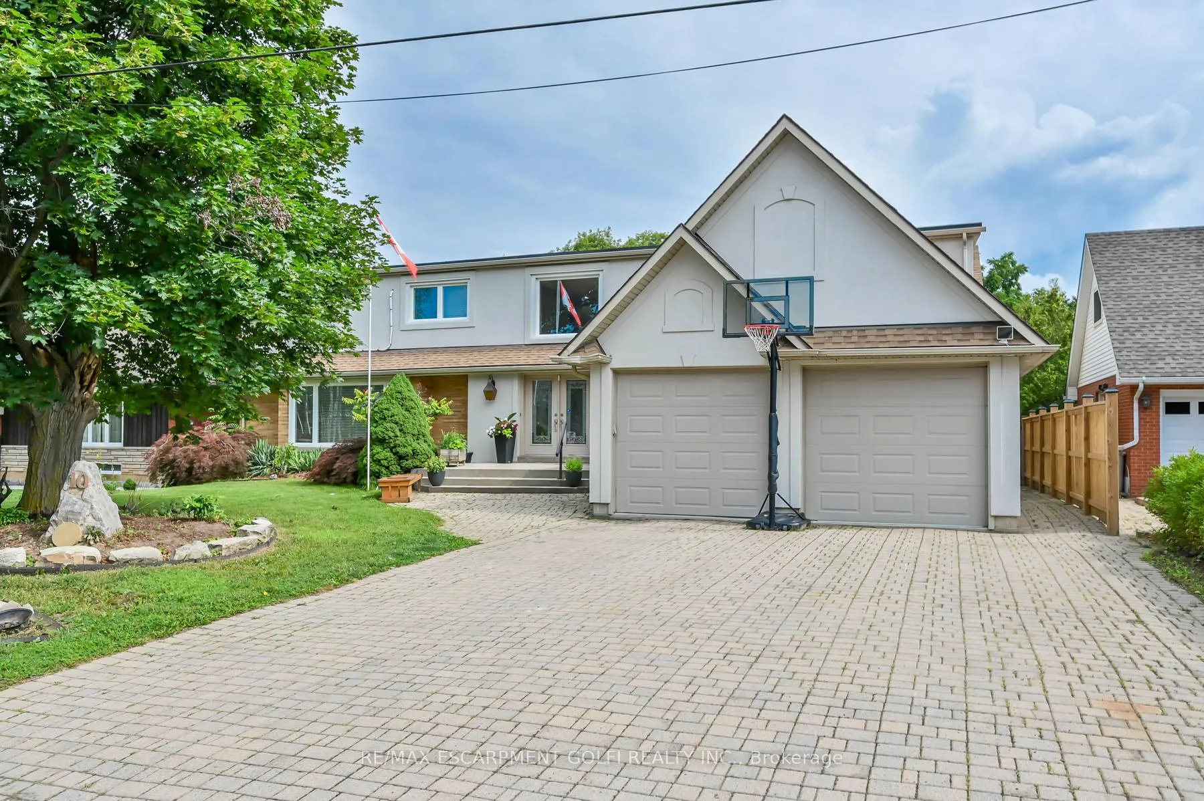
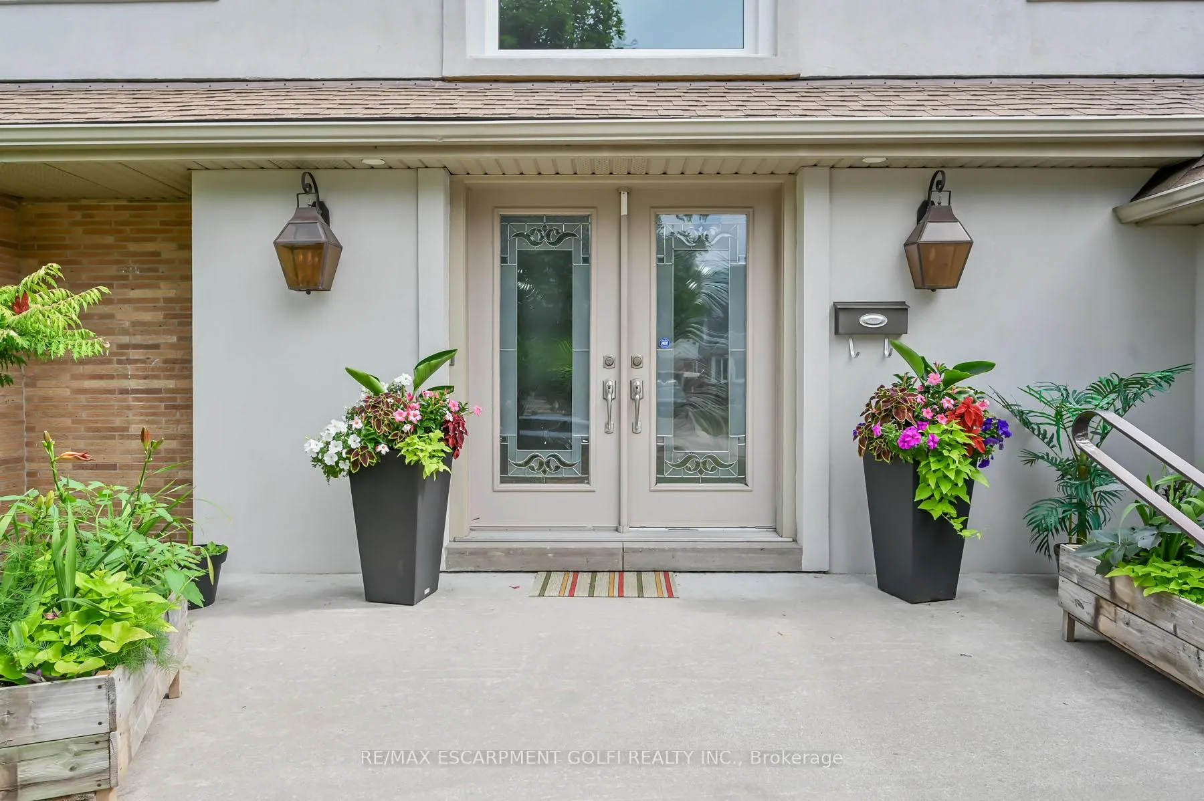
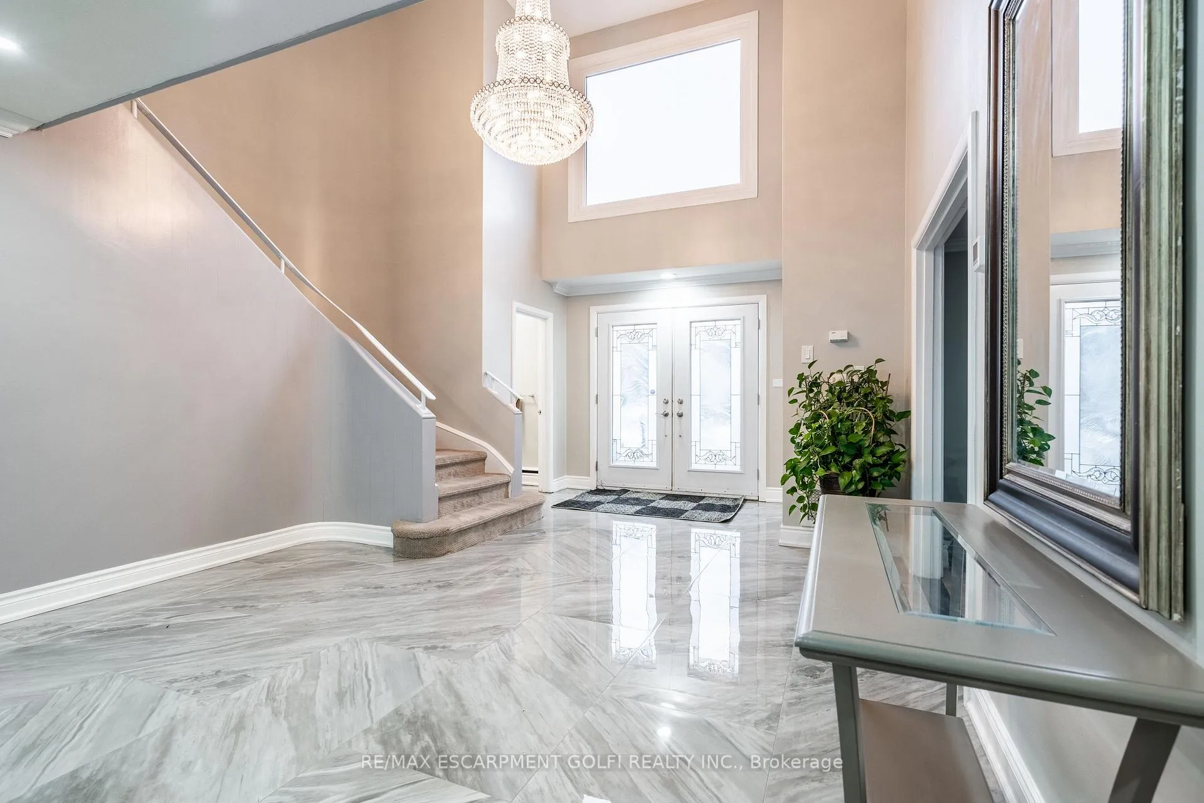
Welcome to 10 Douglas Pl, a stunning professionally updated home in the heart of Stoney Creek. With over 5,200 sq. ft. of living space, this luxurious 7-bedroom, 6-bathroom detached home is designed for upscale family living. Step into the grand marble tile foyer, where an exquisite chandelier sets the tone for elegance. The modern gourmet kitchen is a chefs dream, featuring a breakfast nook, high-end built-in stainless steel appliances, and pot lights that illuminate the space beautifully. Hardwood and porcelain floors flow throughout the main level, which is bathed in natural light and offers breathtaking views. Upstairs, five spacious bedrooms await, including a lavish primary suite with a spa-like ensuite and walk-in closet. The fully finished walkout basement provides an incredible in-law suite with two additional bedrooms, ideal for multi-generational living. Outside, the backyard oasis is perfect for entertaining, featuring an oversized deck, inground pool, and ample space for family gatherings. Located just moments from Battlefield Park, downtown Stoney Creek, top-rated schools, shops, restaurants, and all amenities, this home truly has it all. Don't miss your chance to experience luxury living!
Facts & features
Ask about this home
A HOMEH agent will answer your questions about this home.
Rooms
18 rooms · 6 bathrooms
- Foyer17′10″ × 22′9″406 sq.ft.
- Living room25′10″ × 15′6″400 sq.ft.
- Family room25′10″ × 15′6″400 sq.ft.
- Breakfast15′1″ × 14′2″214 sq.ft.
- Kitchen19′4″ × 15′3″295 sq.ft.
- Mud room6′8″ × 9′10″66 sq.ft.
- Other19′5″ × 15′9″306 sq.ft.
- Primary bedroom15′6″ × 31′4″485 sq.ft.
- Bedroom13′3″ × 11′6″153 sq.ft.
- Bedroom9′10″ × 15′10″156 sq.ft.
- Bedroom13′2″ × 15′10″208 sq.ft.
- Bedroom13′ × 15′2″197 sq.ft.
- Recreation22′4″ × 18′1″404 sq.ft.
- Kitchen16′7″ × 18′298 sq.ft.
- Bedroom11′11″ × 13′1″156 sq.ft.
- Other15′10″ × 9′6″151 sq.ft.
- Utility room5′8″ × 9′5″53 sq.ft.
- Bedroom16′7″ × 12′2″202 sq.ft.
Around this home
Schools nearby
School rating, out of 10.
Listing details
Helpful tools
Your HOMEH agent
"I would see it this week."
Ask HOMEH about this home
Price, neighbourhood, monthly cost. Ask anything.
HOMEH Intelligent Agent is an AI, not a licensed representative. Check anything important with your agent.