

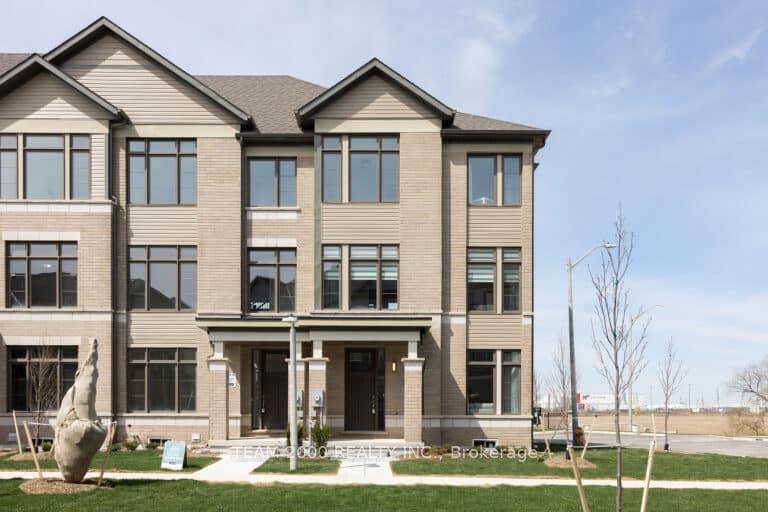
Unit 12, 10 Freedom Crescent
Unit 12, 10 Freedom Crescent
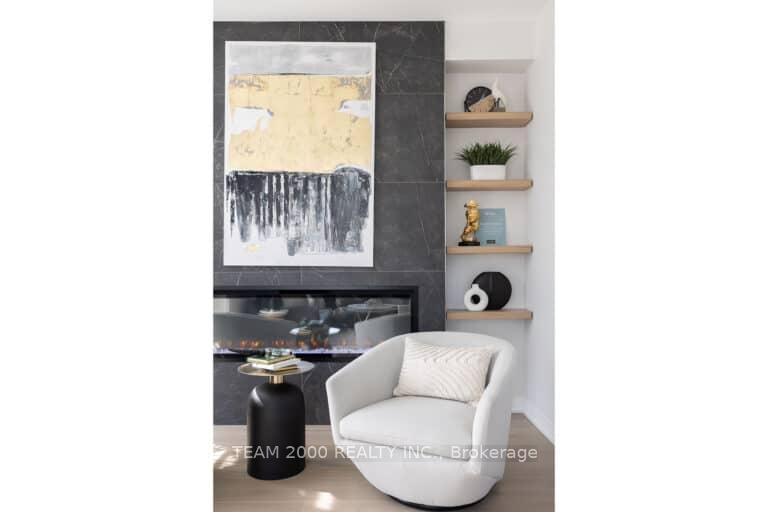 See all 13 photos
Property history
- $769,990TerminatedList: 2026-02-05|End: 2026-04-14|68 daysX12763968
- $899,990TerminatedList: 2025-09-26|End: 2025-12-05|70 daysX12429573
- $899,990ExpiredList: 2025-05-30|End: 2025-09-23|116 daysX12184608
Facts and features
- BasementPartial
- Age of homeNew
- LaundryEnsuite
- LockerNone
- Hardwood floors
- Fireplace
- Central air
The homeCondo Townhouse, 3-storey, New
- Type: Condo Townhouse
- Style: 3-storey
- Age: New
- Living space: 1,800–1,999 sq ft
- Basement: Partial basement
- Exposure: East
InsideFireplace Yes, Hardwood, Ensuite
- Fireplace: Yes
- Flooring: Hardwood
- Laundry: Ensuite
- Features: Countertop range, ventilation system
- Rooms above ground: 7
- Bedrooms: 3
- Bathrooms: 3
- Kitchens: 1
- Family room: Yes
OutsideBrick, Asphalt shingle, Concrete
- Exterior: Brick
- Roof: Asphalt shingle
- Foundation: Concrete
- Balcony: Enclosed
Parking and locker2 Parking, Attached, Parking type Owned
- Spaces: 2 Parking
- Garage: Attached
- Parking type: Owned
- Driveway: Private
- Locker: None
Building10 Freedom Crescent, Condo corporation 650, Pets Allowed
- Name: 10 Freedom Crescent
- Condo corporation: 650
- Pets: Allowed
Heating, water and powerForced air, gas, Central air
- Heating: Forced air, gas
- Cooling: Central air
Costs and taxesCondo fee $231 a month, Common elements included, parking included, cac included, HST included in the price
- Condo fee: $231 a month
- Fee includes: Common elements included, parking included, cac included
- HST: HST included in the price
- Rental items: Hwt
Listing detailsX12184608, Expired, May 30, 2025
- MLS® number: X12184608
- Status: Expired
- Listed on: May 30, 2025
- Days on market: 116
- Updated: Sep 23, 2025
- Possession: 2025-08-20 / Immediate
- Occupied by: Vacant
- Listing brokerage: TEAM 2000 REALTY INC.
About this home
Unit 12, 10 Freedom Crescent, Hamilton (Mount Hope), ON L0R 1W0
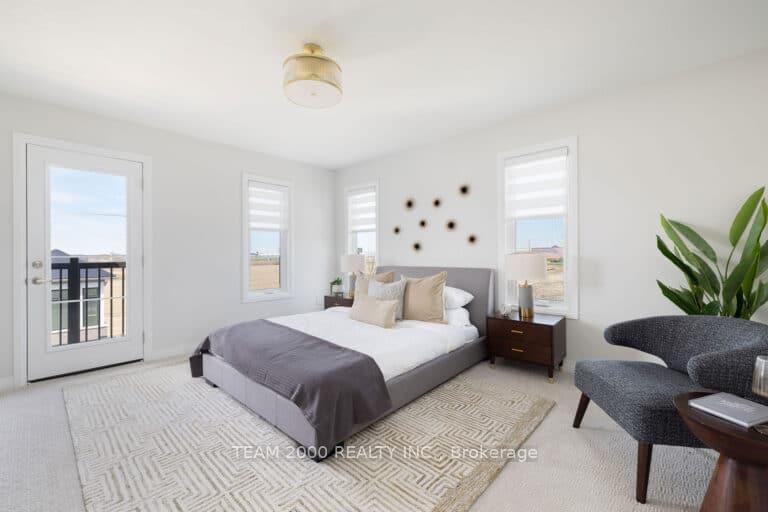
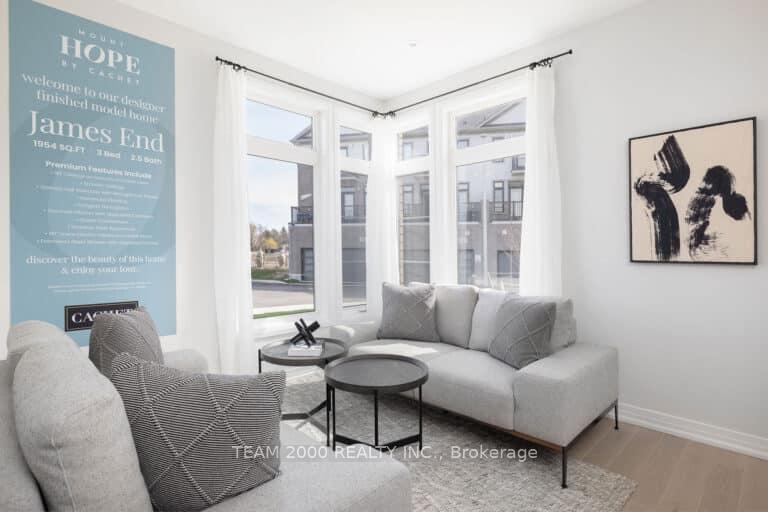
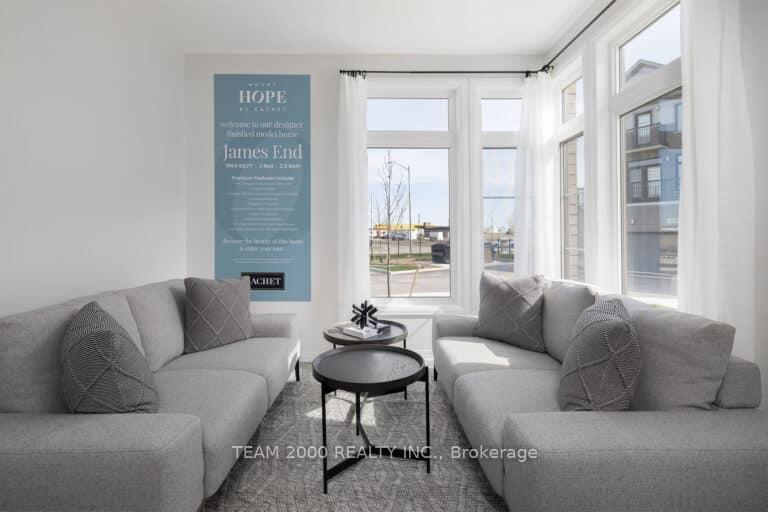
Welcome to Mount Hope By Cachet Homes! This Brand New Builder Model Home Three Storey Townhouse ("James") Offers 1964 Sq.ft of Open Concept Layout and Functionally Spread Across All Levels. Decorated with over 100k in upgrades. Soaring 9 ft. Ceilings on Ground and Main Floors, Laundry on main and Large Rec Room (Main) Taking You To the Second Level Where You Have a Grand Living Room That Adjoins the Kitchen, Complete with Quartz Countertops, Extended Breakfast Island and Extended Height Upper Kitchen Cabinetry. A breakfast Area with Double Pantry Provides Access to a Balcony stop the Double Car Garage. The Primary Bedroom Boasts a Gorgeous Ensuite with Vanity, Glass Shower, and a Spacious Walk-In Closet with Raise Ceiling. The Second and Third Bedrooms come with Closets. Conveniently Located with Easy Access to Major Highways, Local Amenities Including Shops, Restaurants, Schools, & Parks... Ensuring a Lifestyle of Convenience For You and Your Family. Less than 60 Min to Niagara Falls.
Ask about this home
A HOMEH agent will answer your questions about this home.
Know more about 10 Freedom Crescent
Condo building · 10 Freedom Crescent
10 Freedom Crescent is a condo. No units are on the market here right now.
No similar units for sale in 10 Freedom Crescent right now.
Around this home
Daily convenience, out of 100, from the distances below
Schools nearby
School rating, out of 10.
Helpful calculators
Your HOMEH agent

"Priced 22% over the Hestimate. I would see it this week."