

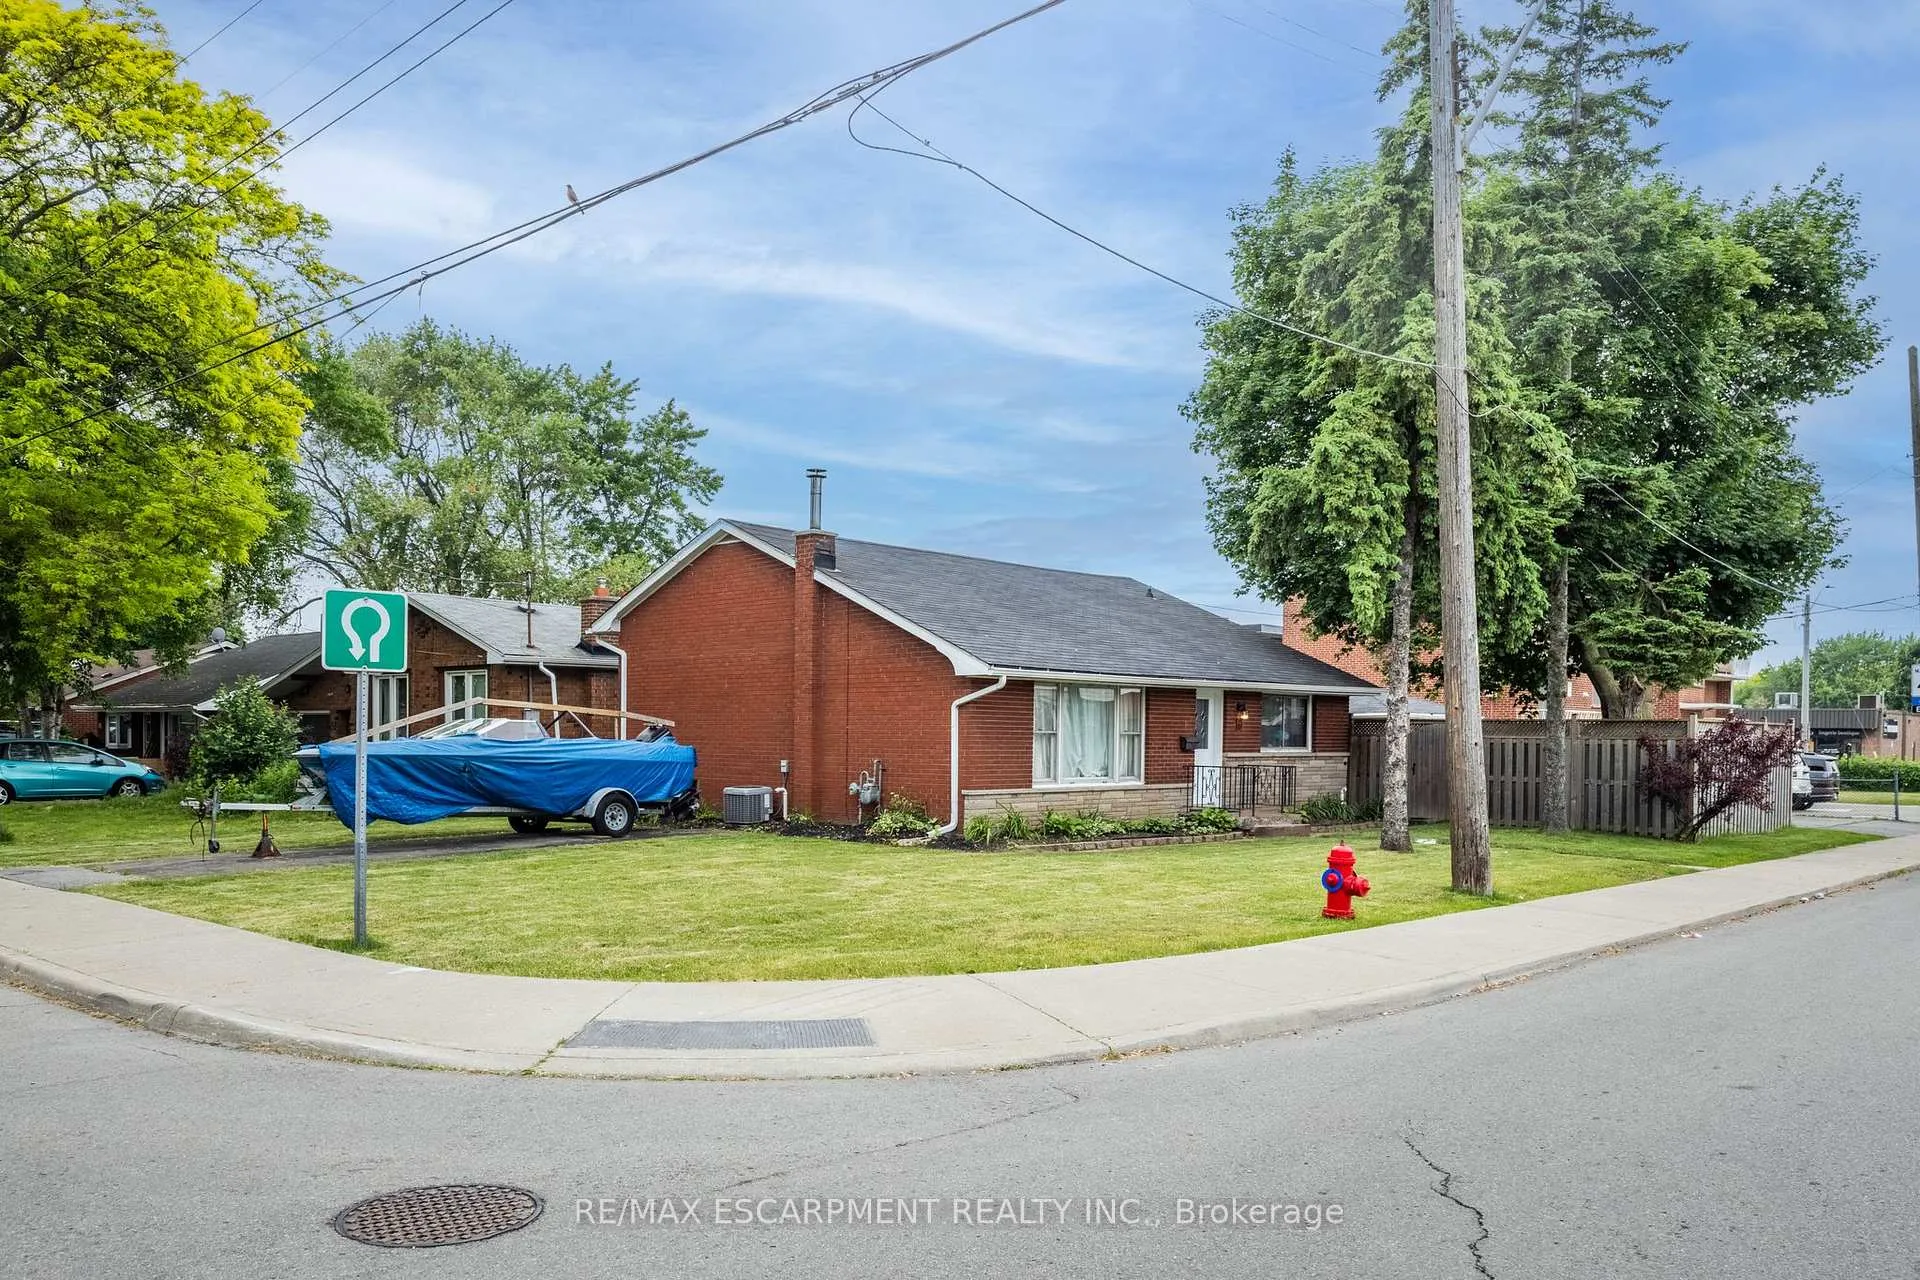
10 South Bend Road
Detached Sold
1/3910 South Bend Road
Detached Sold
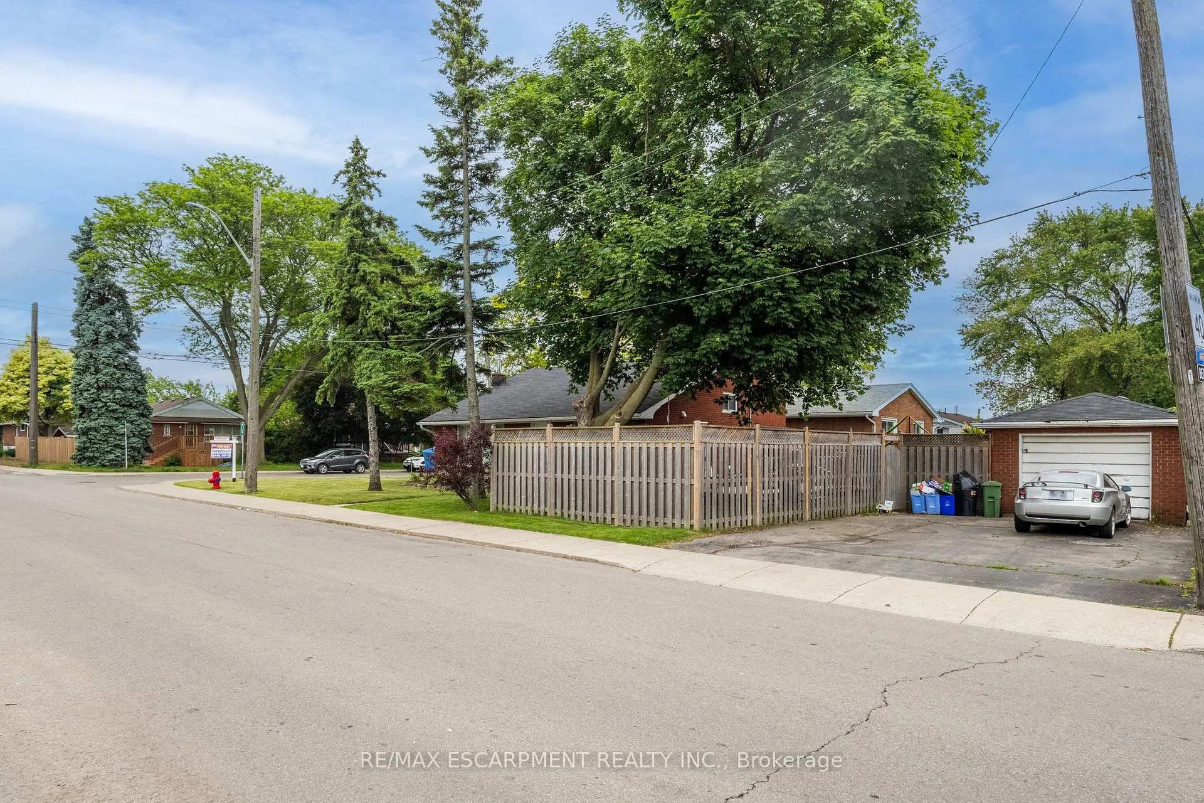
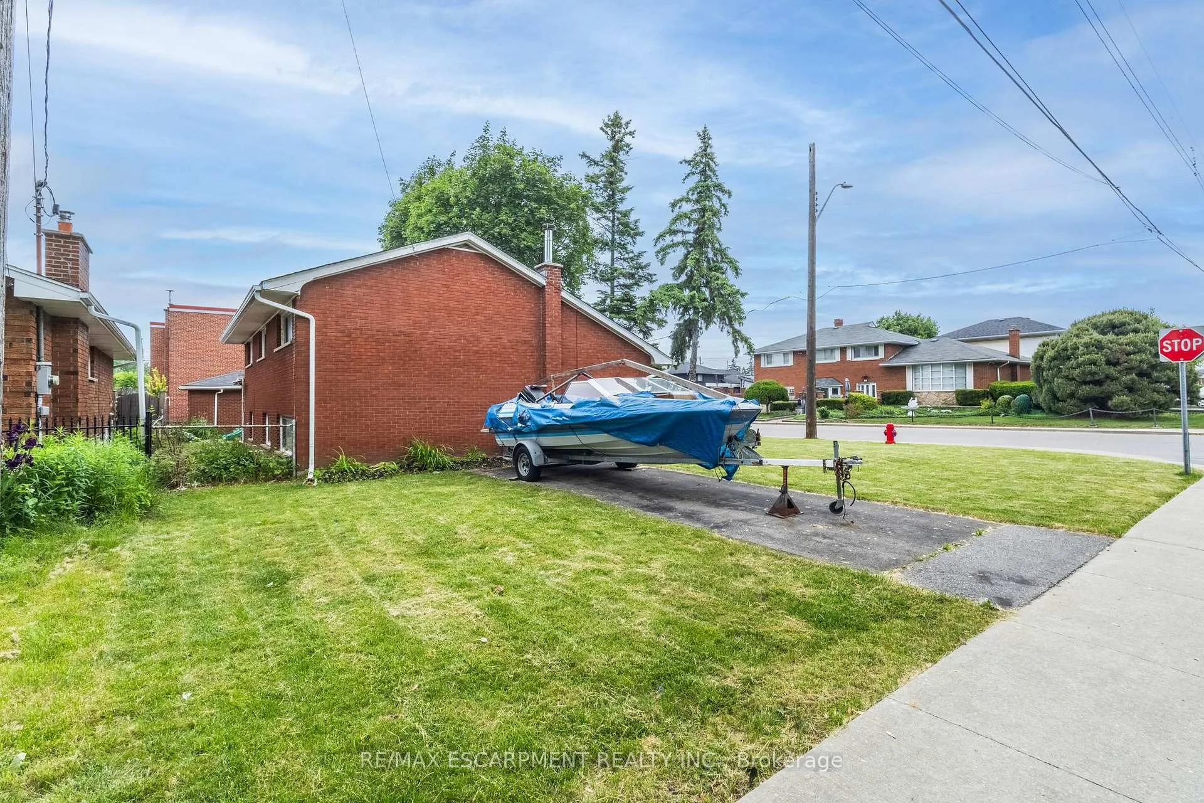
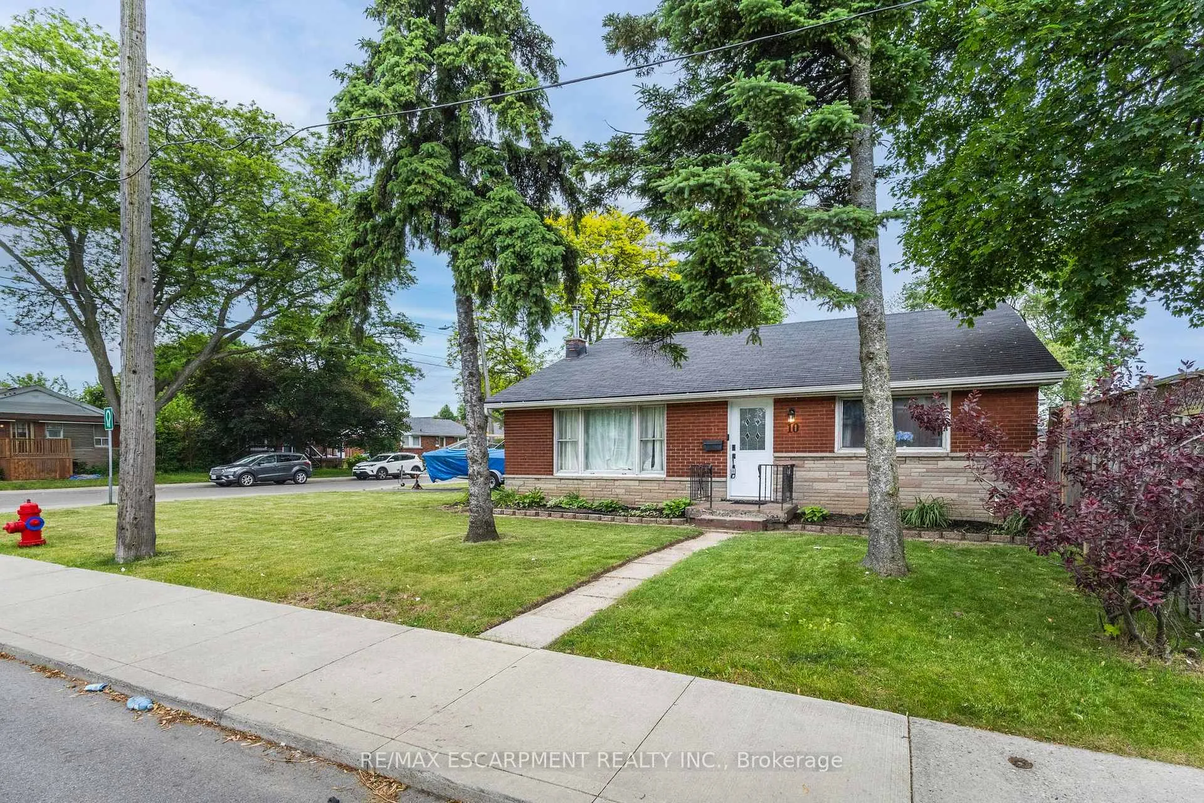
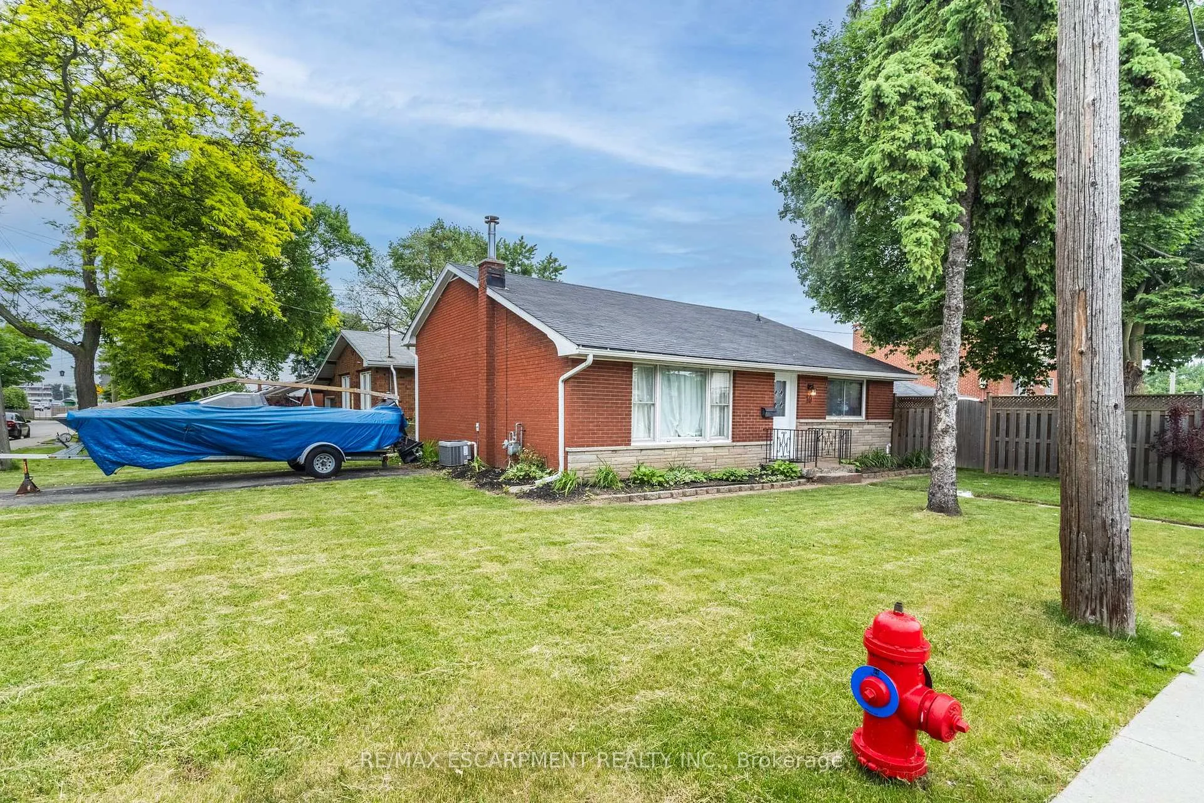 See all 39 photos
3 Bedrooms
2 Bathrooms
1 Garage
1.1K–1.5K sq.ft
103×50 ft
$4,731/yr
Property history
Facts and features
- BasementSeparate entrance
- Age of home51–99 years
- Water, sewerMunicipal
- HeatingForced air
What stands out
- Separate entrance
- Central air
The homeDetached, 1 1/2 storey, Age 51–99 years
- Type: Detached
- Style: 1 1/2 storey
- Age: 51–99 years
- Living space: 1,100–1,500 sq ft
- Basement: Separate entrance
InsideRooms above ground 8, Rooms in the basement 2, Bedrooms 3
- Rooms above ground: 8
- Rooms in the basement: 2
- Bedrooms: 3
- Bathrooms: 2
- Kitchens: 1
Outside and lotBrick, stone, Asphalt shingle, Concrete block
Outside
- Exterior: Brick, stone
- Roof: Asphalt shingle
- Foundation: Concrete block
- Size: 103 × 50 ft
- Zoning: C
Parking1 Garage, Detached, Available
- Spaces: 1 Garage
- Garage: Detached
- Driveway: Available
Heating, water and powerForced air, gas, Central air, Municipal water
- Heating: Forced air, gas
- Cooling: Central air
- Water: Municipal water
- Sewer: Municipal sewer
Costs and taxesTaxes $4,731 a year, HST included in the price, Rental items None
- Taxes, 2025: $4,731 a year
- HST: HST included in the price
- Rental items: None
Included in the saleFridge, stove, microwave, washer & dryer, window coverings and all elfs, Dishwasher
- Included: Fridge, stove, microwave, washer & dryer, window coverings and all elfs
- Not included: Dishwasher
Listing detailsX12209710, Sold, Jun 10, 2025
- MLS® number: X12209710
- Status: Sold
- Listed on: Jun 10, 2025
- Days on market: 80
- Updated: Aug 29, 2025
- Possession: Flexible
- Occupied by: Owner
- Listing brokerage: RE/MAX ESCARPMENT REALTY INC.
About this home
10 South Bend Road, Hamilton (Balfour), ON L9A 2A7
Welcome to 10 South Bend Rd E in the heart of Hamiltons west mountain. This 3 Bed, 2 Bath home is located minutes from Mohawk College. Beautiful backyard setting with separate entrance, tons of parking and detached garage. This rare corner lot is Calling all 1st time buyers, Renovators or investors. Close to shopping, transit, schools and restaurants.
Read more
Ask about this home
A HOMEH agent will answer your questions about this home.
Ask a question
Thinking of selling your home?See what your home is worth today.
Around this home
Upper James to South Bend
Errands
Parks
Schools
Daily convenience, out of 100, from the distances below
ParkRichwill Park · 6 within 1 km5 min walk283 m
GroceryBlue Willow Variety & Communication3 min walk159 m
SchoolNorwood Park Elementary School4 min walk260 m
PharmacyPharmacy6 min walk393 m
Cafés & foodDog Cafe · 15 within 1 km3 min walk199 m
Gym & rec centreMountain (Dave Andreychuk) Arena11 min walk674 m
LibraryHamilton Public Library - Terryberry Branch9 min walk576 m
WalkDriveStraight-line distance, open map data
Grocery0.2 km
Park0.3 km
Coffee0.2 km
Dining0.2 km
Gym0.7 km
Schools nearby
School rating, out of 10.
Norwood Park Elementary Schoolelementary · Public · 0.3 km
6.5/10Good
Calvin Christian Schoolelementary · Private · 0.7 km
—
Sts. Peter and Paul Catholic Elementary Schoolelementary · Catholic · 0.8 km
5.4/10Fair
Contact agent
Helpful calculators
Mortgage
Affordability
Closing costs
Land transfer tax
Property tax
Down payment
CMHC insurance
Stress test
Cashback Rebate
Your HOMEH agent

KimHOMEH agent · Hamilton
"I would see it this week."
Ask Kim