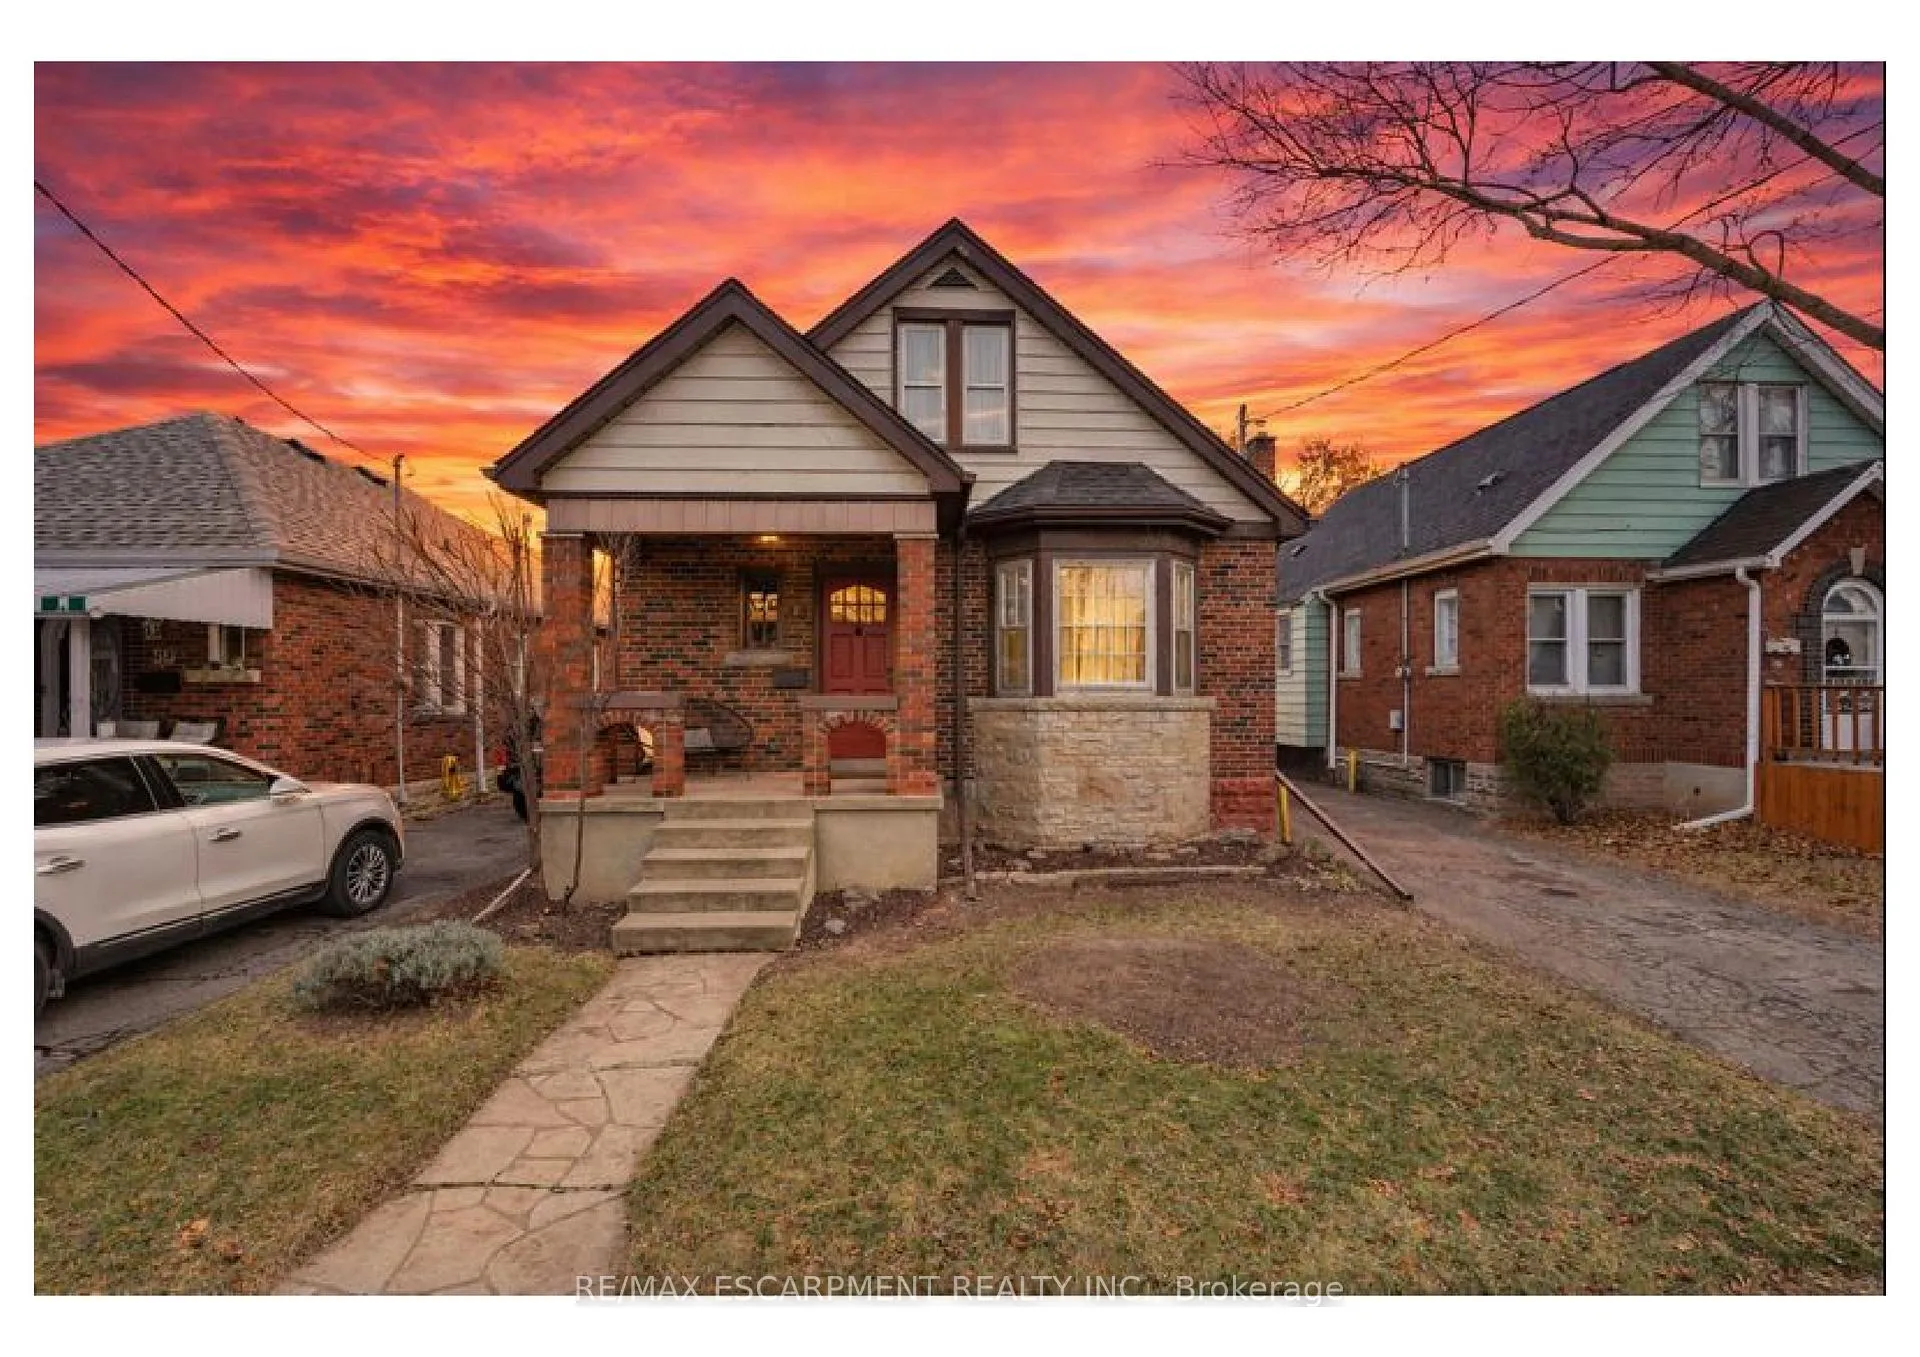
Front of 48 Weir Street N

48 Weir Street N
Hamilton (Homeside)
Detached Sold
1/45
Front of 48 Weir Street N

48 Weir Street N
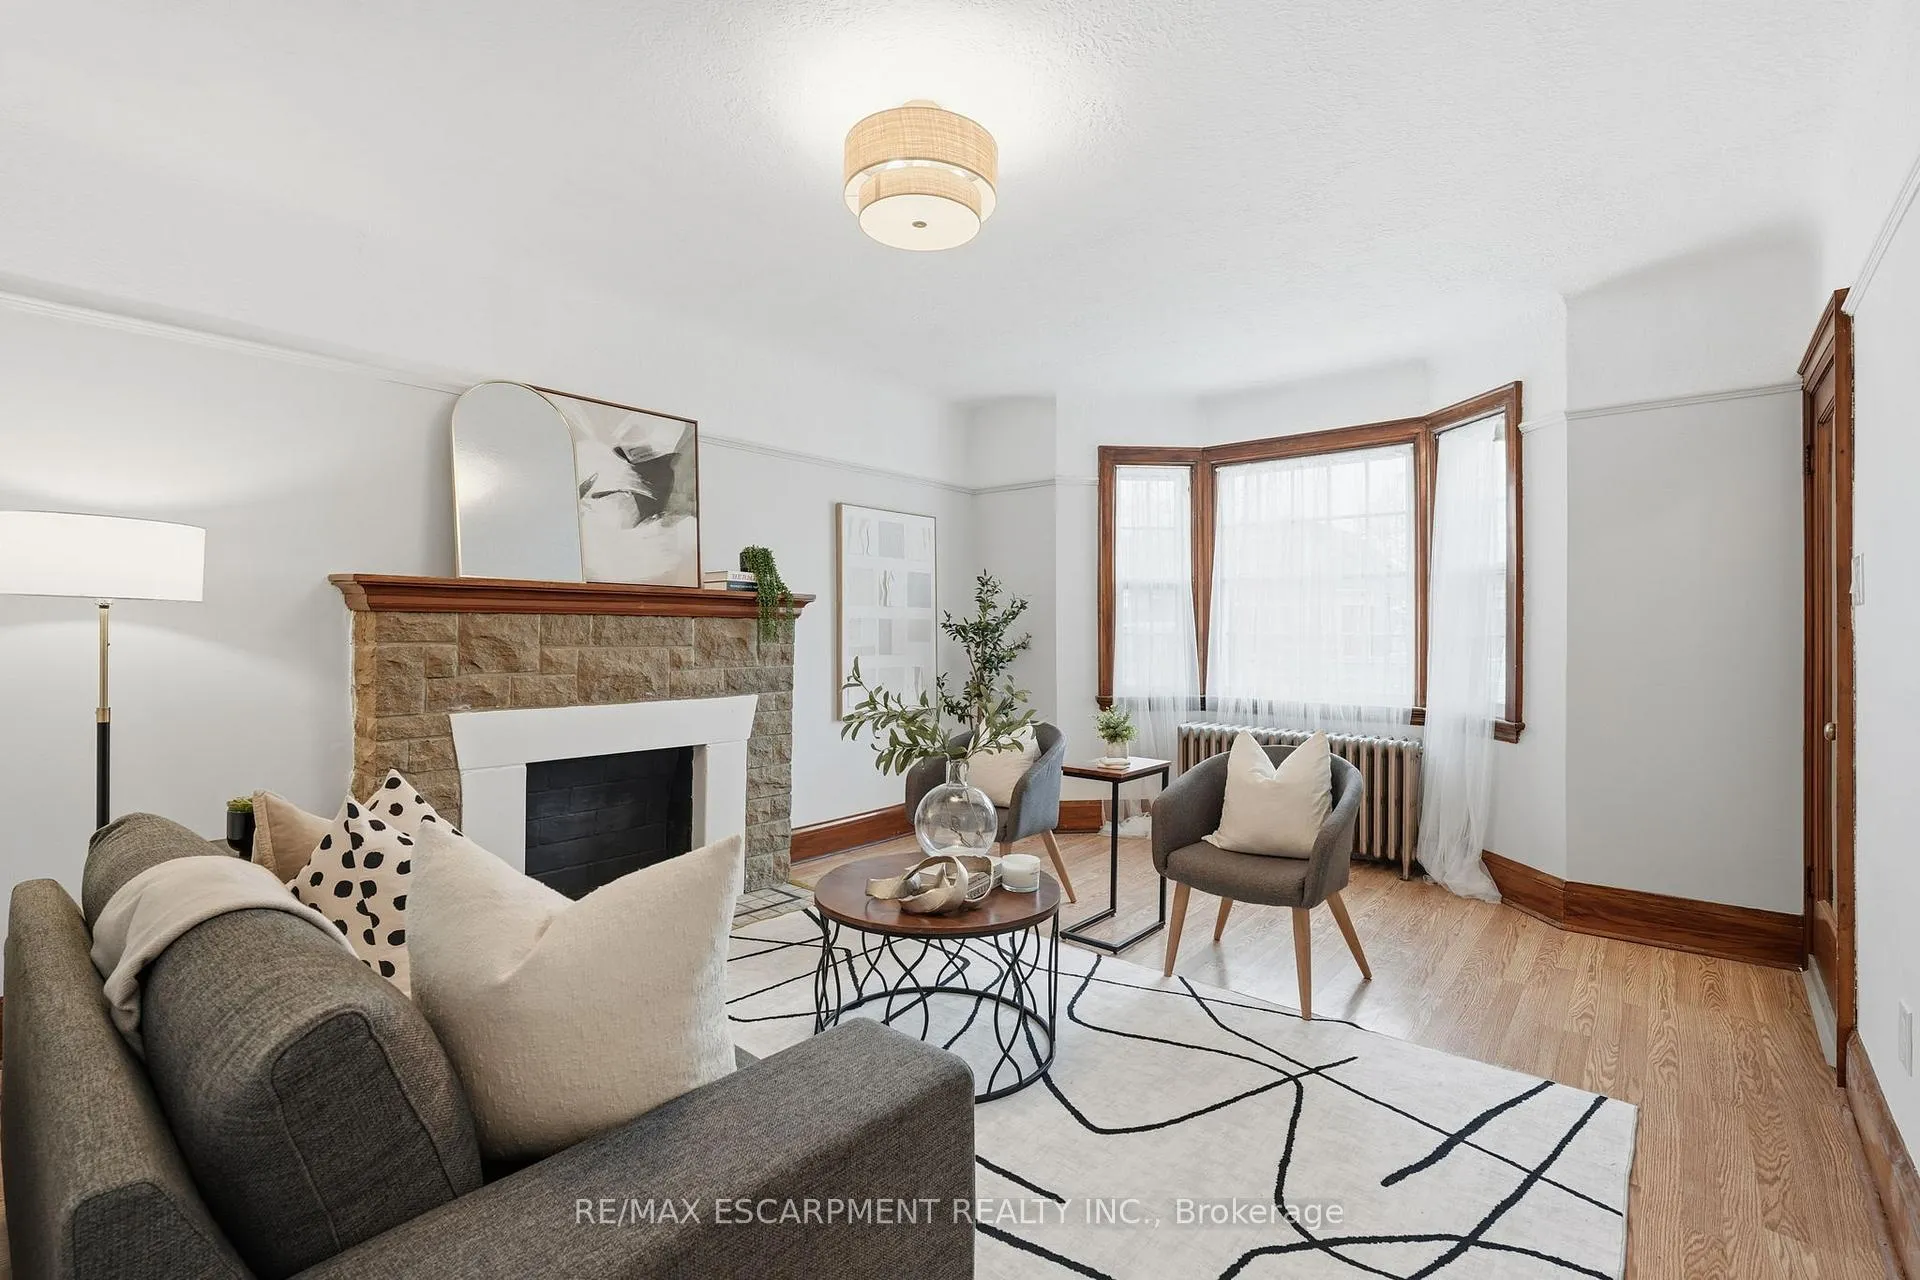
Hamilton (Homeside)
Detached Sold
Photo 2 of 45 – 48 Weir Street N, HamiltonPhoto 3 of 45 – 48 Weir Street N, HamiltonPhoto 4 of 45 – 48 Weir Street N, HamiltonPhoto 5 of 45 – 48 Weir Street N, HamiltonSee all 45 photos
Asked for: $474,833Sold Jan 19, 2026
3 Bedrooms
2 Bathrooms
0 Garage
1.1K–1.5K sq.ft
35×90 ft
$3,676/yr

Property history

Facts and features

  • BasementFinished
  • Age of home51–99 years
  • Water, sewerMunicipal
  • HeatingWater
What stands out
  • Second kitchen
  • Central air
The homeDetached, 1 1/2 storey, Age 51–99 years
  • Type: Detached
  • Style: 1 1/2 storey
  • Age: 51–99 years
  • Living space: 1,100–1,500 sq ft
  • Basement: Full, finished
InsideLower level, Other, storage, Rooms above ground 9
  • Laundry: Lower level
  • Features: Other, storage
Rooms
  • Rooms above ground: 9
  • Rooms in the basement: 3
  • Bedrooms: 3
  • Bathrooms: 2
  • Kitchens: 2
Outside and lotVinyl siding, Asphalt shingle, Concrete block
Outside
  • Exterior: Vinyl siding
  • Roof: Asphalt shingle
  • Foundation: Concrete block
  • Features: Awnings, deck, privacy, porch
Lot
  • Size: 35 × 90 ft
Parking3 Parking, Private
  • Spaces: 3 Parking
  • Driveway: Private
Heating, water and powerWater, gas, Central air, Municipal water
  • Heating: Water, gas
  • Cooling: Central air
  • Water: Municipal water
  • Sewer: Municipal sewer
Costs and taxesTaxes $3,676 a year, HST included in the price, Hot water heater
  • Taxes, 2025: $3,676 a year
  • HST: HST included in the price
  • Rental items: Hot water heater
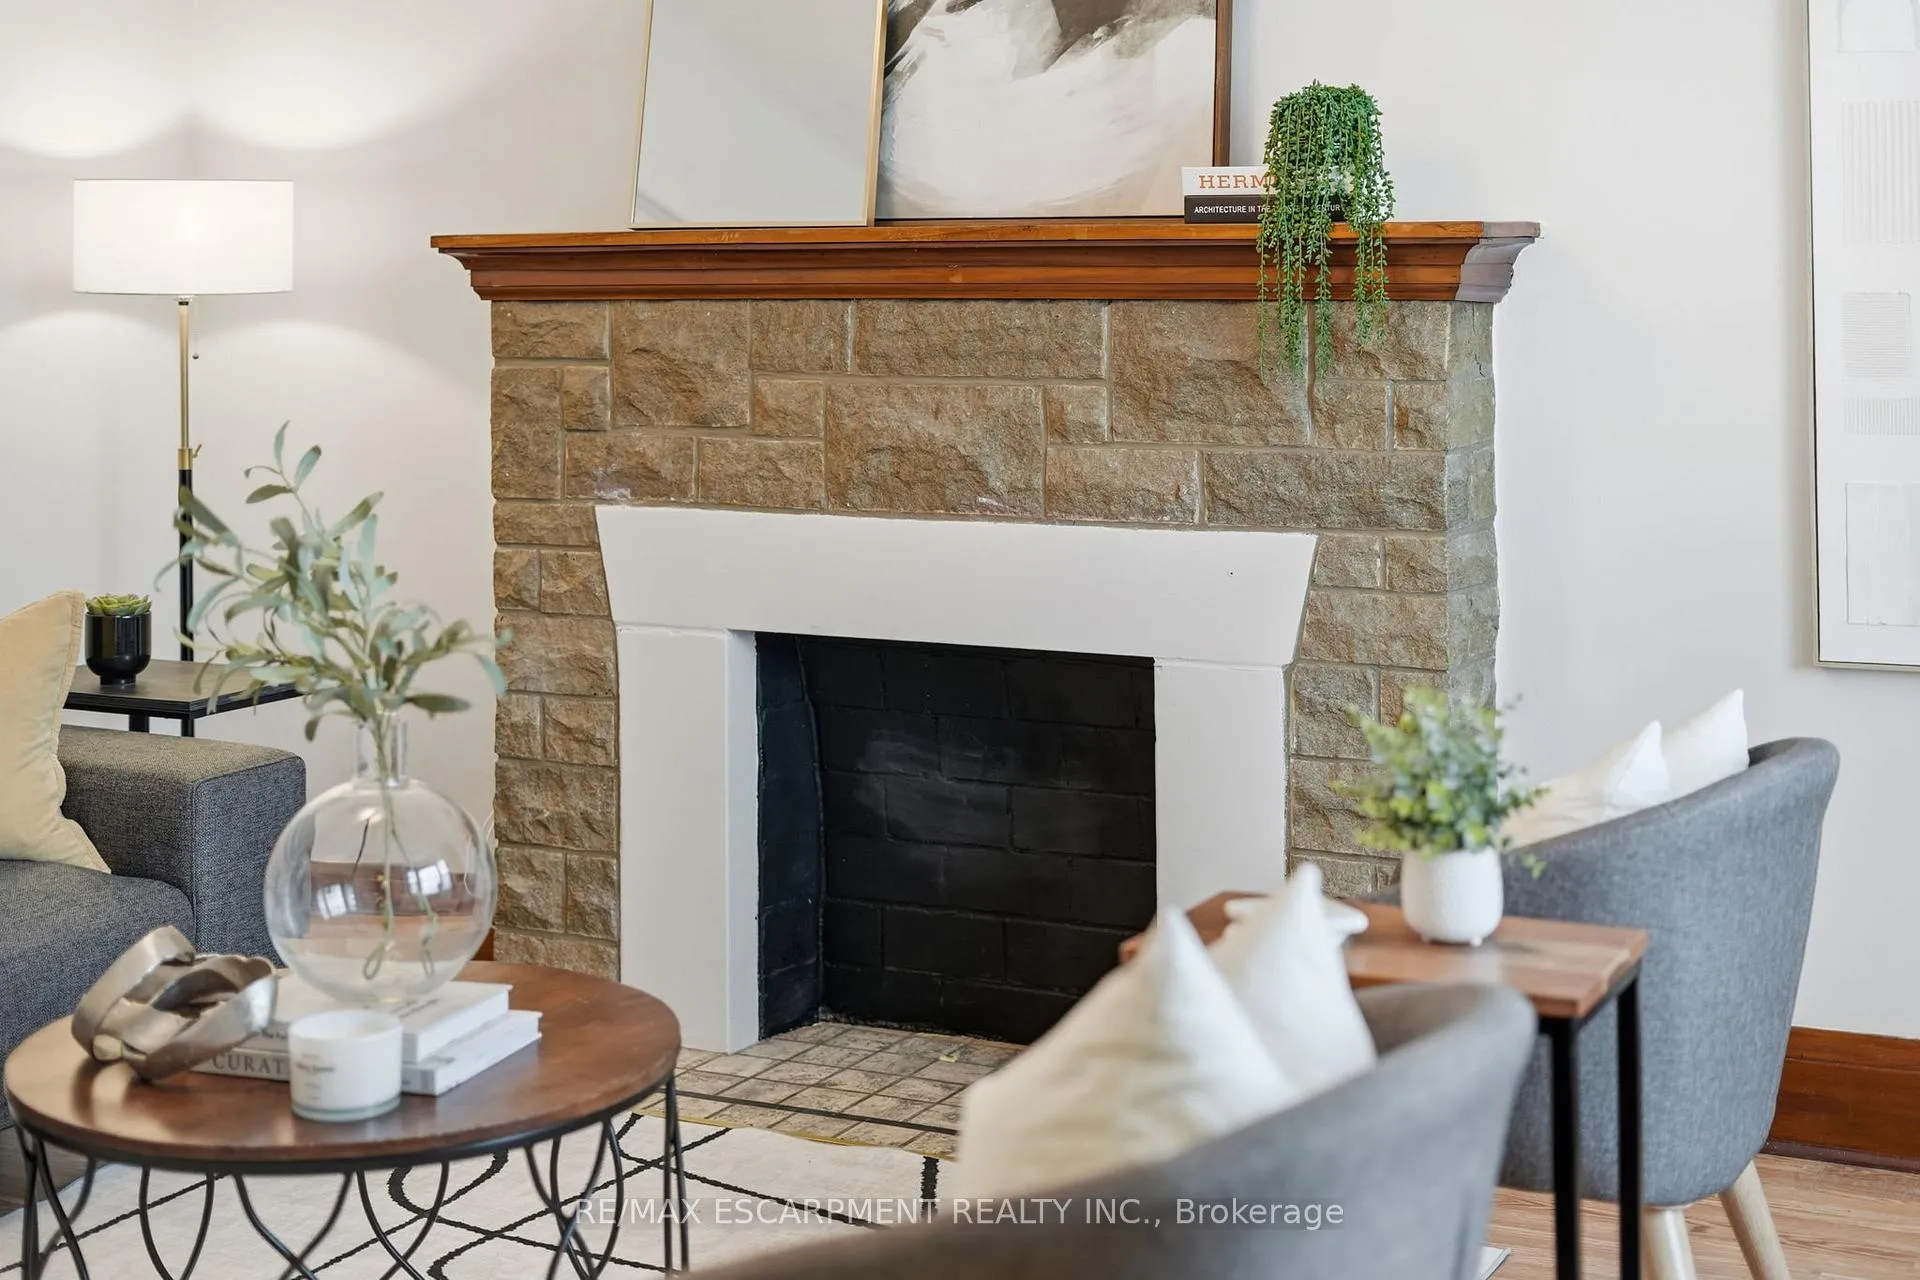
Included in the saleWasher, dryer, stove, dishwasher, upstairs fridge, downstairs fridge, elfs, window coverings. fireplaces are non operational and sold as is., N/a
  • Included: Washer, dryer, stove, dishwasher, upstairs fridge, downstairs fridge, elfs, window coverings. fireplaces are non operational and sold as is.
  • Not included: N/a
NearbyHospital, library, park, rec./commun.centre, school
  • Close to: Hospital, library, park, rec./commun.centre, school
Listing detailsX12661888, Sold, Jan 5, 2026
  • MLS® number: X12661888
  • Status: Sold
  • Listed on: Jan 5, 2026
  • Days on market: 14
  • Updated: Jan 19, 2026
  • Possession: Immediate
  • Occupied by: Vacant
  • Listing brokerage: RE/MAX ESCARPMENT REALTY INC.

About this home

48 Weir Street N, Hamilton (Homeside), ON L8H 5E6

OtherStorageHospitalLibraryParkRec./Commun.Centre

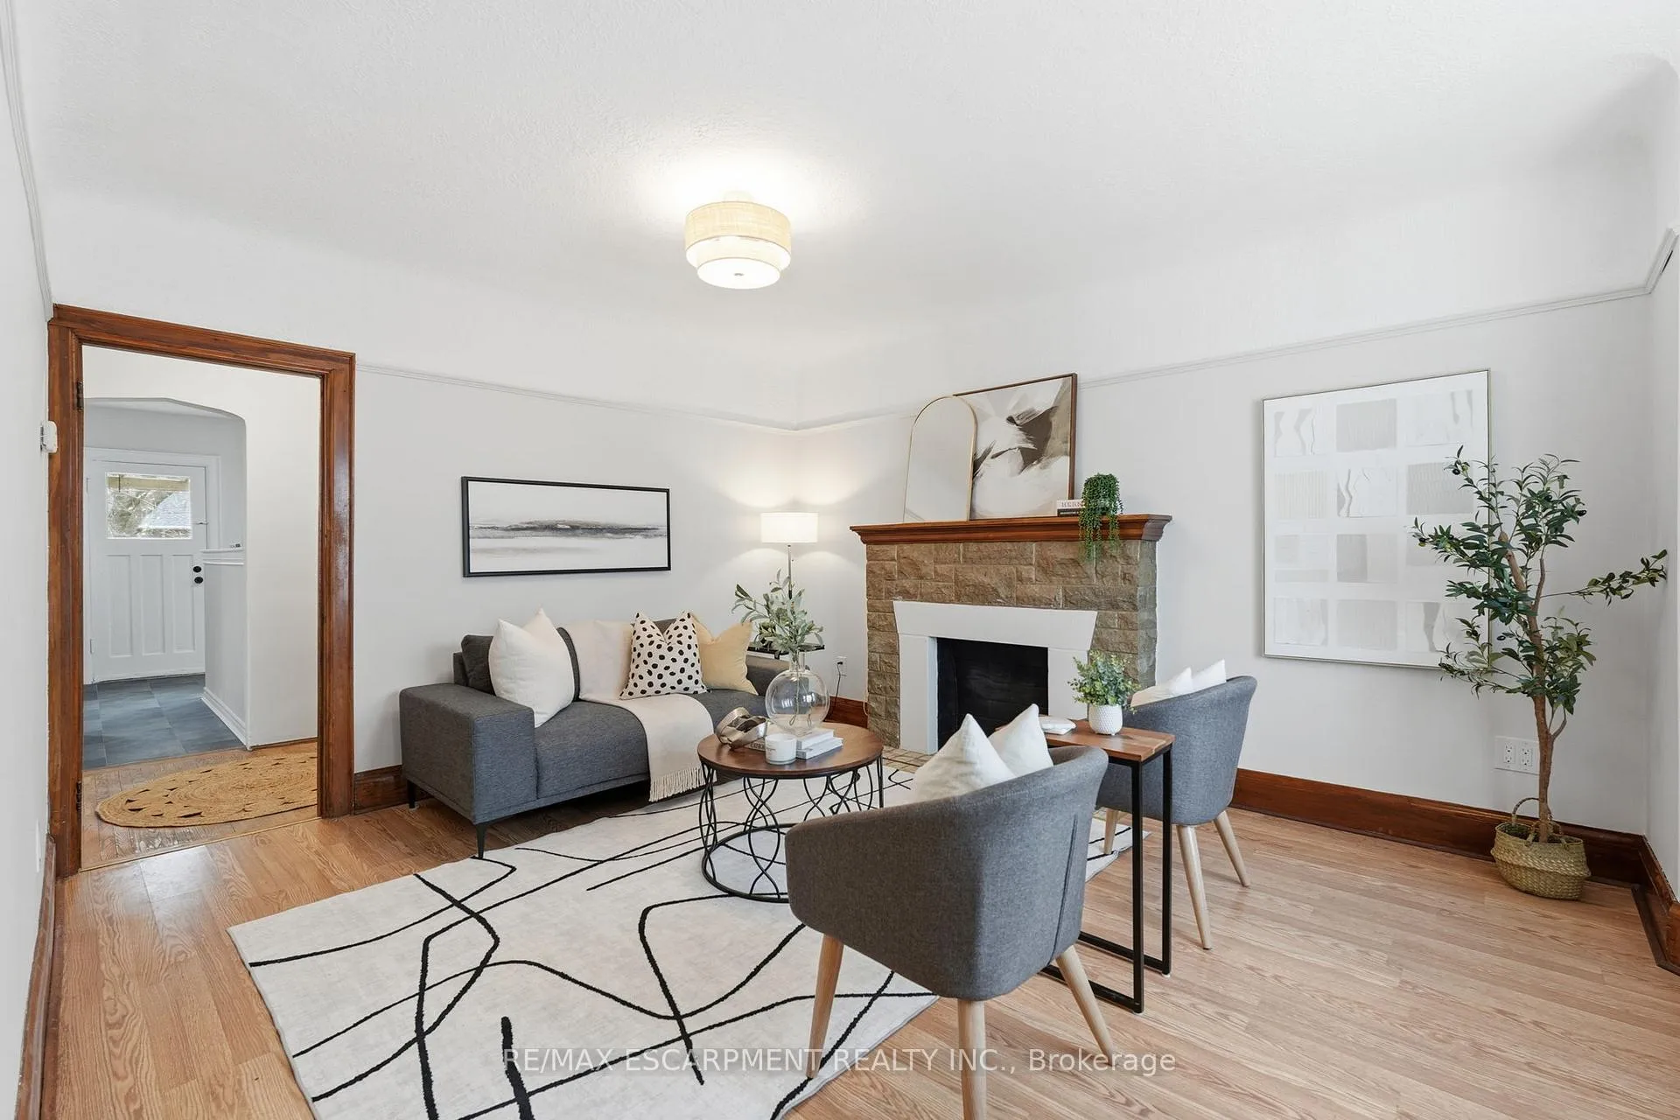
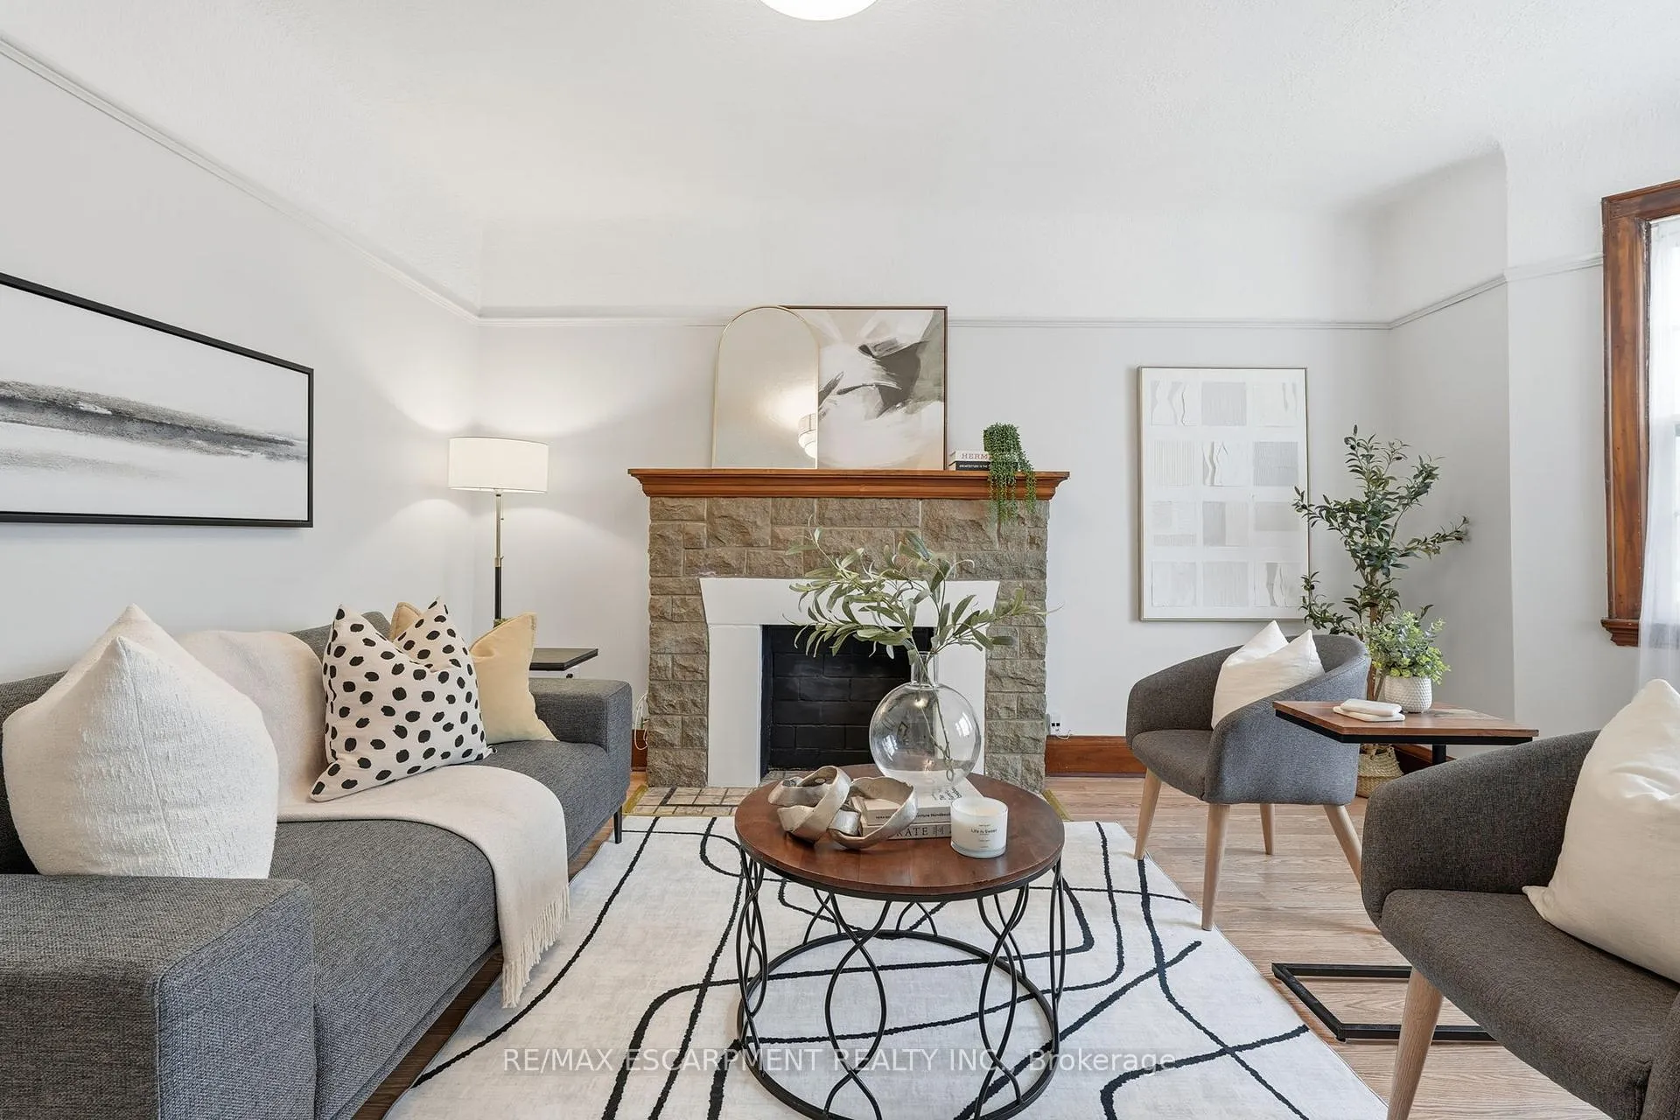
Welcome to a charming 1 1/2-storey residence nestled in one of East Hamilton's most sought-after neighbourhoods, where timeless appeal meets modern convenience. Thoughtfully maintained and ideal for first-time buyers or growing families, this inviting home features three generously sized bedrooms, including a comfortable primary bedroom complete with a spacious walk-in closet, two full bathrooms, and a bright, sun-filled dining room perfect for everyday living and entertaining. The fully finished basement offers outstanding versatility, presenting excellent potential for an in-law suite or rental opportunity-ideal for extended family living or generating additional income. Recent updates completed in 2025 ensure peace of mind and elevate the home's overall appeal, making it truly move-in ready. Step outside to a large deck with an awning overlooking a fully fenced backyard, perfect for entertaining, relaxing, or enjoying time with family. Just a short stroll from the lively shops, cafés, and local charm near Ottawa Street, and conveniently close to schools, transit. This home combines comfort, style, and location in one of East Hamilton's most desirable neighbourhoods. A rare opportunity to own a beautifully maintained home in a truly prime setting.

Ask about this home

A HOMEH agent will answer your questions about this home.

Ask a question
Thinking of selling your home?See what your home is worth today.

Around this home

Main St E & Weir St N
100Errands
100Parks
78Schools

Daily convenience, out of 100, from the distances below

ParkMontgomery Park · 3 within 1 km3 min walk163 m
GroceryEastgate Variety5 min walk318 m
SchoolW H Ballard Public School9 min walk560 m
PharmacyGordon’s Pharmacy5 min walk306 m
Cafés & foodPanini & Ice Cream · 15 within 1 km5 min walk315 m
Gym & rec centrePat Quinn Parkdale Arena15 min walk933 m
LibraryHamilton Public Library - Kenilworth Branch13 min walk818 m
WalkDriveStraight-line distance, open map data
Grocery0.3 km
Park0.2 km
Coffee0.4 km
Dining0.3 km
Gym0.9 km

Schools nearby

School rating, out of 10.

W H Ballard Public Schoolelementary · Public · 0.6 km
3.5/10Low
George R Force Section 23 Programsecondary · Public · 0.8 km
—
A M Cunningham Junior Public Schoolelementary · Public · 0.8 km
—
Contact agent

Helpful calculators

Mortgage
Affordability
Closing costs
Land transfer tax
Property tax
Down payment
CMHC insurance
Stress test
Cashback Rebate

Your HOMEH agent

NimaHOMEH agent · Hamilton

"Priced 14% under the Hestimate. I would see it this week."

Ask Nima

© 2026 HOMEH Inc., Brokerage · RECO Registration #6000380 · 505 Highway 7 East, Unit 308, Thornhill, ON L3T 7T1 · Listing data courtesy of the MLS® System of the listing brokerage, deemed reliable but not guaranteed.

Disclaimers and terms

* Hestimate. HOMEH's estimate of this home's value, from recent sales and current market data; it may change over time.

HOMEH is operated by HOMEH Inc., a licensed Ontario real estate brokerage regulated by the Real Estate Council of Ontario (RECO) under the Trust in Real Estate Services Act, 2002 (TRESA). Under TRESA, consumers are entitled to the RECO Information Guide before entering into a representation agreement. Broker of Record Licence #5034208. Toronto Regional Real Estate Board Member #20004000.

Cashback Rebate. Paid by HOMEH Inc., Brokerage from the commission it receives, on closing, to eligible buyers who came to HOMEH as HOMEH leads. Subject to the buyer representation agreement, lender approval and legal limits; amounts vary with price, commission received and transaction type. Not a government incentive, tax credit or refund. Full terms and conditions apply.

Mortgage. Payment figures are estimates for illustration only, not an offer to lend; all financing is on approved credit (OAC). HOMEH Inc., Brokerage is not a mortgage broker, agent or lender; mortgage products and advice come from independent professionals licensed by the Financial Services Regulatory Authority of Ontario (FSRA).

Hestimate. Worked out with automated tools from recent nearby sales of similar homes. For information only, not an appraisal.

Accuracy. Listings, market data, photos, school, transit and neighbourhood information come from sources believed reliable, including the MLS® System and the Toronto Regional Real Estate Board (TRREB), but are not warranted accurate, current or complete. MLS® listing data is copyright TRREB. It must only be used by consumers with a bona fide interest in the purchase, sale or lease of real estate, and not for any commercial purpose.

Programs. Programs, incentives and benefits on this website are privately administered, may change or end without notice, and imply no government authority, endorsement or affiliation.

Not intended to solicit clients currently under contract with another brokerage.

The trademarks REALTOR®, REALTORS® and the REALTOR® logo are controlled by The Canadian Real Estate Association (CREA) and identify real estate professionals who are members of CREA. The trademarks MLS®, Multiple Listing Service® and the associated logos are owned by CREA and identify the quality of services provided by real estate professionals who are members of CREA. Used under licence.