

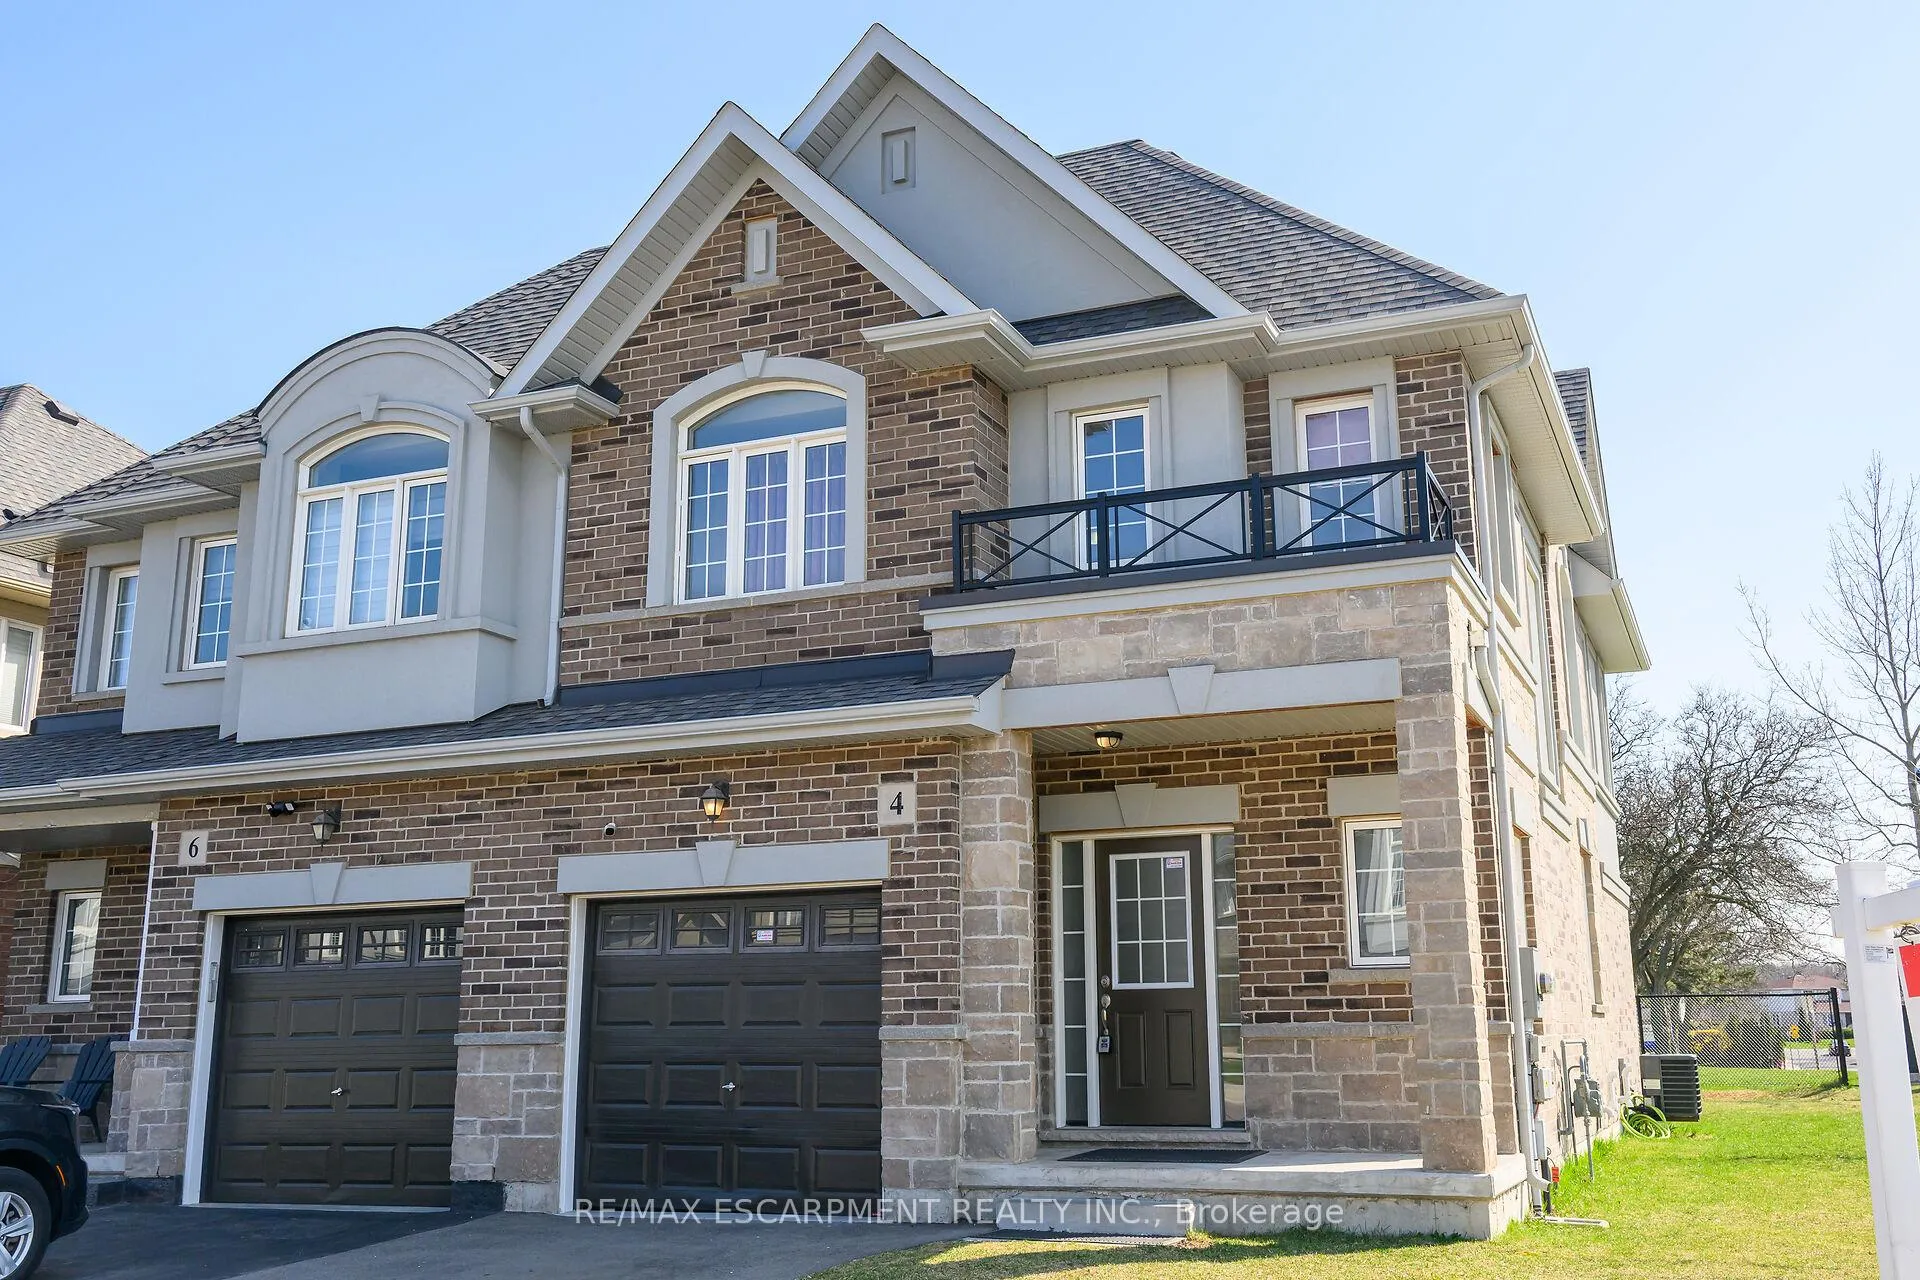
4 Starling Drive
Semi-Detached Sold
1/504 Starling Drive
Semi-Detached Sold
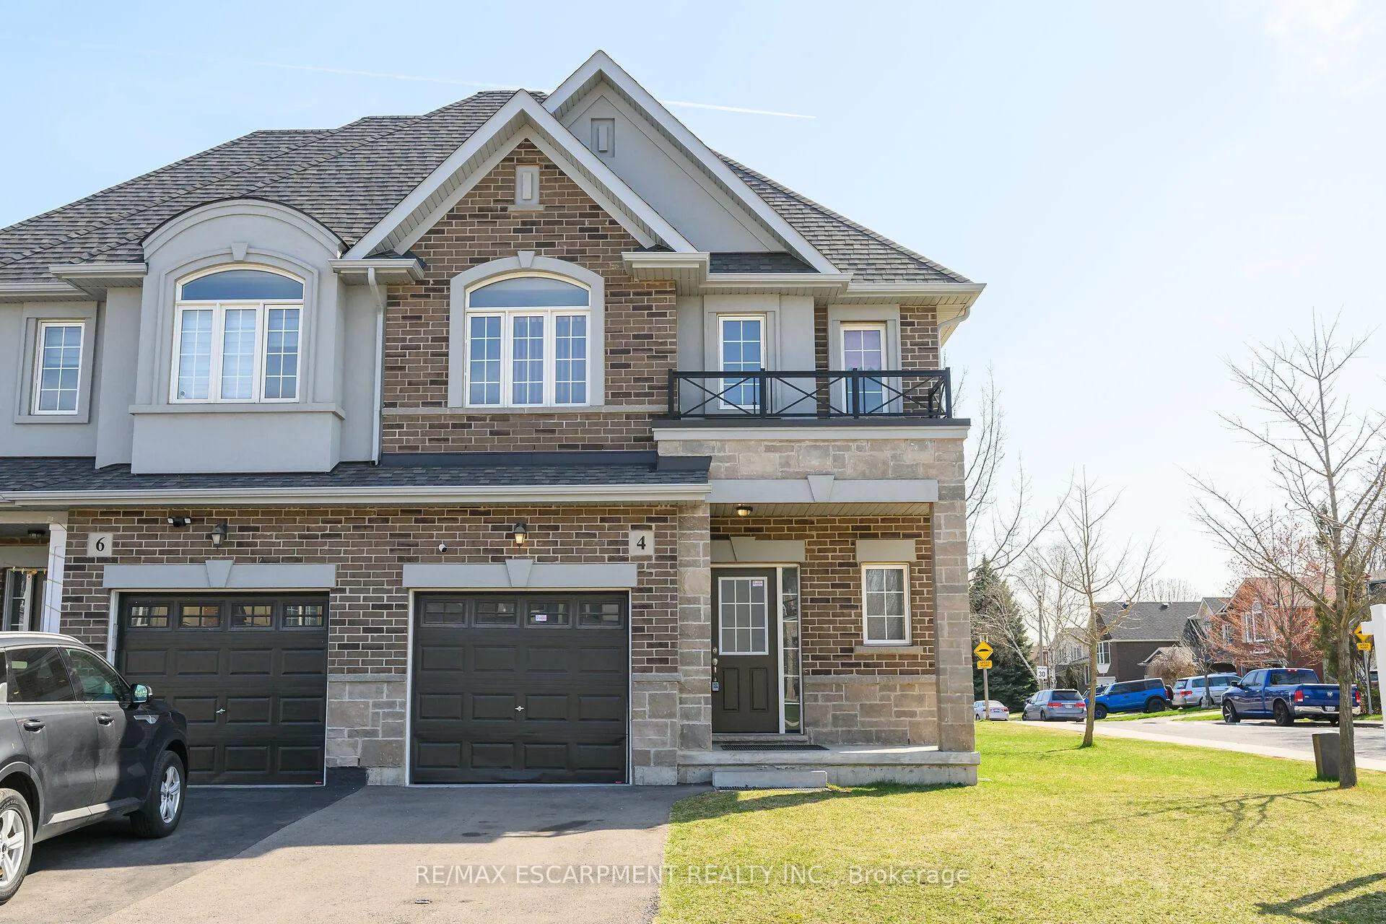
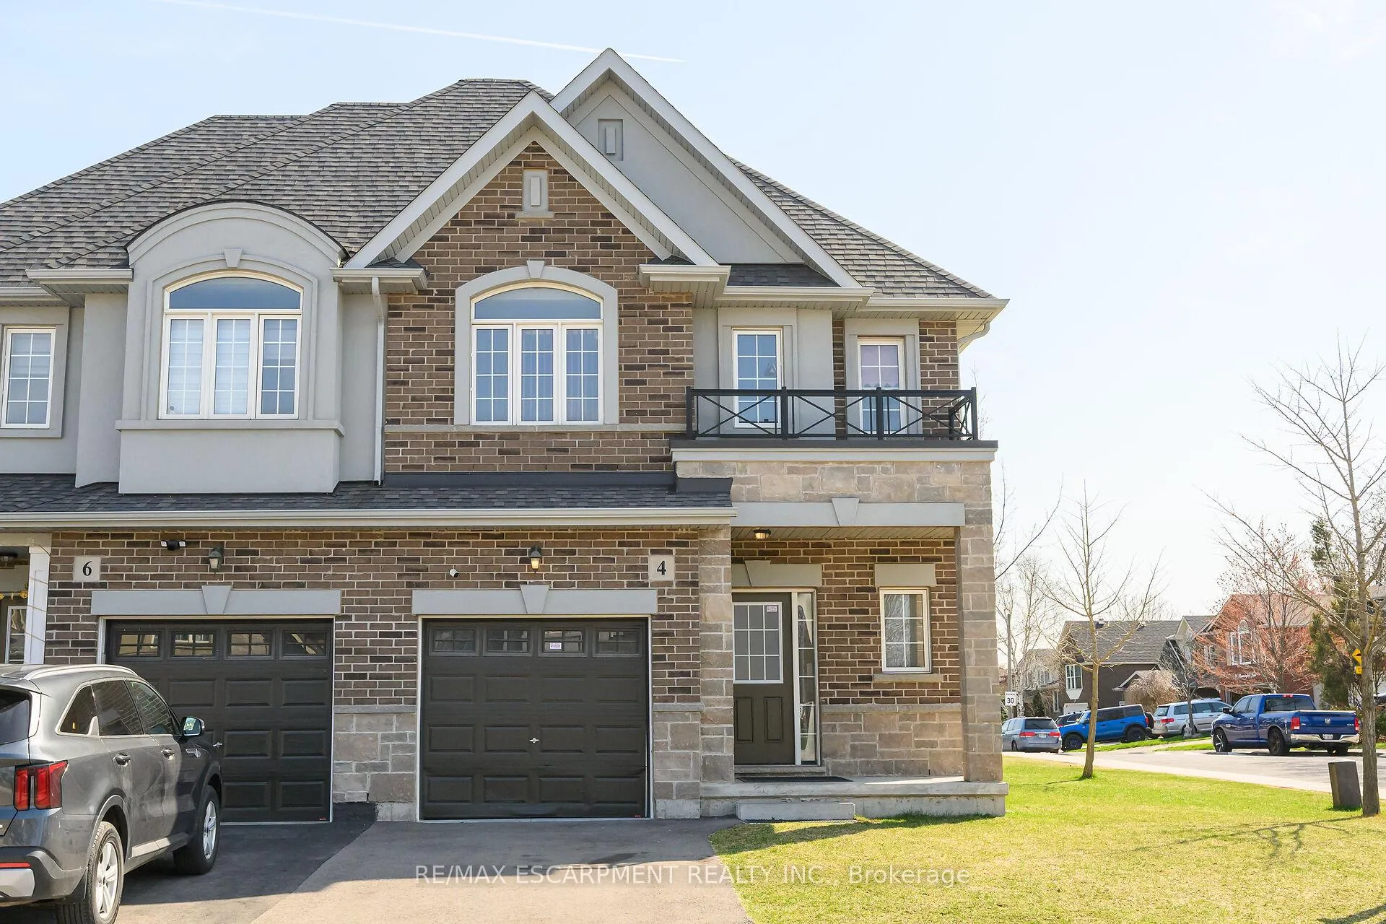
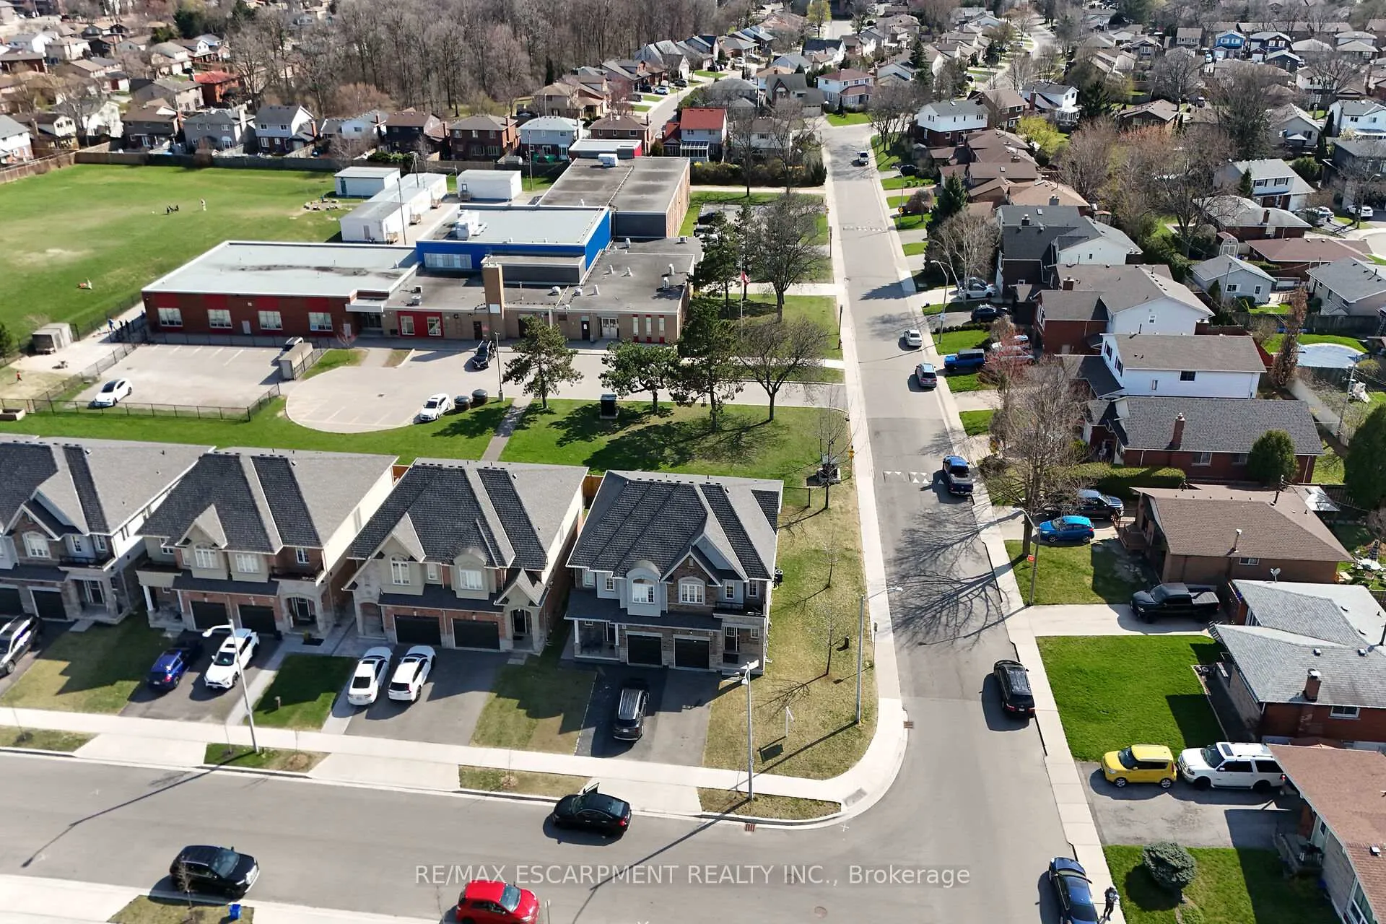
 See all 50 photos
3 Bedrooms
3 Bathrooms
1 Garage
1.5K–2K sq.ft
31.11×92.84 ft
$5,482/yr
Property history
Facts and features
- BasementWalk-up
- Age of home0–5 years
- Water, sewerMunicipal
- Lot shapeIrregular
What stands out
- Fireplace
- Central air
The homeSemi-Detached, 2-storey, Age 0–5 years
- Type: Semi-Detached
- Style: 2-storey
- Age: 0–5 years
- Living space: 1,500–2,000 sq ft
- Basement: Full, walk-up
InsideFireplace Yes, electric, Carpet free, central vacuum, on demand water heater, sump pump, Alarm system, monitored, smoke detector
- Fireplace: Yes, electric
- Features: Carpet free, central vacuum, on demand water heater, sump pump
- Security: Alarm system, monitored, smoke detector
- Rooms above ground: 9
- Bedrooms: 3
- Bathrooms: 3
- Kitchens: 1
Outside and lotBrick, vinyl siding, Asphalt shingle, Poured concrete
Outside
- Exterior: Brick, vinyl siding
- Roof: Asphalt shingle
- Foundation: Poured concrete
- Size: 31.11 × 92.84 ft
- Shape: Irregular
- Zoning: R 1
Parking1 Garage, Attached, Available, inside entry
- Spaces: 1 Garage
- Garage: Attached
- Driveway: Available, inside entry
Heating, water and powerForced air, gas, Central air, Municipal water
- Heating: Forced air, gas
- Cooling: Central air
- Water: Municipal water
- Sewer: Municipal sewer
Costs and taxesTaxes $5,482 a year, HST included in the price, On demand water heater, alarm system
- Taxes, 2025: $5,482 a year
- HST: HST included in the price
- Under contract: On demand water heater, alarm system
Included in the saleCentral vac, dishwasher, dryer, range hood, refrigerator, washer, window coverings
- Included: Central vac, dishwasher, dryer, range hood, refrigerator, washer, window coverings
NearbyClear view, level, public transit, school, school bus route
- Close to: Clear view, level, public transit, school, school bus route
Listing detailsX12105358, Sold, Apr 24, 2025
- MLS® number: X12105358
- Status: Sold
- Listed on: Apr 24, 2025
- Days on market: 19
- Updated: May 13, 2025
- Possession: Flexible
- Occupied by: Vacant
- Listing brokerage: RE/MAX ESCARPMENT REALTY INC.
About this home
4 Starling Drive, Hamilton (Bruleville), ON L9A 2P5
Carpet FreeCentral VacuumOn Demand Water HeaterSump PumpClear ViewLevel
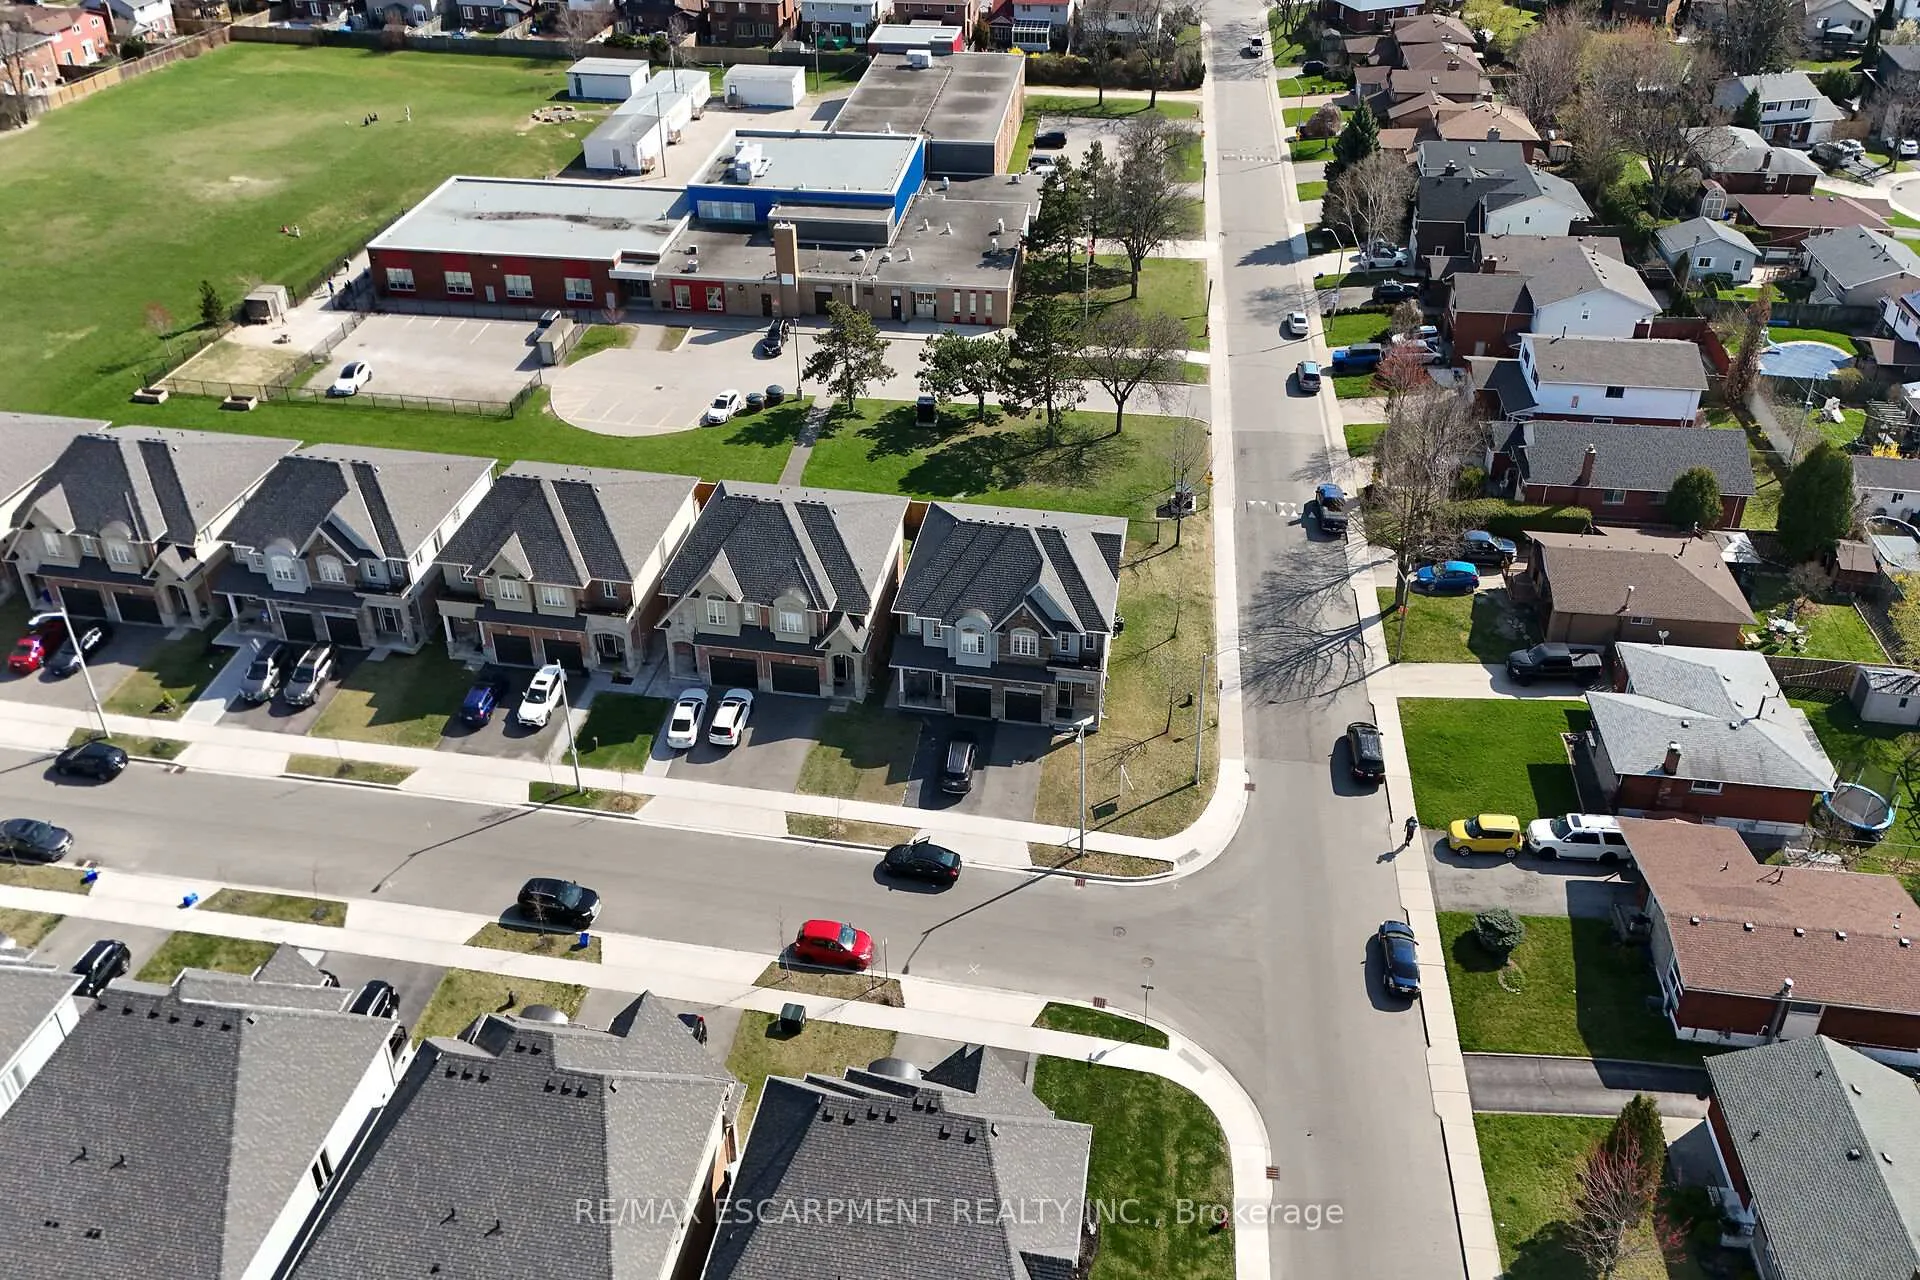
Welcome to 4 Starling Drive, Semi detached END UNIT over 2000 SF of finished living area, at excellent location in Hamilton Mountain. Very spacious house offering 3 Bedrooms, with 3 Full washrooms, finished Basement. Easy access to Highway, house is backing on to Public school. Close to shopping, bus route & other amenities. Main floor Eat in Kitchen, with Living room/Dining room combination and rough in second laundry at this Level and inside entry from Garage. RSA
Read more
Ask about this home
A HOMEH agent will answer your questions about this home.
Ask a question
Thinking of selling your home?See what your home is worth today.
Around this home
Hummingbird Ln
Errands
Transit
Parks
Schools
Daily convenience, out of 100, from the distances below
ParkBruleville Park · 4 within 1 km3 min walk178 m
GroceryNo Frills7 min walk405 m
SchoolPauline Johnson Public School2 min walk130 m
Bus stopUpper Wellington at Bobolink · 4 stops within 1 km5 min walk323 m
PharmacyShoppers Drug Mart9 min walk541 m
Cafés & foodFishing Sushi · 15 within 1 km8 min walk486 m
Gym & rec centreYoung Park Martial Arts10 min walk592 m
WalkDriveStraight-line distance, open map data
Grocery0.4 km
Park0.2 km
Coffee0.6 km
Dining0.5 km
Gym0.6 km
Bus stop0.3 km
Schools nearby
School rating, out of 10.
Pauline Johnson Public Schoolelementary · Public · 0.1 km
3.4/10Low
Remote Day Schoolelementary · Public · 0.5 km
—
St. Michael Catholic Elementary Schoolelementary · Catholic · 0.5 km
4.9/10Low
Contact agent
Helpful calculators
Mortgage
Affordability
Closing costs
Land transfer tax
Property tax
Down payment
CMHC insurance
Stress test
Cashback Rebate
Your HOMEH agent

KimHOMEH agent · Hamilton
"I would see it this week."
Ask Kim