

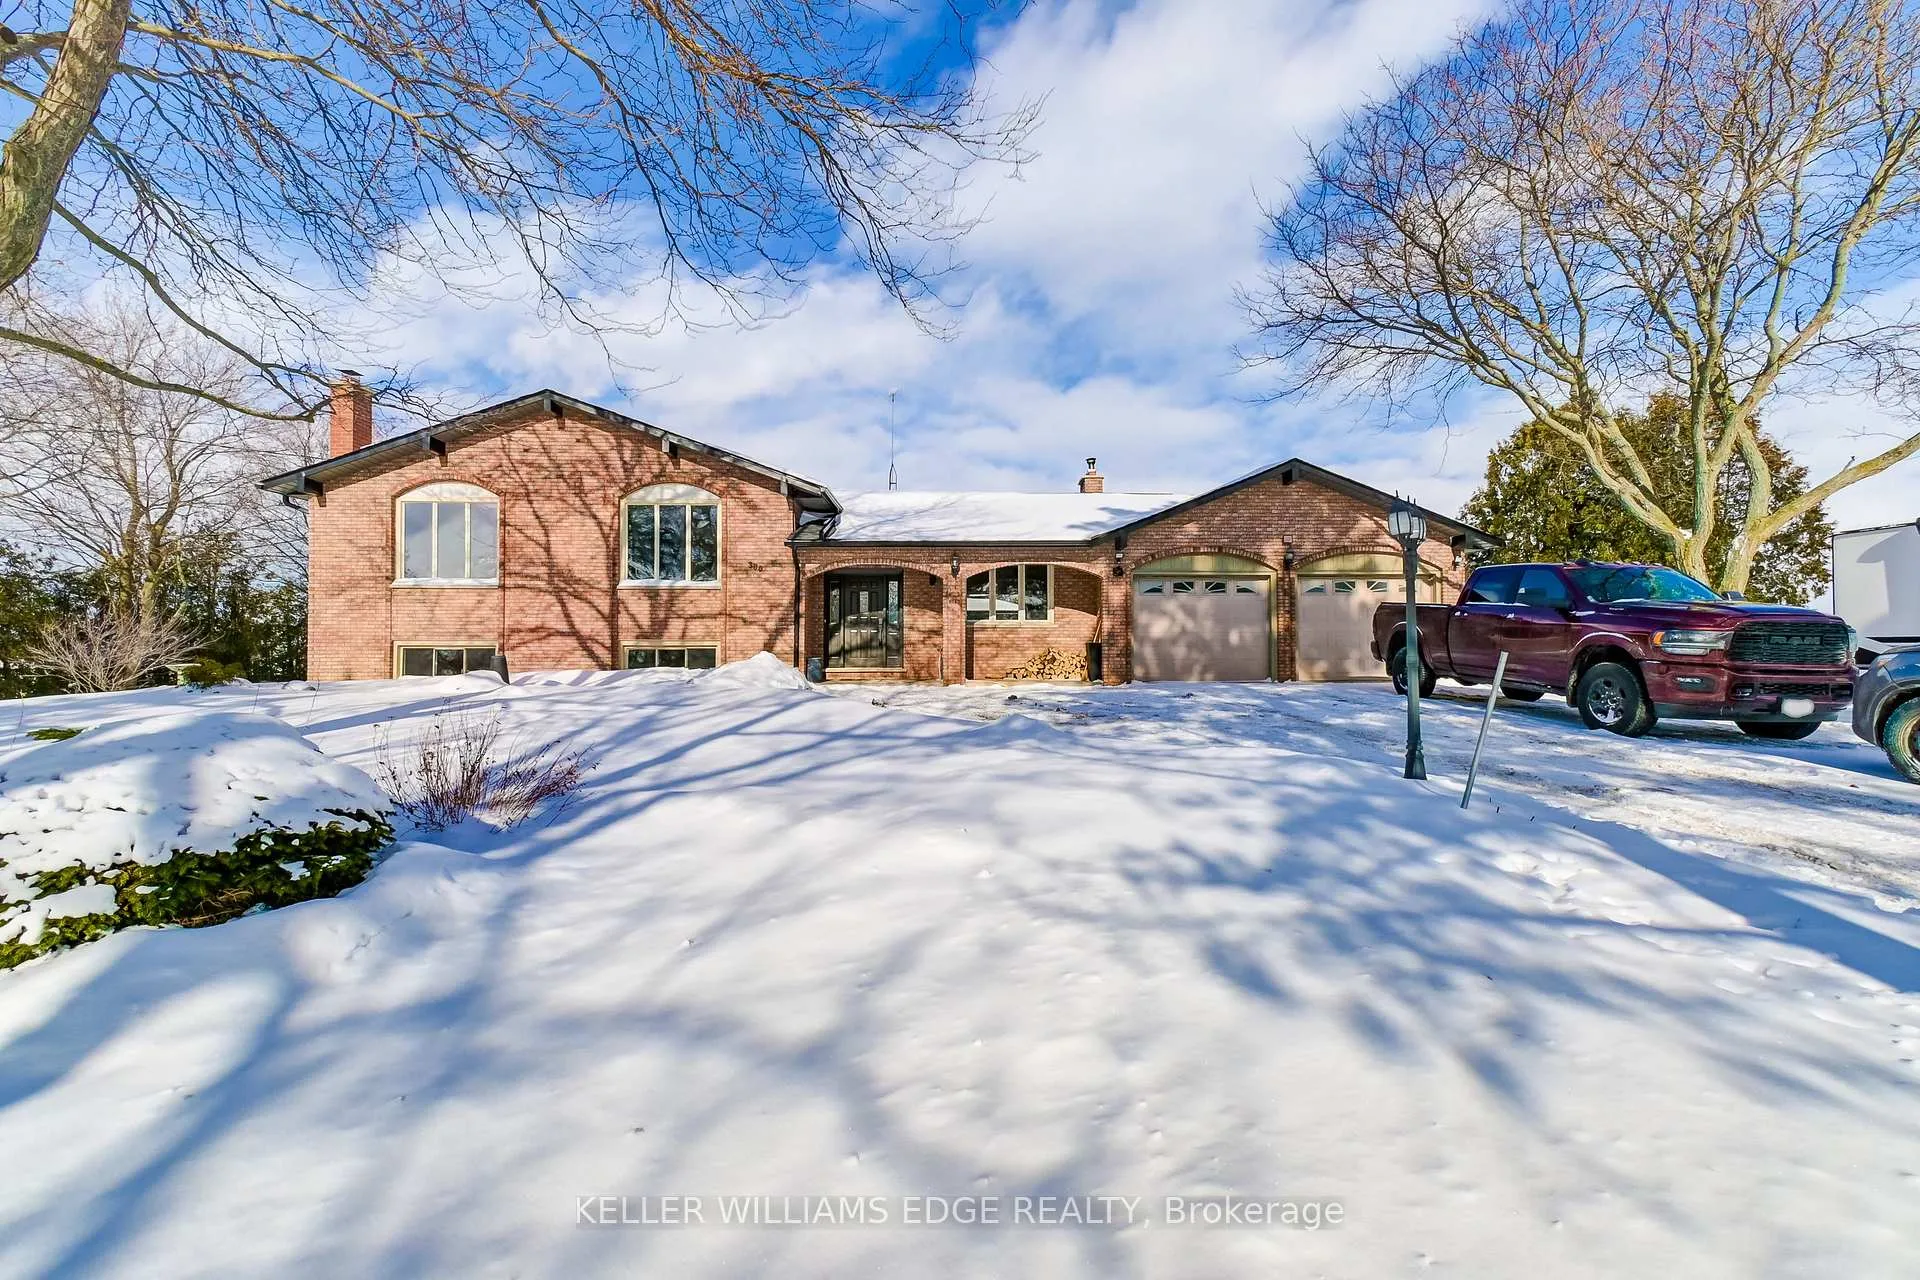
380 Kirk Road
380 Kirk Road
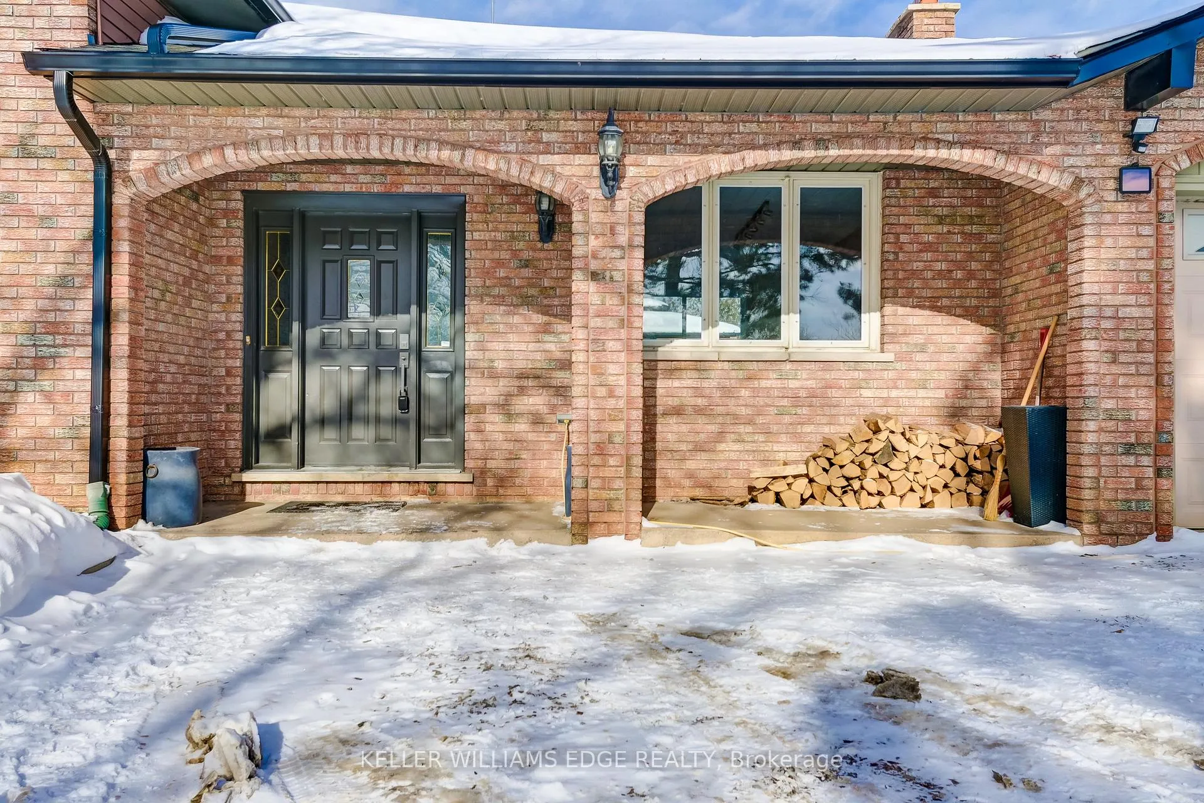
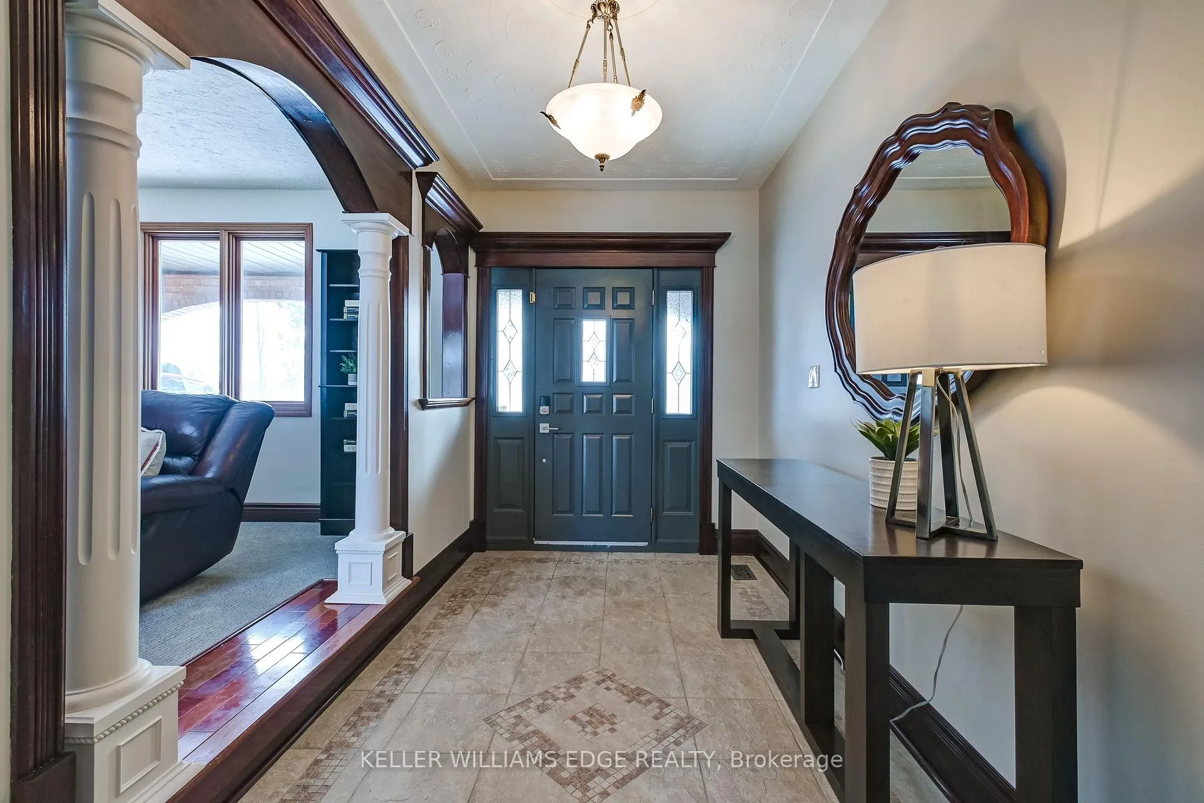
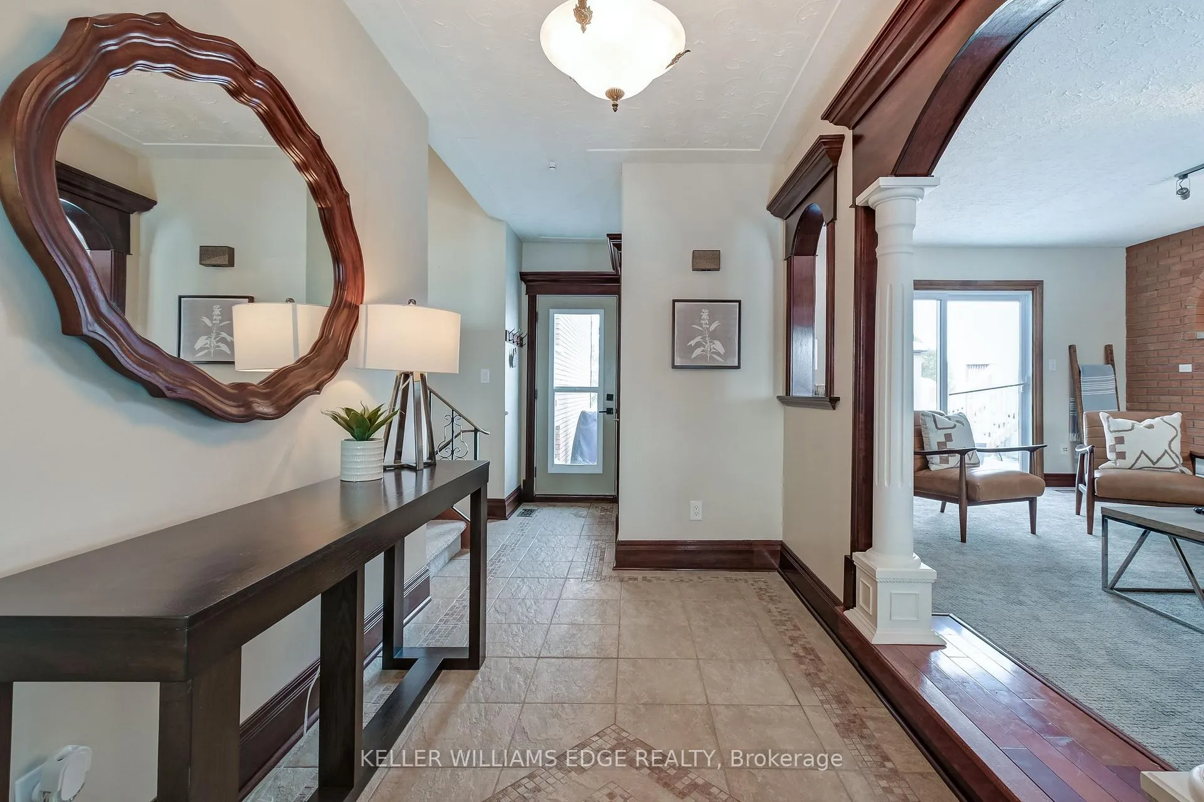
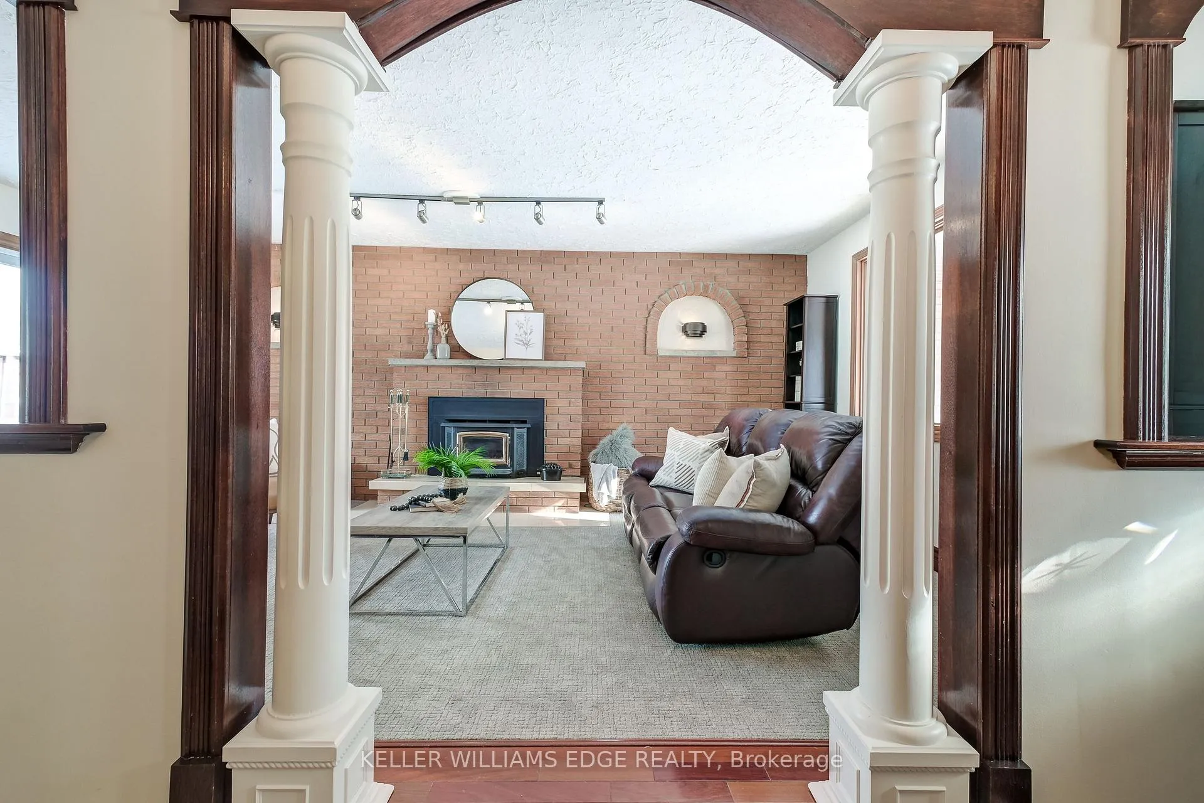 See all 50 photos
Property history
Facts and features
- BasementFinished
- Age of home31–50 years
- Water, sewerWell, septic
- Lot shapeRectangular
- Fireplace
- Central air
- Pool
The homeDetached, Bungalow-raised, Age 31–50 years
- Type: Detached
- Style: Bungalow-raised
- Age: 31–50 years
- Living space: 2,000–2,500 sq ft
- Basement: Finished, full
- View: Clear, panoramic, trees/woods
InsideFireplace Yes, propane, wood, Lower level, Auto garage door remote, water heater owned, water treatment, water softener
- Fireplace: Yes, propane, wood
- Laundry: Lower level
- Features: Auto garage door remote, water heater owned, water treatment, water softener
- Rooms above ground: 8
- Rooms in the basement: 3
- Bedrooms: 4
- Bathrooms: 3
- Kitchens: 1
- Family room: Yes
Outside and lotBrick, Asphalt shingle, Concrete block
- Exterior: Brick
- Roof: Asphalt shingle
- Foundation: Concrete block
- Pool: Above ground
- Other structures: Garden shed
- Size: 150 × 200 ft
- Shape: Rectangular
- Zoning: A1
Parking2 Garage, Attached, Private triple, private double
- Spaces: 2 Garage
- Garage: Attached
- Driveway: Private triple, private double
Heating, water and powerForced air, propane, Central air, Well
- Heating: Forced air, propane
- Cooling: Central air
- Water: Well
- Sewer: Septic
Costs and taxesTaxes $6,221 a year, HST included in the price, Propane tank
- Taxes, 2025: $6,221 a year
- HST: HST included in the price
- Rental items: Propane tank
- Under contract: Propane tank
Included in the saleFridge, stove, dishwasher, washer, dryer, all elf's, hot water tank, water softener, water treatment system, reverse osmosis, gdo, t.v. wall mounts, pool and pool equipment as is, generac as is. cistern as is., T.v.'s
- Included: Fridge, stove, dishwasher, washer, dryer, all elf's, hot water tank, water softener, water treatment system, reverse osmosis, gdo, t.v. wall mounts, pool and pool equipment as is, generac as is. cistern as is.
- Not included: T.v.'s
NearbyClear view, wooded/treed
- Close to: Clear view, wooded/treed
Listing detailsX12742696, Sold, Jan 30, 2026
- MLS® number: X12742696
- Status: Sold
- Listed on: Jan 30, 2026
- Days on market: 13
- Updated: Feb 12, 2026
- Possession: Flexible
- Occupied by: Owner
- Listing brokerage: KELLER WILLIAMS EDGE REALTY
About this home
380 Kirk Road, Hamilton (Rural Glanbrook), ON L0R 1C0
Looking for a peaceful country property just minutes from town? This oversized raised bungalow offers over 3,800 sq. ft. of finished living space, surrounded by mature trees and open countryside for exceptional privacy and tranquility. The thoughtfully designed layout features 4 bedrooms, 2.5 bathrooms, and an additional main-floor family room-a rare find in a home of this style. Enjoy a bright, open interior with updated bathrooms, a large renovated kitchen, and an abundance of natural light throughout. Start your mornings with coffee on the deck off the kitchen, or unwind by the cozy family room fireplace, capable of heating the home if needed. The fully finished basement expands your living space with a majestic home office, craft room or optional bedroom, oversized recreation room, and a large laundry/utility area, plus a generous crawl space for exceptional storage. Notable updates include a 50-year shingle roof (2020), eaves, fascia, and soffits (2021), newer weeping tile and membrane, septic tank and bed cleaned (2018), Additionally owned systems include a water softener, water treatment system, reverse osmosis, and hot water tank. With space, privacy, and a layout that's hard to find, this property offers the best of country living with everyday convenience. Don't miss this opportunity
Ask about this home
A HOMEH agent will answer your questions about this home.
Around this home
Helpful calculators
Your HOMEH agent

"I would see it this week."