

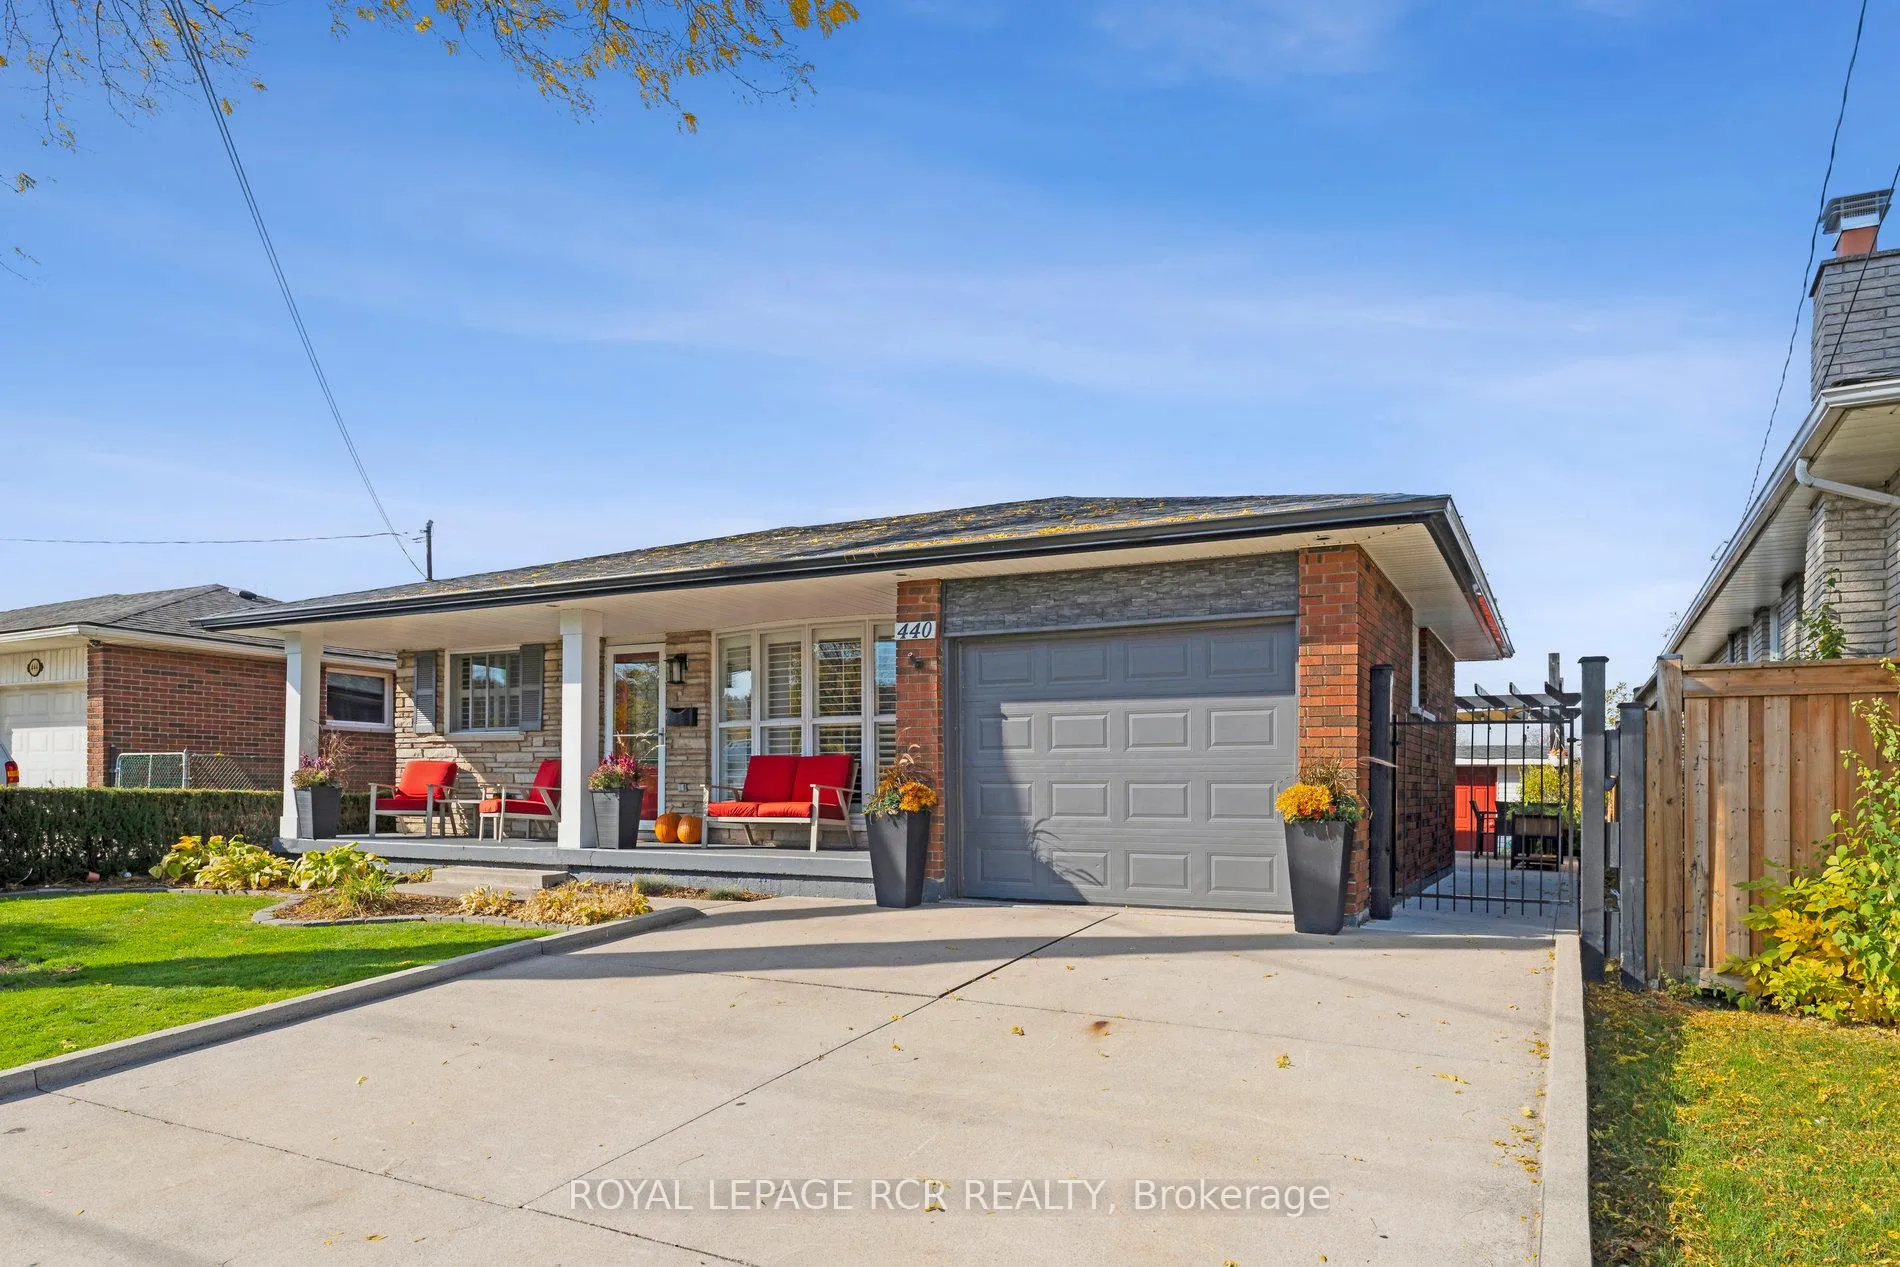
440 Mt Albion Road
440 Mt Albion Road
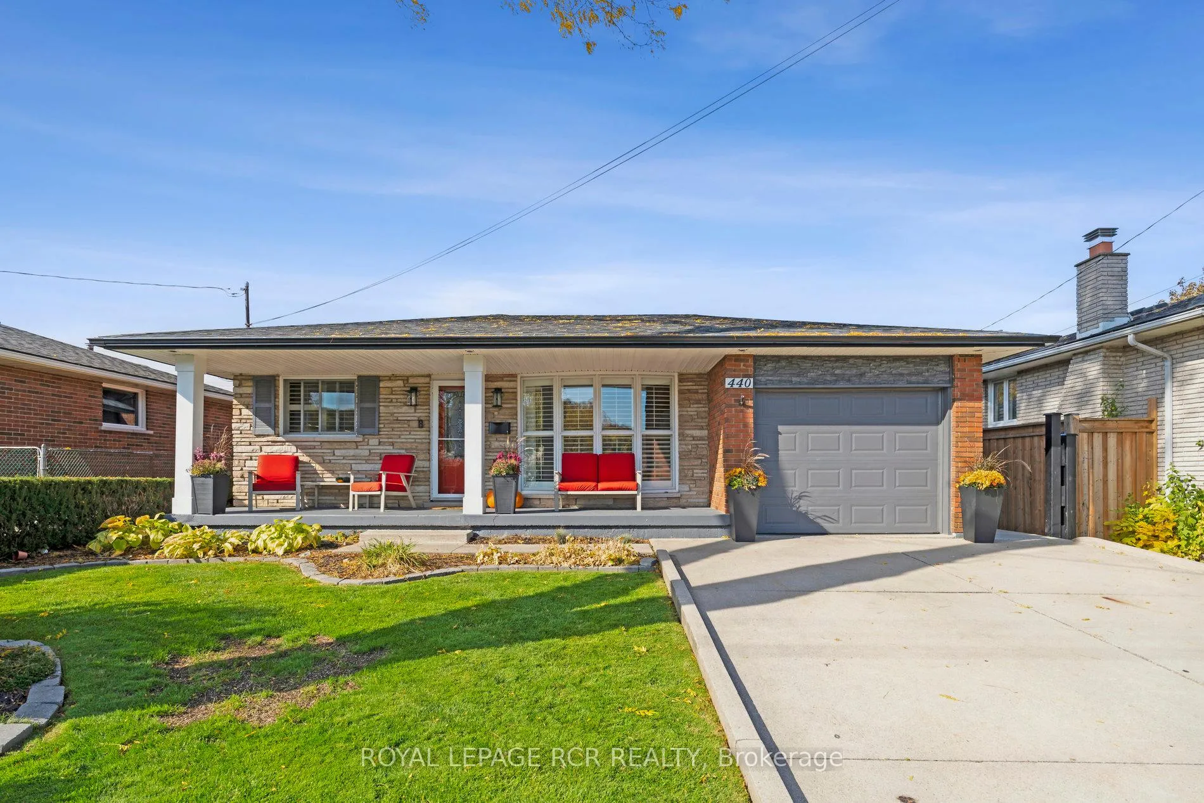
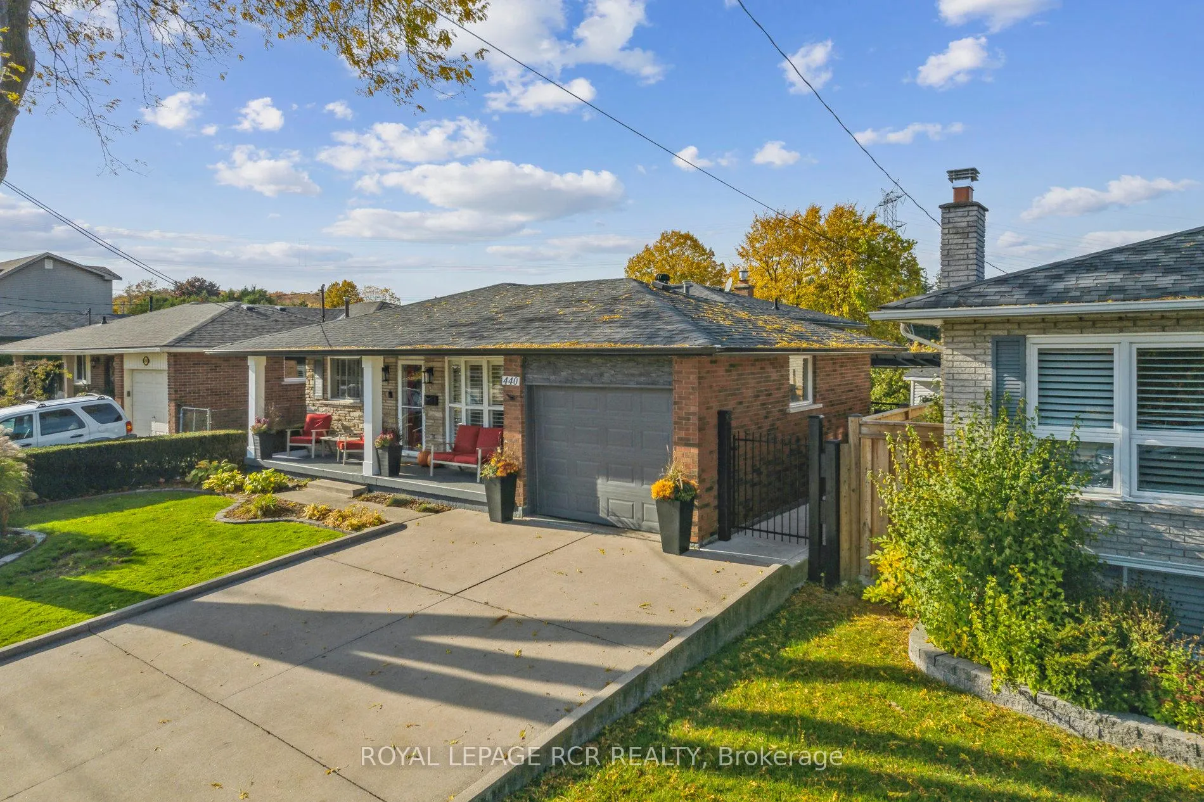
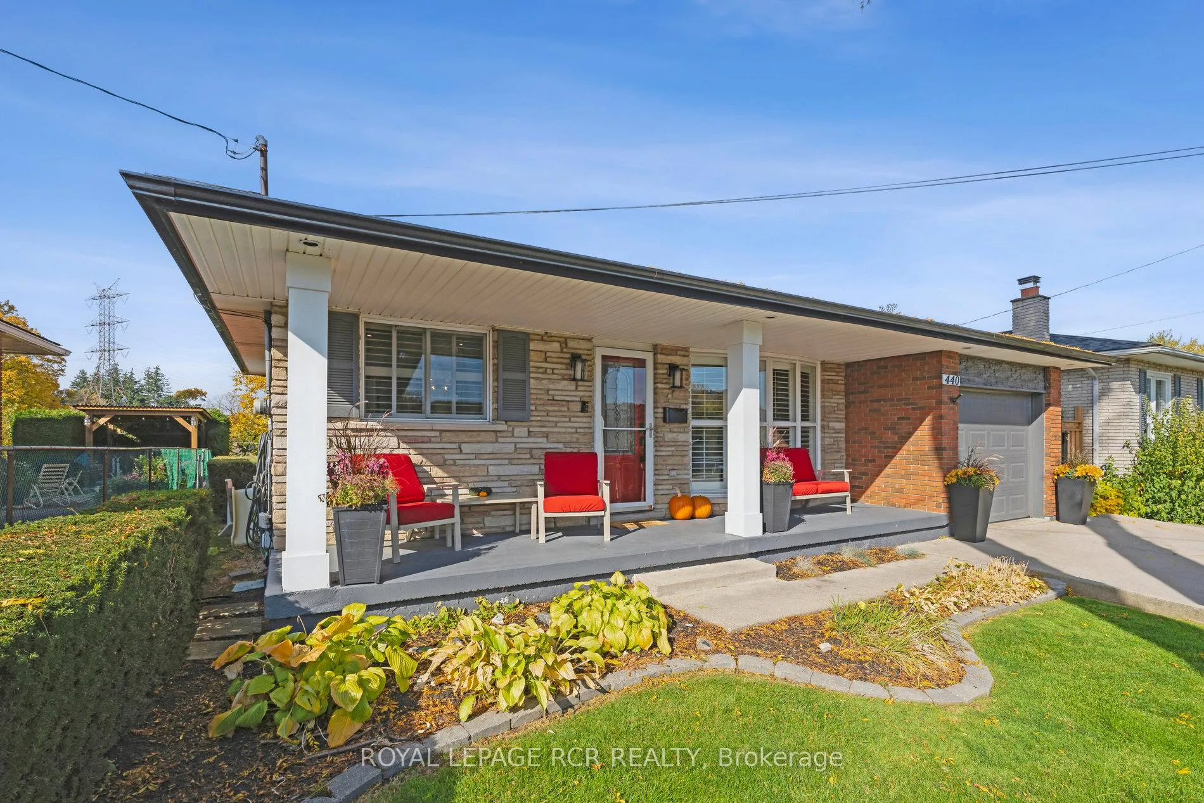
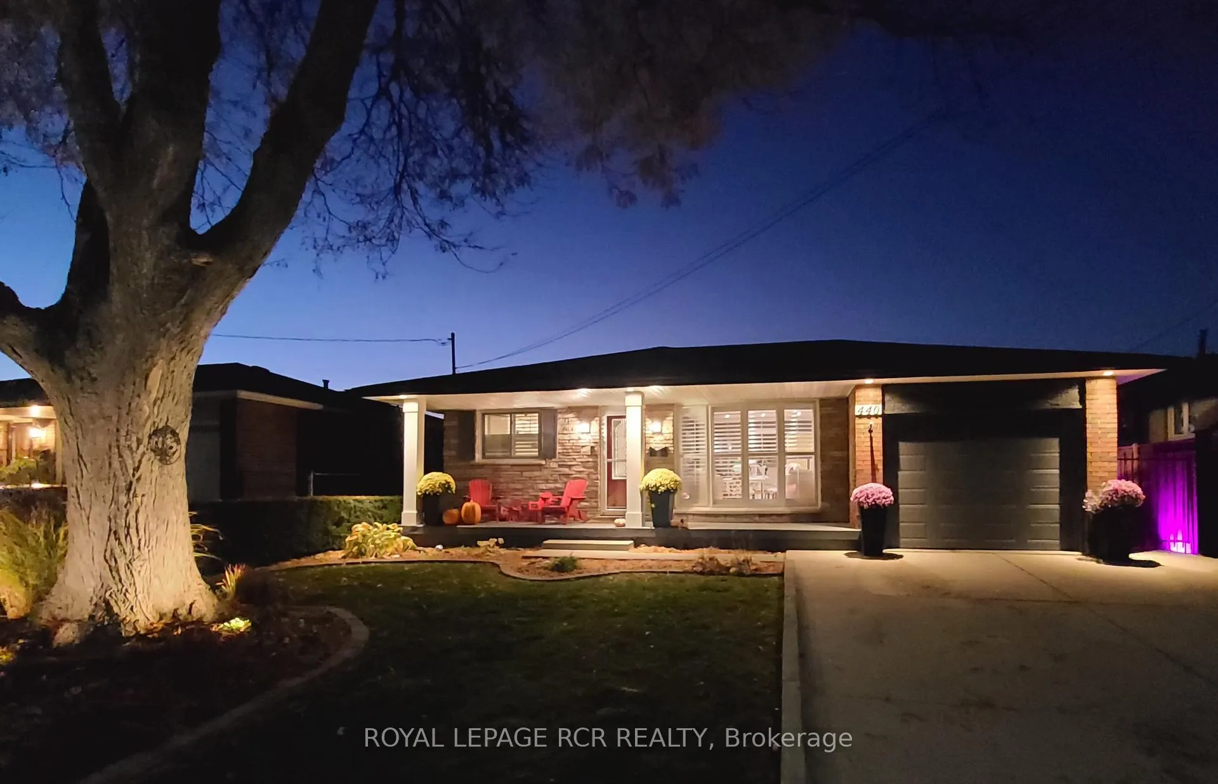 See all 38 photos
Property history
Facts and features
- BasementFinished
- Age of home31–50 years
- Water, sewerMunicipal
- Lot shapeRectangular
- Fireplace
- Central air
The homeDetached, Backsplit 3, Age 31–50 years
- Type: Detached
- Style: Backsplit 3
- Age: 31–50 years
- Living space: 1,500–2,000 sq ft
- Basement: Finished
- View: Golf course, forest, park/greenbelt
InsideFireplace Yes, natural gas, Lower level, Workbench, storage
- Fireplace: Yes, natural gas
- Laundry: Lower level
- Features: Workbench, storage
- Rooms above ground: 9
- Bedrooms: 3
- Bathrooms: 2
- Kitchens: 1
- Family room: Yes
Outside and lotBrick front, Asphalt shingle, Concrete
- Exterior: Brick front
- Roof: Asphalt shingle
- Foundation: Concrete
- Other structures: Garden shed
- Size: 50.1 × 100.2 ft
- Shape: Rectangular
Parking1 Garage, Attached, Private
- Spaces: 1 Garage
- Garage: Attached
- Driveway: Private
Heating, water and powerForced air, gas, Central air, Municipal water
- Heating: Forced air, gas
- Cooling: Central air
- Water: Municipal water
- Sewer: Municipal sewer
Costs and taxesTaxes $4,727 a year, HST included in the price, Hot water tank
- Taxes, 2024: $4,727 a year
- HST: HST included in the price
- Rental items: Hot water tank
Included in the saleWasher, dryer, upstairs fridge, dish washer, stove, microwave, downstairs fridge, chest freezer, pergola cover, Tire racks in garage
- Included: Washer, dryer, upstairs fridge, dish washer, stove, microwave, downstairs fridge, chest freezer, pergola cover
- Not included: Tire racks in garage
NearbyPublic transit, park
- Close to: Public transit, park
Listing detailsX11914269, Sold, Jan 8, 2025
- MLS® number: X11914269
- Status: Sold
- Listed on: Jan 8, 2025
- Days on market: 28
- Updated: Feb 5, 2025
- Possession: 2025-02-14 / February 14, 2025
- Occupied by: Owner
- Listing brokerage: Royal LePage RCR Realty
About this home
440 Mt Albion Road, Hamilton (Stoney Creek), ON L8K 5T3
Nestled partially up the scenic Niagara Escarpment, this beautiful home offers exceptional curb appeal and overlooks the 18th and 1st fairways of Glendale Golf and Country Club. With four levels of spacious living, this property provides both stunning scenery and a serene environment. The modern kitchen, featuring a large quartz island and updated appliances, is perfect for hosting gatherings. Downstairs, a spacious family room provides a comfortable space for relaxation. Step outside to the complete side patio for outdoor entertaining. Enjoy the ease of an underground irrigation system, smart home technology, including Wi-Fi locks and thermostat. Located with easy access to the Redhill Valley Parkway for commuting, and just minutes from the Bruce Trail for hiking and biking, this home blends convenience with nature. Ideal for those seeking a lifestyle of comfort, and outdoor adventure
Ask about this home
A HOMEH agent will answer your questions about this home.
Around this home
Daily convenience, out of 100, from the distances below
Schools nearby
School rating, out of 10.
Helpful calculators
Your HOMEH agent

"I would see it this week."