

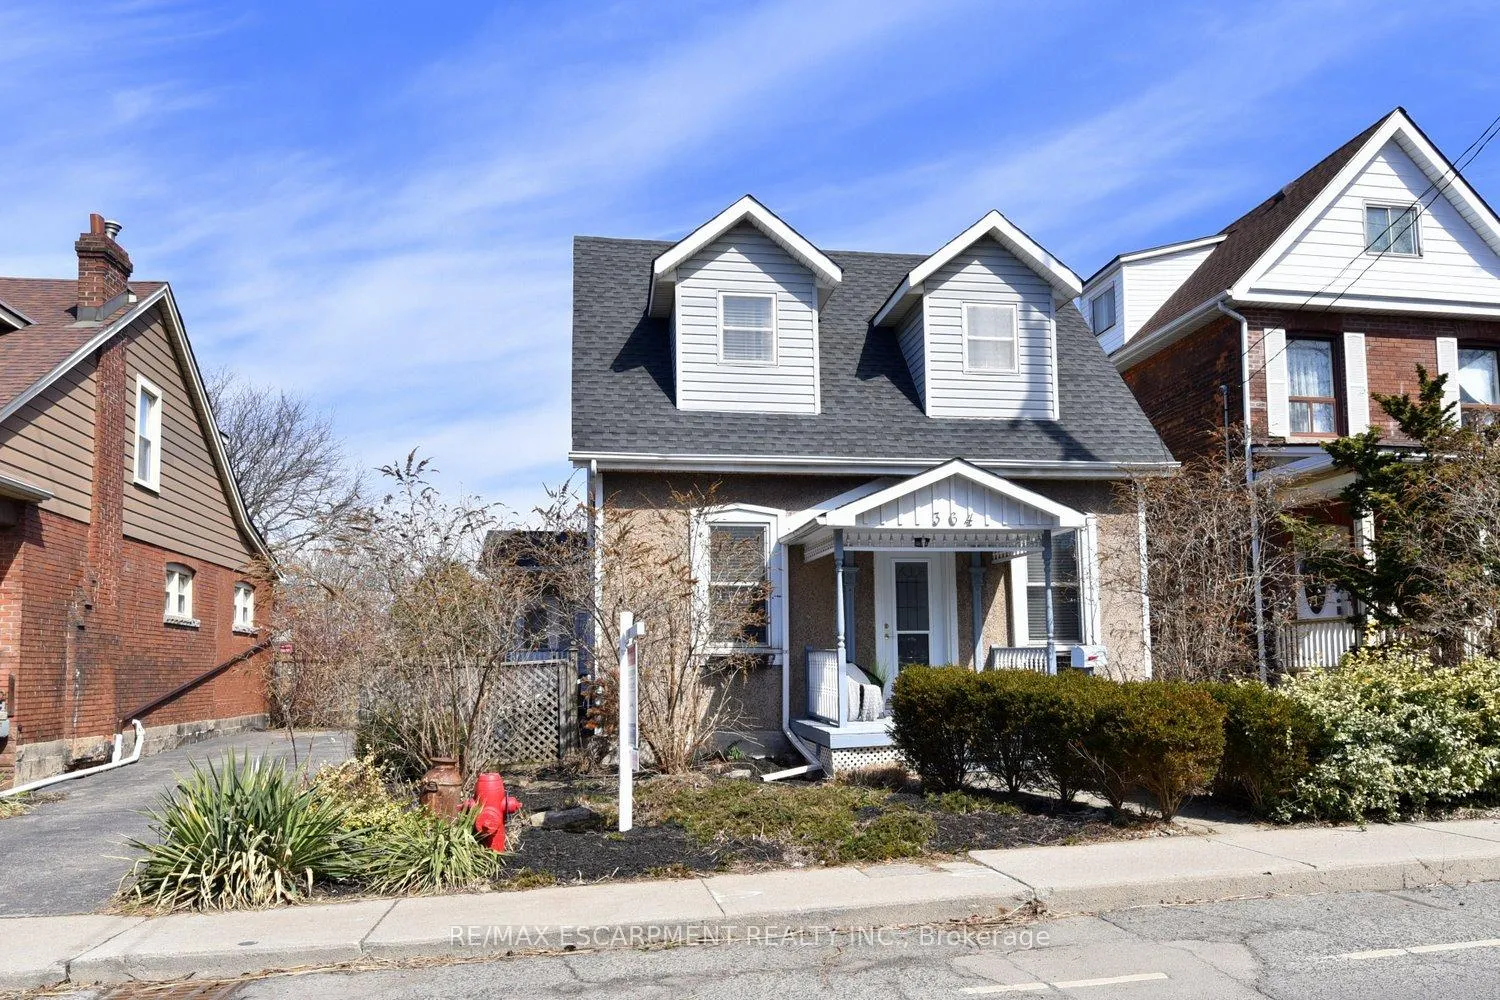
364 Charlton Avenue W
364 Charlton Avenue W
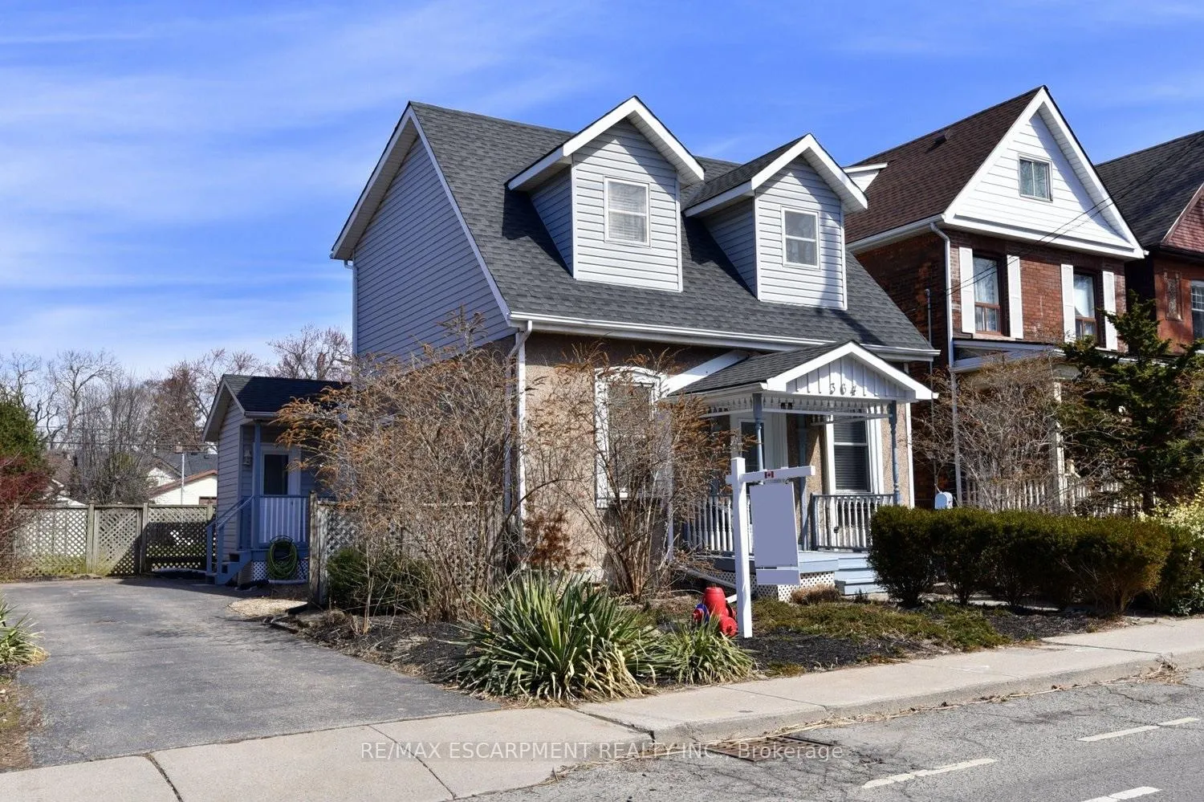
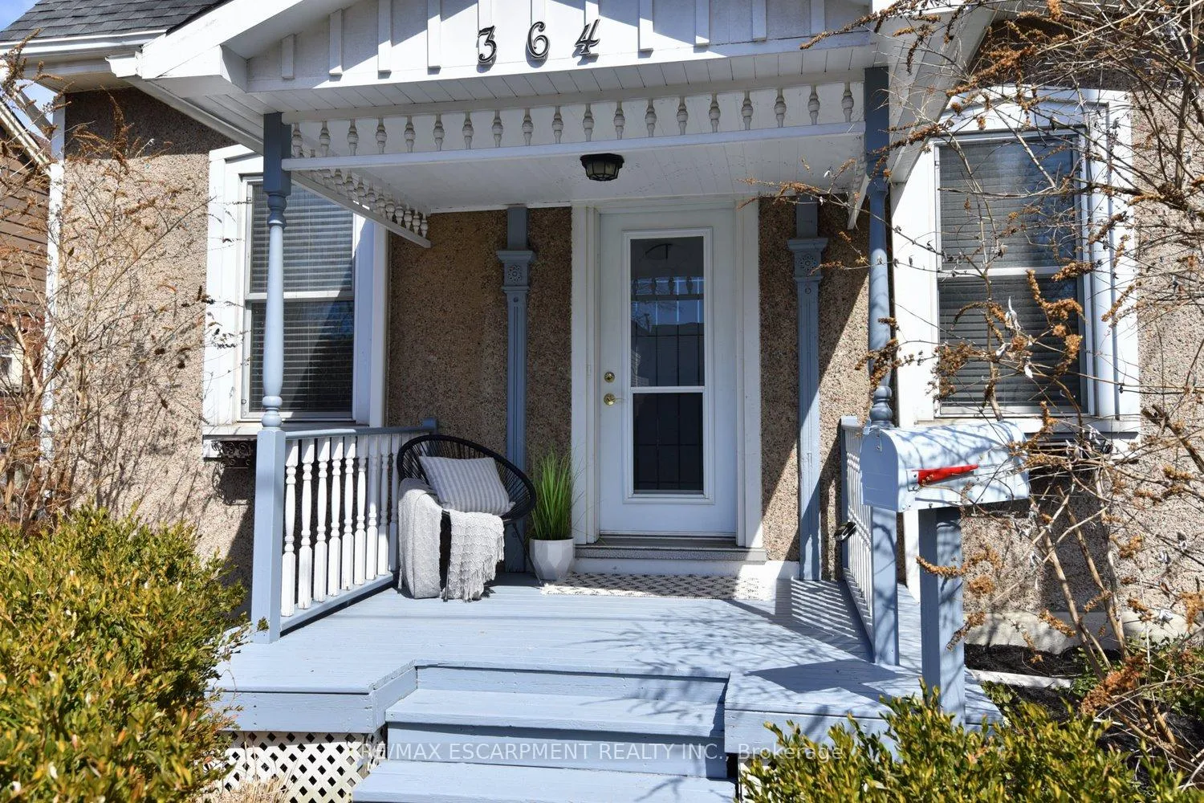
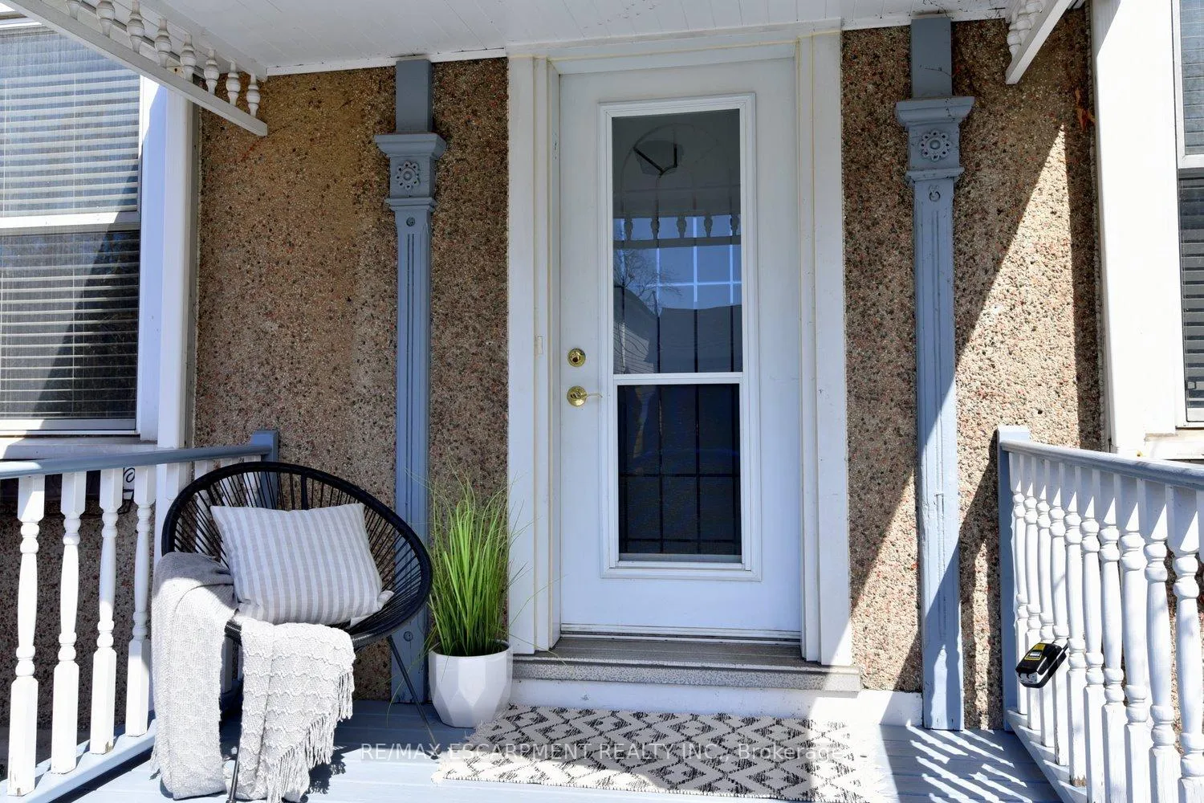
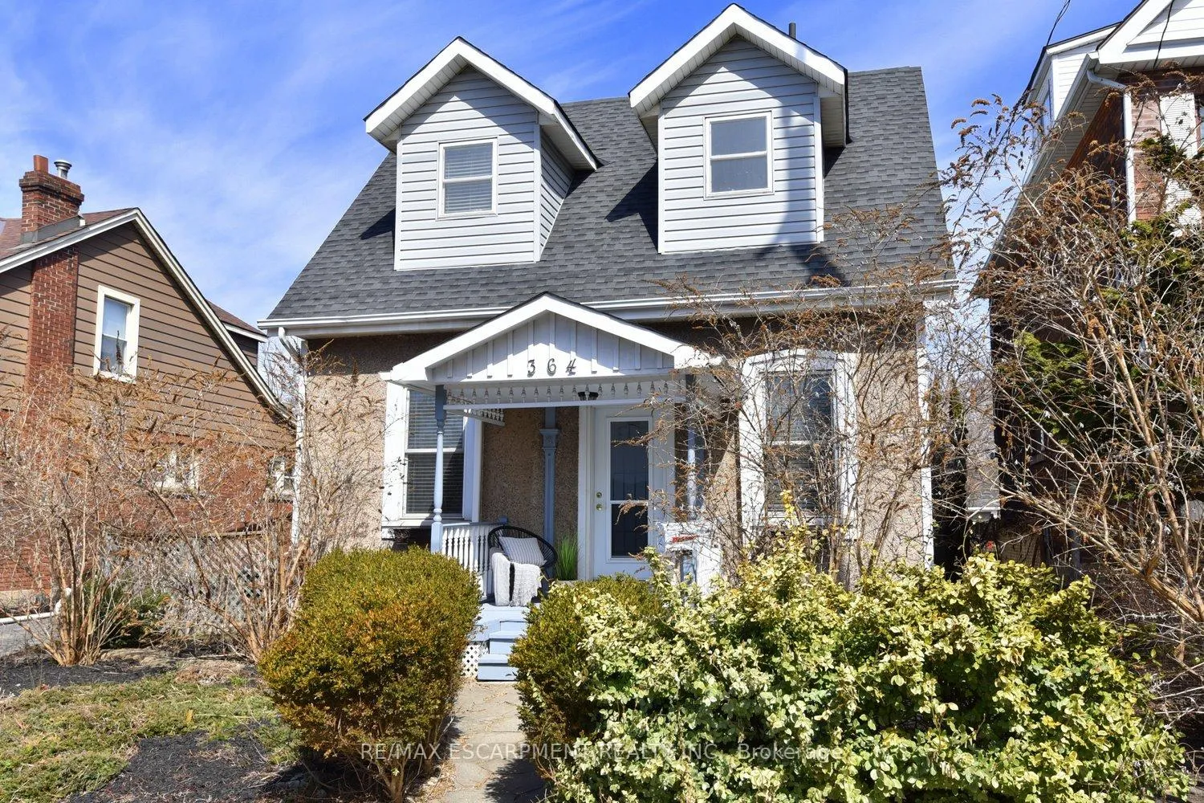 See all 48 photos
Property history
Facts and features
- BasementPart finished
- Age of home100+
- Water, sewerMunicipal
- HeatingForced air
- Central air
The homeDetached, 2-storey, 100+
- Type: Detached
- Style: 2-storey
- Age: 100+
- Living space: 1,500–2,000 sq ft
- Basement: Unfinished, partial basement
InsideCarpet free, storage, sump pump, water meter, Rooms above ground 7, Bedrooms 4
- Features: Carpet free, storage, sump pump, water meter
- Rooms above ground: 7
- Bedrooms: 4
- Bathrooms: 2
- Kitchens: 1
Outside and lotVinyl siding, stone, Asphalt shingle, Poured concrete
- Exterior: Vinyl siding, stone
- Roof: Asphalt shingle
- Foundation: Poured concrete
- Size: 50 × 129 ft
Parking3 Parking, Private
- Spaces: 3 Parking
- Driveway: Private
Heating, water and powerForced air, gas, Central air, Municipal water
- Heating: Forced air, gas
- Cooling: Central air
- Water: Municipal water
- Sewer: Municipal sewer
- Natural gas: Yes
- Hydro: Yes
- Cable: Yes
- Telephone: Available
Costs and taxesTaxes $6,806 a year, HST No HST
- Taxes, 2024: $6,806 a year
- HST: No HST
Included in the saleDishwasher, dryer, range hood, refrigerator, stove, washer, Freezer in basement
- Included: Dishwasher, dryer, range hood, refrigerator, stove, washer
- Not included: Freezer in basement
Listing detailsX12057425, Sold, Mar 28, 2025
- MLS® number: X12057425
- Status: Sold
- Listed on: Mar 28, 2025
- Days on market: 14
- Updated: Apr 11, 2025
- Possession: 30-59 days
- Occupied by: Owner
- Listing brokerage: RE/MAX ESCARPMENT REALTY INC.
About this home
364 Charlton Avenue W, Hamilton (Kirkendall), ON L8P 2E7
Great family home on tree-lined street in prime Kirkendall location! Welcome home to 364 Charlton- 2 storey 4 bedroom 2 bath home set on a 50' x 129' lot! Huge backyard has tons of potential- build your dream garage or ADU. Main floor bedroom makes for a perfect home office. Original pine plank floors on main level. The home had an addition with full basement built on the rear of the home, adds eat-in kitchen with walkout to back deck, main floor 4pc bath, main floor laundry & side door entry from driveway with entry storage. Two of the bedrooms upstairs have built-in wardrobes making for well organized storage. Basement used for storage but has further potential for a recreation room.
Ask about this home
A HOMEH agent will answer your questions about this home.
Around this home
Daily convenience, out of 100, from the distances below
Schools nearby
School rating, out of 10.
Helpful calculators
Your HOMEH agent

"I would see it this week."