

104 Foxborough Drive
104 Foxborough Drive
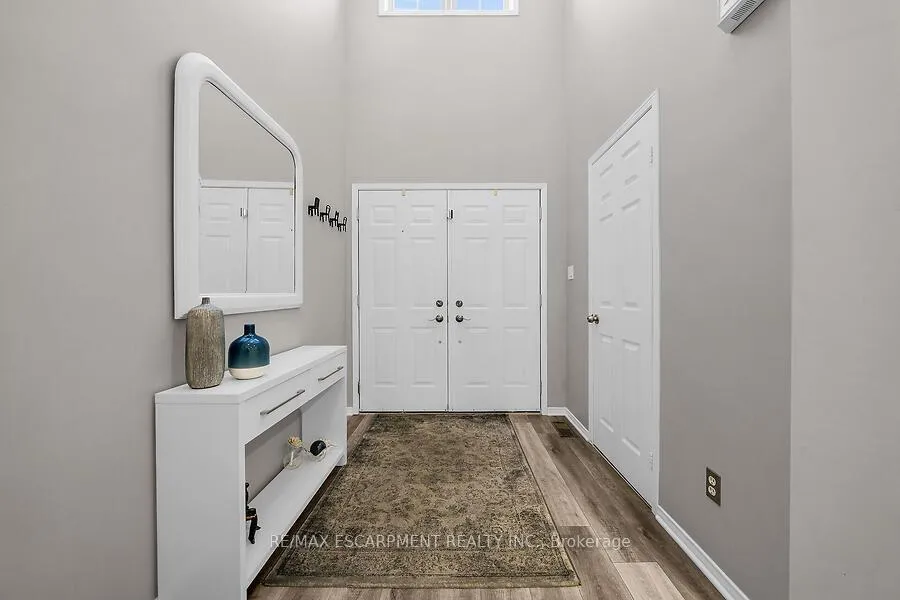 See all 34 photos
Property history
Facts and features
- BasementFinished
- Age of home16–30 years
- Water, sewerMunicipal
- Lot shapeIrregular
- Central air
The homeFreehold Townhouse, 2-storey, Age 16–30 years
- Type: Freehold Townhouse
- Style: 2-storey
- Age: 16–30 years
- Living space: 1,500–2,000 sq ft
- Basement: Finished, full
InsideVinyl, Broadloom, Lower level, Auto garage door remote
- Flooring: Vinyl, Broadloom
- Laundry: Lower level
- Features: Auto garage door remote
- Rooms above ground: 6
- Rooms in the basement: 1
- Bedrooms: 3
- Bathrooms: 3
- Kitchens: 1
Outside and lotStone, vinyl siding, Asphalt shingle, Poured concrete
- Exterior: Stone, vinyl siding
- Roof: Asphalt shingle
- Foundation: Poured concrete
- Features: Deck, hot tub
- Other structures: Garden shed
- Size: 26.51 × 103.65 ft
- Shape: Irregular
- Zoning: RM2-385
Parking2 Garage, Attached, Inside entry, private double
- Spaces: 2 Garage
- Garage: Attached
- Driveway: Inside entry, private double
Heating, water and powerForced air, gas, Central air, Municipal water
- Heating: Forced air, gas
- Cooling: Central air
- Water: Municipal water
- Sewer: Municipal sewer
Costs and taxesTaxes $4,329 a year, HST No HST, Hot water heater
- Taxes, 2024: $4,329 a year
- HST: No HST
- Rental items: Hot water heater
Included in the saleFridge, stove, dishwasher, microwave, washer, dryer, hot tub, white ikea cabinet in basement, gazebo, Fridge in garage, freezer in basement, doorbell camera
- Included: Fridge, stove, dishwasher, microwave, washer, dryer, hot tub, white ikea cabinet in basement, gazebo
- Not included: Fridge in garage, freezer in basement, doorbell camera
NearbyFenced yard, library, park, place of worship, public transit, school
- Close to: Fenced yard, library, park, place of worship, public transit, school
Listing detailsX11998351, Sold, Mar 3, 2025
- MLS® number: X11998351
- Status: Sold
- Listed on: Mar 3, 2025
- Days on market: 39
- Updated: Apr 11, 2025
- Possession: 30-59 days
- Occupied by: Owner
- Listing brokerage: RE/MAX ESCARPMENT REALTY INC.
About this home
104 Foxborough Drive, Hamilton (Ancaster), ON L9G 4Z1
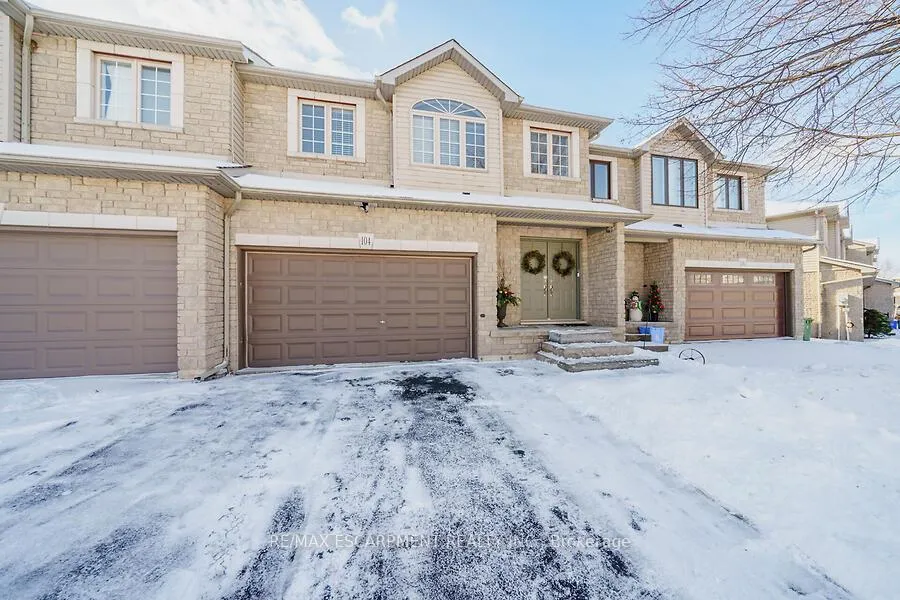
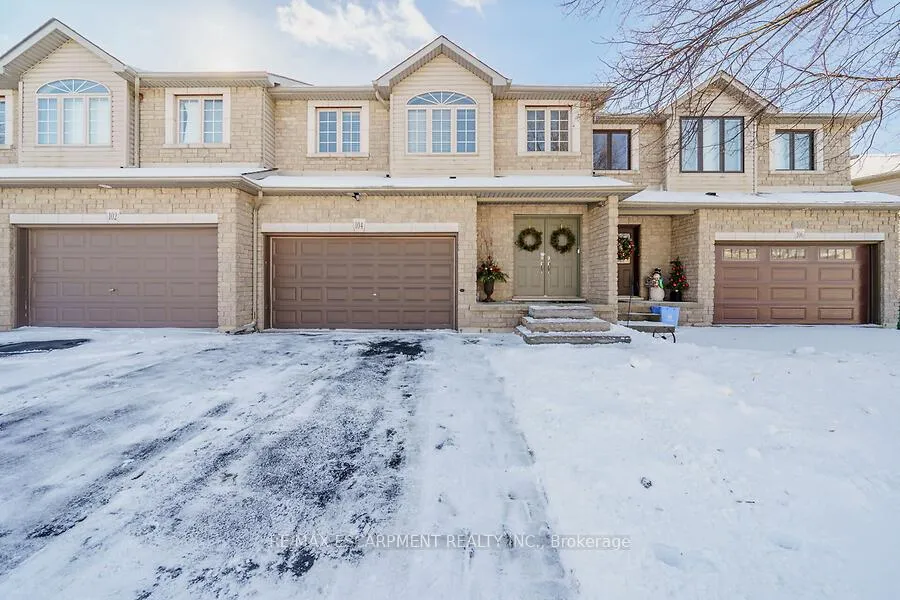
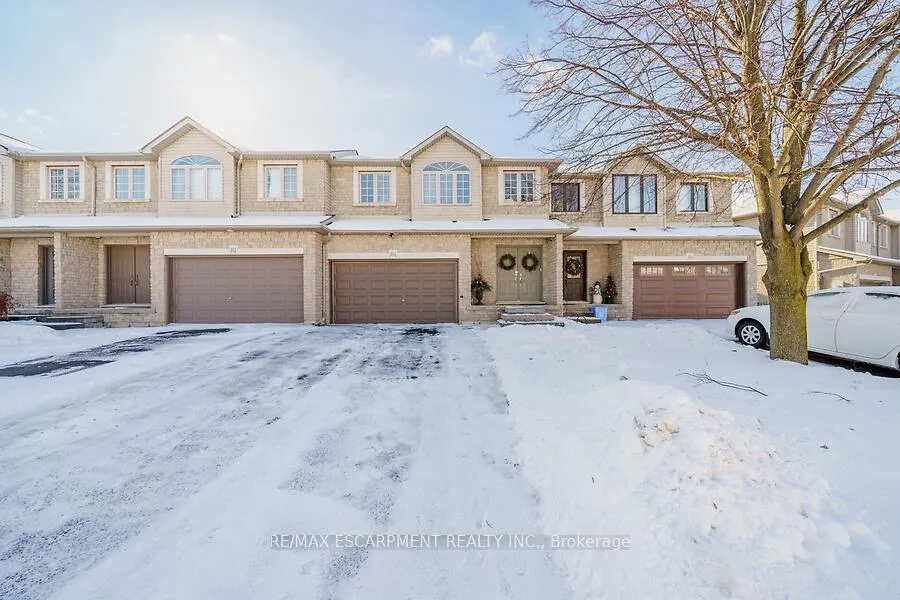
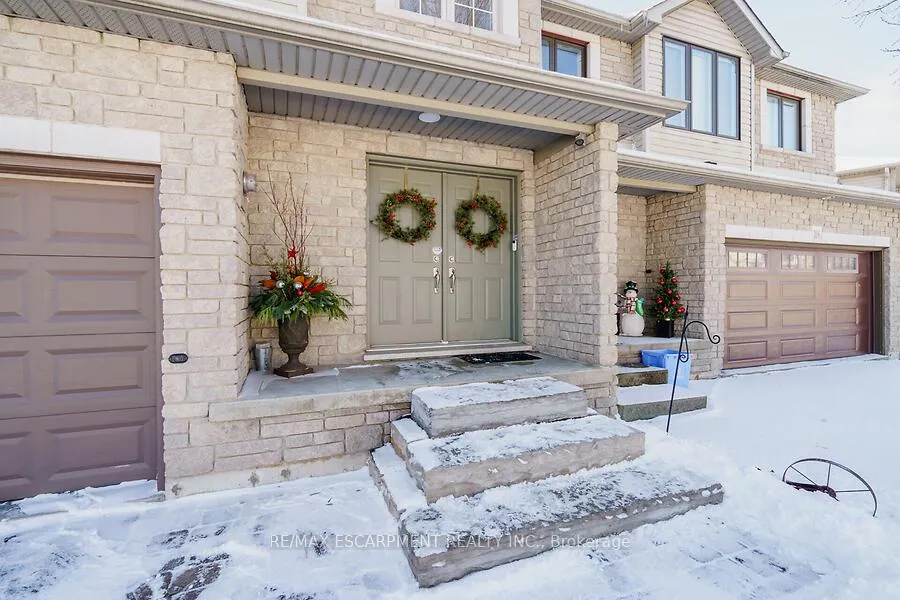
Immaculate & meticulously maintained fully finished 3 bedroom, 2.5 bath executive FREEHOLD townhome (no condo fees) with double car garage (fits 1 car) in desirable Ancaster area. Numerous updates made to all three levels of this home within the last few years. Grand foyer showcases dramatic cathedral ceiling and impressive spiral staircase. Main floor features luxury vinyl flooring & offers an airy & open design perfect for entertaining complete with kitchen, dining area & living room. Bright white kitchen boasts stainless steel appliances, quartz counter tops & ceramic backsplash. Dining area with patio door to rear deck & living room with corner gas fireplace (as is) both feature crown moulding & pot lights. Updated powder room '21. Newer carpeting on staircase & upper level '21. Generous sized primary bedroom with walk-in closet & recently updated ensuite '21. Second bedroom with bonus walk-in closet. Updated main bath '21. Lower level features rec room with laminate flooring providing extra living space, as well as laundry, utility and storage areas. Central air '19. Fully fenced yard complete with deck, gazebo & newer hot tub '23. This townhome offers the perfect blend of luxury & comfort with quick & easy highway access. Close to all amenities.
Ask about this home
A HOMEH agent will answer your questions about this home.
Around this home
Daily convenience, out of 100, from the distances below
Schools nearby
School rating, out of 10.
Helpful calculators
Your HOMEH agent

"I would see it this week."