

161 Mohawk Road W
161 Mohawk Road W
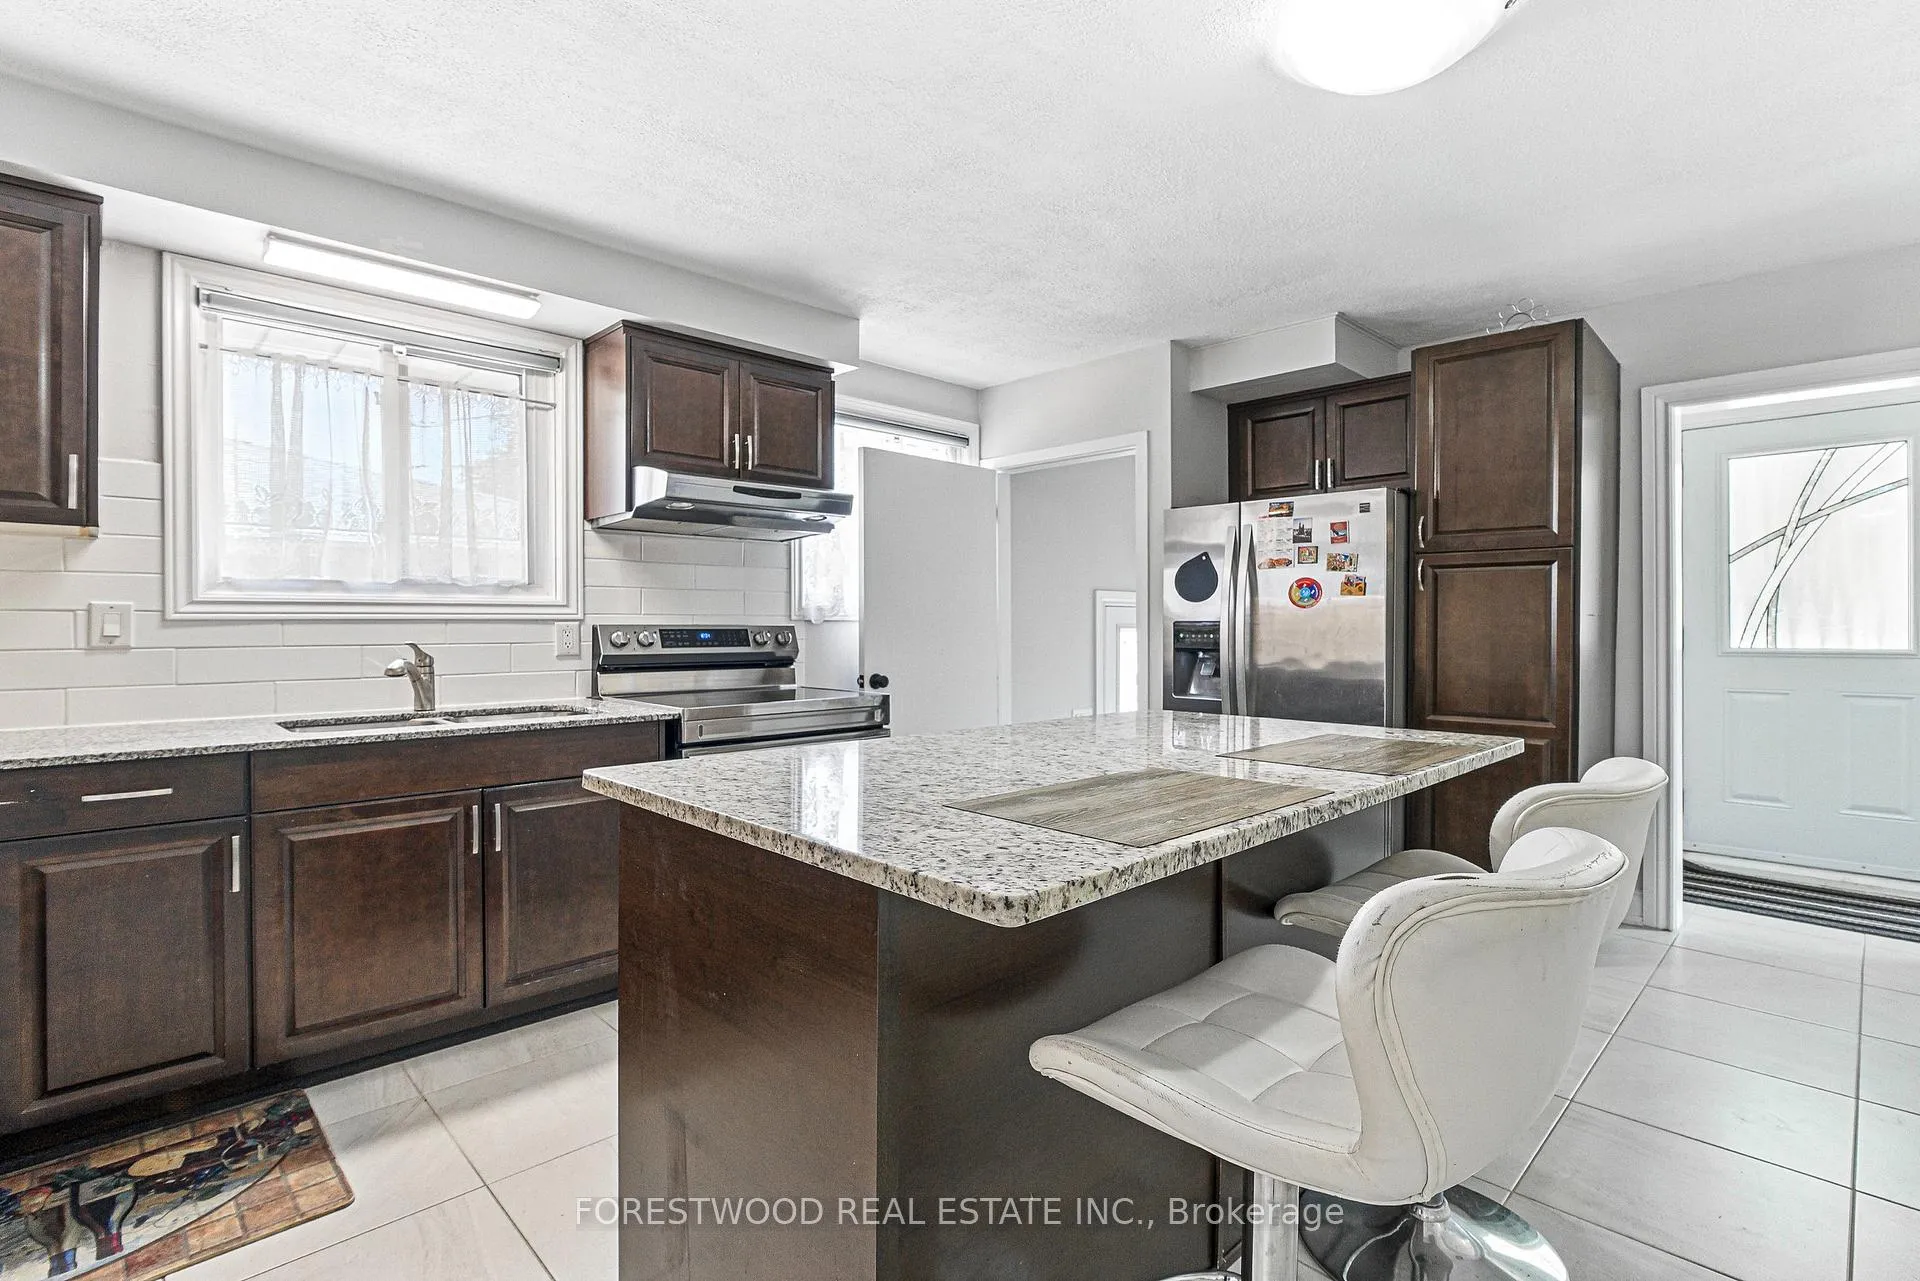 See all 46 photos
Property history
Facts and features
- BasementFinished
- Water, sewerMunicipal
- HeatingForced air
- CoolingCentral air
- Second kitchen
- Separate entrance
- Hardwood floors
- Central air
The homeDetached, Bungalow, 1,100–1,500 sq ft
- Type: Detached
- Style: Bungalow
- Living space: 1,100–1,500 sq ft
- Basement: Finished, separate entrance
InsideHardwood, Ceramic, Water heater, water meter, carpet free, Rooms above ground 6
- Flooring: Hardwood, Ceramic
- Features: Water heater, water meter, carpet free
- Rooms above ground: 6
- Rooms in the basement: 4
- Bedrooms: 3 + 1 in the basement
- Bathrooms: 2
- Kitchens: 2
Outside and lotBrick, stucco (plaster), Asphalt shingle, Block
- Exterior: Brick, stucco (plaster)
- Roof: Asphalt shingle
- Foundation: Block
- Size: 42.59 × 110.66 ft
Parking5 Parking, Private
- Spaces: 5 Parking
- Driveway: Private
Heating, water and powerForced air, gas, Central air, Municipal water
- Heating: Forced air, gas
- Cooling: Central air
- Water: Municipal water
- Sewer: Municipal sewer
Costs and taxesTaxes $4,252 a year, HST included in the price, Hot water heater $41.61
- Taxes, 2025: $4,252 a year
- HST: HST included in the price
- Rental items: Hot water heater $41.61
Included in the sale2 stoves, 2 fridges, washer & dryer, all existing light fixtures
- Included: 2 stoves, 2 fridges, washer & dryer, all existing light fixtures
Listing detailsX12211493, Sold, Jun 10, 2025
- MLS® number: X12211493
- Status: Sold
- Listed on: Jun 10, 2025
- Days on market: 37
- Updated: Jul 17, 2025
- Possession: Flexible
- Occupied by: Tenant
- Listing brokerage: FORESTWOOD REAL ESTATE INC.
About this home
161 Mohawk Road W, Hamilton (Rolston), ON L9C 1W2
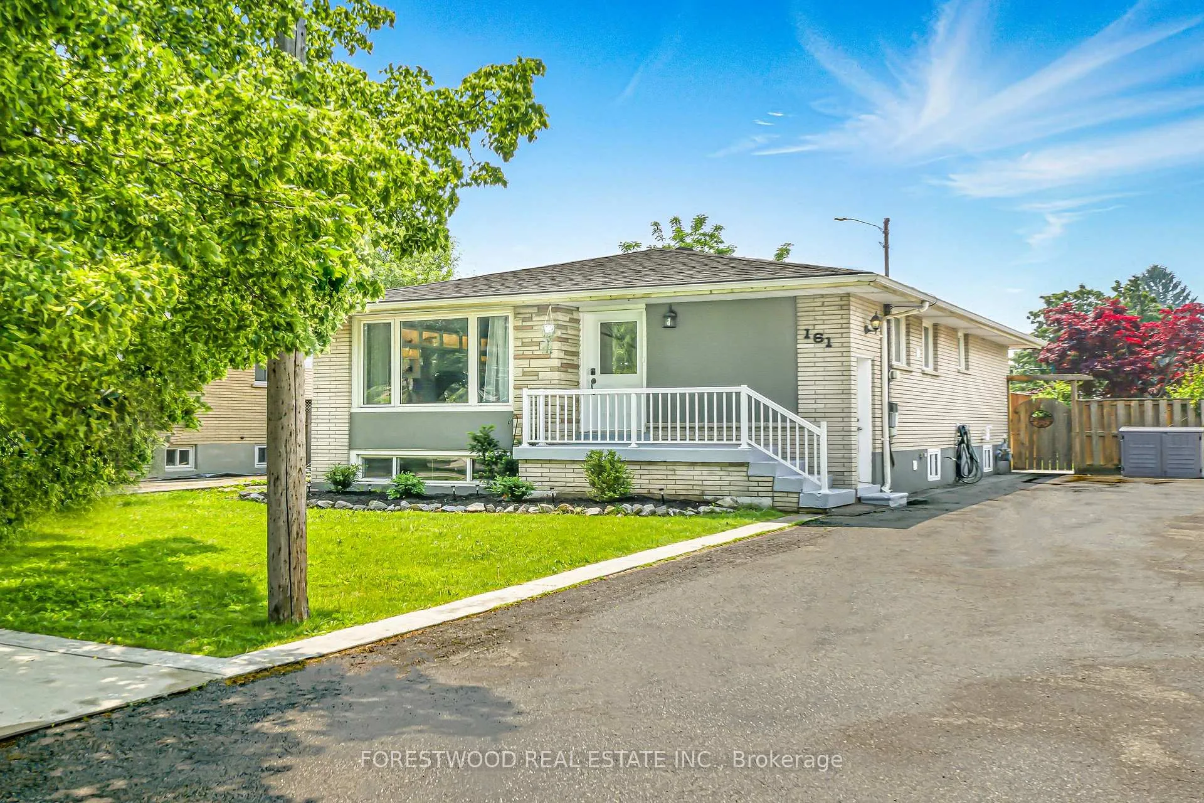
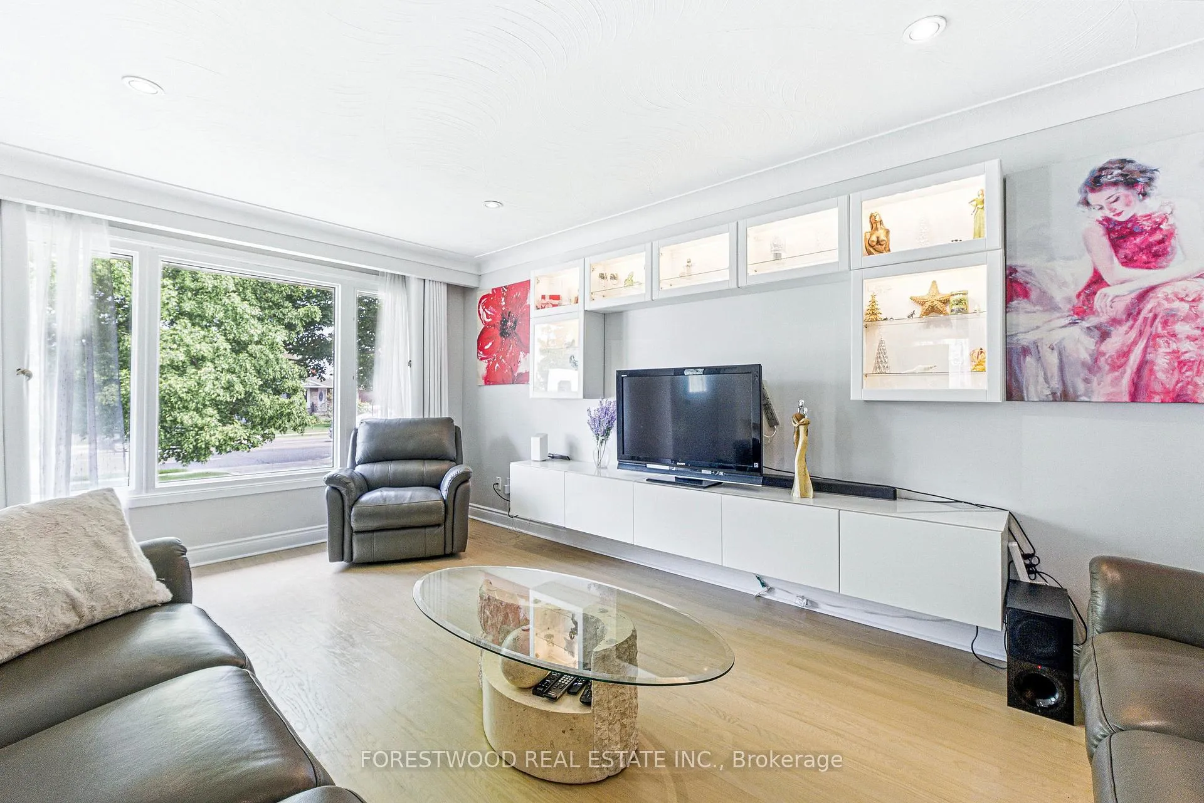
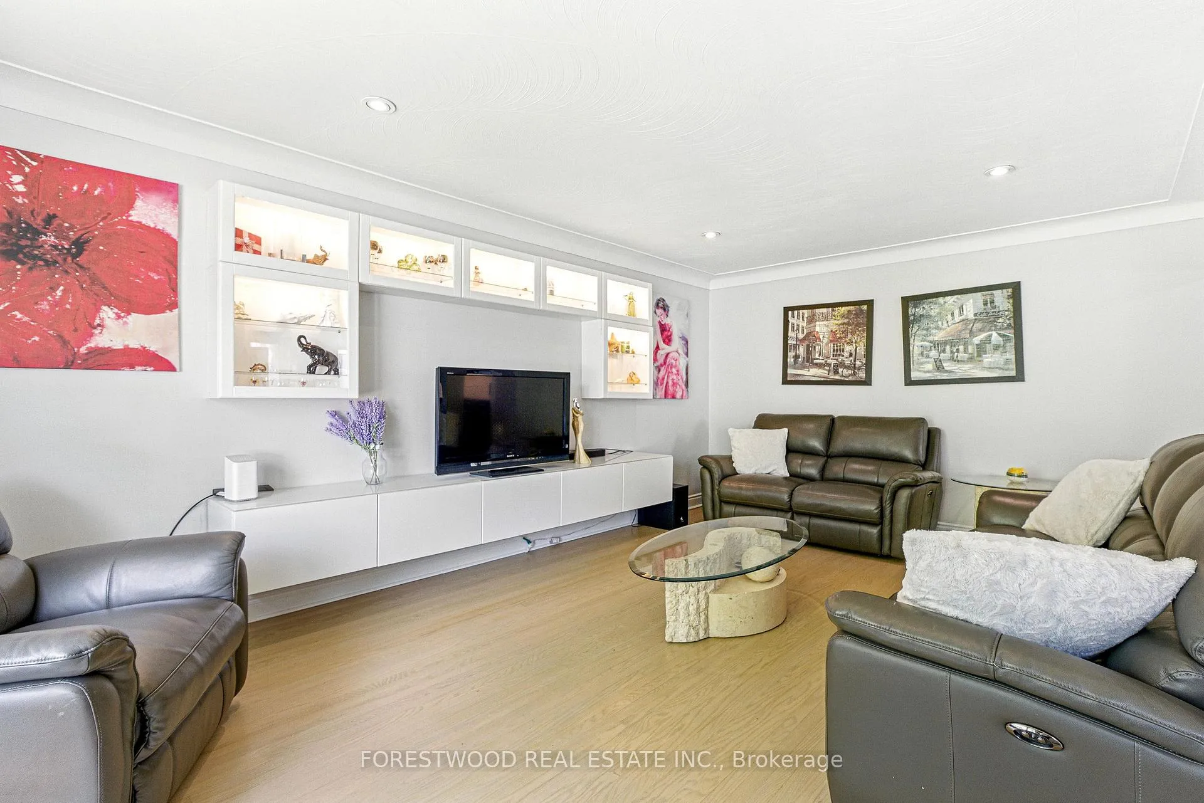
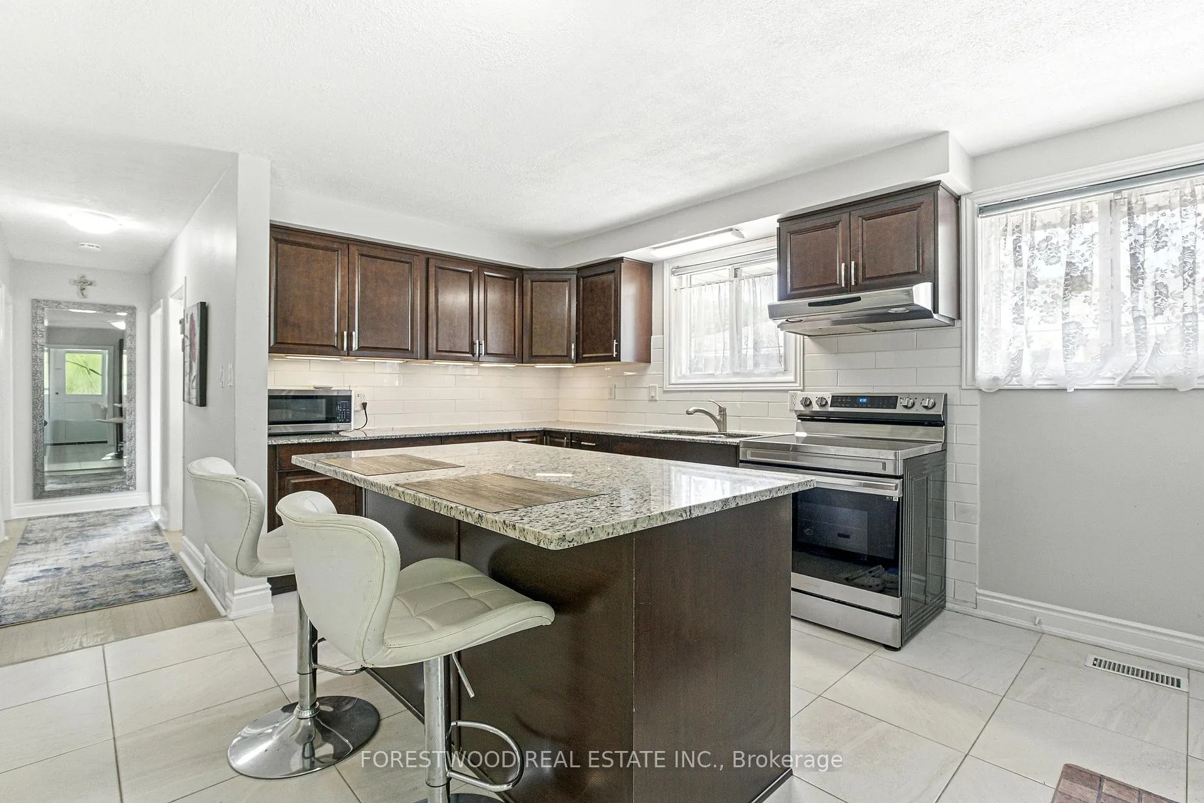
Once in a Lifetime Opportunity Luxurious & Elegant Bungalow with Many Recent Upgrades Near Mohawk College. This fully upgraded, luxurious bungalow with a separate entrance, oversized driveway and a large & private backyard is nestled in one of the city's most desirable locations. This stunning residence offers exceptional living space, both inside and out, and is ideal for multi-generational families, investors, or those seeking a move-in-ready home with potential. From the moment you arrive, you're greeted by exceptional curb appeal and tasteful landscaping. Inside, this home is lavished with hardwood flooring and pot lights throughout, creating a warm, elegant ambiance. The main floor boasts a modern, open-concept layout featuring a spacious living and dining room filled with natural light. The designer kitchen is a true showstopper, complete with an oversized island, stainless steel appliances, tile backsplash, and ample cabinetry - perfect for cooking, entertaining, or casual family meals. The main level includes three generously sized bedrooms and a designer main bathroom with stylish finishes. Step outside to your private backyard oasis, featuring a stamped concrete patio, wood deck with built-in storage, two storage sheds, and plenty of green space with mature trees, garden beds, and custom planters ideal for relaxation or entertaining. The fully finished lower level features a separate entrance and it includes a large open-concept living room, separate fourth bedroom, full kitchen, 3-piece bathroom, and dining area, along with shared laundry facilities. Just steps to Mohawk College, Hillfield Strathallan College, St. Joseph's Healthcare. You're also close to Limeridge Mall, Walmart Supercentre, Fortinos, Farm Boy and countless local amenities. With easy access to public transit, the Lincoln M. Alexander Parkway, and downtown Hamilton, this home truly has it all. Don't miss this rare gem where luxury, location, and lifestyle come together.
Ask about this home
A HOMEH agent will answer your questions about this home.
Around this home
Daily convenience, out of 100, from the distances below
Schools nearby
School rating, out of 10.
Helpful calculators
Your HOMEH agent

"I would see it this week."