

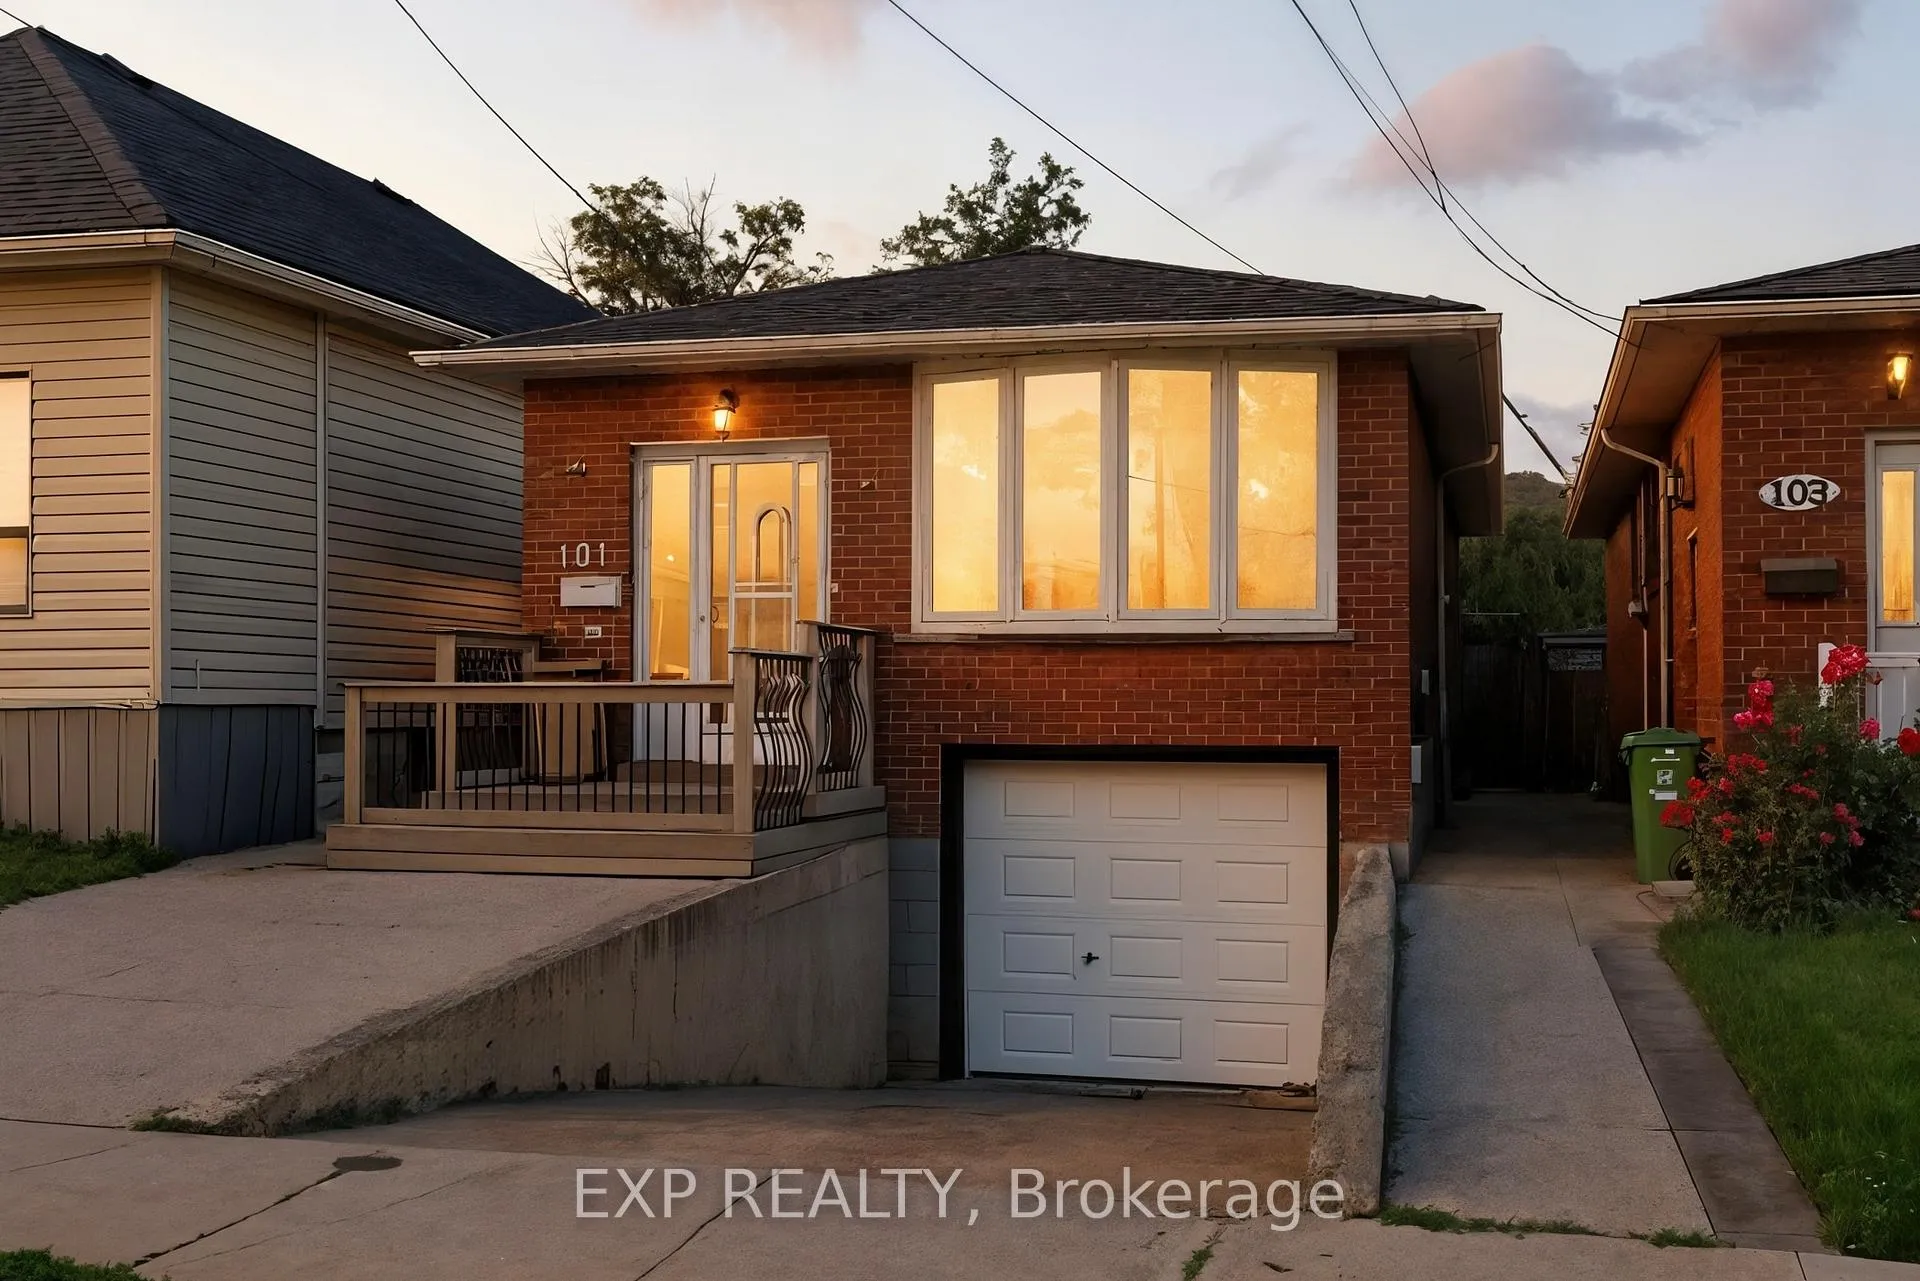
101 McAnulty Boulevard
101 McAnulty Boulevard
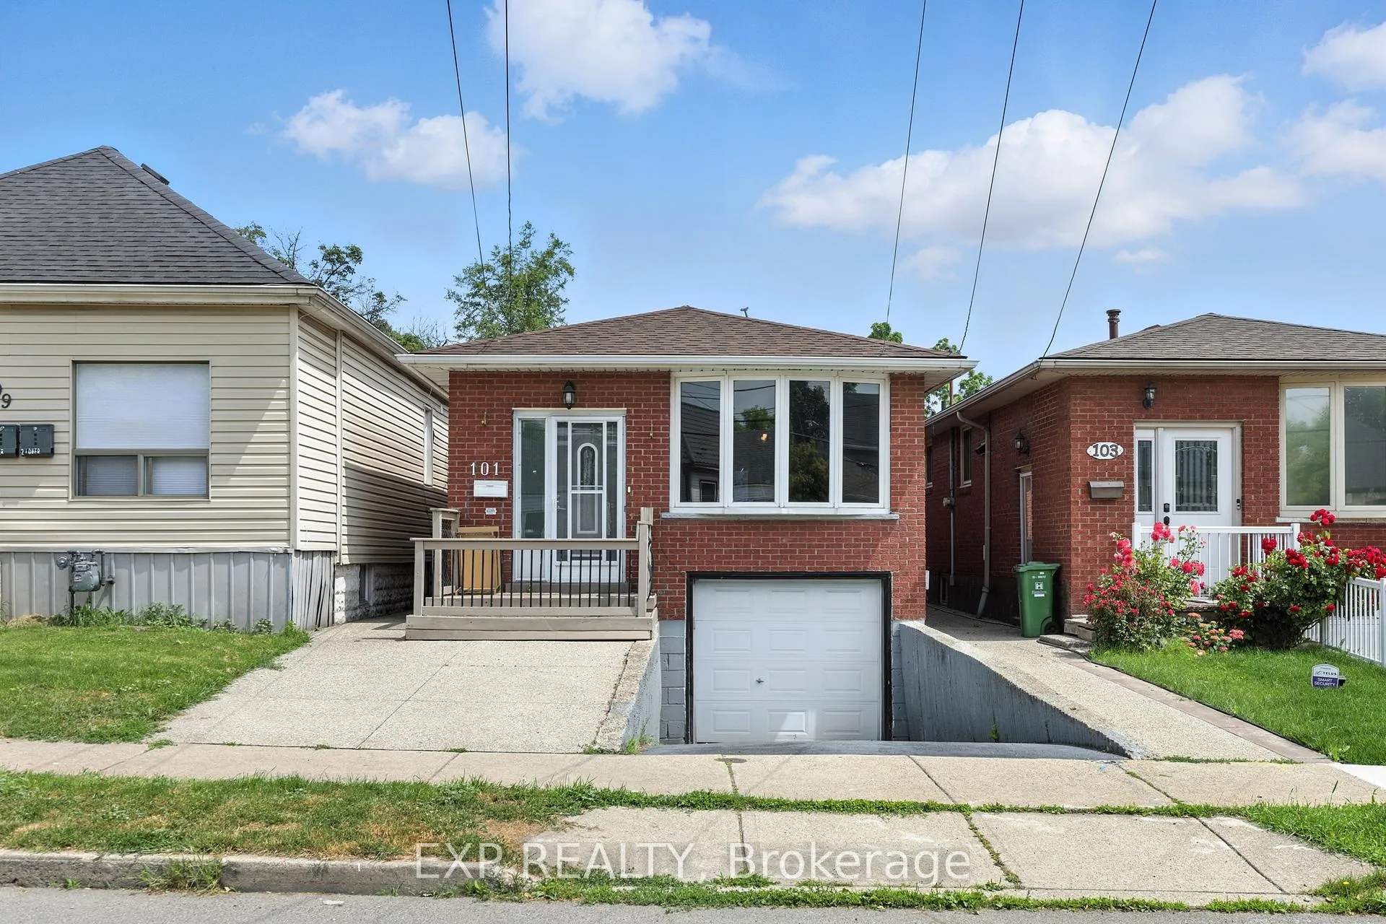
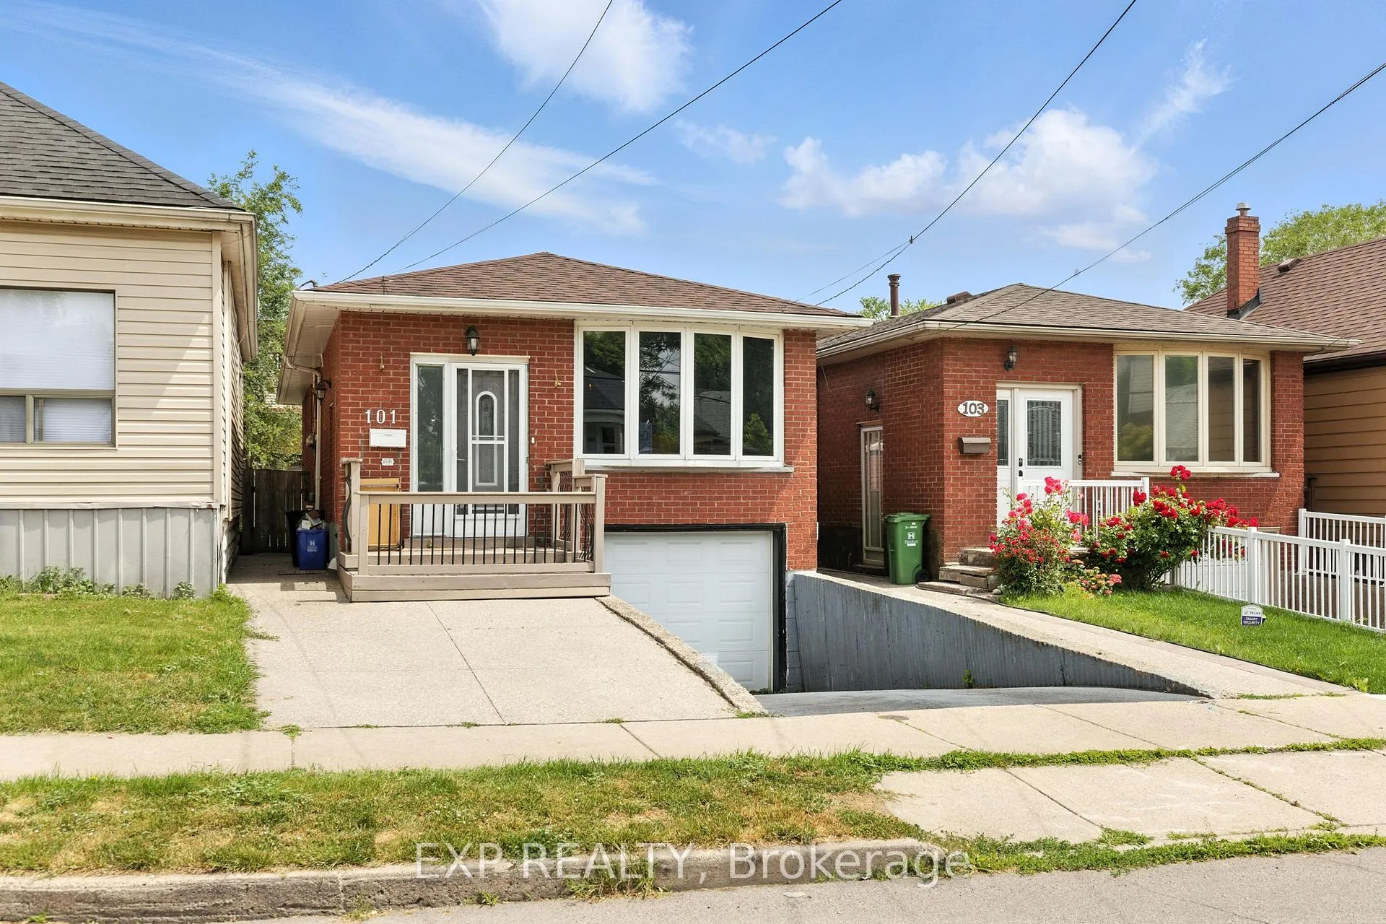
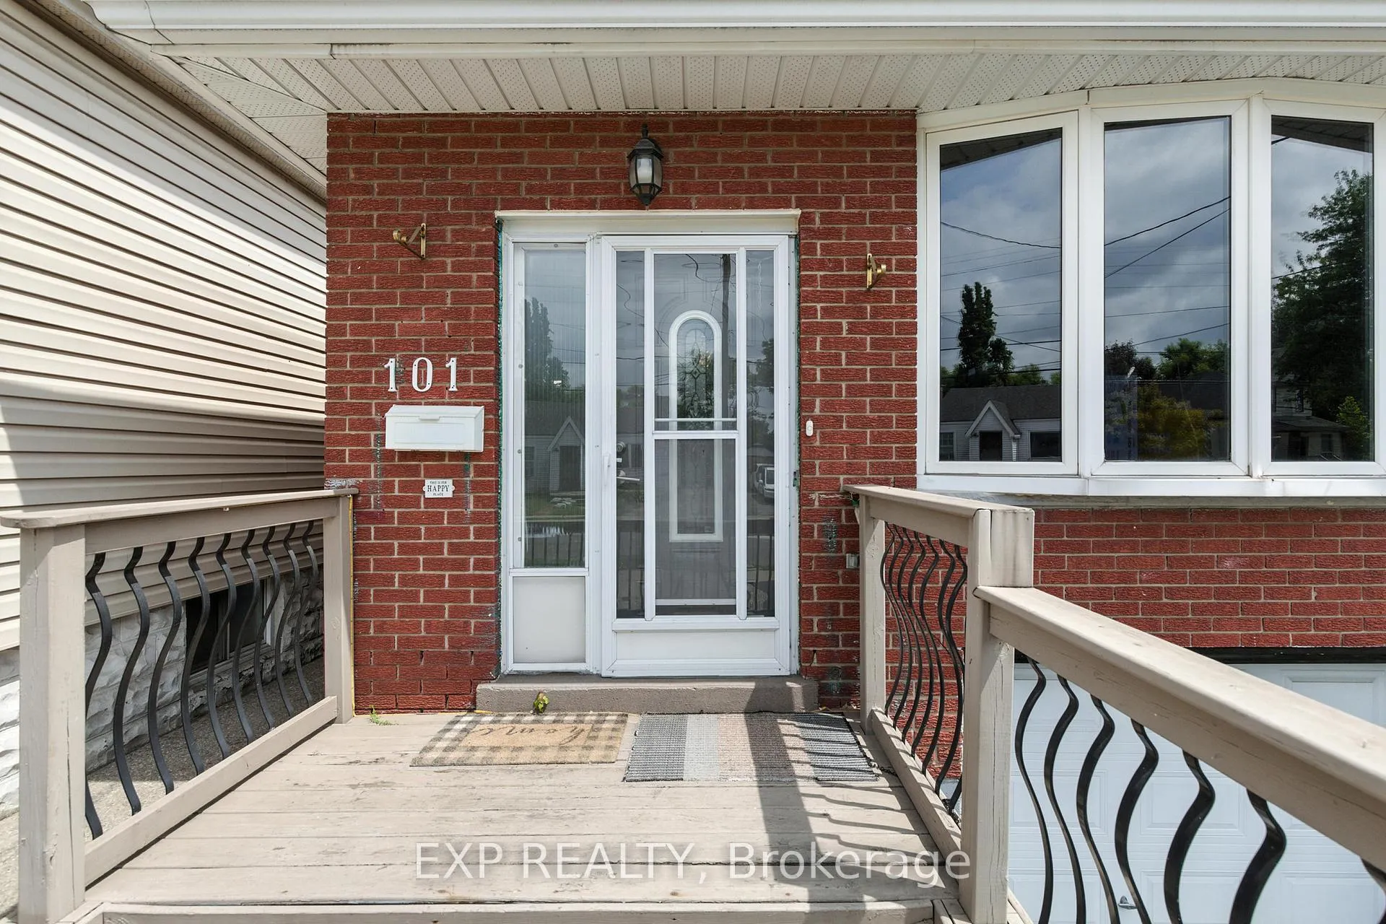
 See all 35 photos
Property history
Facts and features
- BasementWalk-out
- Age of home51–99 years
- Water, sewerMunicipal
- HeatingForced air
- Second kitchen
- Central air
The homeDetached, Bungalow, Age 51–99 years
- Type: Detached
- Style: Bungalow
- Age: 51–99 years
- Living space: 700–1,100 sq ft
- Basement: Finished, finished with walk-out
- Special designation: Other
InsideAuto garage door remote, in-law capability, in-law suite, water heater, sump pump, Rooms above ground 15, 3 + 2 in the basement
- Features: Auto garage door remote, in-law capability, in-law suite, water heater, sump pump
- Rooms above ground: 15
- Bedrooms: 3 + 2 in the basement
- Bathrooms: 2
- Kitchens: 2
Outside and lotBrick, Asphalt shingle, Concrete block
- Exterior: Brick
- Roof: Asphalt shingle
- Foundation: Concrete block
- Size: 25 × 100 ft
- Zoning: D
Parking1 Garage, Attached
- Spaces: 1 Garage
- Garage: Attached
Heating, water and powerForced air, gas, Central air, Municipal water
- Heating: Forced air, gas
- Cooling: Central air
- Water: Municipal water
- Sewer: Municipal sewer
Costs and taxesTaxes $2,724 a year, HST included in the price, Hot water heater
- Taxes, 2024: $2,724 a year
- HST: HST included in the price
- Rental items: Hot water heater
- Under contract: Hot water heater
Included in the sale2 fridges, 2 stoves, 2 dishwashers, 2 rangehoods, washer & dryer, elfs, garage door opener & window coverings, Tenant's belongings
- Included: 2 fridges, 2 stoves, 2 dishwashers, 2 rangehoods, washer & dryer, elfs, garage door opener & window coverings
- Not included: Tenant's belongings
Listing detailsX12236867, Sold, Jun 19, 2025
- MLS® number: X12236867
- Status: Sold
- Listed on: Jun 19, 2025
- Days on market: 24
- Updated: Jul 13, 2025
- Possession: 2025-08-18 / Flexible
- Occupied by: Tenant
- Listing brokerage: eXp Realty
About this home
101 McAnulty Boulevard, Hamilton (Crown Point), ON L8H 3H3
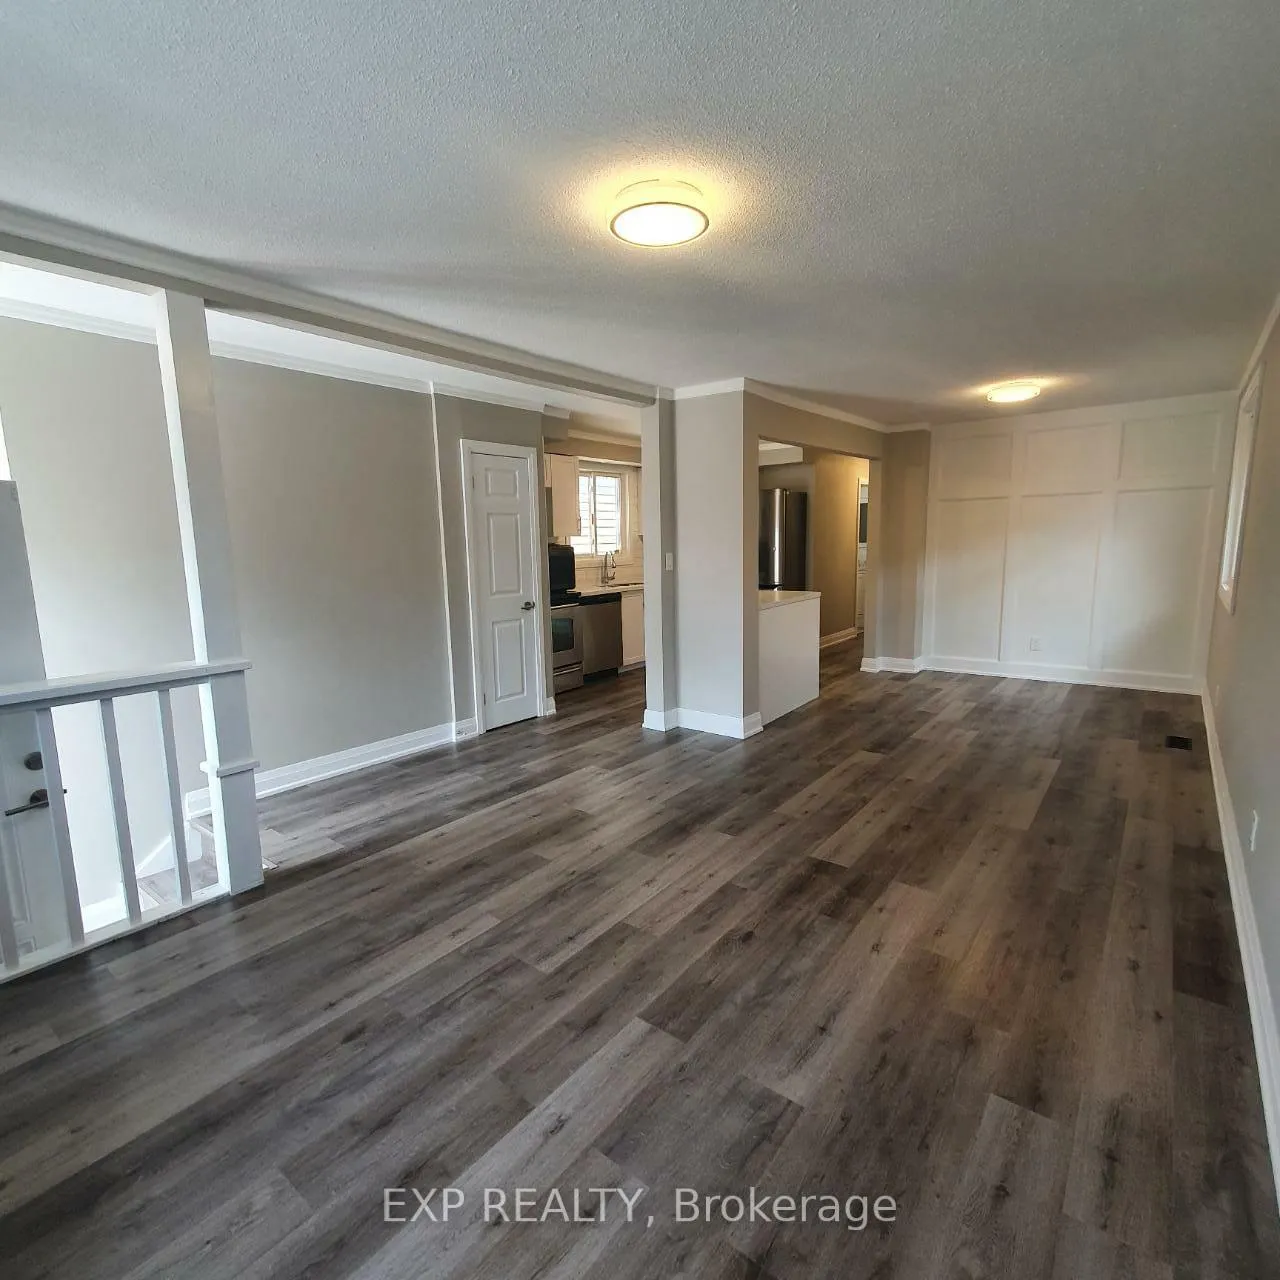
Beautifully Renovated Solid Brick Bungalow with a Complete In-Law Suite! Main floor features a gorgeous Modern Kitchen with Quartz Countertops, SS Appliances, Breakfast Bar Island, Built-In Microwave Hoodvent and Stunning Backsplash! Large Bay Window in Living Area Brings in a flood of Natural Light! Large Dining Space with a Stunning Accent Wall. 3 Spacious Bedrooms with Large Windows & Ample Closet Space. 5 Pce Bathroom with a Double Vanity & Soaker Tub. Basement features a Private Entrance leading to an Open Concept Kitchen & Living, bedroom with a Walk-In Closet, Large Windows Bring in an abundance of light, Gorgeous 3 Pce Bath & Laundry Room. Attached Garage with Interior Access, Aggregate Concrete and a Large Shed for storage in the backyard, perfect for Entertaining! Ready to Move-In or to be added to a Strategic Investment Portfolio!
Ask about this home
A HOMEH agent will answer your questions about this home.
Around this home
Daily convenience, out of 100, from the distances below
Schools nearby
School rating, out of 10.
Helpful calculators
Your HOMEH agent

"I would see it this week."