
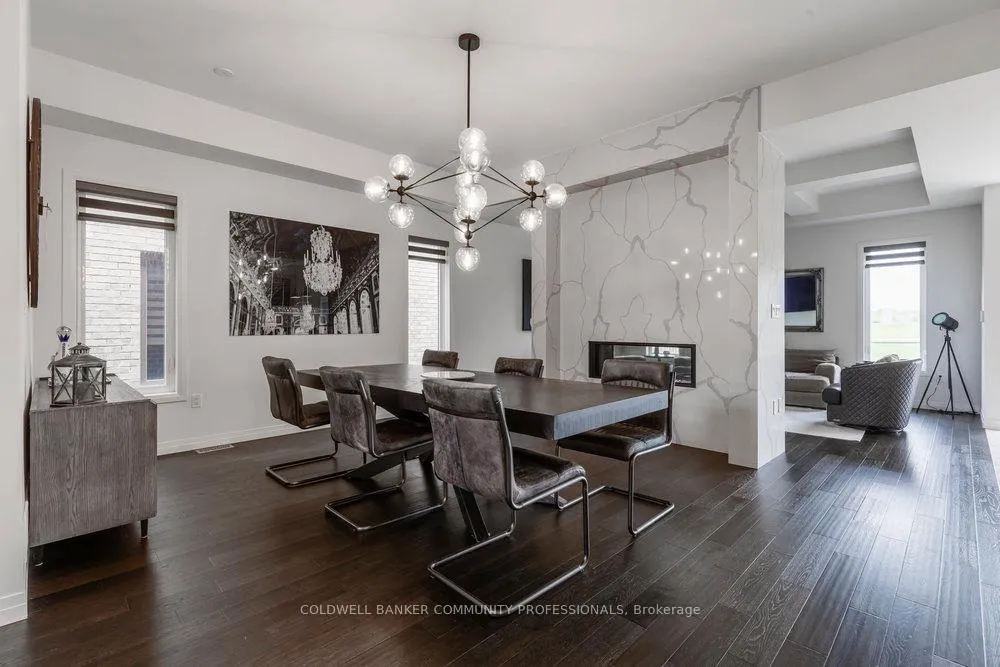
 See all 49 photos
Property history

This listing has ended. It is no longer available.
Property not available for sale or for rent.
Ask about this home
A HOMEH agent will answer your questions about this home.Ask HOMEH
About this home
102 Greenwich Avenue, Hamilton
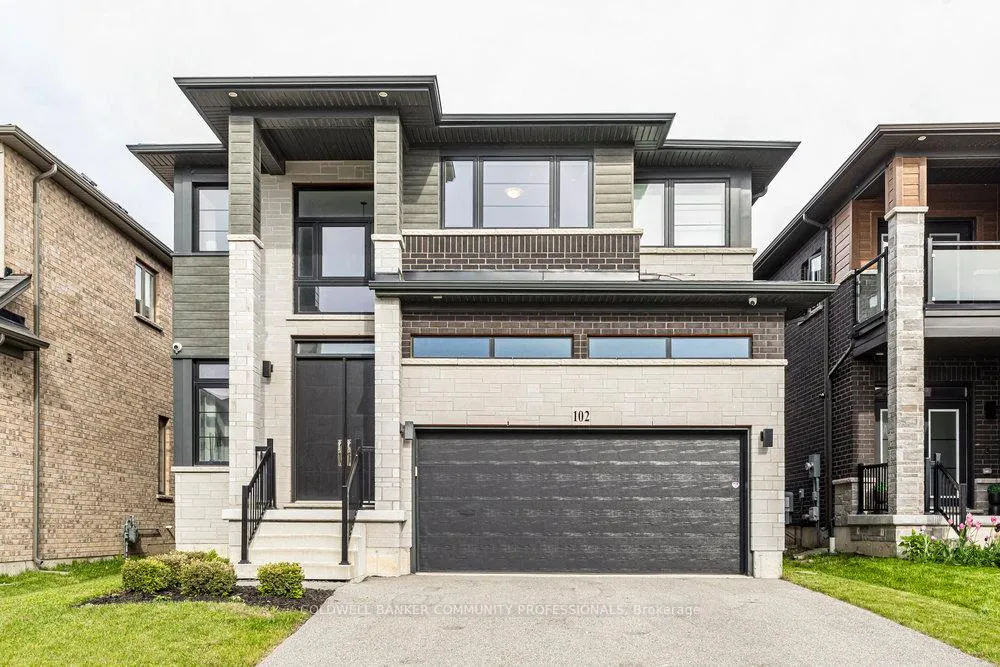
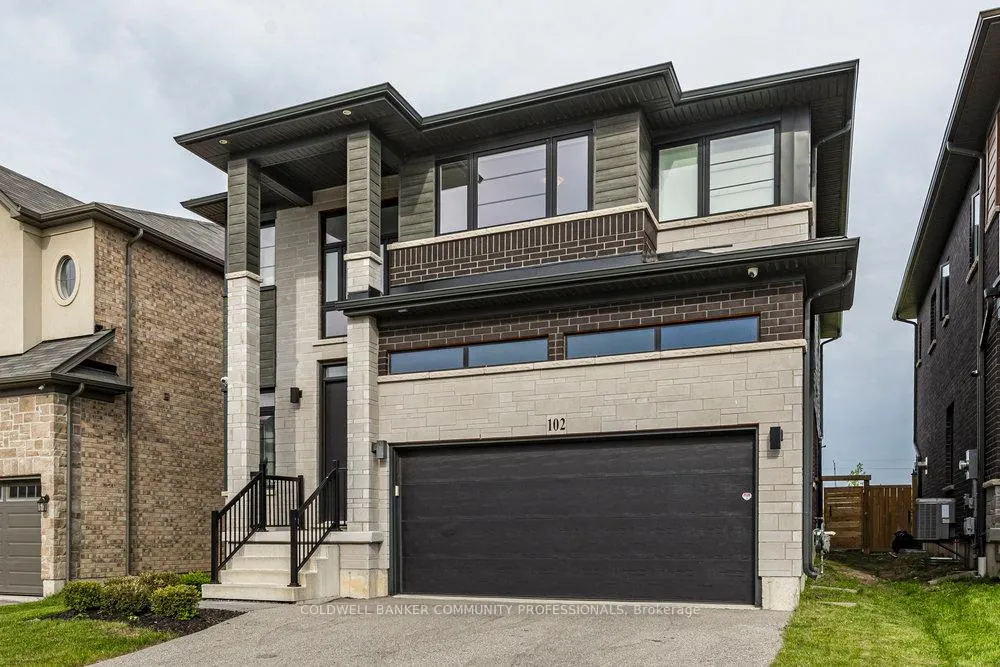
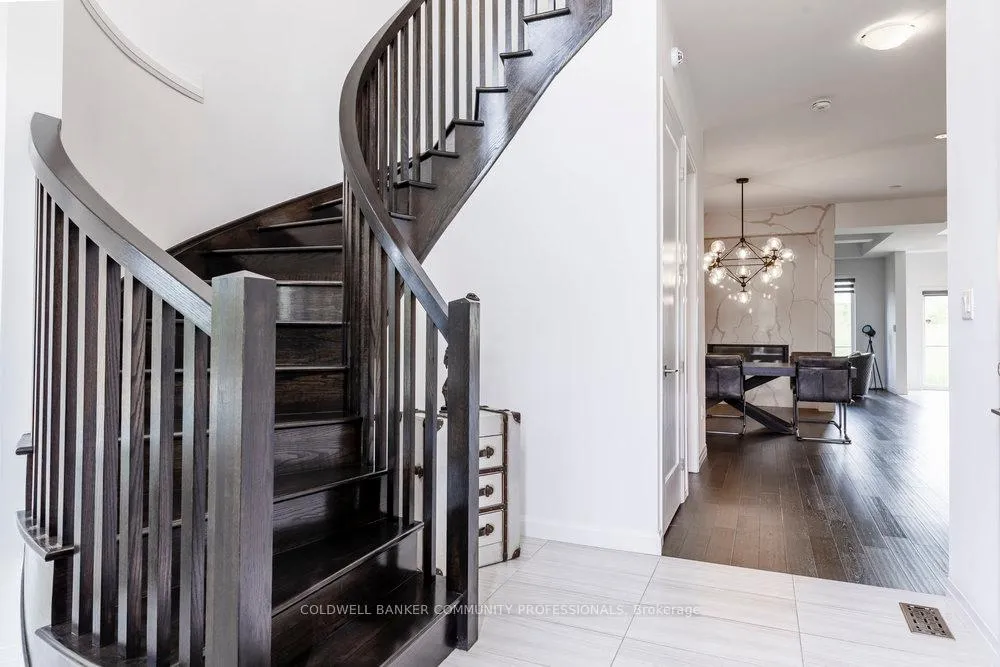
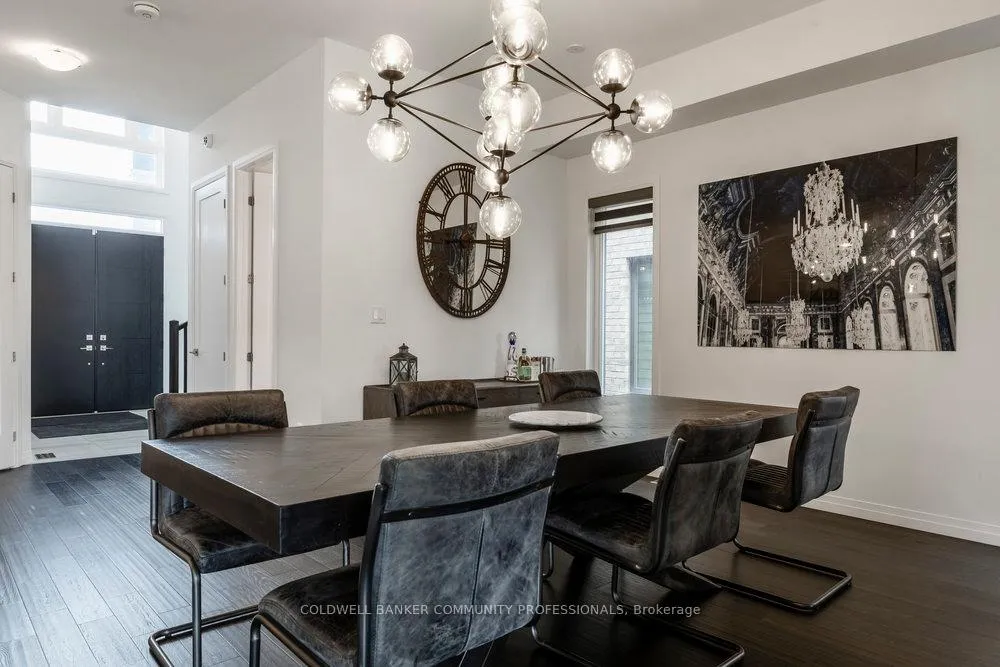
Welcome to The Mulberry, where everyday living feels just a little more refined. Set within Central Park, this home offers more than just beautiful space, it delivers a lifestyle. Mornings begin with coffee overlooking the park, where no rear neighbours means added privacy and a peaceful backdrop year-round. Inside, the home unfolds with intention. A striking foyer leads into an airy main level with 10' ceilings, expansive windows, and sleek, contemporary finishes that elevate each space. The layout is as functional as it is beautiful, with a large eat-in kitchen,formal dining room, and a dedicated main floor office. Upstairs features an expansive primary suite, laundry room, and a bonus loft space - the perfect kid zone or reading nook. The lower level offers a separate entrance and rough-in bath, opening the door to future possibilities -whether for extended family, a private guest space, or income potential. Beyond your front door,the lifestyle only gets better. Trails, green space, and natural escapes like the Eramosa Karst Conservation Area are just minutes away, while shopping, restaurants, and everyday essentials remain close at hand. With quick access to the Red Hill Parkway, the LINC, and the QEW,commuting across the region is effortless. This is more than a home, it's a place designed to grow with you, adapt to your life, and elevate your daily routine.
Facts & features
Ask about this home
A HOMEH agent will answer your questions about this home.
Rooms
13 rooms · 3 bathrooms
- Foyer11′10″ × 11′130 sq.ft.
- Kitchen12′8″ × 23′9″302 sq.ft.
- Living room16′11″ × 14′3″242 sq.ft.
- Dining room16′10″ × 16′8″279 sq.ft.
- Office12′9″ × 8′11″114 sq.ft.
- Bathroom7′7″ × 4′8″35 sq.ft.
- Bedroom53′10″ × 69′3″3725 sq.ft.
- Bathroom7′3″ × 8′10″64 sq.ft.
- Bedroom 213′7″ × 12′8″172 sq.ft.
- Bathroom9′11″ × 10′6″104 sq.ft.
- Bedroom 312′3″ × 14′6″178 sq.ft.
- Bedroom 49′11″ × 10′5″104 sq.ft.
- Loft11′9″ × 14′11″176 sq.ft.
Around this home
Listing details
Helpful tools
Your HOMEH agent
"I would see it this week."
Ask HOMEH about this home
Price, neighbourhood, monthly cost. Ask anything.
HOMEH Intelligent Agent is an AI, not a licensed representative. Check anything important with your agent.