
 See all 49 photos
Property history

This listing has ended. It is no longer available.
Property not available for sale or for rent.
Ask about this home
A HOMEH agent will answer your questions about this home.Ask HOMEH
About this home
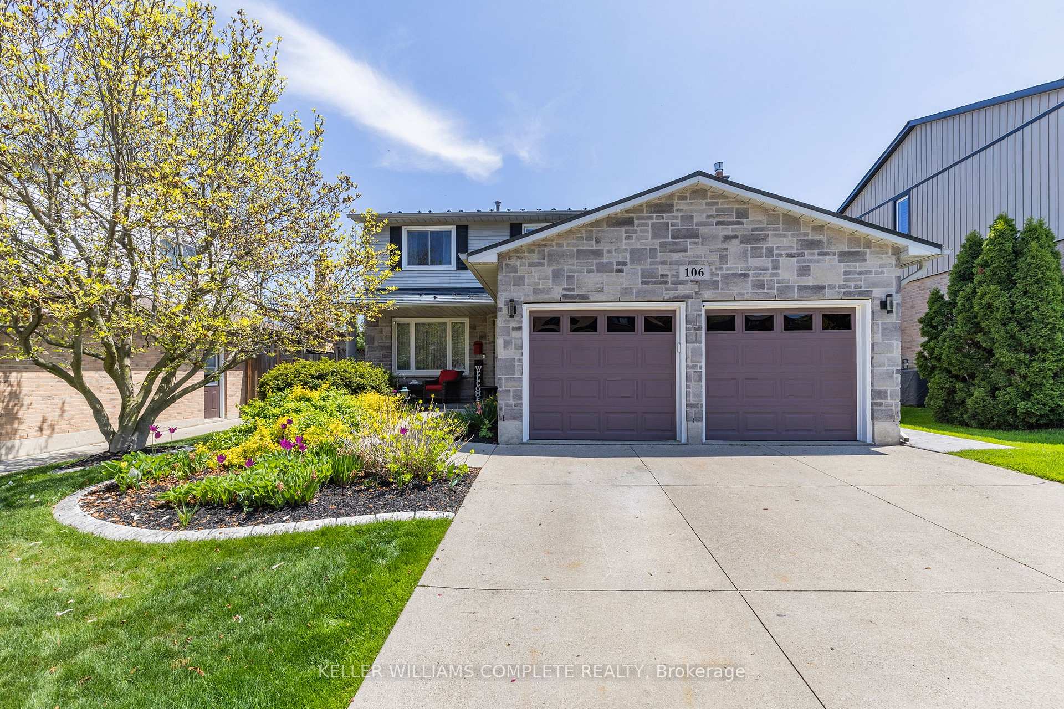
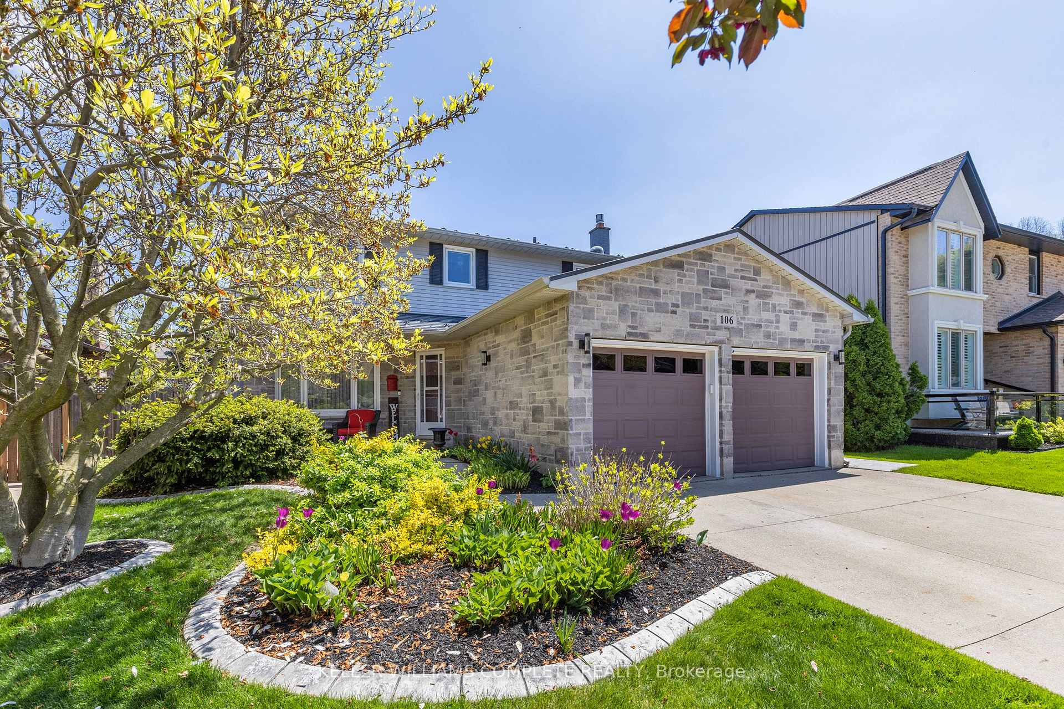
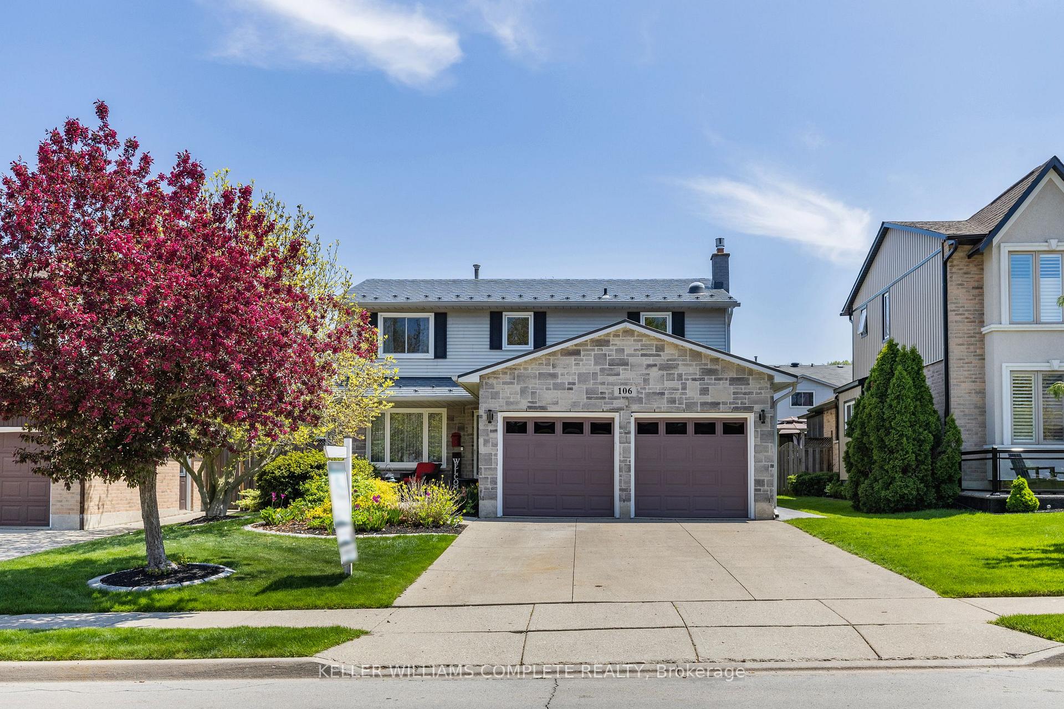
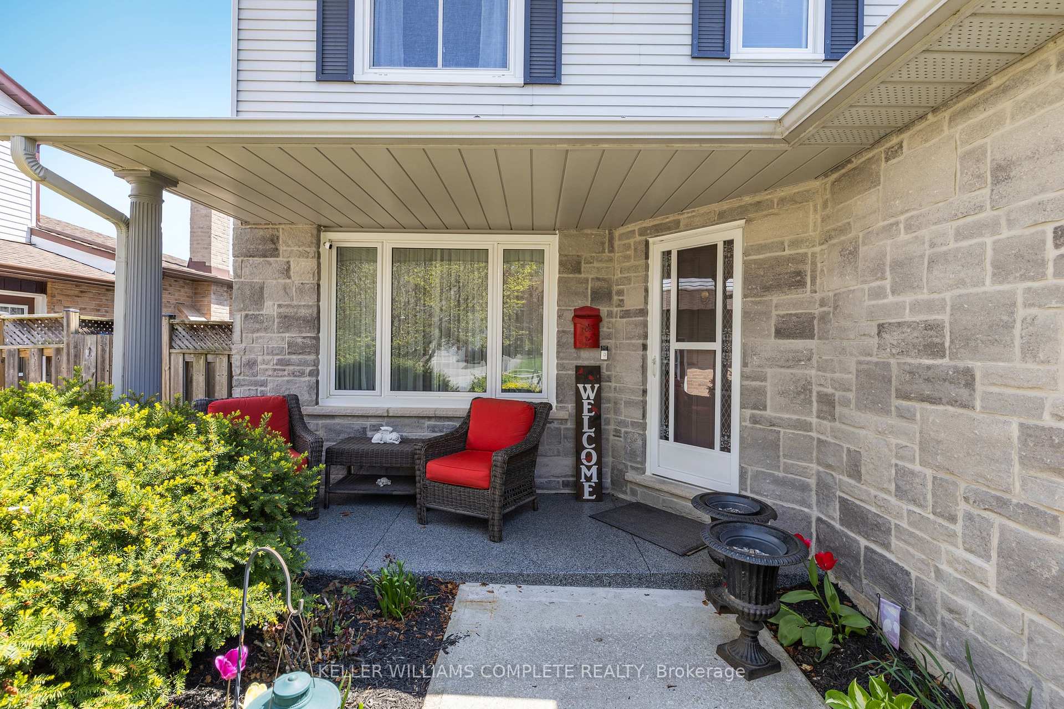
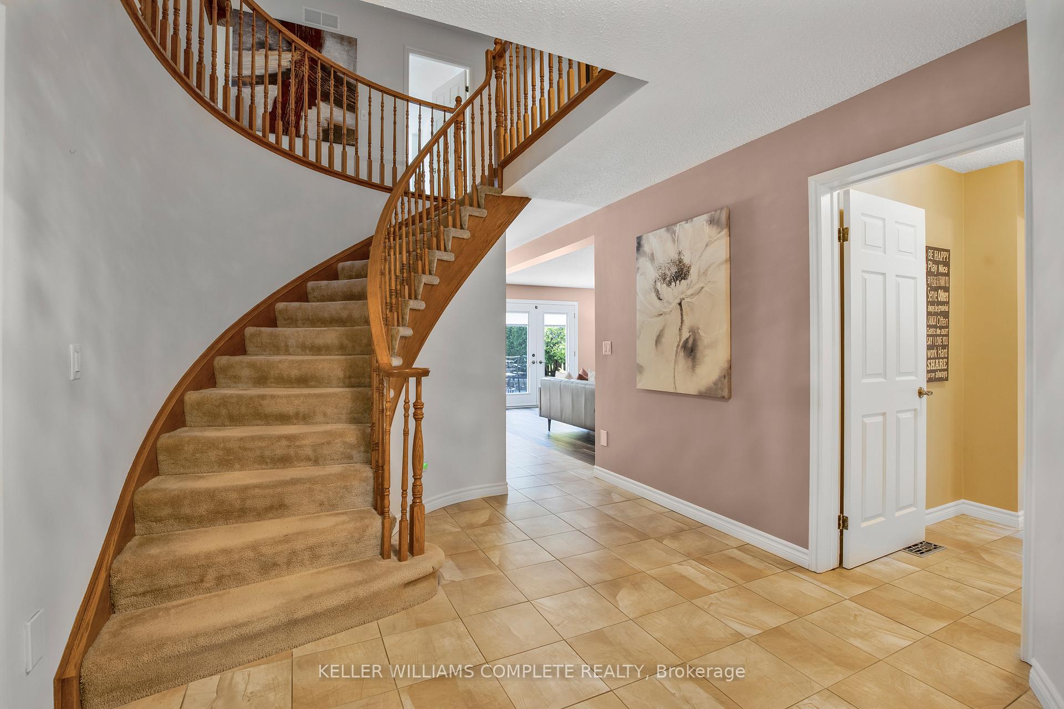
Welcome to 106 Maple Drive, located in the prestigious Plateau neighbourhood of Stoney Creek. This elegant family home offers timeless curb appeal, refined interiors, & a private backyard retreat. Warm and inviting, this 2-storey home features 2,267sqft of beautifully finished living space, plus a basement with ample room for relaxation & recreation. Ideally located just steps from the Niagara Escarpment & Bruce Trail, it offers the best of both worlds: peaceful natural surroundings and close proximity to schools, parks, shopping, and transit. Inside, you'll find a bright, spacious layout perfect for family living. The foyer exudes elegance, with high ceilings enhancing the sense of space. The formal living room flows into the dining areaideal for entertaining. The updated, gourmet kitchen features granite counters, ample cabinetry with under mounted lighting, heated porcelain flooring, upgraded pot lights and a large island. The eat-in kitchen overlooks the cozy family room featuring a gas fireplace, & French doors to the fully fenced backyard. Off the foyer, the main floor powder room with garage access adds convenience. Upstairs, enjoy four generous bedrooms, including a stunning primary suite with walk-in closet and spa-inspired ensuite with large glass shower. The basement offers a large rec room with gas fireplace, 2-piece bath, entertainment area, and storage. DryFloor in all finished rooms adds comfort and protection. Additional upgrades include central vac and a HEPA air filtration system and a metal roof with a 50 year warranty!. Step outside to your private oasislandscaped and tree-lined with low-voltage lighting, irrigation, and a spectacular 18' x 36' heated saltwater pool. Whether soaking in the 7-person hot tub, entertaining on the upgraded patio, or relaxing in the serene setting, this space is made for unforgettable moments. With traditional charm, highend finishes, and resort-style amenities, 106 Maple Drive isnt just a home, its a lifestyle.
Facts & features
Ask about this home
A HOMEH agent will answer your questions about this home.
Rooms
18 rooms · 4 bathrooms
- Foyer14′10″ × 10′4″153 sq.ft.
- Living room15′9″ × 10′11″172 sq.ft.
- Dining room13′ × 12′156 sq.ft.
- Kitchen18′6″ × 11′4″209 sq.ft.
- Family room23′ × 11′10″272 sq.ft.
- Bathroom5′10″ × 4′11″29 sq.ft.
- Primary bedroom20′5″ × 12′8″258 sq.ft.
- Bathroom8′3″ × 9′6″78 sq.ft.
- Bedroom 214′7″ × 10′10″158 sq.ft.
- Bedroom 39′7″ × 9′11″95 sq.ft.
- Bedroom 413′10″ × 10′1″139 sq.ft.
- Bathroom5′8″ × 12′3″69 sq.ft.
- Recreation29′ × 22′2″643 sq.ft.
- Exercise room12′11″ × 10′11″141 sq.ft.
- Bathroom8′7″ × 6′6″56 sq.ft.
- Utility room14′1″ × 9′10″139 sq.ft.
- Laundry—
- Utility room17′3″ × 11′4″195 sq.ft.
Around this home
Listing details
Helpful tools
Your HOMEH agent
"I would see it this week."
Ask HOMEH about this home
Price, neighbourhood, monthly cost. Ask anything.
HOMEH Intelligent Agent is an AI, not a licensed representative. Check anything important with your agent.