
1067 Jerseyville Road W
Hamilton (Ancaster)1067 Jerseyville Road W
Hamilton (Ancaster)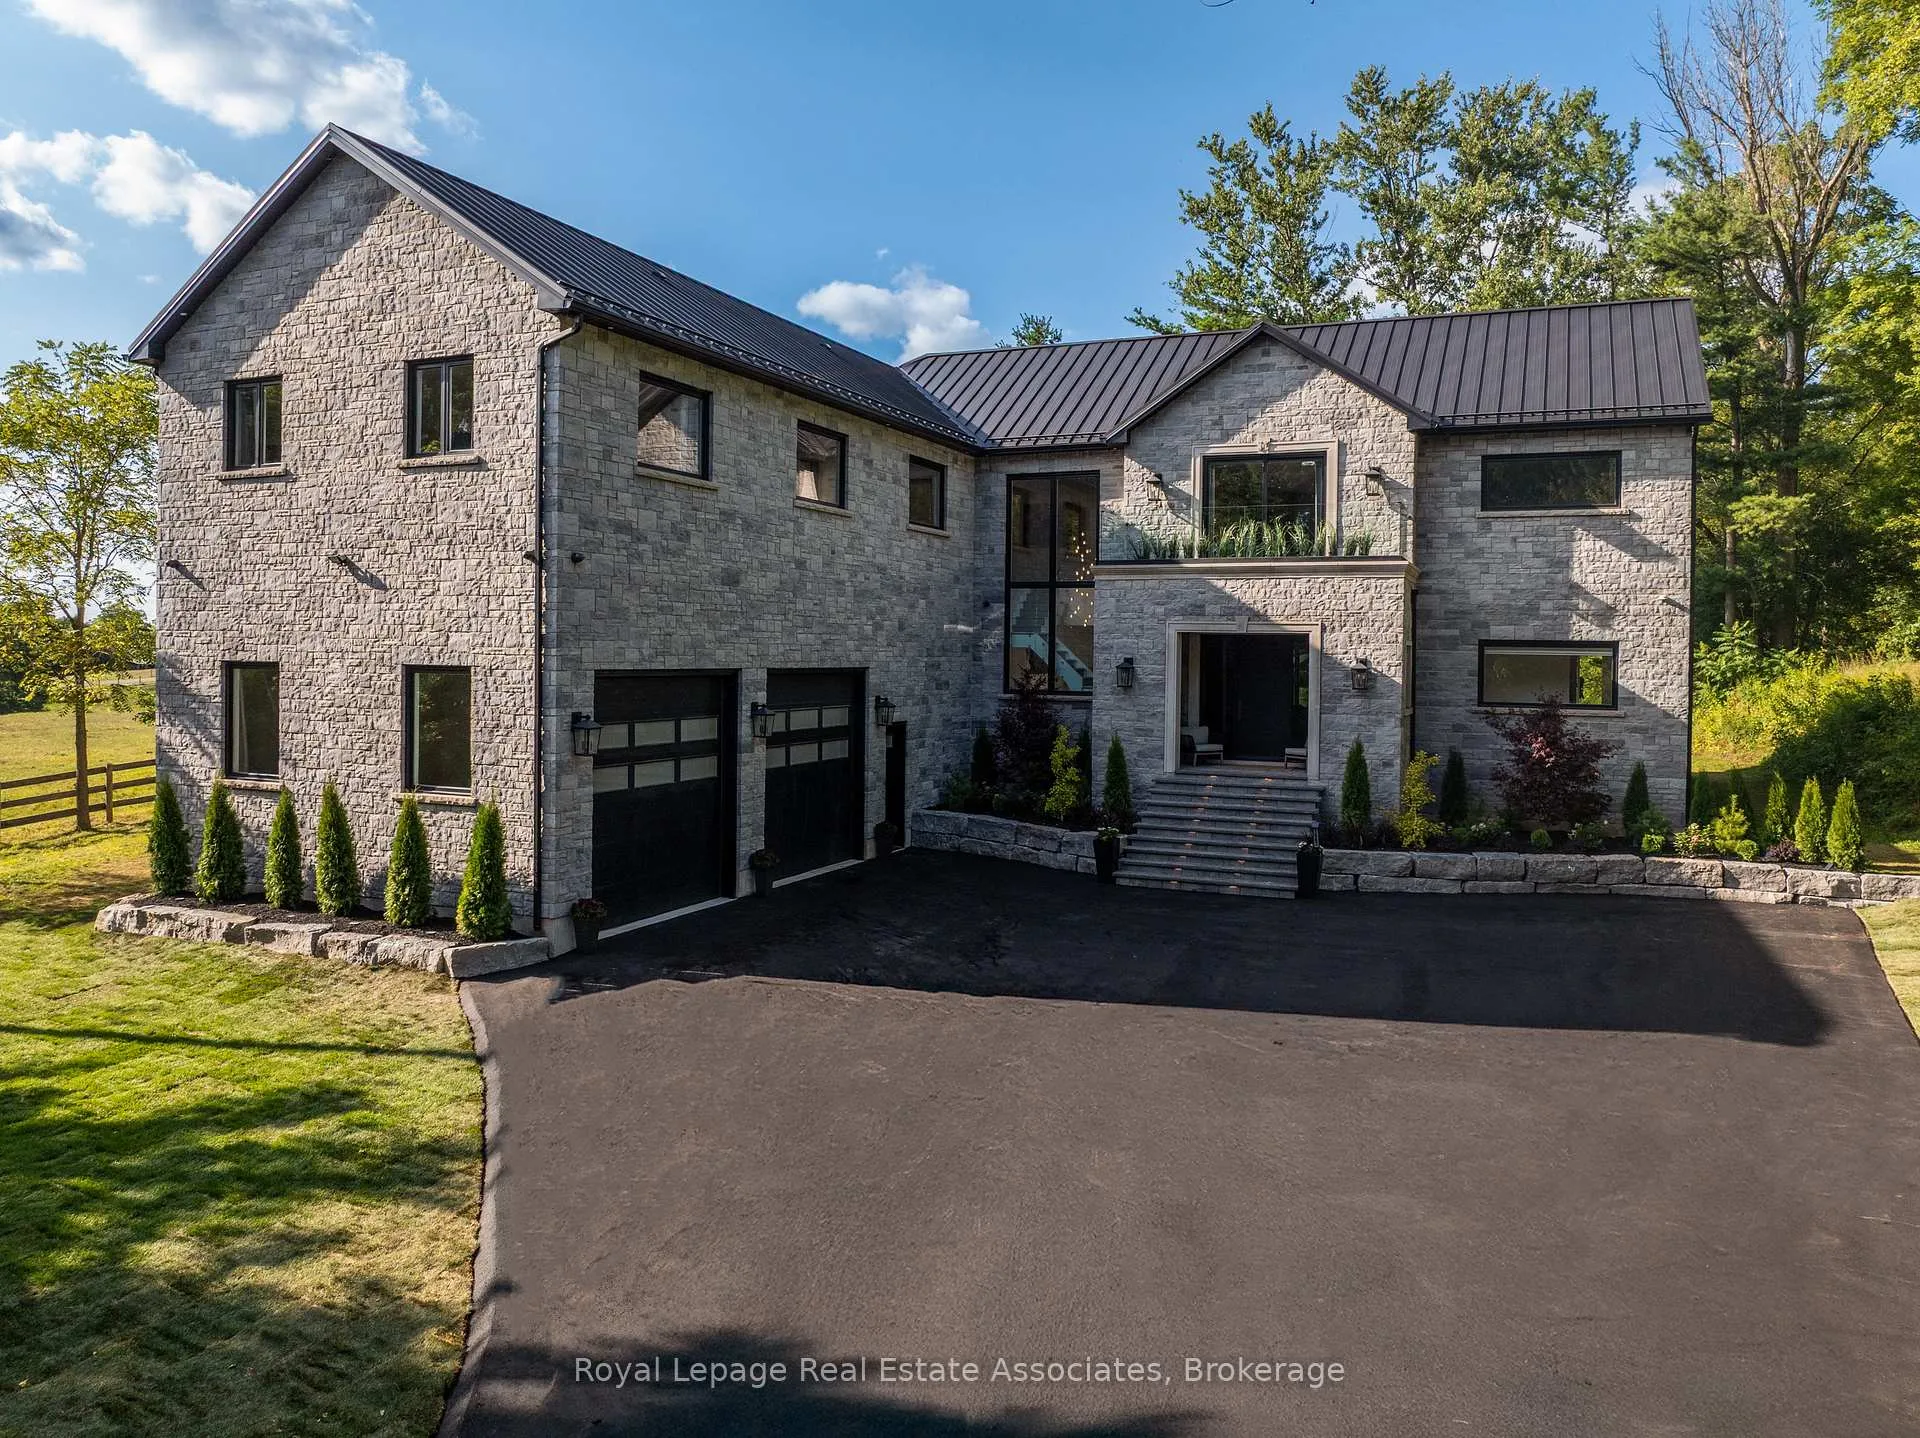

 See all 49 photos
Property history

This listing has ended. It is no longer available.
Property not available for sale or for rent.
Ask about this home
A HOMEH agent will answer your questions about this home.Ask HOMEH
About this home
1067 Jerseyville Road W, Hamilton
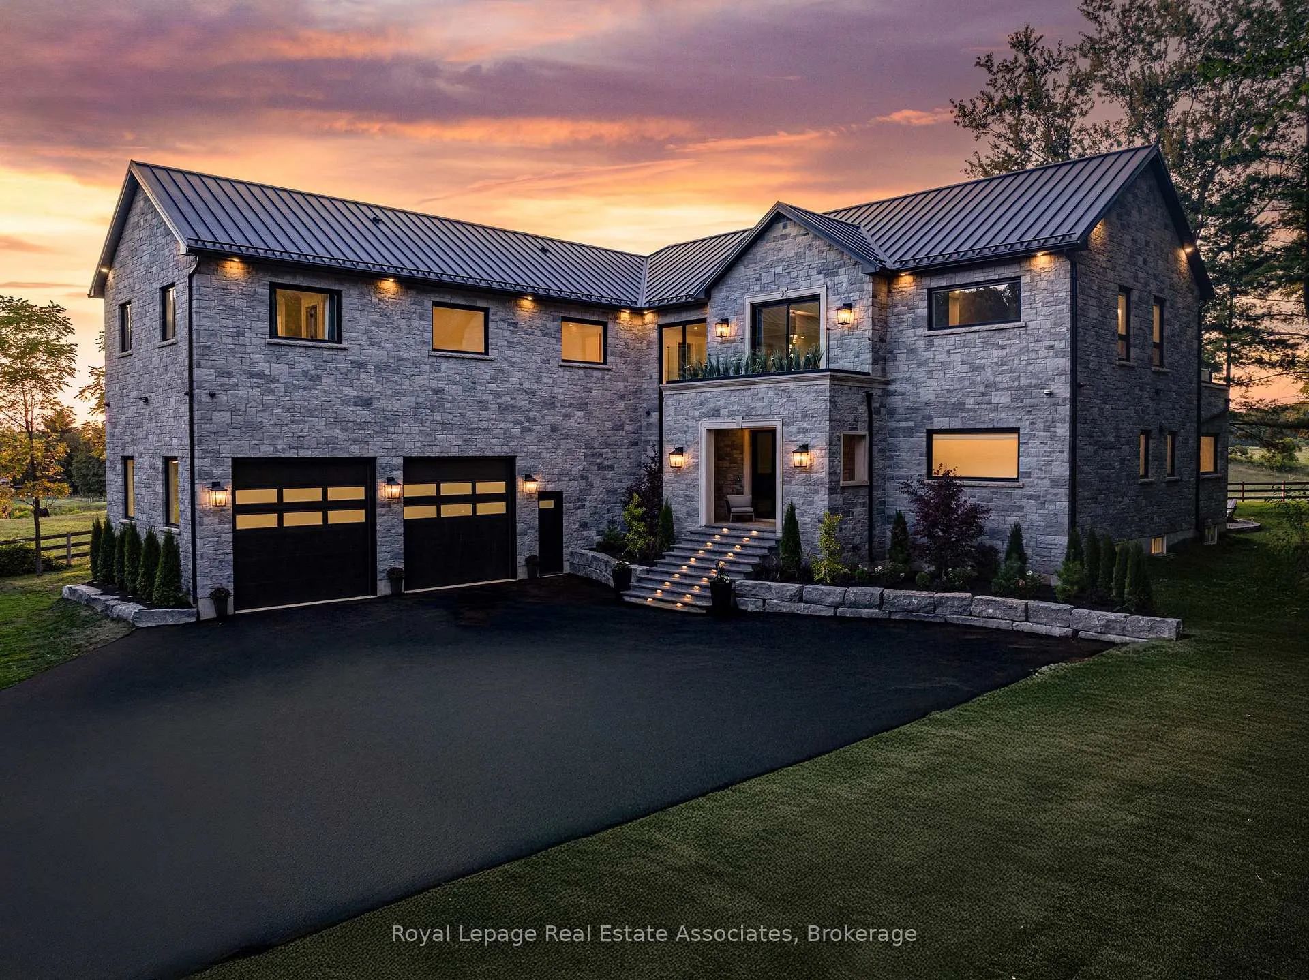
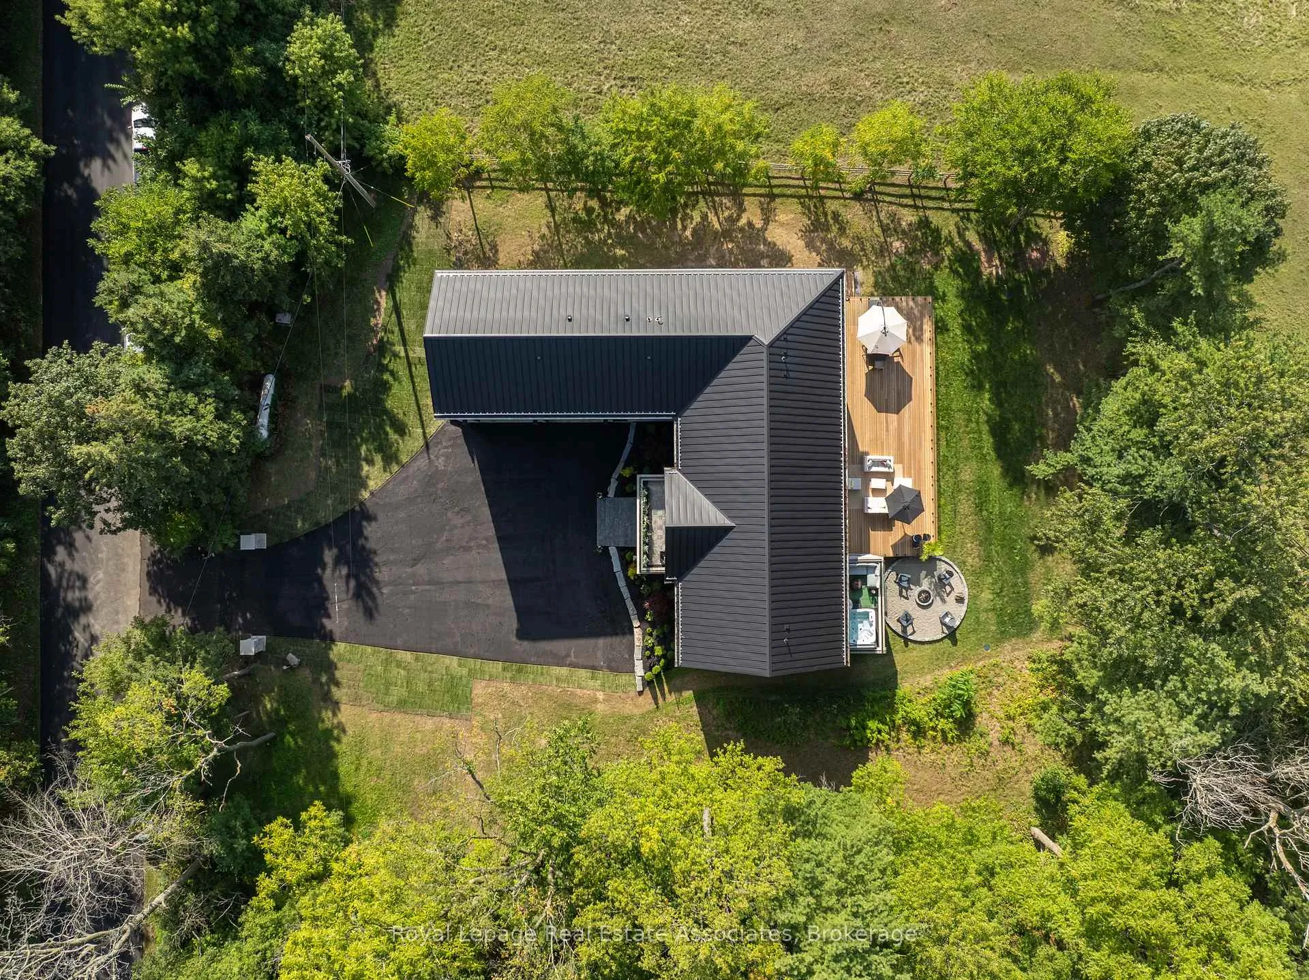
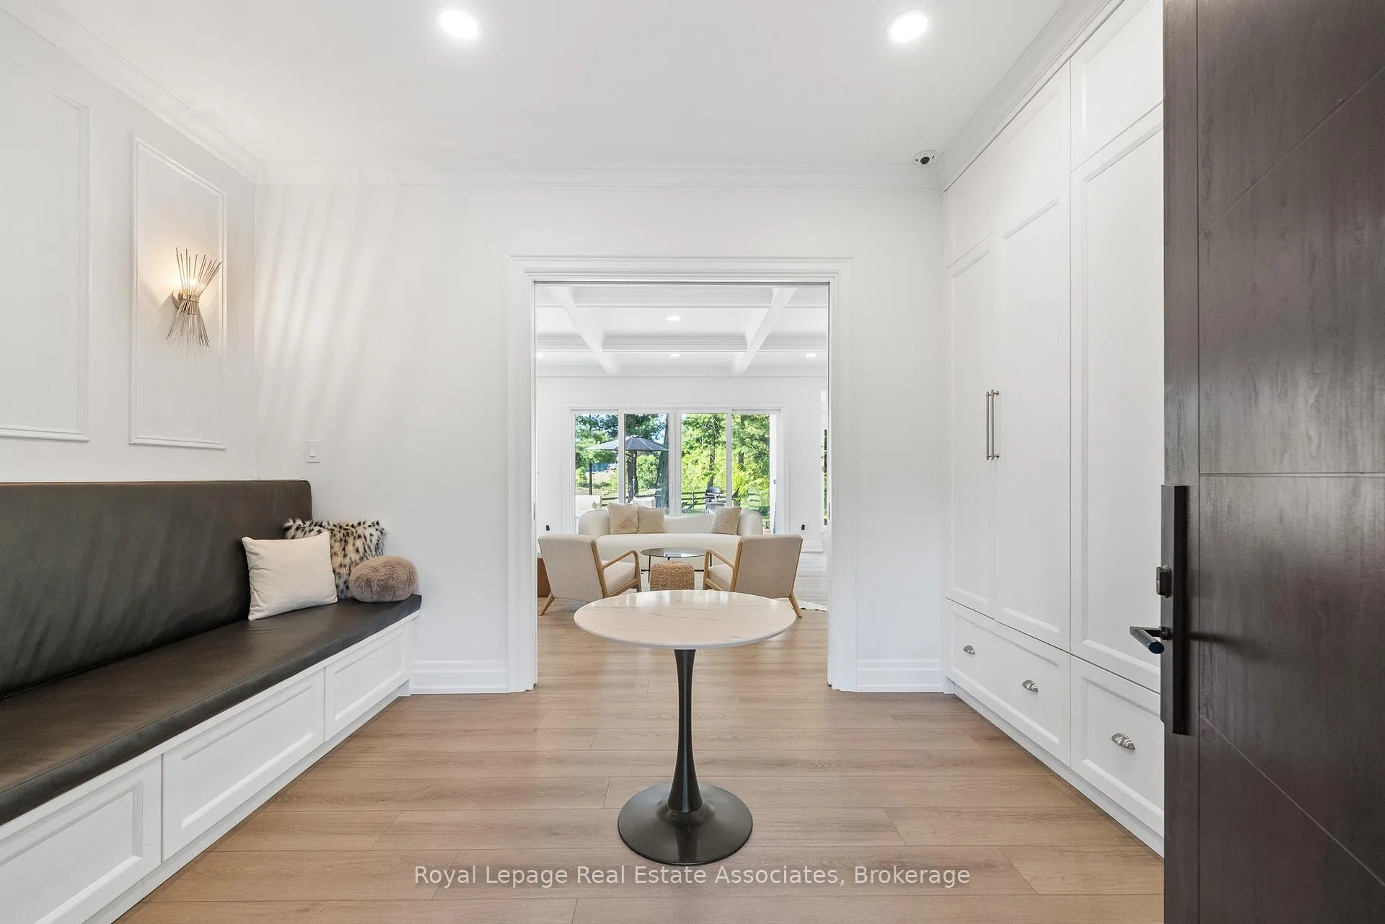
Thoughtfully repositioned for the spring market, Bridlewood Estate at 1067 Jerseyville Road offers a rare blend of refined luxury, modern comfort, & uninterrupted countryside views in the heart of Ancaster. Built by Mikulin Contracting, this exceptional residence spans over 7,600 sq. ft. of curated living space, designed to feel worlds away while minutes from city amenities. Soaring 10' ceilings throughout & an 18' ceiling in the primary suite create volume & light, while expansive indoor-outdoor connections define the home's design. Three 12' sliding doors extend the living space outdoors, framing panoramic views of forest, open fields, & grazing horses. Thoughtfully selected finishes include wide-plank flooring, coffered ceilings, crown moulding, herringbone flooring on the second level, & staircase & hallway baseboard lighting. At the heart of the home, the chef's kitchen features a 10' island, dual dishwashers, hidden bar fridges, a concealed pantry with wine & beer fridge, & a Bosch built-in coffee machine, ideal for entertaining or quiet mornings overlooking the landscape. Designed with flexibility in mind, the home offers a private office, gym, yoga studio, playroom or extra bedroom with private deck walkout, & a versatile lower level with guest-suite potential and a full entertainment lounge with kitchen. The primary retreat is a private sanctuary with heated marble ensuite, dual walk-in closets, wet bar, two private balconies, & a secluded terrace with hot tub all overlooking breathtaking rural scenery. Outdoors, a wraparound patio captures extraordinary sunsets across manicured grounds, mature trees, & sweeping 360-degree views of nature. Additional highlights include a heated & cooled garage with 16'4" ceilings, bar area, golf simulator, parking for up to 18 vehicles, & a premium water system valued at over $20,000. A compelling luxury opportunity offering serene rural living with city convenience, ready to be experienced this spring.
Facts & features
Ask about this home
A HOMEH agent will answer your questions about this home.
Rooms
15 rooms · 5 bathrooms
- Dining room9′10″ × 7′2″70 sq.ft.
- Kitchen20′3″ × 56′8″1146 sq.ft.
- Play15′1″ × 20′3″305 sq.ft.
- Mud room8′8″ × 20′7″179 sq.ft.
- Foyer10′11″ × 15′1″164 sq.ft.
- Primary bedroom14′8″ × 30′11″454 sq.ft.
- Bathroom14′4″ × 12′4″176 sq.ft.
- Exercise room17′5″ × 13′5″233 sq.ft.
- Laundry14′1″ × 19′10″280 sq.ft.
- Bedroom 217′11″ × 12′7″226 sq.ft.
- Bedroom 317′11″ × 12′4″220 sq.ft.
- Bathroom7′1″ × 10′71 sq.ft.
- Bedroom 412′4″ × 24′1″297 sq.ft.
- Bathroom9′ × 10′4″93 sq.ft.
- Bedroom 5—
Around this home
Listing details
Helpful tools
Your HOMEH agent
"Priced 7% over our estimate. I would see it this week."
Ask HOMEH about this home
Price, neighbourhood, monthly cost. Ask anything.
HOMEH Intelligent Agent is an AI, not a licensed representative. Check anything important with your agent.