
1073 North Service Road
Hamilton (Stoney Creek)1073 North Service Road
Hamilton (Stoney Creek)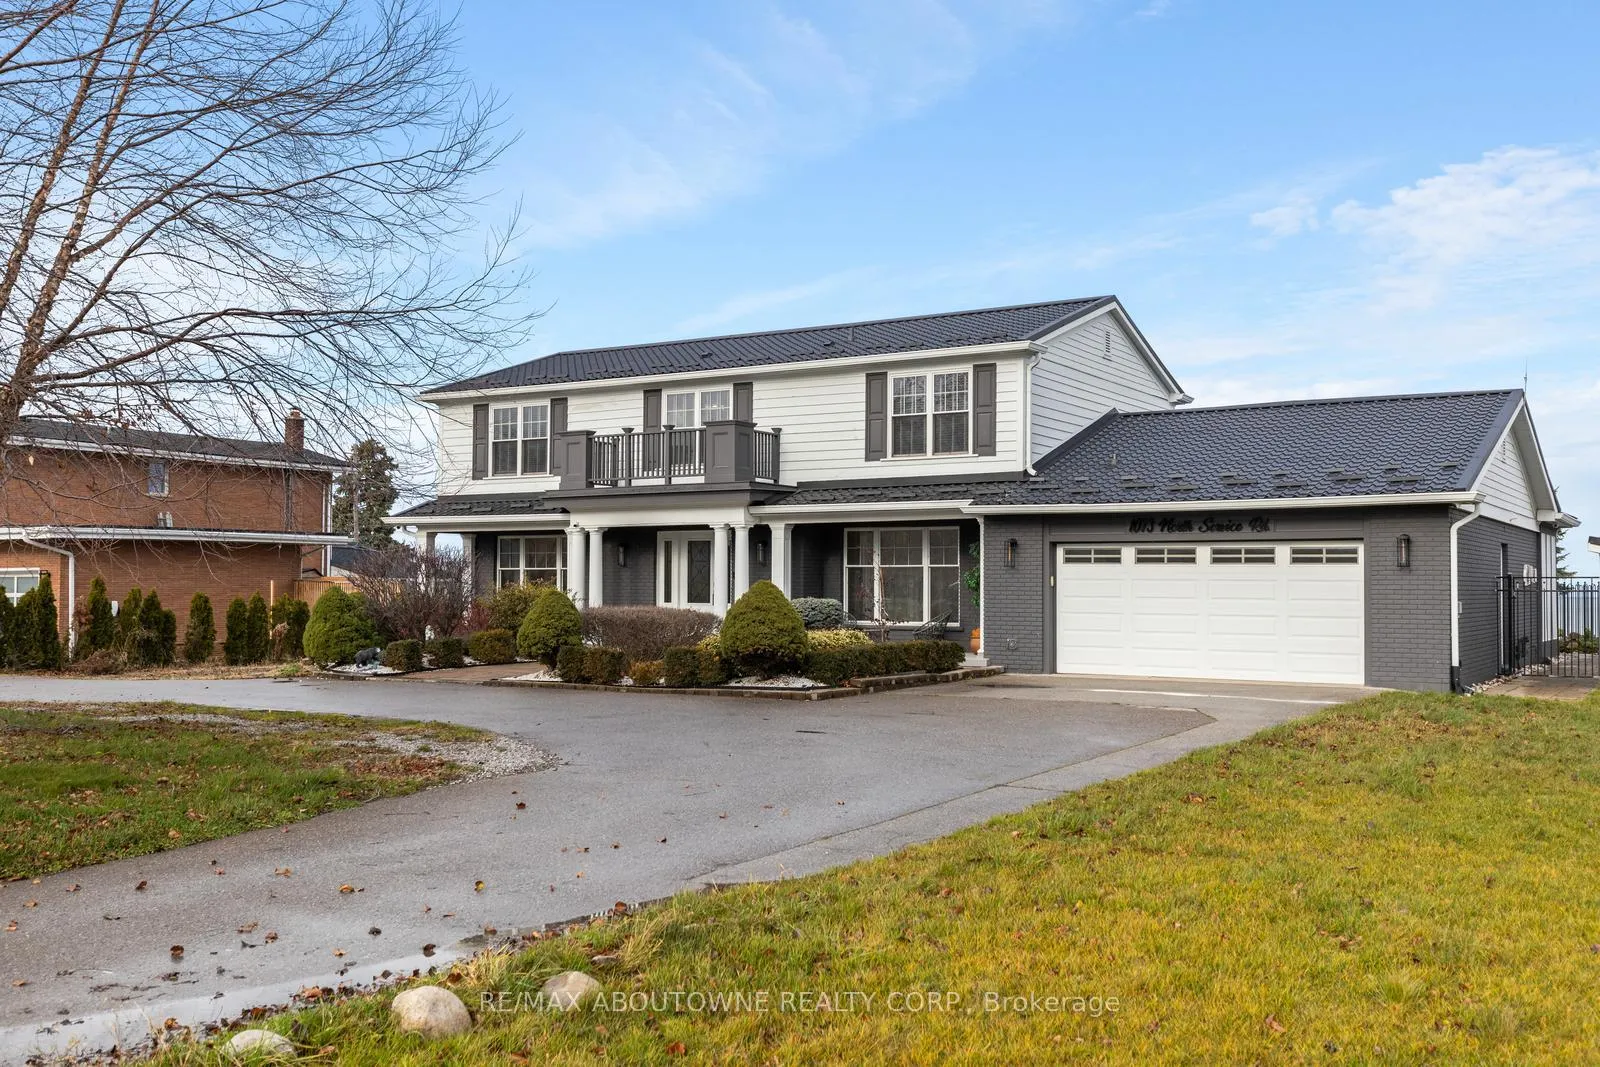
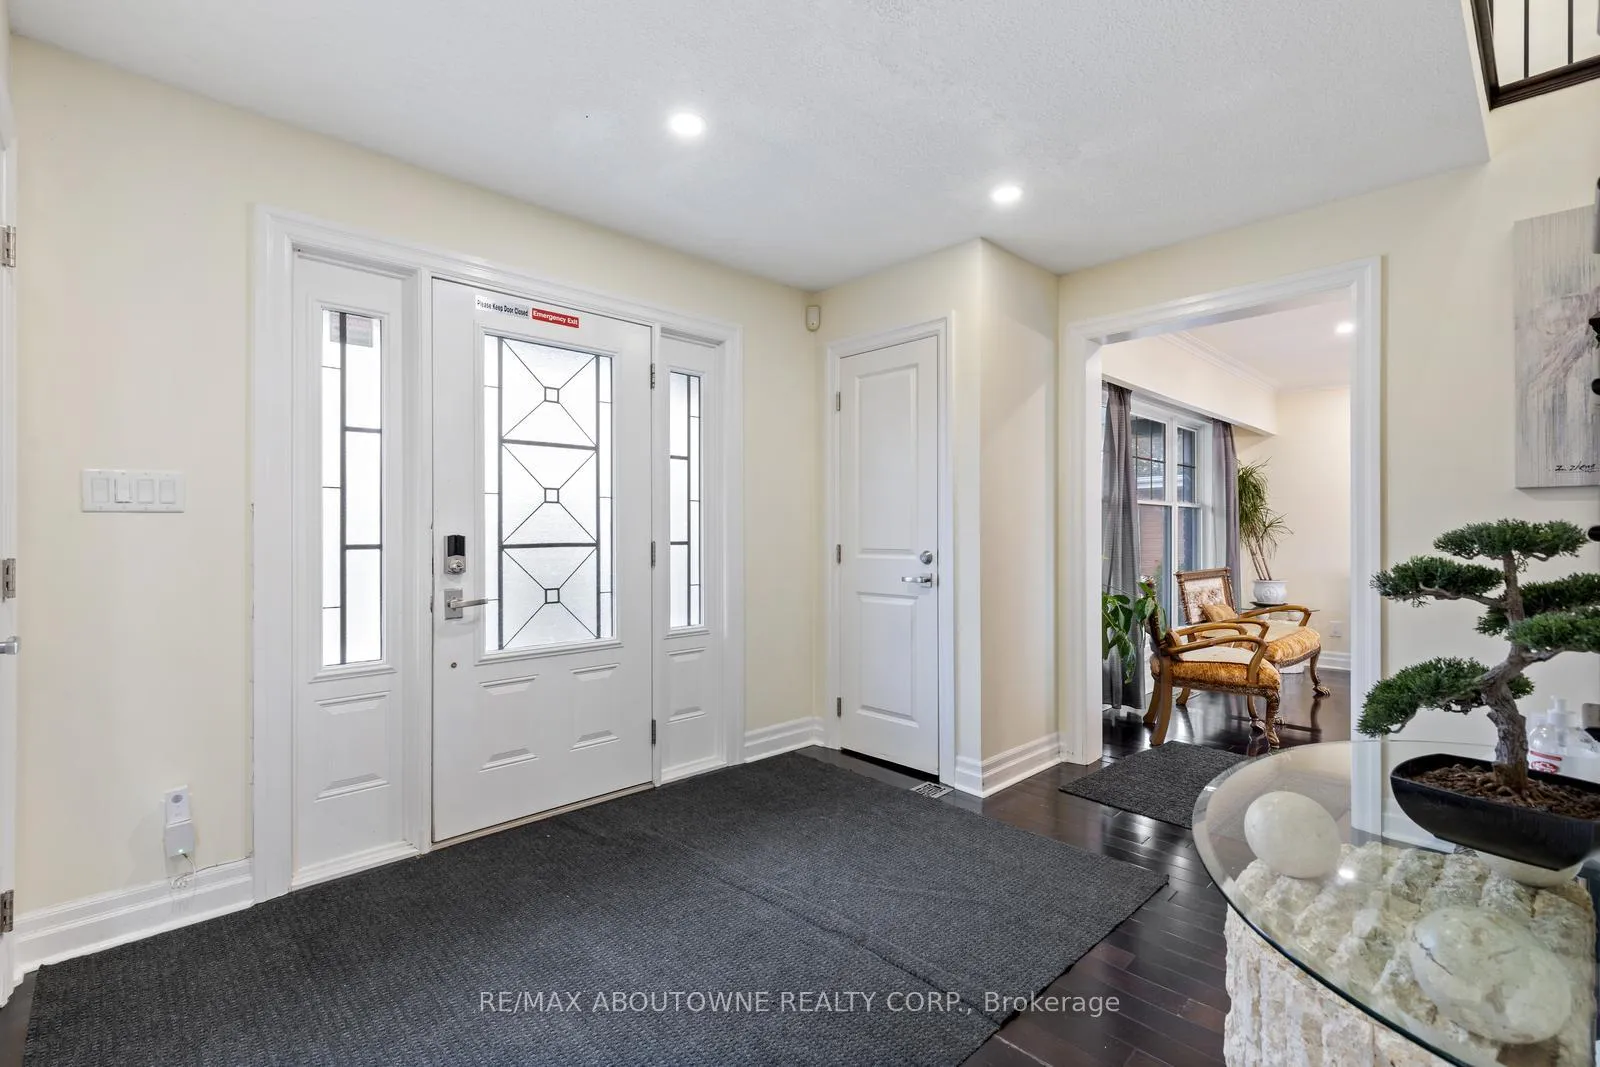 See all 40 photos
Property history

This listing has ended. It is no longer available.
Property not available for sale or for rent.
Ask about this home
A HOMEH agent will answer your questions about this home.Ask HOMEH
About this home
1073 North Service Road, Hamilton
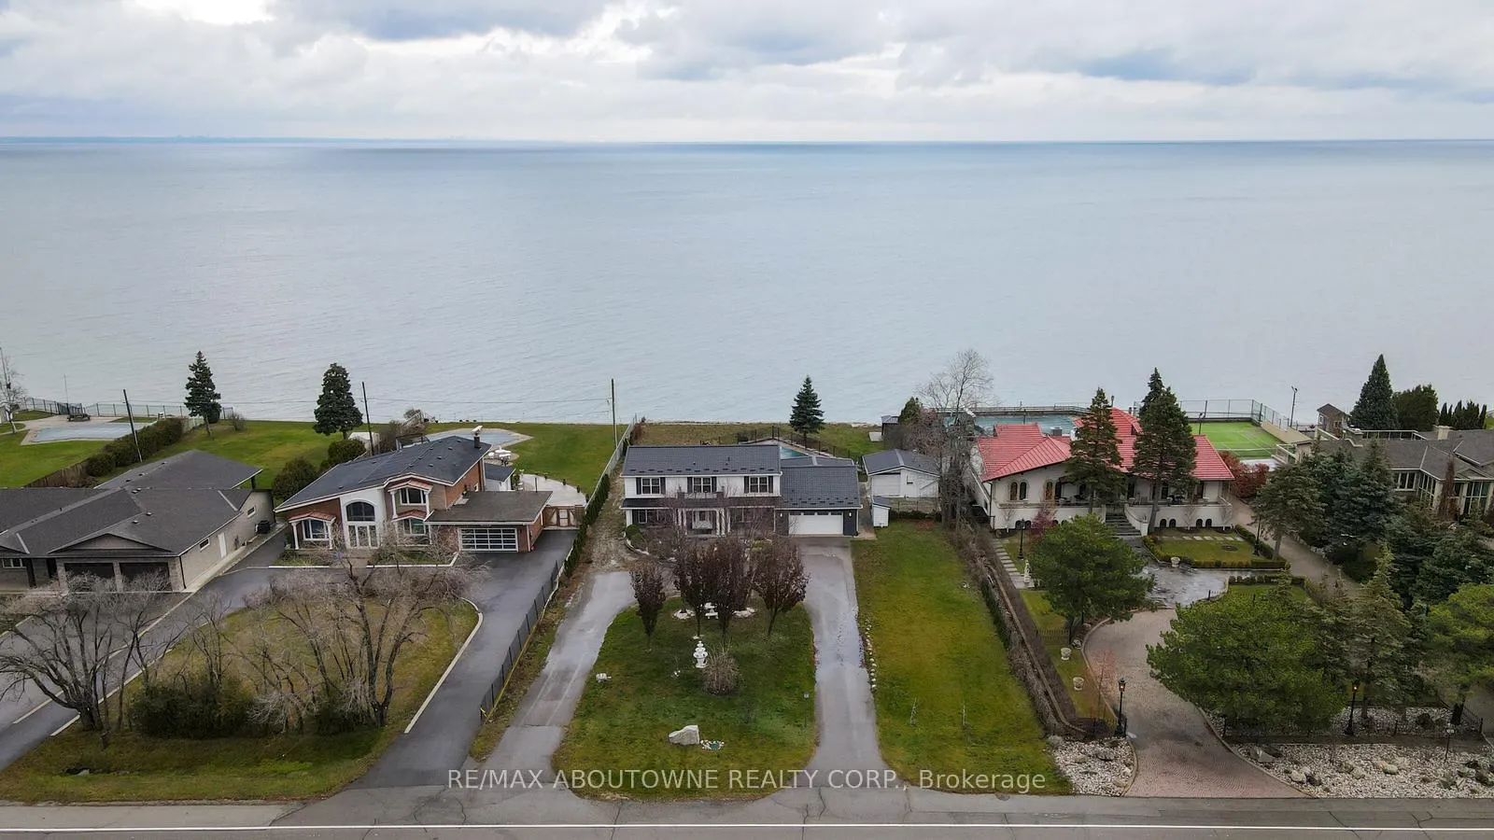
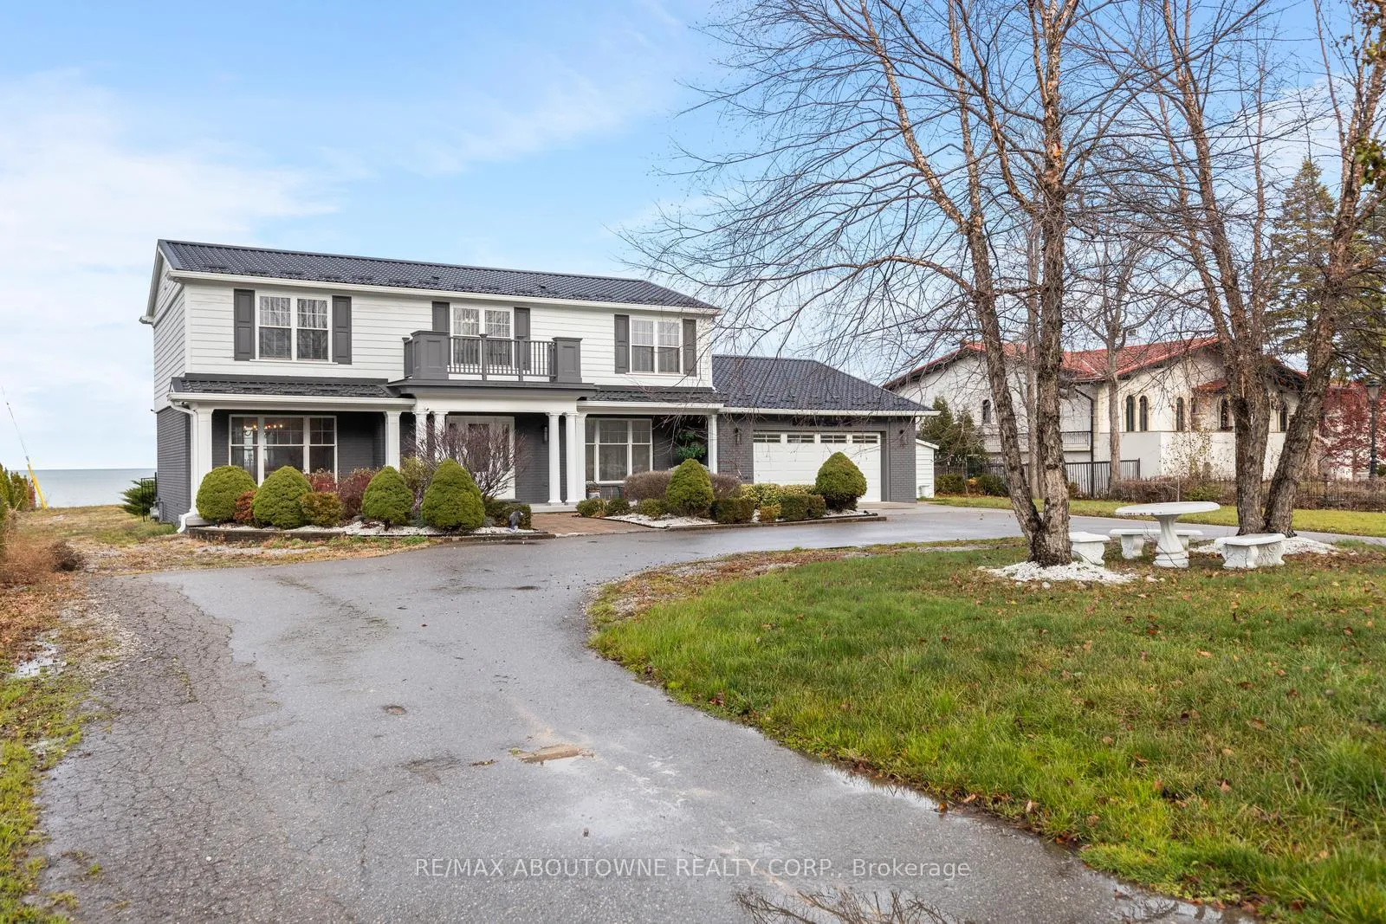
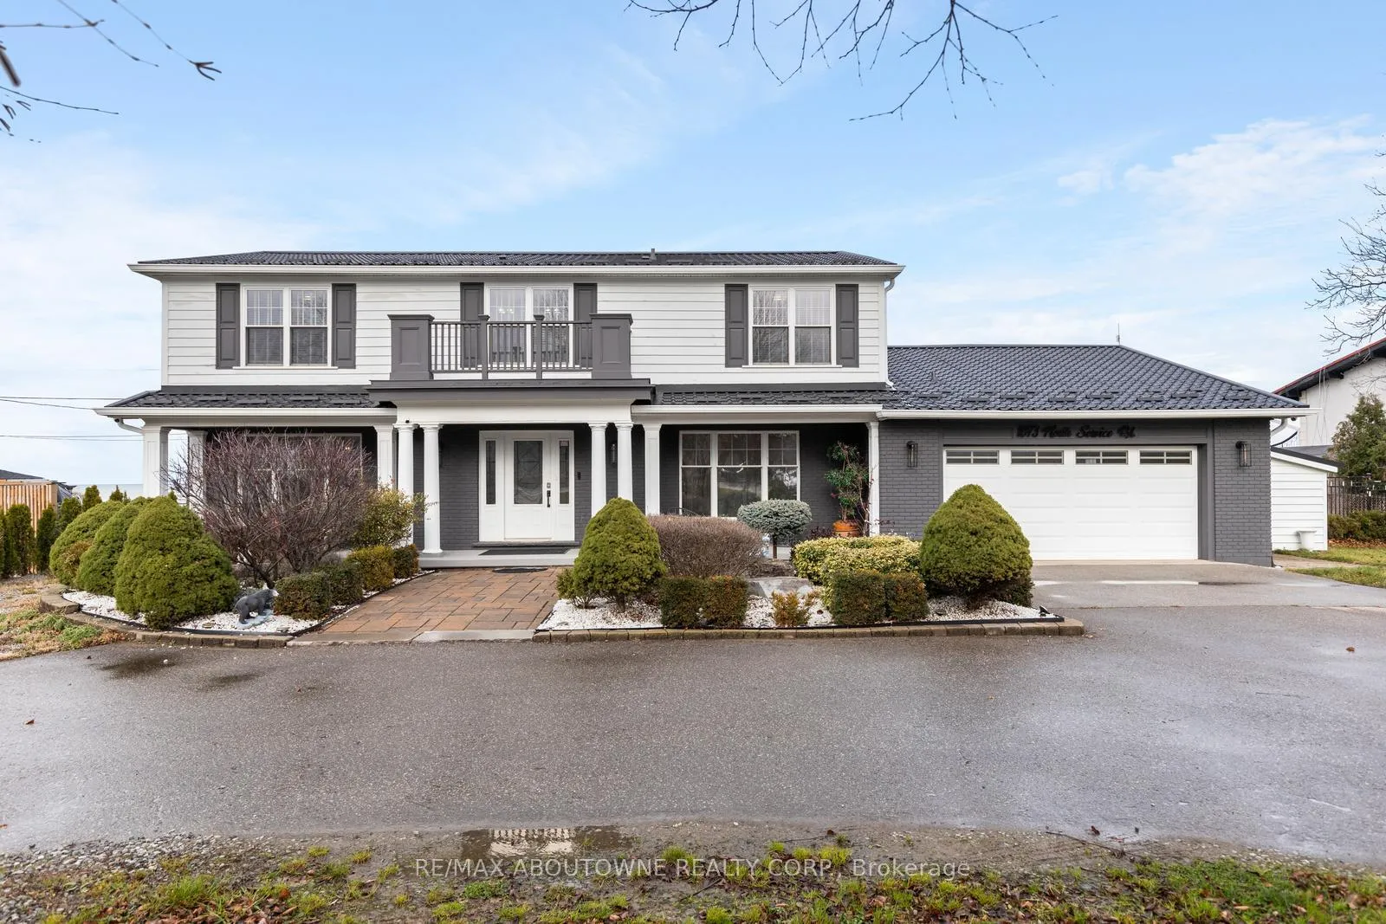
Perched on the tranquil shores of Lake Ontario, this exquisite home offers breathtaking, unobstructed views of the Toronto skyline, refined living spaces, and numerous upgrades throughout. Inside, the inviting layout features spacious principal rooms with hardwood floors and pot lights. The dining room boasts stunning lake views, while the family room offers a cozy gas fireplace and built-in speakers in the living room. The chefs kitchen impresses with stainless steel appliances, granite countertops, and hardwood flooring. The primary bedroom serves as a private retreat with a 3-piece ensuite, walk-in closet, and hardwood floors. Three additional bedrooms provide ample space, including one with serene lake views and others overlooking the lush front yard. The versatile lower level includes a bedroom, a full washroom, and walk-up access to the backyard oasis. Outdoors, enjoy a 16' x 40' concrete pool set against a tranquil waterfront backdrop. This home effortlessly blends luxury, comfort, and style perfect for your refined lifestyle.
Facts & features
Ask about this home
A HOMEH agent will answer your questions about this home.
Rooms
23 rooms · 5 bathrooms
- Family room21′ × 22′2″465 sq.ft.
- Living room12′8″ × 22′11″290 sq.ft.
- Kitchen16′4″ × 13′5″219 sq.ft.
- Dining room12′1″ × 11′11″144 sq.ft.
- Foyer11′2″ × 9′1″102 sq.ft.
- Living room22′10″ × 13′296 sq.ft.
- Dining room12′ × 11′10″142 sq.ft.
- Kitchen16′6″ × 11′2″184 sq.ft.
- Family room21′9″ × 20′1″437 sq.ft.
- Primary bedroom16′2″ × 12′9″207 sq.ft.
- Bedroom13′8″ × 12′9″174 sq.ft.
- Bedroom9′9″ × 12′9″125 sq.ft.
- Bedroom9′7″ × 12′9″122 sq.ft.
- Primary bedroom16′2″ × 12′4″200 sq.ft.
- Bedroom13′8″ × 12′5″170 sq.ft.
- Bedroom13′ × 10′130 sq.ft.
- Bedroom13′ × 9′7″124 sq.ft.
- Recreation21′8″ × 14′3″309 sq.ft.
- Play12′9″ × 9′2″117 sq.ft.
- Bedroom15′1″ × 11′9″177 sq.ft.
- Recreation13′11″ × 21′7″301 sq.ft.
- Bedroom12′11″ × 11′2″145 sq.ft.
- Office13′1″ × 11′7″151 sq.ft.
Around this home
Listing details
Helpful tools
Your HOMEH agent
"I would see it this week."
Ask HOMEH about this home
Price, neighbourhood, monthly cost. Ask anything.
HOMEH Intelligent Agent is an AI, not a licensed representative. Check anything important with your agent.