
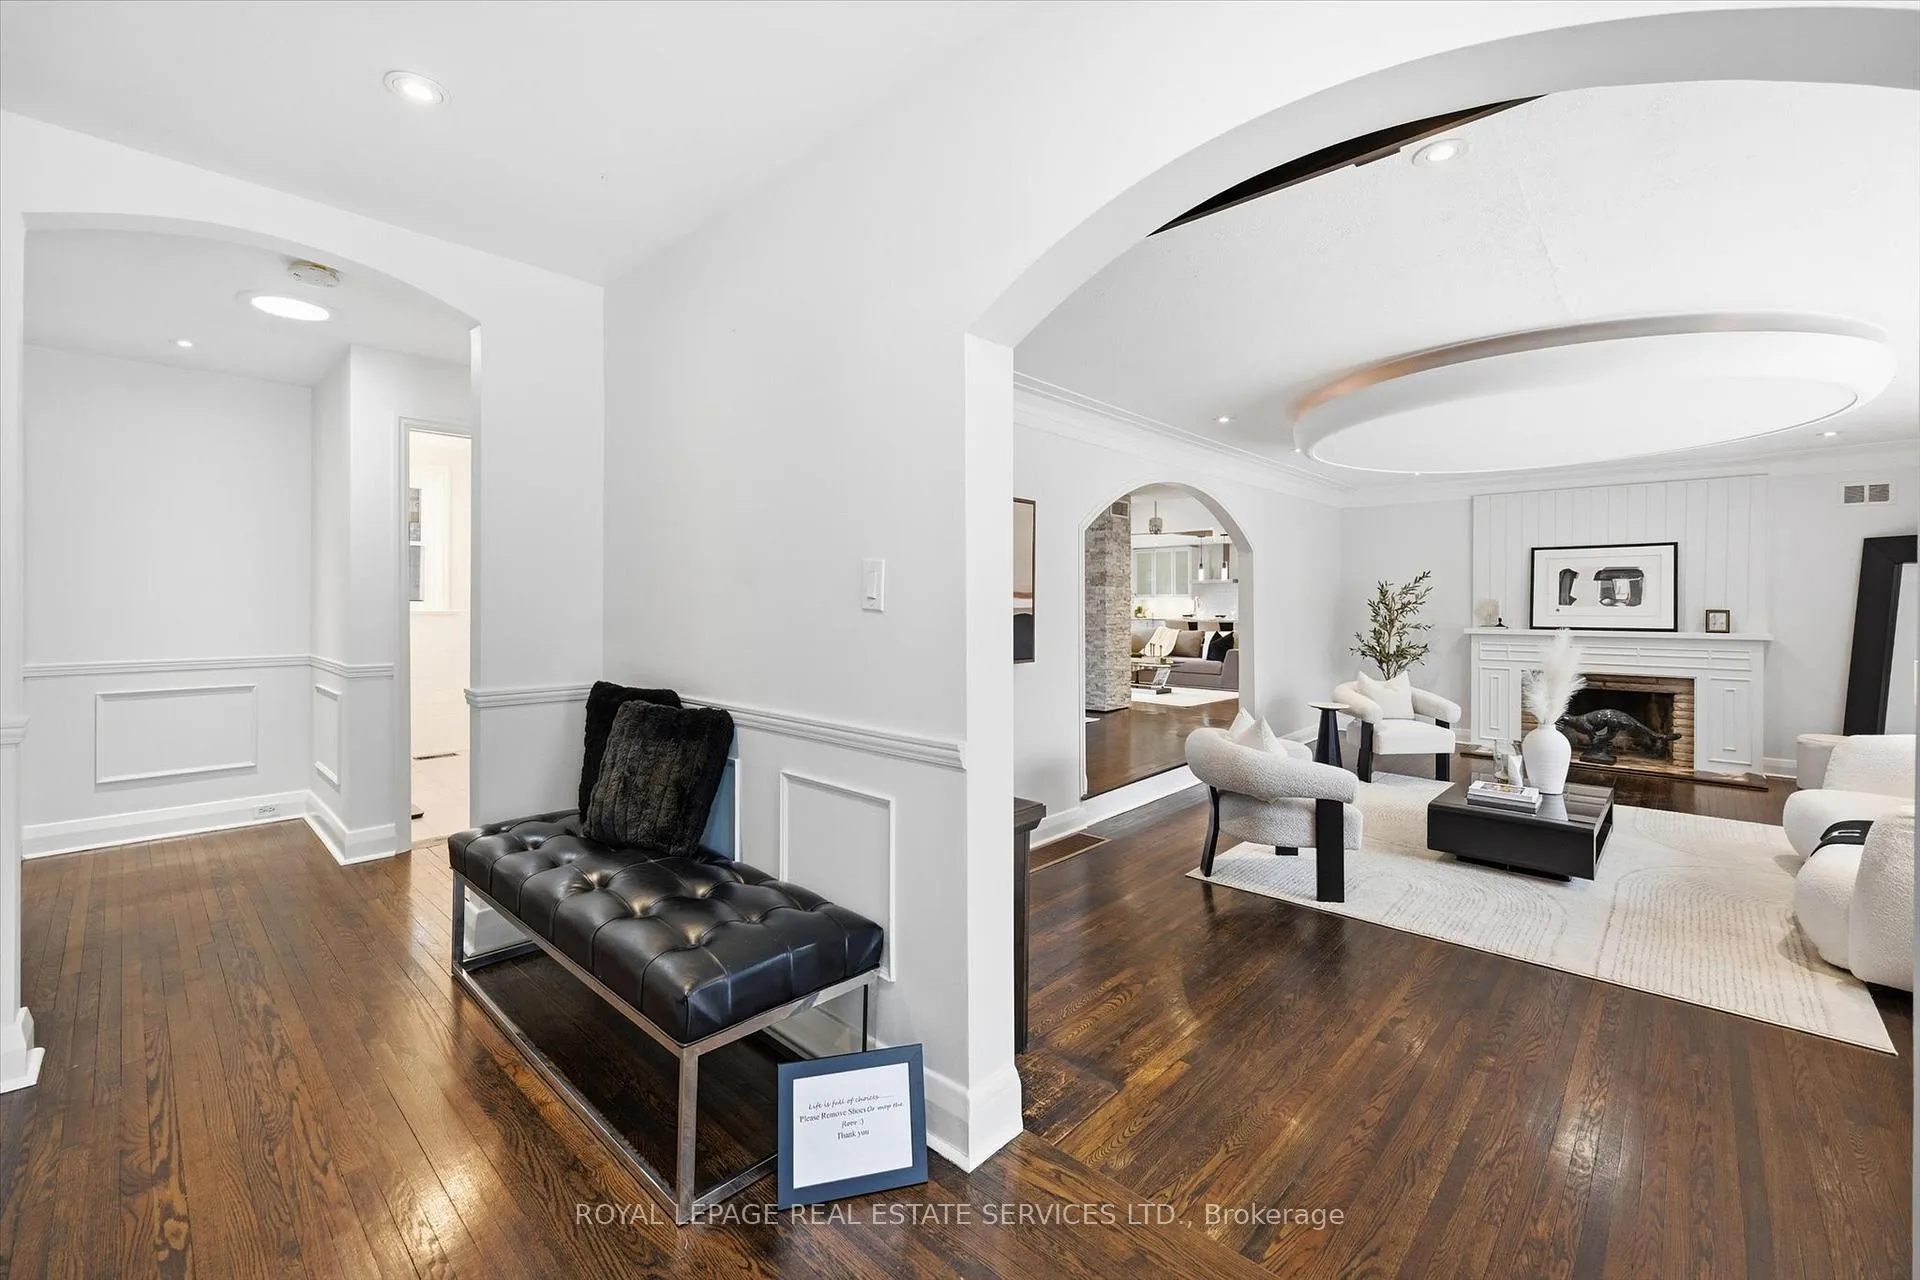
 See all 48 photos
Property history

This listing has ended. It is no longer available.
Property not available for sale or for rent.
Ask about this home
A HOMEH agent will answer your questions about this home.Ask HOMEH
About this home
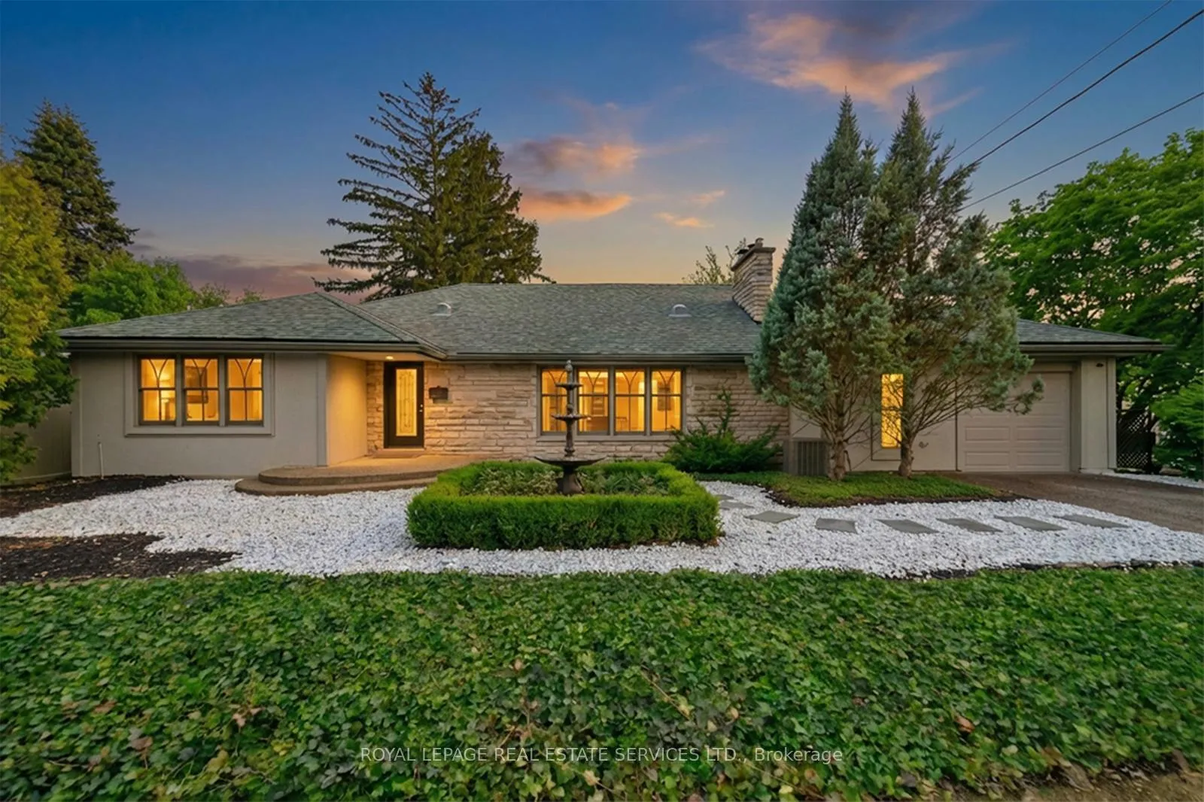
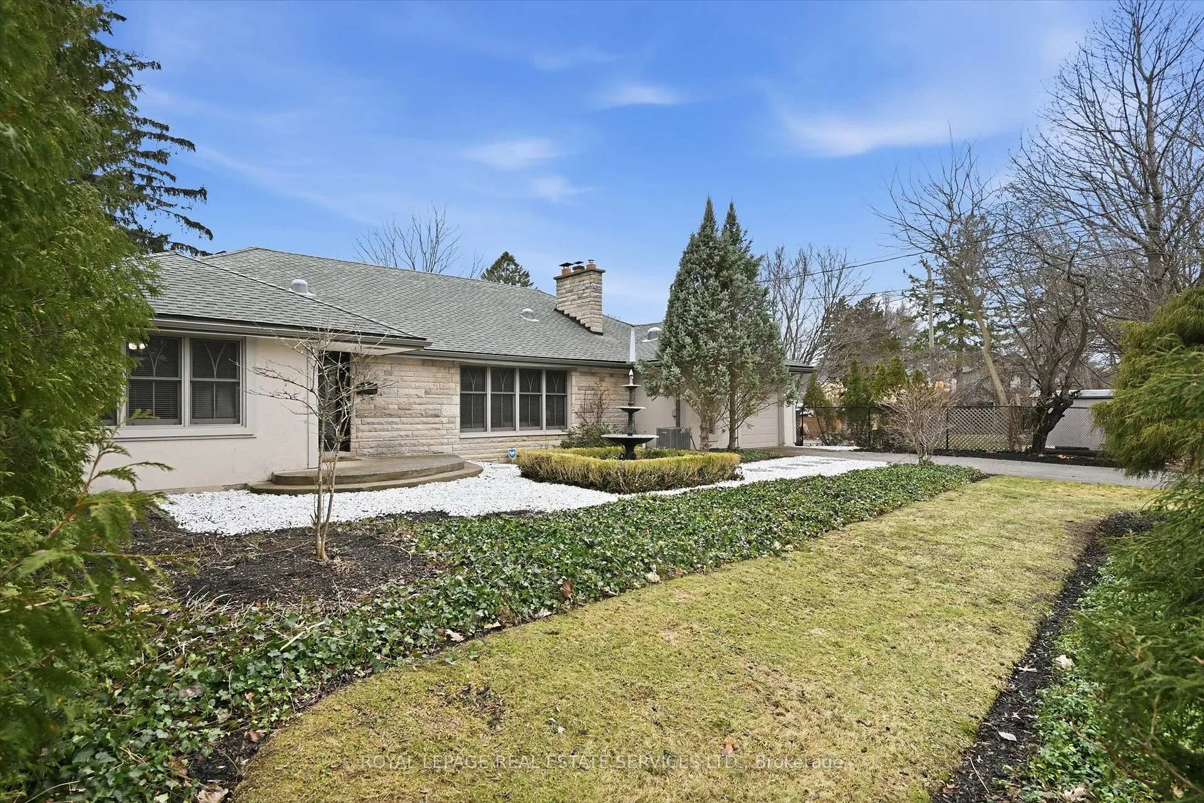
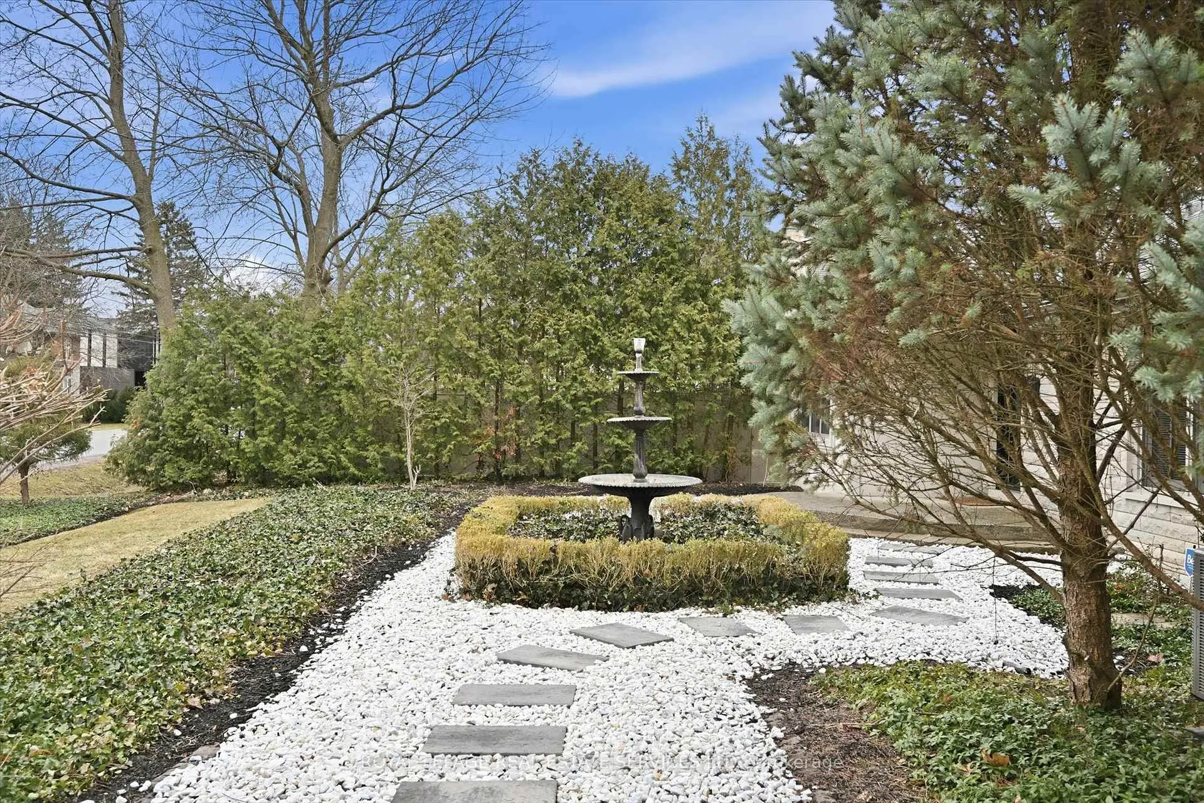
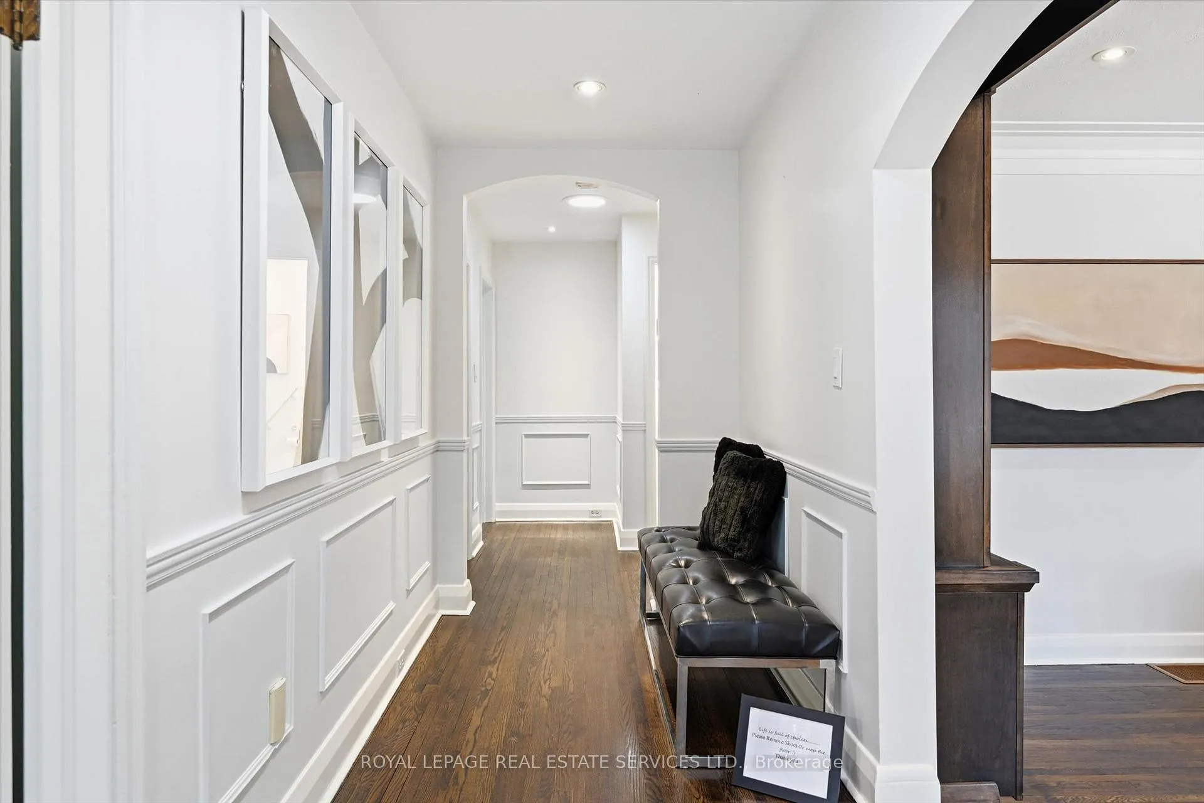
** This updated, custom ranch-style bungalow in one of Ancaster's most desirable areas offers over 2,000 sf of elegant living with hardwood throughout. Features 3 spacious bedrooms, a living rm w/cozy wood-burning fireplace, dining & family rm with striking double-sided Valor induction gas fireplace framed by marble surround, a charming 3-season sunroom, and abundant light from eight tubular sunlights, pot lights, ceiling fans, and tray ceilings in dining rm & kitchen - all exuding warmth and impeccable style ** Set on a stunning double-wide lot (11,269sf just over one quarter acre), the property showcases a beautifully landscaped oasis highlighted by a front fountain, a rear 55-ft brick feature garden wall with built-in water flow into a serene pond, and a larger backyard pond with fish, frogs & newts, all in a fenced yard professionally maintained by Pond Escapes (new filters 2025). Custom wood sliding doors from living rm & kitchen, plus two patio doors, open to this backyard retreat ideal for relaxing or entertaining ** Modern comforts include a luxurious 3-pc bathroom w/heated ceramic floor, curbless rain shower, heated towel rack, fantasy brown granite vanity, wall-mount faucet & rain showerhead. Mudroom features heated floors, storage, SS sink & countertop, laundry area, garage access & crawl-space entry w/20mm vapour barrier & weeping tile ** Custom Norwood windows & doors (2005/2010), chef's kitchen with Super White granite waterfall island, high-eff furnace (2017), A/C (2018), roof/eaves/stucco (2016) & added insulation (2016/2019) ensure efficiency ** No Basement (crawl space only) ** See Feature Sheet for additional info ** Ideally located near Dundas Valley trails, walking distance to schools, churches & shops, and minutes to Hwy 403, this move-in-ready gem blends luxury, comfort & convenience
Facts & features
Ask about this home
A HOMEH agent will answer your questions about this home.
Rooms
11 rooms · 1 bathroom
- Foyer16′ × 5′80 sq.ft.
- Living room14′9″ × 14′2″209 sq.ft.
- Dining room19′3″ × 16′308 sq.ft.
- Kitchen18′5″ × 11′202 sq.ft.
- Family room24′6″ × 14′10″364 sq.ft.
- Primary bedroom14′ × 14′196 sq.ft.
- Bedroom 214′ × 10′140 sq.ft.
- Bedroom 314′ × 14′196 sq.ft.
- Mud room21′3″ × 6′128 sq.ft.
- Laundry21′3″ × 6′128 sq.ft.
- Sunroom19′3″ × 4′76 sq.ft.
Around this home
Listing details
Helpful tools
Your HOMEH agent
"I would see it this week."
Ask HOMEH about this home
Price, neighbourhood, monthly cost. Ask anything.
HOMEH Intelligent Agent is an AI, not a licensed representative. Check anything important with your agent.