
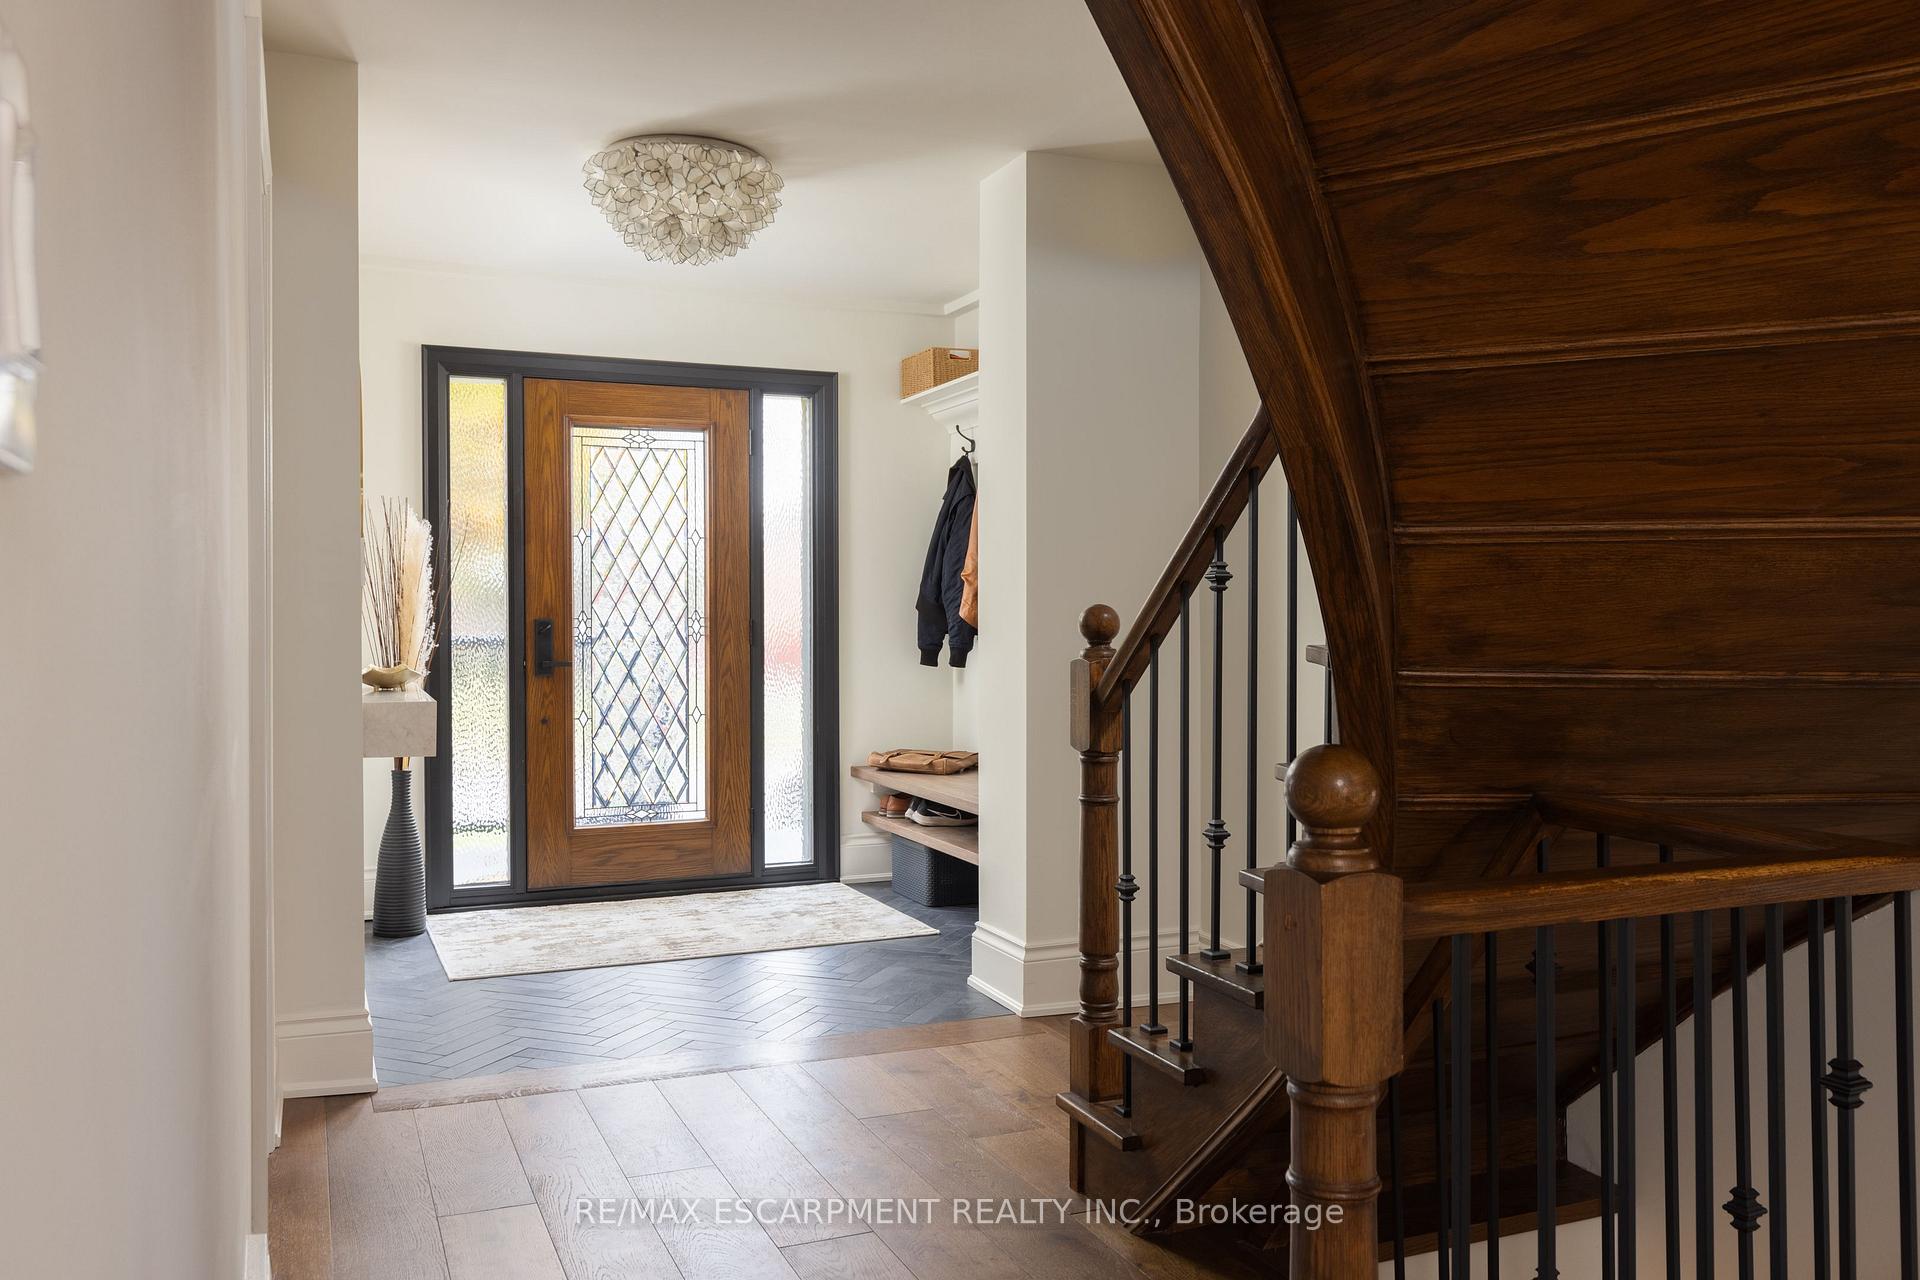
 See all 48 photos
Property history

This home has sold. It is no longer available.
Property not available for sale or for rent.
Book a viewing
Ask HOMEH
About this home
109 Lake Avenue Drive, Hamilton
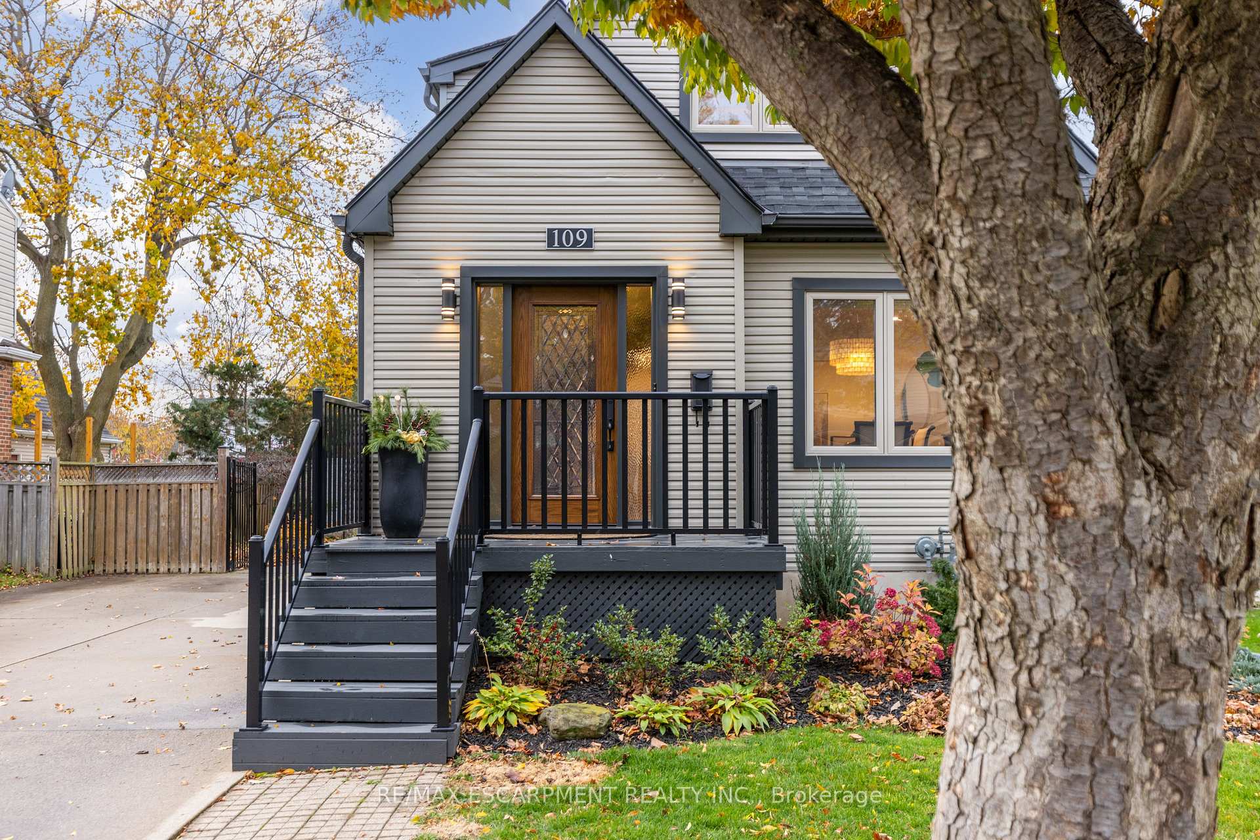
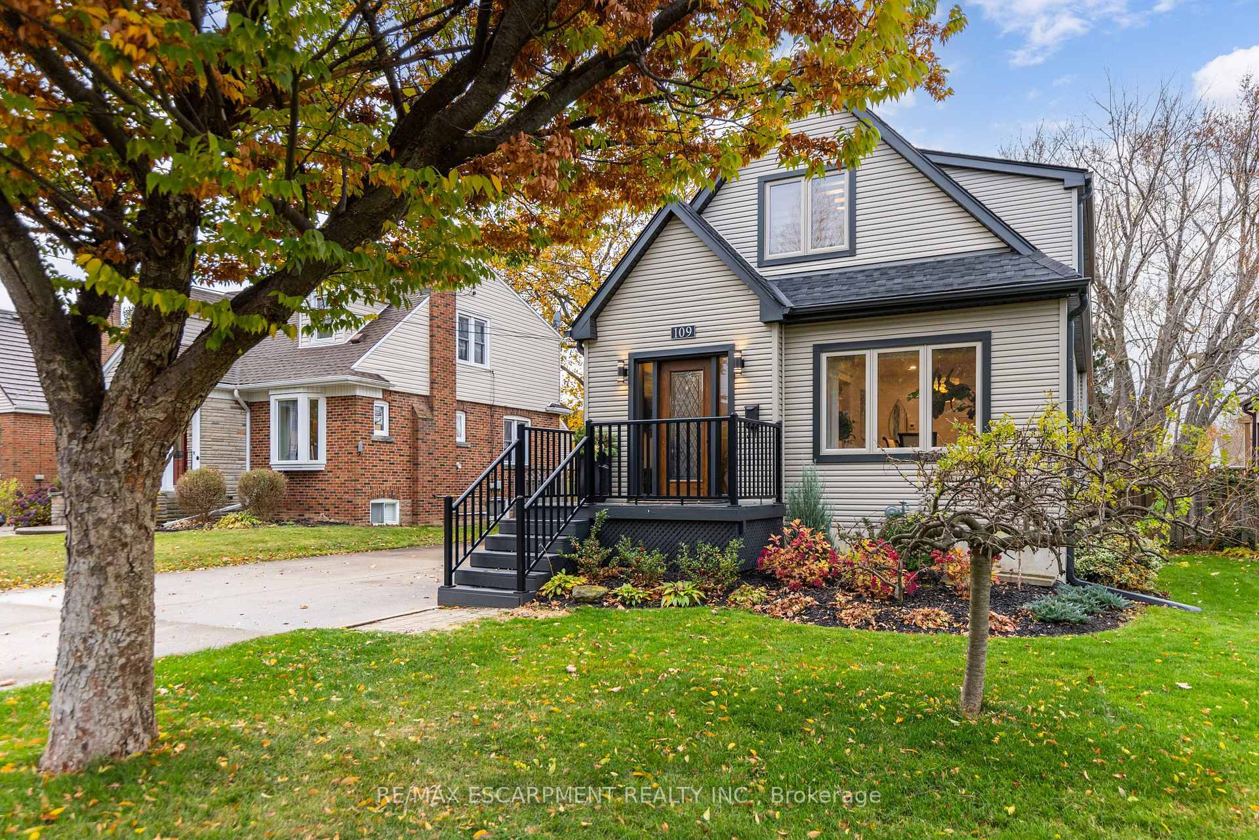
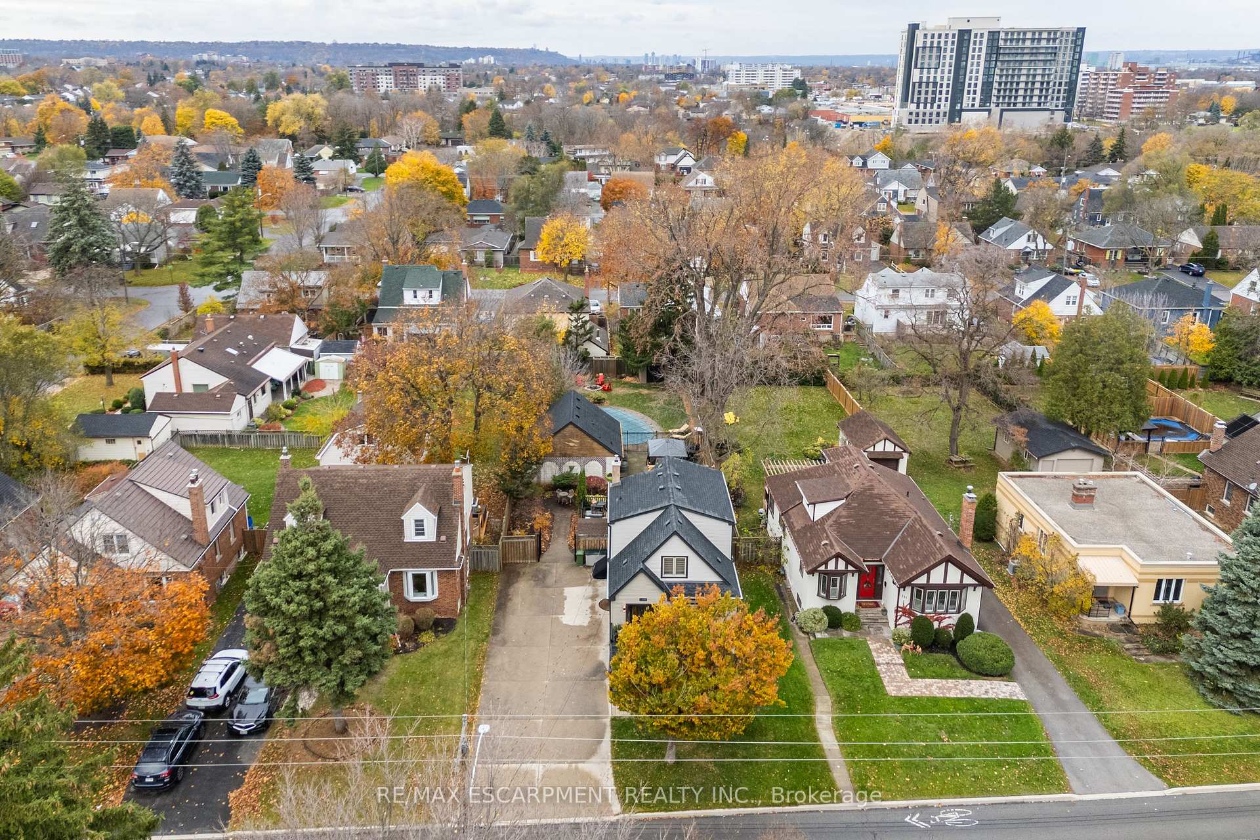
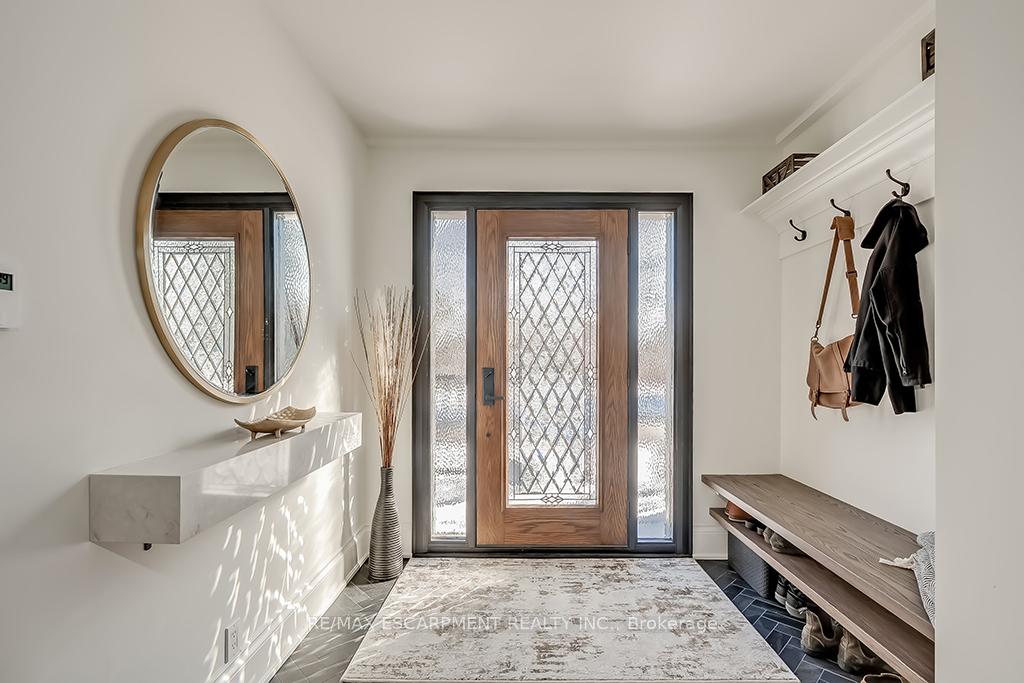
Welcome to 109 Lake Ave Dr, a stunning property that perfectly blends charm & modern elegance. Situated on an oversized 50 x 200 ft lot in the highly sought-after Stoney Creek Battlefield neighbourhood, this home features professionally designed, top caliber materials & finishes throughout. The intimate ambiance of the main house is apparent as soon as you walk in, where no detail has been overlooked. The main floor features luxury hardwood throughout, the chefs kitchen boasts an abundance of counter space & storage, quartz countertops & backsplash, & top brand appliances. The living room & dining room offer the perfect blend of privacy & cohesiveness, perfect for entertaining. The upper level showcases a converted expansive sun filled primary bedroom along with a second bedroom, both complemented by a luxurious 4-piece bathroom. The lower level offers a bright & inviting rec room, a fully updated 3-piece bathroom with a custom shower, laundry, & ample storage space. The unique & beautifully renovated secondary dwelling is a charming 1-bedroom suite with its own laundry, open-concept kitchen, living area, & stunning 3-piece bathroom making this perfect for an in-law suite, guest house, or potential rental opportunity. Outside your personal Oasis awaits...an inground pool, updated deck, & fire pit make for the perfect place to entertain friends & family. Located mere minutes from shopping, dining, parks, highway access, & future Go Station (2025) This home truly has it all.
Facts & features
Book a viewing
Rooms
11 rooms · 3 bathrooms
- Dining room10′5″ × 17′10″186 sq.ft.
- Living room20′4″ × 14′3″290 sq.ft.
- Kitchen9′2″ × 11′8″107 sq.ft.
- Kitchen11′1″ × 10′11″121 sq.ft.
- Living room10′10″ × 13′10″150 sq.ft.
- Dining room9′6″ × 7′11″75 sq.ft.
- Primary bedroom16′4″ × 18′11″309 sq.ft.
- Bedroom 211′1″ × 10′3″114 sq.ft.
- Bedroom10′ × 16′160 sq.ft.
- Family room18′7″ × 13′7″252 sq.ft.
- Laundry12′6″ × 10′10″135 sq.ft.
Around this home
Schools nearby
School rating, out of 10.
Listing details
Helpful tools
Your HOMEH agent
"I would see it this week."
Ask HOMEH about this home
Price, neighbourhood, monthly cost. Ask anything.
HOMEH Intelligent Agent is an AI, not a licensed representative. Check anything important with your agent.