

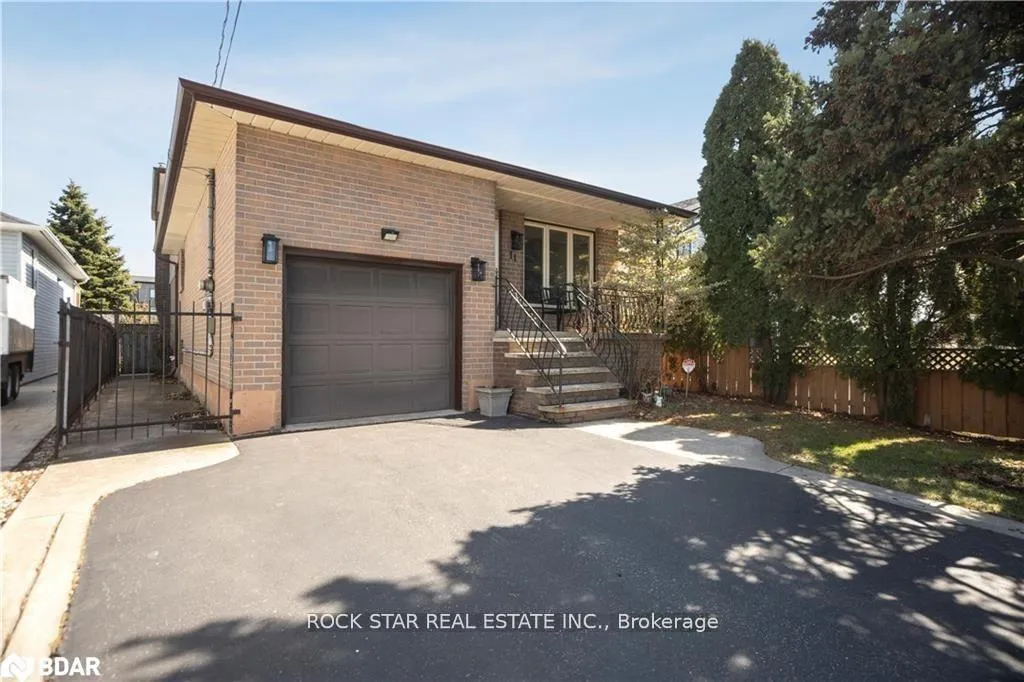
11 Herbert Court
11 Herbert Court
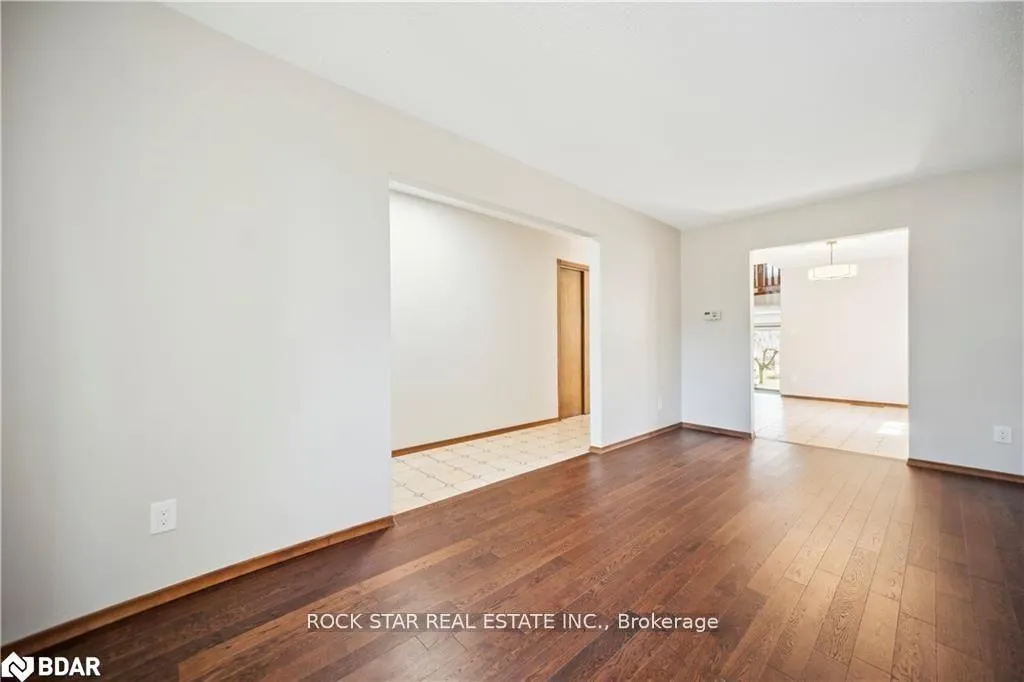 See all 27 photos
Property history
Facts and features
- BasementWalk-out
- Water, sewerSeptic
- Lot shapeRectangular
- HeatingForced air
- Fireplace
- Central air
The homeDetached, Backsplit 5, 1,500–2,000 sq ft
- TypeDetached
- StyleBacksplit 5
- Living space1,500–2,000 sq ft
- BasementPartial basement, walk-out
InsideFireplace Yes, natural gas, In-law capability, sump pump, Rooms above ground 10
- FireplaceYes, natural gas
- FeaturesIn-law capability, sump pump
- Rooms above ground10
- Bedrooms3 + 1 in the basement
- Bathrooms2
- Kitchens1
Outside and lotBoard & batten , vinyl siding, Asphalt shingle, Concrete
- ExteriorBoard & batten , vinyl siding
- RoofAsphalt shingle
- FoundationConcrete
- Size35 × 125 ft
- ShapeRectangular
- ZoningR3
Parking1 Garage, Attached, Private
- Spaces1 Garage
- GarageAttached
- DrivewayPrivate
Heating, water and powerForced air, gas, Central air, Municipal water
- HeatingForced air, gas
- CoolingCentral air
- WaterMunicipal water
- SewerSeptic
Costs and taxesTaxes $5,164 a year, HST included in the price, Hot water tank
- Taxes, 2024$5,164 a year
- HSTHST included in the price
- Rental itemsHot water tank
Included in the saleFreezer, 2 fridges, stove, dishwasher, shed
- IncludedFreezer, 2 fridges, stove, dishwasher, shed
Listing detailsX12225011, Sold, Jun 16, 2025
- MLS® numberX12225011
- StatusSold
- Listed onJun 16, 2025
- Days on market39
- UpdatedJul 25, 2025
- PossessionImmediate
- Occupied byVacant
- Listing brokerageROCK STAR REAL ESTATE INC.
About this home
11 Herbert Court, Hamilton (Stoney Creek), ON L8E 5A6
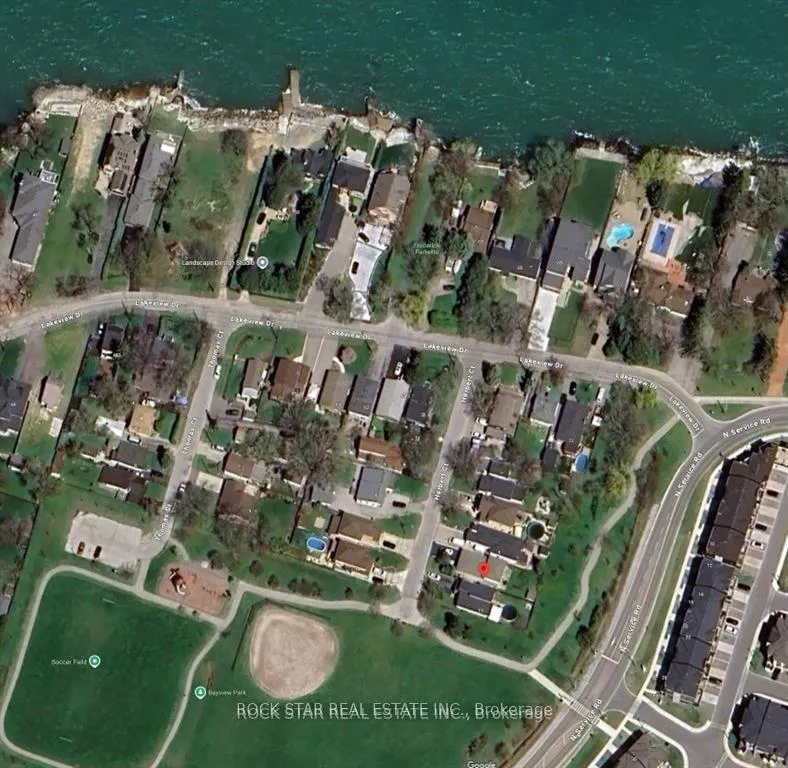
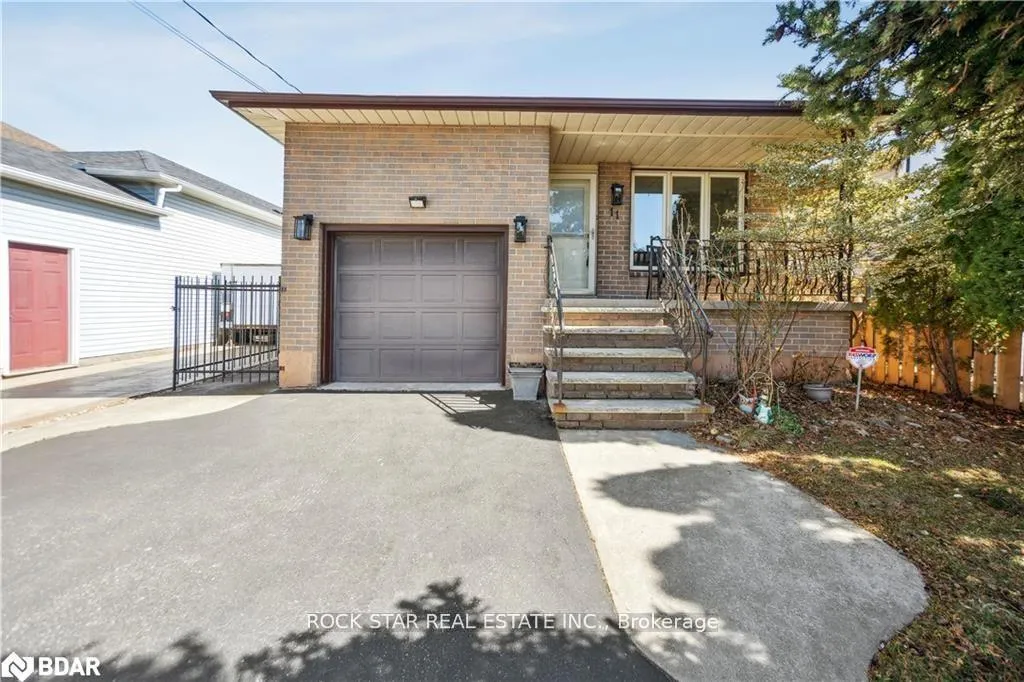
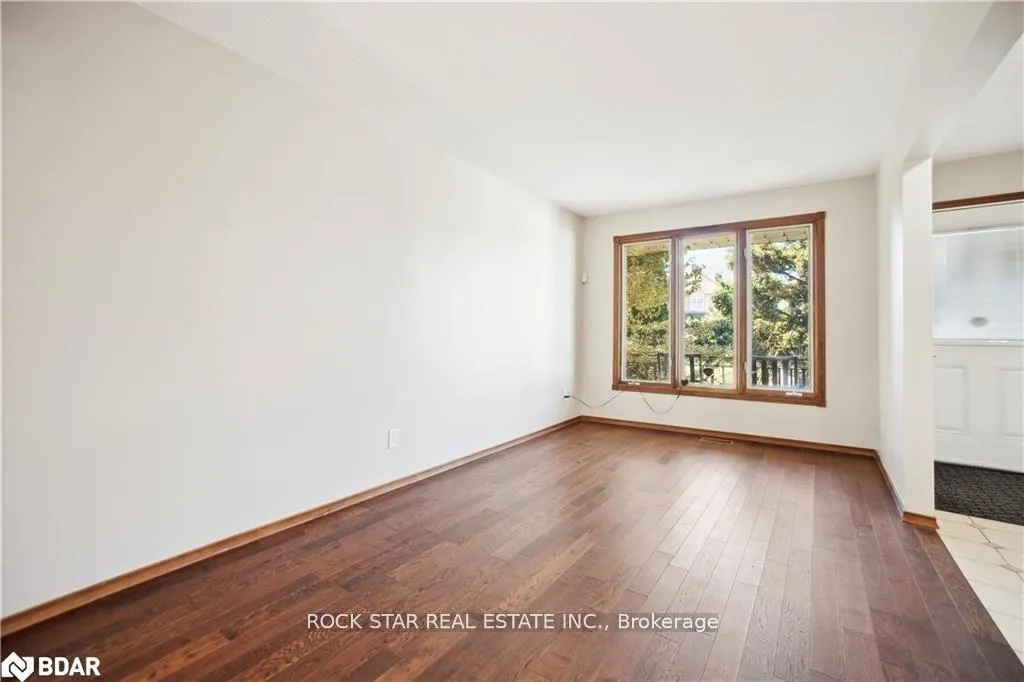
First time offered for sale! Experience the perfect blend of country-like living with urban convenience in this expansive 5-level backsplit home, nestled in one of Stoney Creeks most sought-after locations. Situated on a quiet court, just one home away from Bayview Parks scenic trail, this property offers unmatched privacy with no rear neighbours and proximity to parks, Lake Ontario, Fifty Point Conservation Area, and Confederation Park/Wild Water Works. With a thoughtfully designed layout, this home offers endless possibilities for families of all sizes or multigenerational living. The main floor features a large, welcoming kitchen, living room, and dining room ideal for entertaining. Just one level down, enjoy a cozy family room with a walkout to a fenced backyard offering serene, uninterrupted views. This level also includes a versatile bedroom perfect for a home office, along with a convenient bathroom. The unique design continues with two additional levels below the family room. The fourth level, fully finished, offers direct access to the garagean incredible convenience for future development or a potential in-law suite. Beneath this, the fifth level awaits your vision, providing ample storage or the opportunity to expand and create even more living space. Upstairs, youll find three generously-sized bedrooms and a full bath, providing comfort and privacy for the whole family. Built with quality and space rarely seen today, the separate entrance from the garage and the basement walkout provide exciting potential for an in-law suite or a legal two-unit property. Come for a visit and stay forever! Conveniently located with easy highway access (QEW) off Fruitland Roadthis is the ultimate Location, Location, Location!
Ask about this home
A HOMEH agent will answer your questions about this home.
Around this home
Daily convenience, out of 100, from the distances below
Schools nearby
School rating, out of 10.
Helpful calculators
Your HOMEH agent

"I would see it this week."