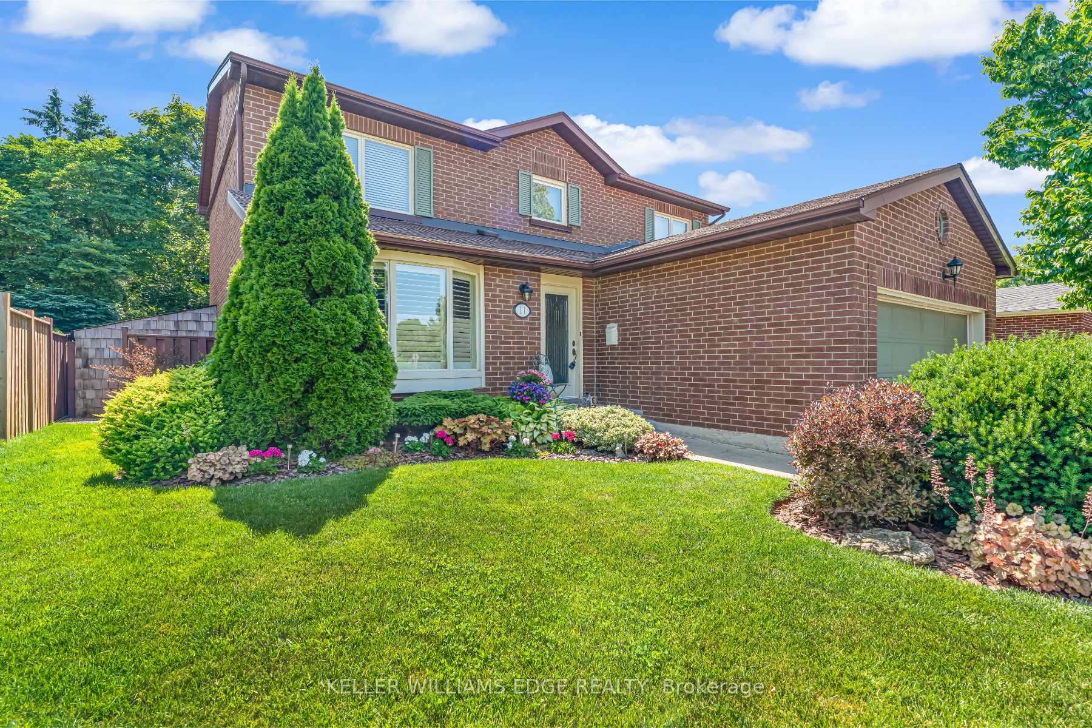
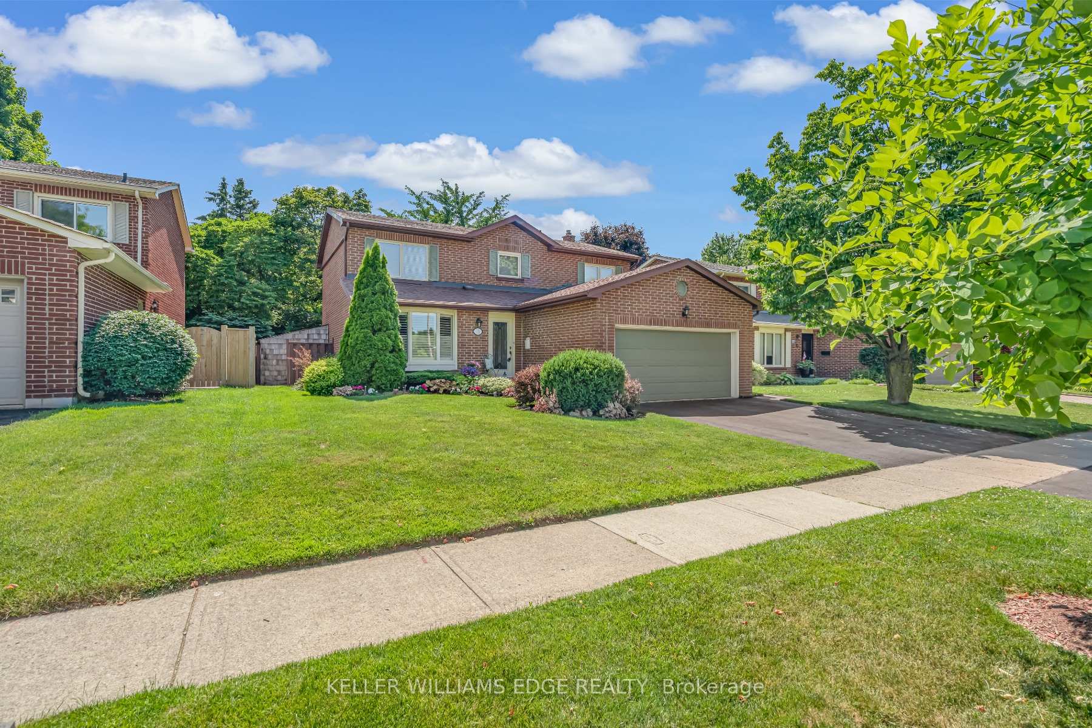
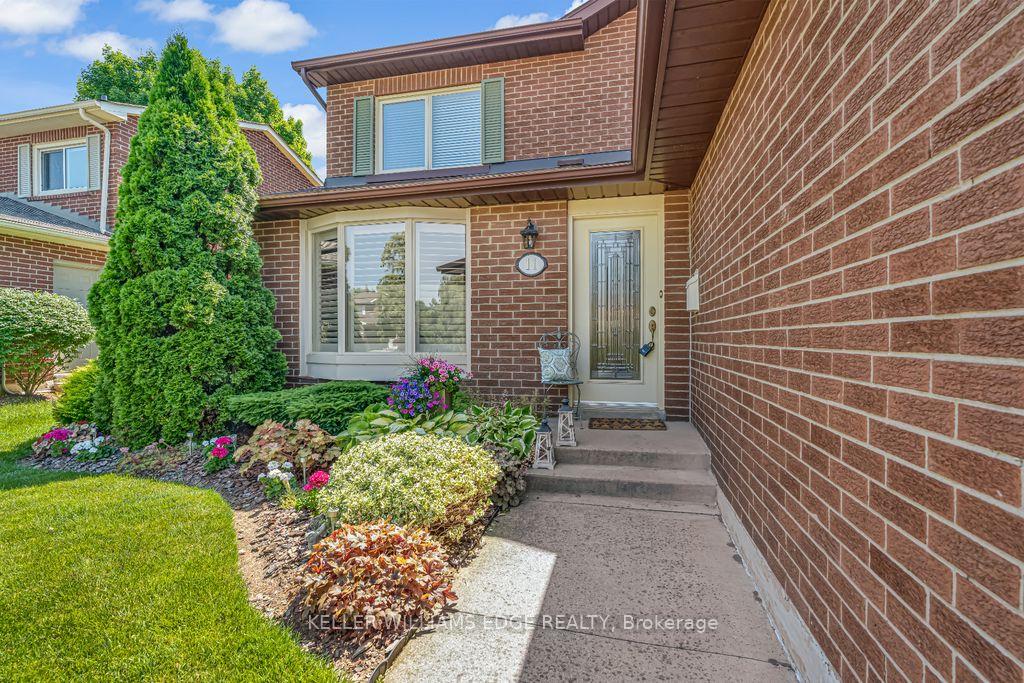
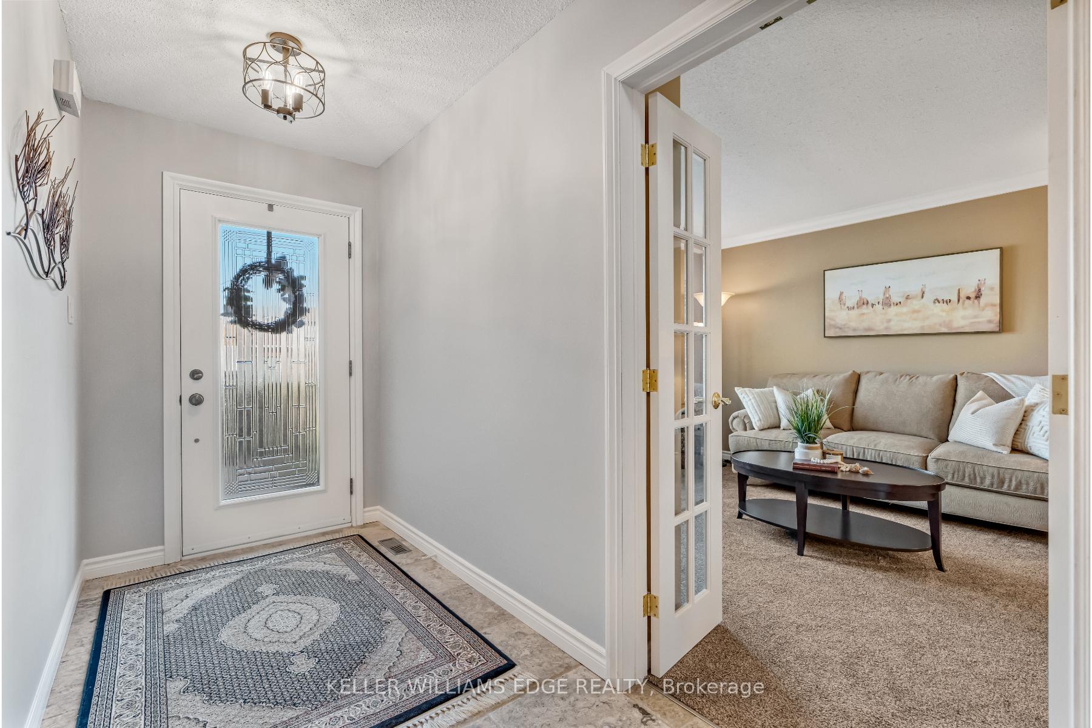
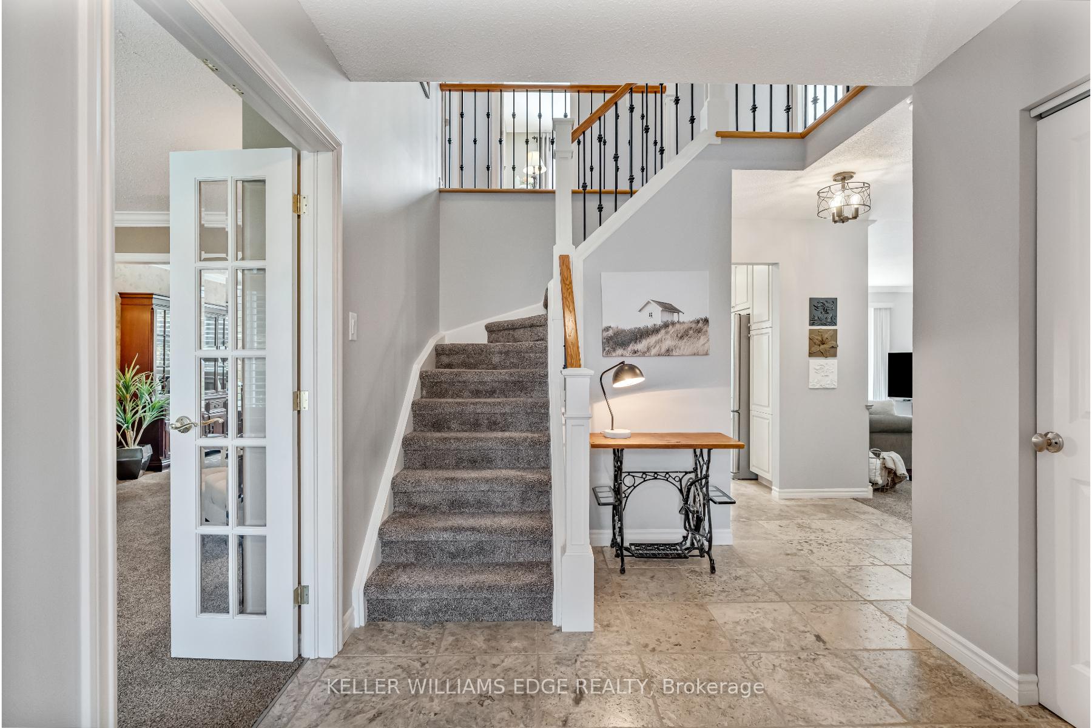
Welcome to 11 Riley Street Where Location, Lot & Layout Come Together Perfectly! This beautifully maintained 4-bedroom, 2.5-bathroom home sits on a premium 55 x 120 ft lot directly across from Rockcliffe Park, in one of Waterdown's most sought-after neighbourhoods. Offering 2,066 sq ft of well-designed living space, the main floor features generous principal rooms and a functional, family-friendly layout. The unfinished basement provides incredible potential to create a large rec room, additional bedrooms, or a home office a blank canvas waiting for your vision. All within walking distance to schools, parks, amenities, and Waterdown's vibrant downtown core. This is a rare opportunity to own a move-in-ready home with space to grow in a location that cant be beat.
Read more
OtherPark/GreenbeltParkLibraryPublic TransitPlace Of Worship
Facts & features
TypeDetached
Style2-storey
Built31-50
Size2K~2.5K Sq.Ft.
Lot55 x 120 ft
Tax$6,557 (2024)
HeatingForced air, gas
CoolingCentral air
BasementFull, partially finished
Parking2 drive
WaterMunicipal
FireplaceYes
Book a viewing
Wed28Oct
Thu29Oct
Fri30Oct
Sat31Oct
Sun1Nov
Pick a time
Rooms
10 rooms · 3 bathrooms
Main floor5 rooms
Living room11′2″ × 17′4″193 sq.ft.
Dining room11′2″ × 12′7″141 sq.ft.
Kitchen11′9″ × 11′7″136 sq.ft.
Family room12′6″ × 15′3″191 sq.ft.
Laundry8′6″ × 8′7″73 sq.ft.
Second floor4 rooms
Primary bedroom15′7″ × 11′2″174 sq.ft.
Bedroom 210′3″ × 8′2″84 sq.ft.
Bedroom 312′8″ × 11′11″151 sq.ft.
Bedroom 412′8″ × 10′1″128 sq.ft.
Basement1 room
Sitting11′2″ × 20′2″225 sq.ft.
Bathrooms3
5-pcSecond4-pcSecond2-pcMain
Thinking of selling your home?See what your home is worth today.

 See all 49 photos
