
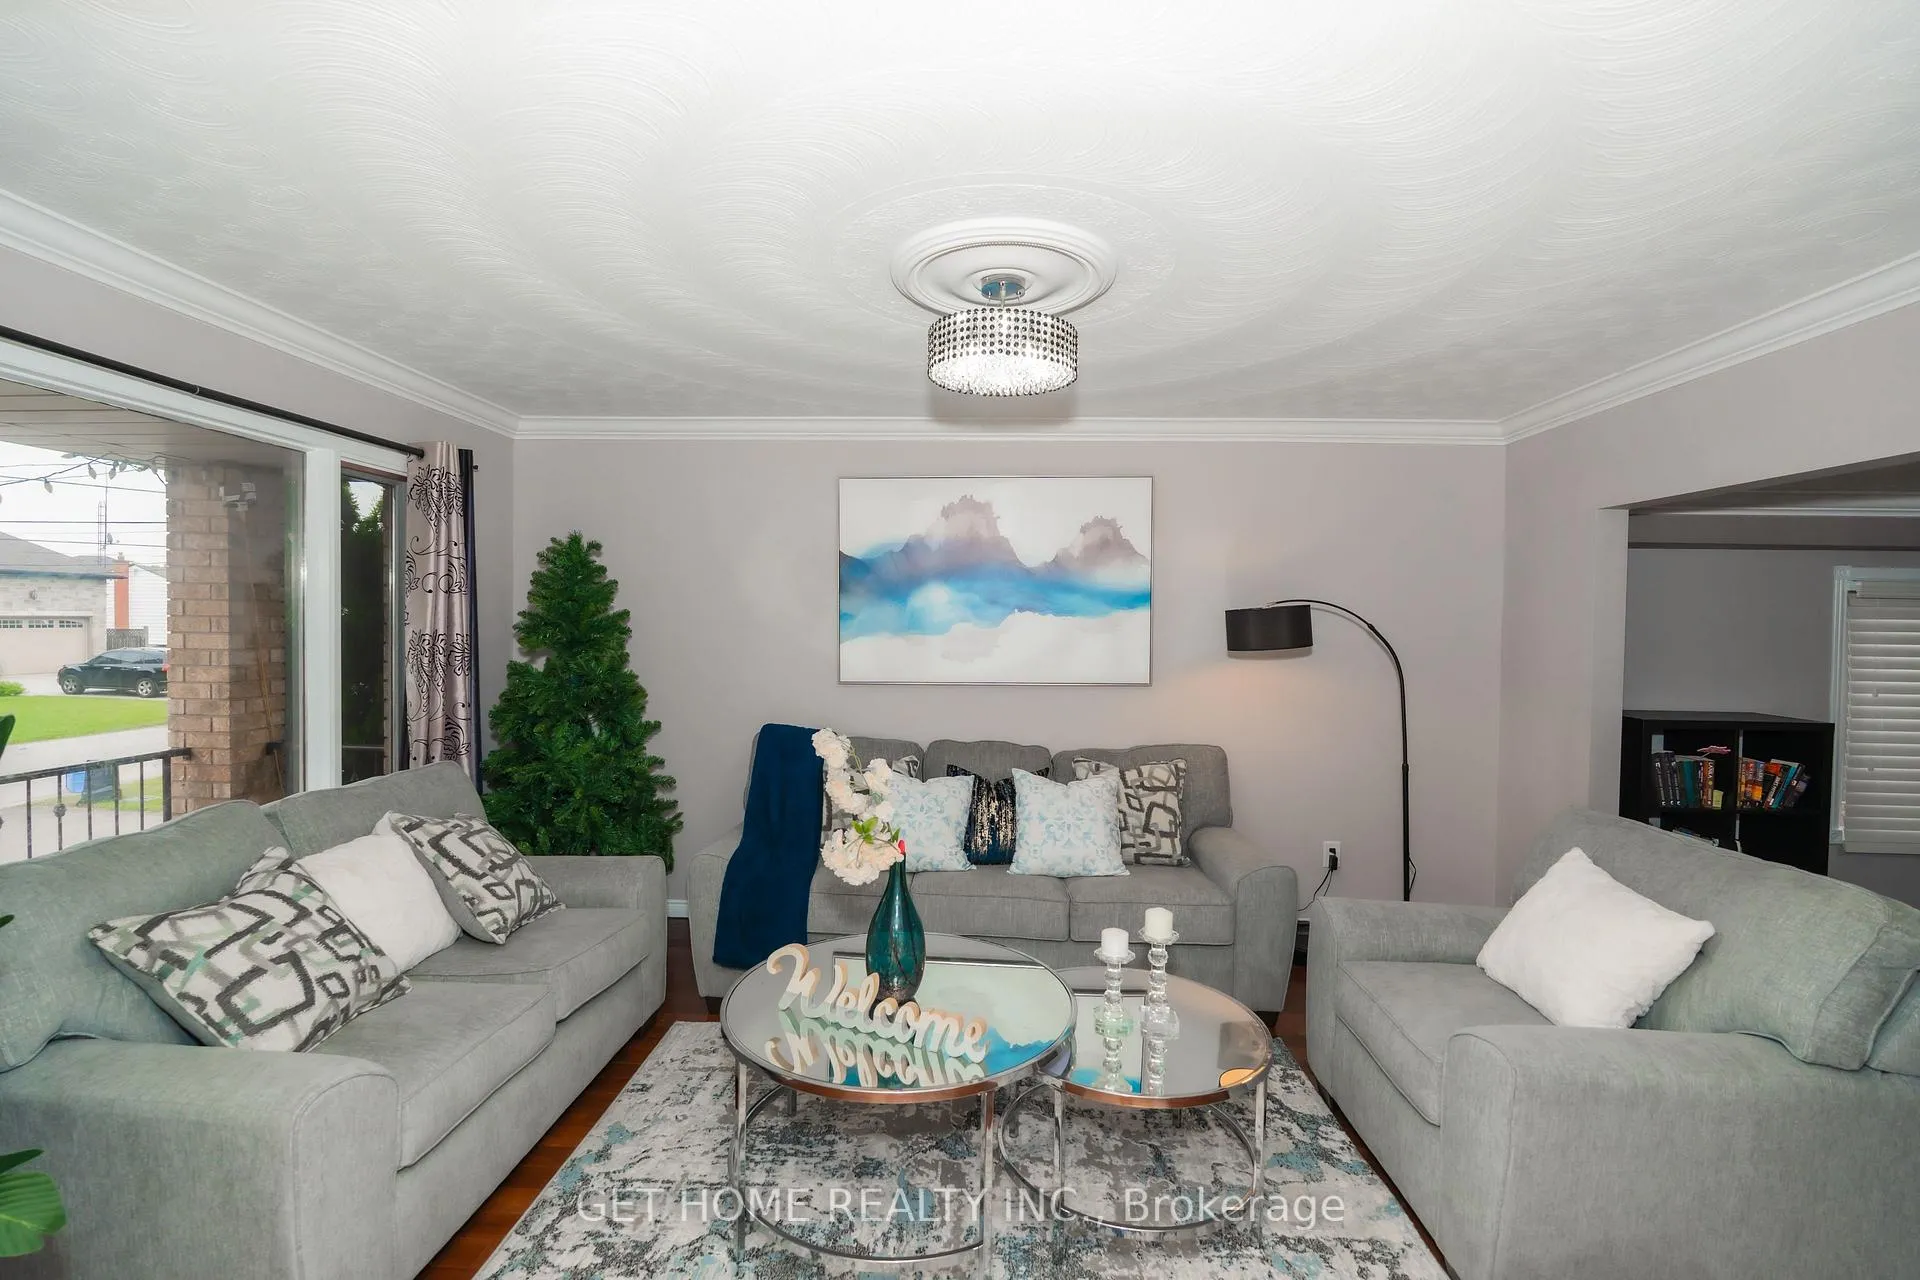
 See all 38 photos
Property history

This listing has ended. It is no longer available.
Property not available for sale or for rent.
Ask about this home
A HOMEH agent will answer your questions about this home.Ask HOMEH
About this home
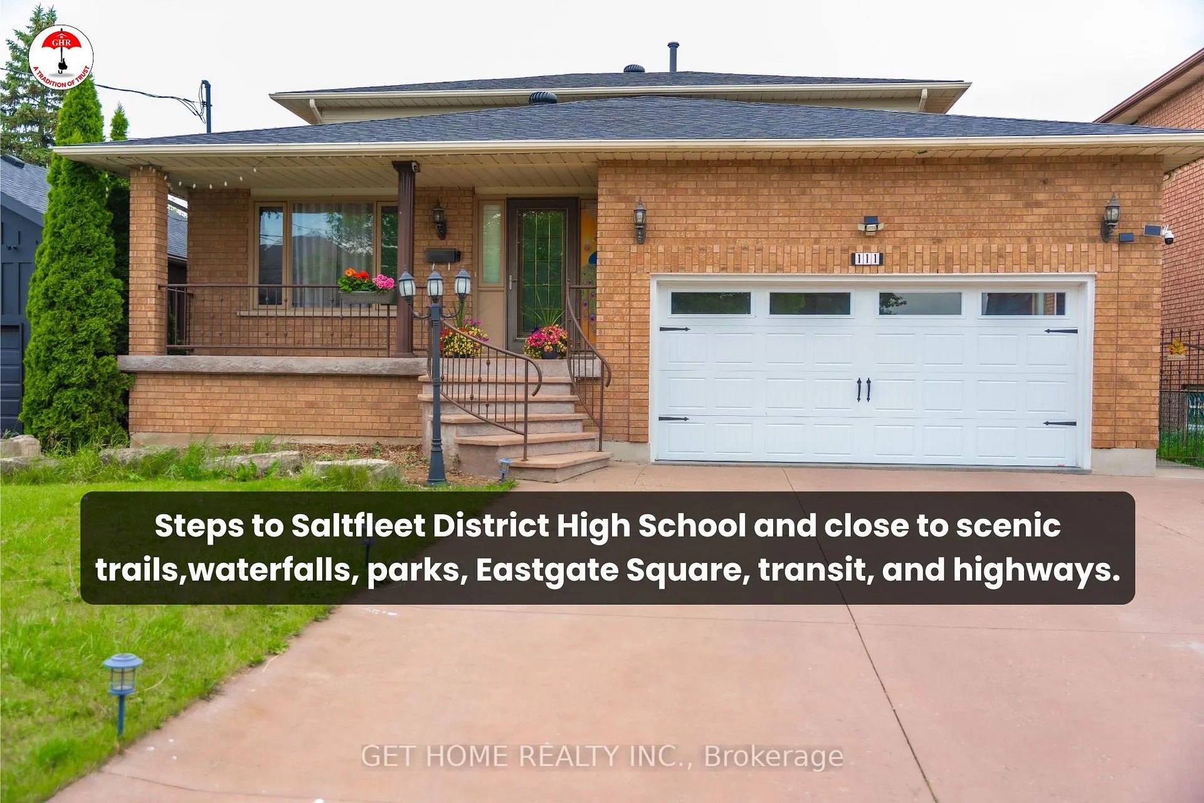
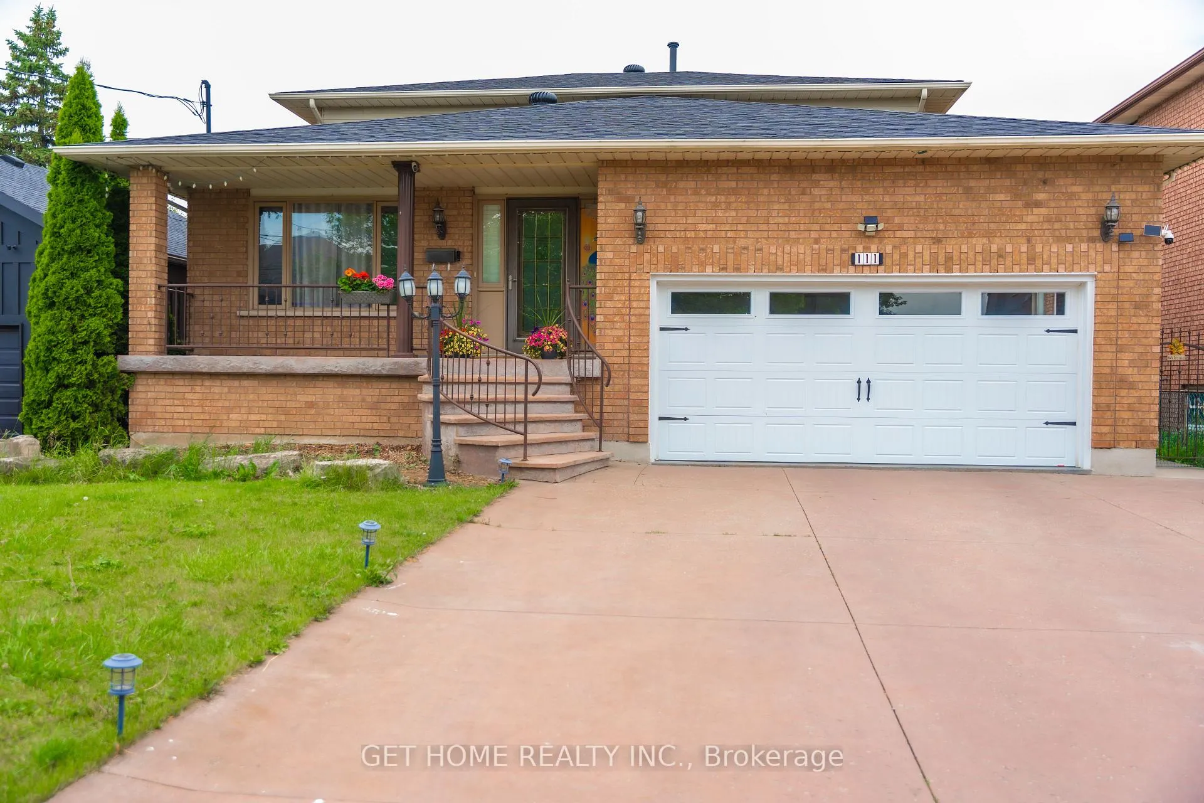
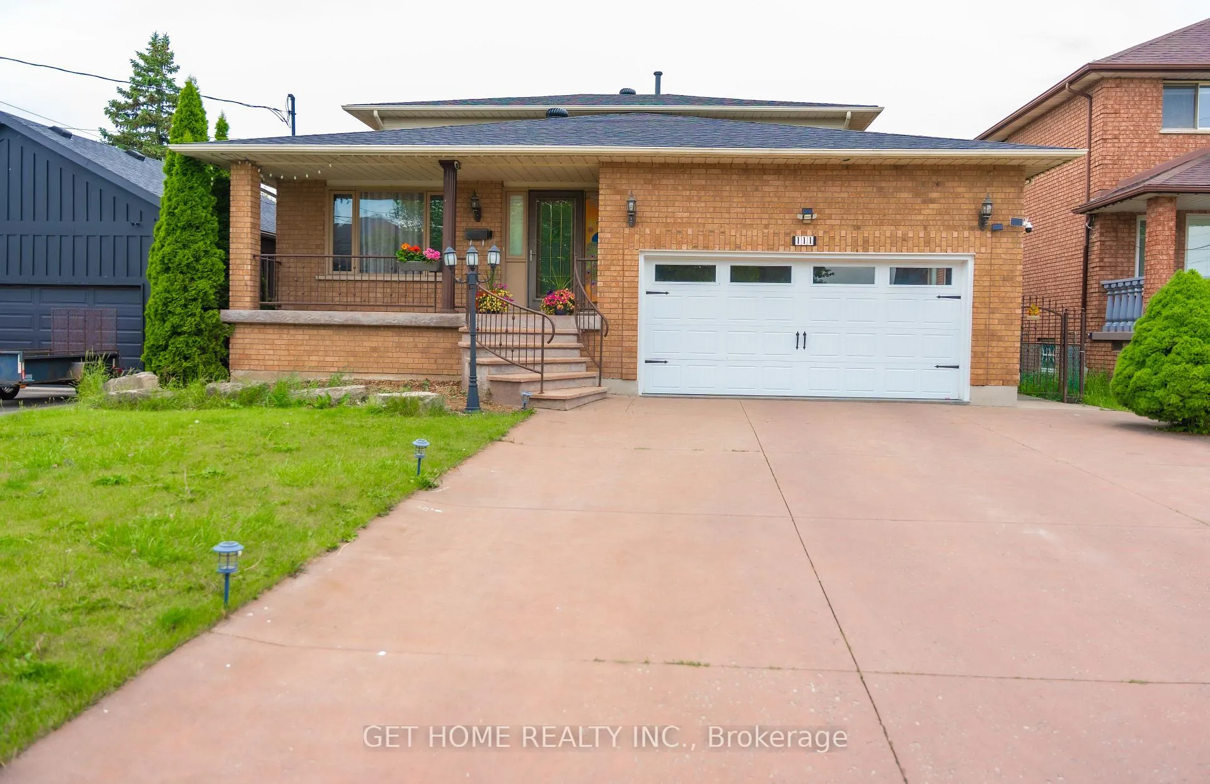
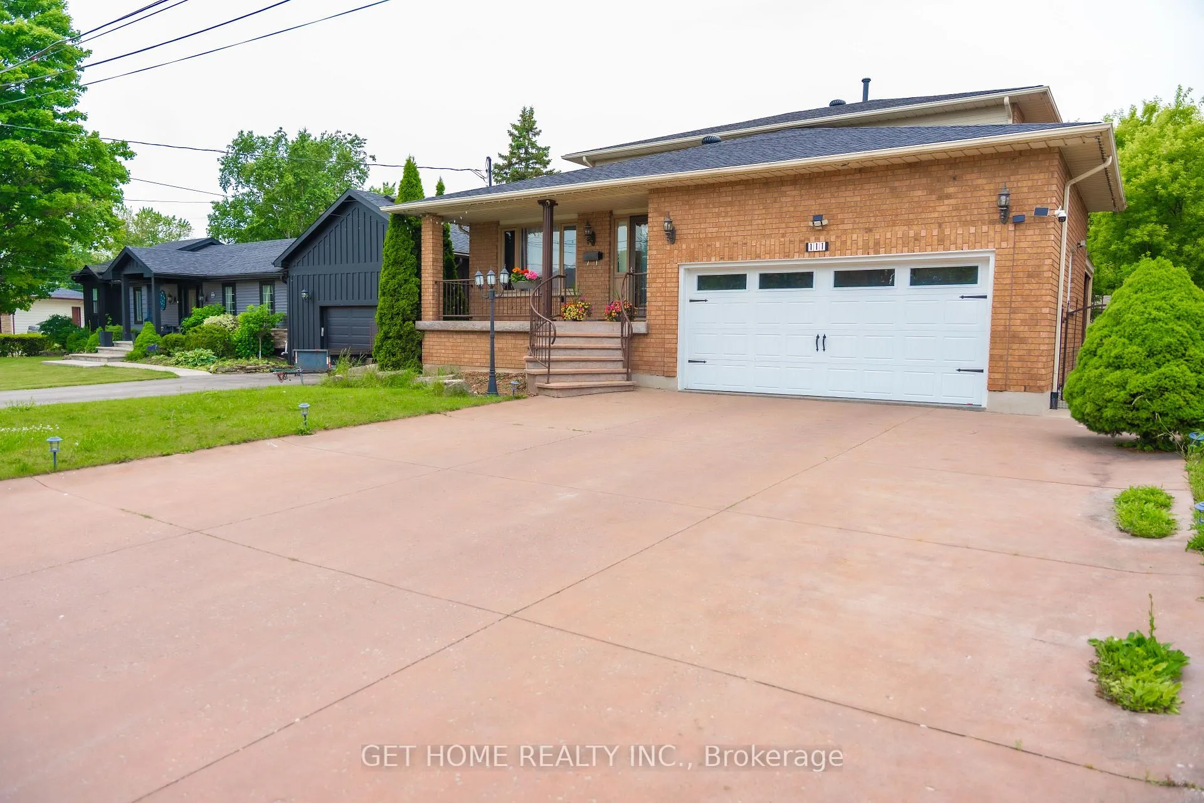
Discover the extraordinary potential at 111 Aubrey Avenue, Stoney Creek, a family-cherished, custom-built two-storey detached home, proudly maintained and lovingly crafted by its original owner with high-quality materials and attention to detail. Nestled among hundreds of custom homes in a peaceful, well-established neighbourhood, this property sits on a generous 50 100ft lot surrounded by mature trees, offering both privacy and timeless charm. The stamped concrete driveway and pathways around the home, along with a storage shed in the spacious backyard, enhance its practicality and curb appeal. Inside, the home features a bright and carpet-free interior, three bedrooms upstairs, and a fully finished basement suite with 9-ft ceilings, separate entrance, kitchenette, and two additional bedrooms, perfect for multi-generational living or generating approx. $1,900/month in rental income. The oversized garage with 12+ ft ceilings and total parking for 8 vehicles (6 in the driveway, 2 in the garage) is ideal for car enthusiasts or large families. Enjoy a dedicated space with a separate BBQ line for your outdoor entertaining needs. Recent updates include a new roof (2021) and 2024 appliances: gas range, microwaves, fridge, washer, and dryer. Located just steps from Saltfleet District High School and close to scenic trails, waterfalls, parks, Eastgate Square, transit, and major highways, this move-in-ready gem is perfect for first-time buyers or investors seeking comfort, income potential, and a strong sense of community.
Facts & features
Ask about this home
A HOMEH agent will answer your questions about this home.
Rooms
12 rooms · 4 bathrooms
- Living room11′2″ × 15′7″174 sq.ft.
- Dining room11′6″ × 13′11″160 sq.ft.
- Kitchen11′6″ × 11′7″133 sq.ft.
- Breakfast11′6″ × 9′7″110 sq.ft.
- Family room11′11″ × 19′226 sq.ft.
- Primary bedroom11′4″ × 27′4″309 sq.ft.
- Bedroom10′ × 9′90 sq.ft.
- Bedroom12′ × 11′7″139 sq.ft.
- Kitchen11′8″ × 18′9″219 sq.ft.
- Family room17′6″ × 15′4″268 sq.ft.
- Bedroom11′ × 14′154 sq.ft.
- Bedroom14′5″ × 11′1″160 sq.ft.
Around this home
Schools nearby
School rating, out of 10.
Listing details
Helpful tools
Your HOMEH agent
"I would see it this week."
Ask HOMEH about this home
Price, neighbourhood, monthly cost. Ask anything.
HOMEH Intelligent Agent is an AI, not a licensed representative. Check anything important with your agent.