

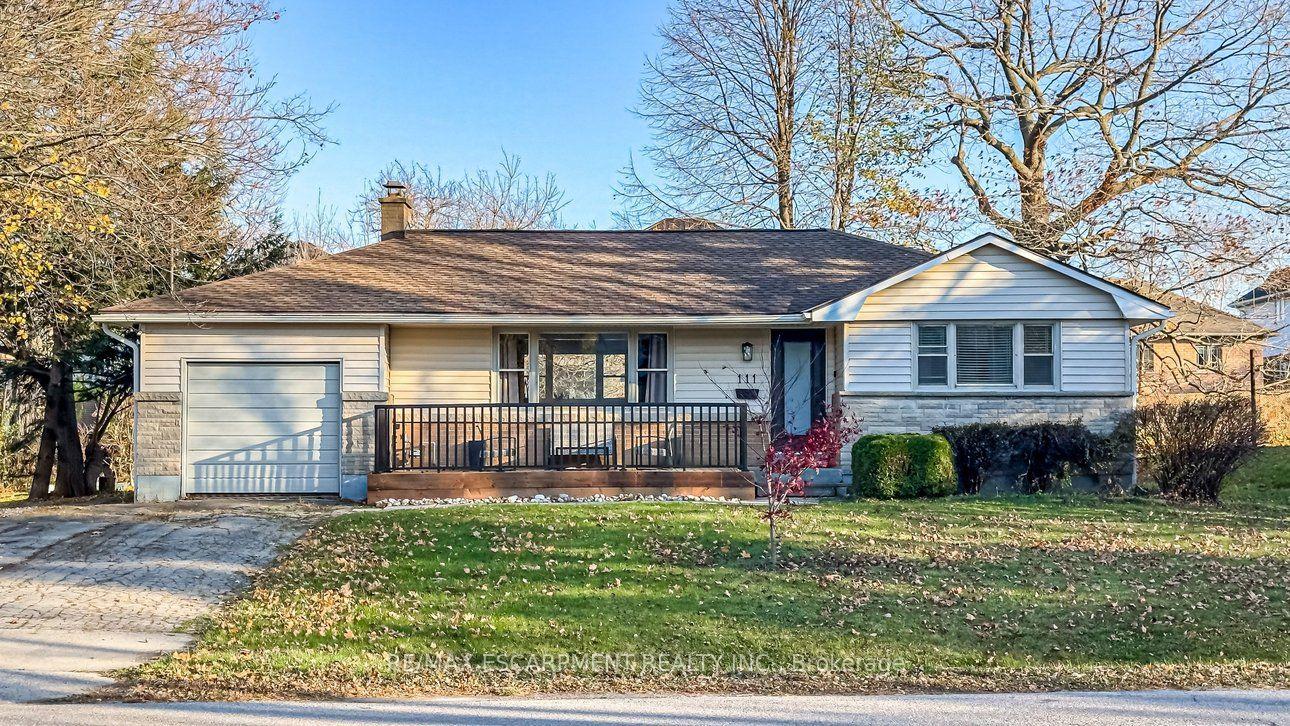
111 Springside Drive
111 Springside Drive
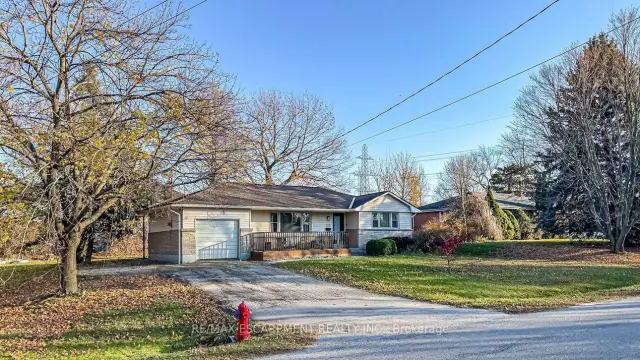
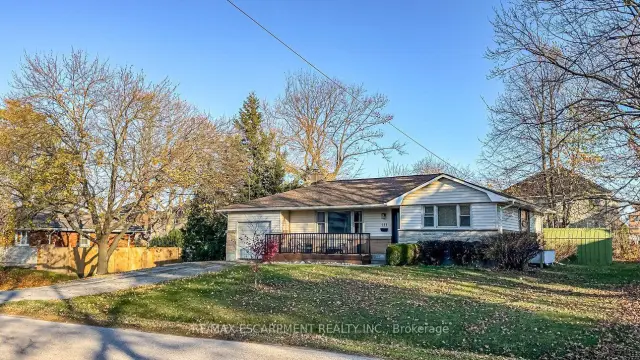
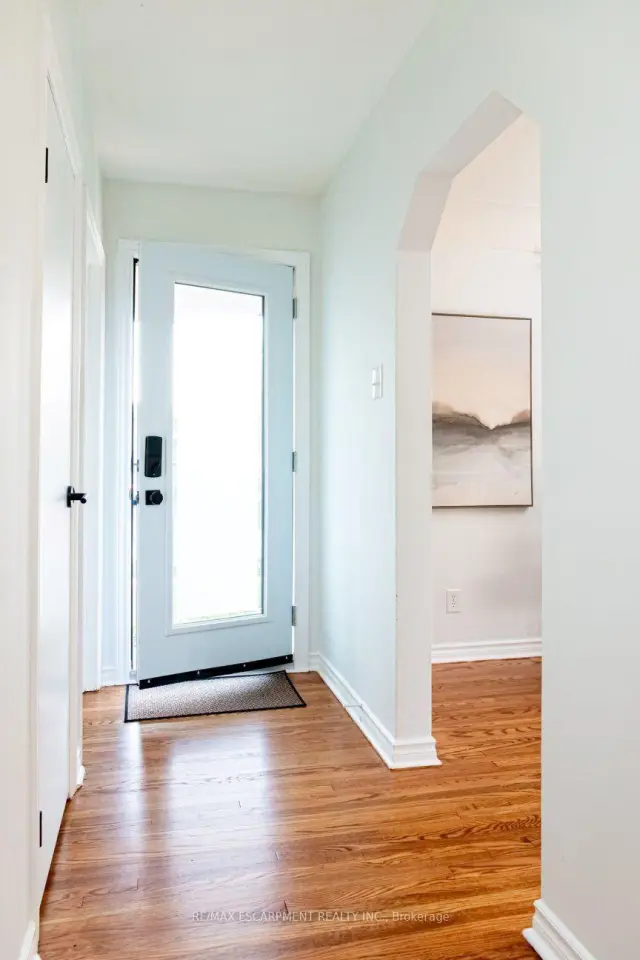 See all 49 photos
Facts and features
- BasementFinished
- Age of home51–99 years
- Price per sq ft~$692
- Water, sewerMunicipal
- Central air
The homeDetached, Bungalow, Age 51–99 years
- TypeDetached
- StyleBungalow
- Age51–99 years
- Living space1,100–1,500 sq ft
- BasementFinished, full
- ViewCity
InsideLower level, Carpet free, primary bedroom - main floor, water heater owned, Smoke detector
- LaundryLower level
- FeaturesCarpet free, primary bedroom - main floor, water heater owned
- SecuritySmoke detector
- Rooms above ground5
- Rooms in the basement3
- Bedrooms3 + 1 in the basement
- Bathrooms2
- Kitchens1
Outside and lotBrick, stone, Asphalt shingle, Concrete block
- ExteriorBrick, stone
- RoofAsphalt shingle
- FoundationConcrete block
- FeaturesPorch
- Other structuresShed
- Size115 × 134.38 ft
- ShapeRectangular
- ZoningR2
Parking1 Garage, Attached, Private double
- Spaces1 Garage
- GarageAttached
- DrivewayPrivate double
Heating, water and powerForced air, gas, Central air, Municipal water
- HeatingForced air, gas
- CoolingCentral air
- WaterMunicipal water
- SewerMunicipal sewer
- Natural gasYes
- HydroYes
- CableAvailable
- TelephoneAvailable
Costs and taxesTaxes $6,027 a year, HST included in the price, Rental items None
- Taxes, 2026$6,027 a year
- HSTHST included in the price
- Rental itemsNone
Included in the saleFridge, gas stove, dishwasher, microwave, washer & dryer, window blinds., Stagers furnishings
- IncludedFridge, gas stove, dishwasher, microwave, washer & dryer, window blinds.
- Not includedStagers furnishings
NearbyLevel, park, public transit, school
- Close toLevel, park, public transit, school
Listing detailsX14196506, For Sale, Nov 19, 2026
- MLS® numberX14196506
- StatusFor Sale
- Listed onNov 19, 2026
- Days on market1
- UpdatedNov 19, 2026
- PossessionImmediate
- Occupied byVacant
- Listing brokerageRE/MAX ESCARPMENT REALTY INC.
About this home
111 Springside Drive, Hamilton (Allison), ON L9B 1M5
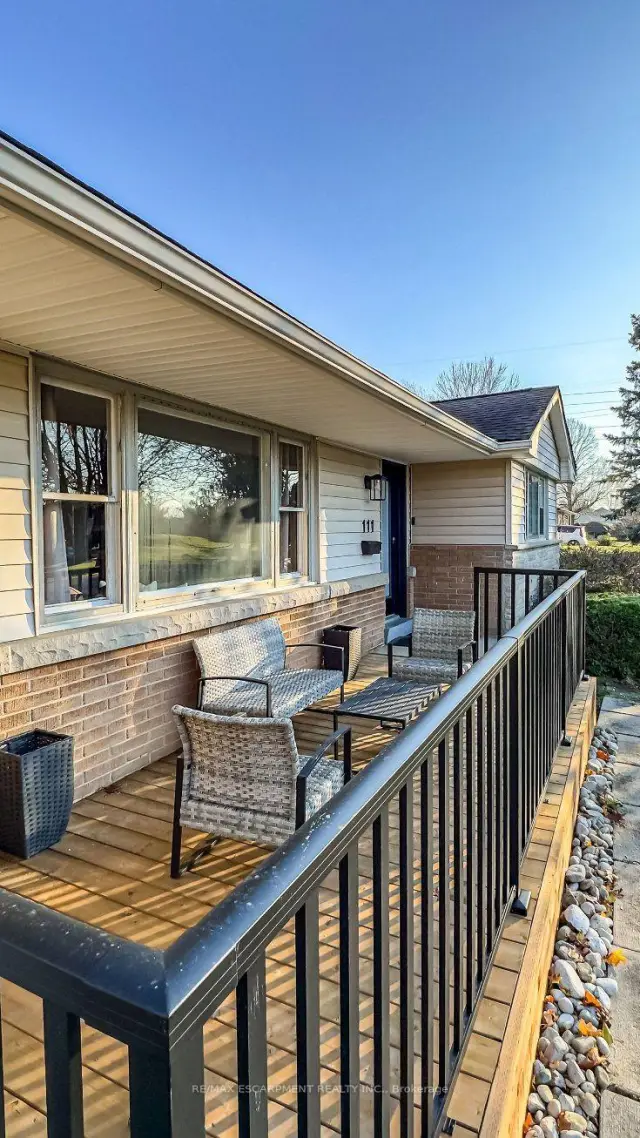
Rare opportunity combining a top-to-bottom interior renovation with an expansive 115 x 134 ft parcel. Ideal for families wanting move-in-ready luxury with sprawling yard space, or investors/builders eyeing future severance, addition, or garden suite potential. Freshly painted throughout, the bright main level showcases a bay window, freshly refinished hardwood flooring, updated lighting, new front and rear exterior doors, new hardware, and a modern new kitchen equipped with stainless steel appliances (double fridge/freezer, gas stove, dishwasher, and built-in microwave). The extensively renovated lower level offers peace of mind and modern comfort with interior waterproofing, a new sump pit and pump, upgraded electrical, updated windows, new drywall, trim, doors, and luxury vinyl plank flooring. Highlights include a renovated laundry room with new plumbing and washer/dryer, plus a spa-inspired shower room featuring new plumbing, custom tile, a curbless glass shower, and modern vanity. Enjoy outdoor living with new front and rear decks overlooking your private, grounds featuring a Japanese Maple in front and three fruit trees in back. Steps to Upper James & Rymal amenities, schools, parks, transit, and quick LINC/Hwy 403 access! At this price, this home offers incredible value. With a third of an acre within the property and city services provided. Combined Sqft Main Flr & Basement Over 2,000Sqft.
Book a viewing
Around this home
Daily convenience, out of 100, from the distances below
Schools nearby
School rating, out of 10.
Helpful calculators
Your HOMEH agent

"Priced 1% over the Hestimate. I would see it this week."