

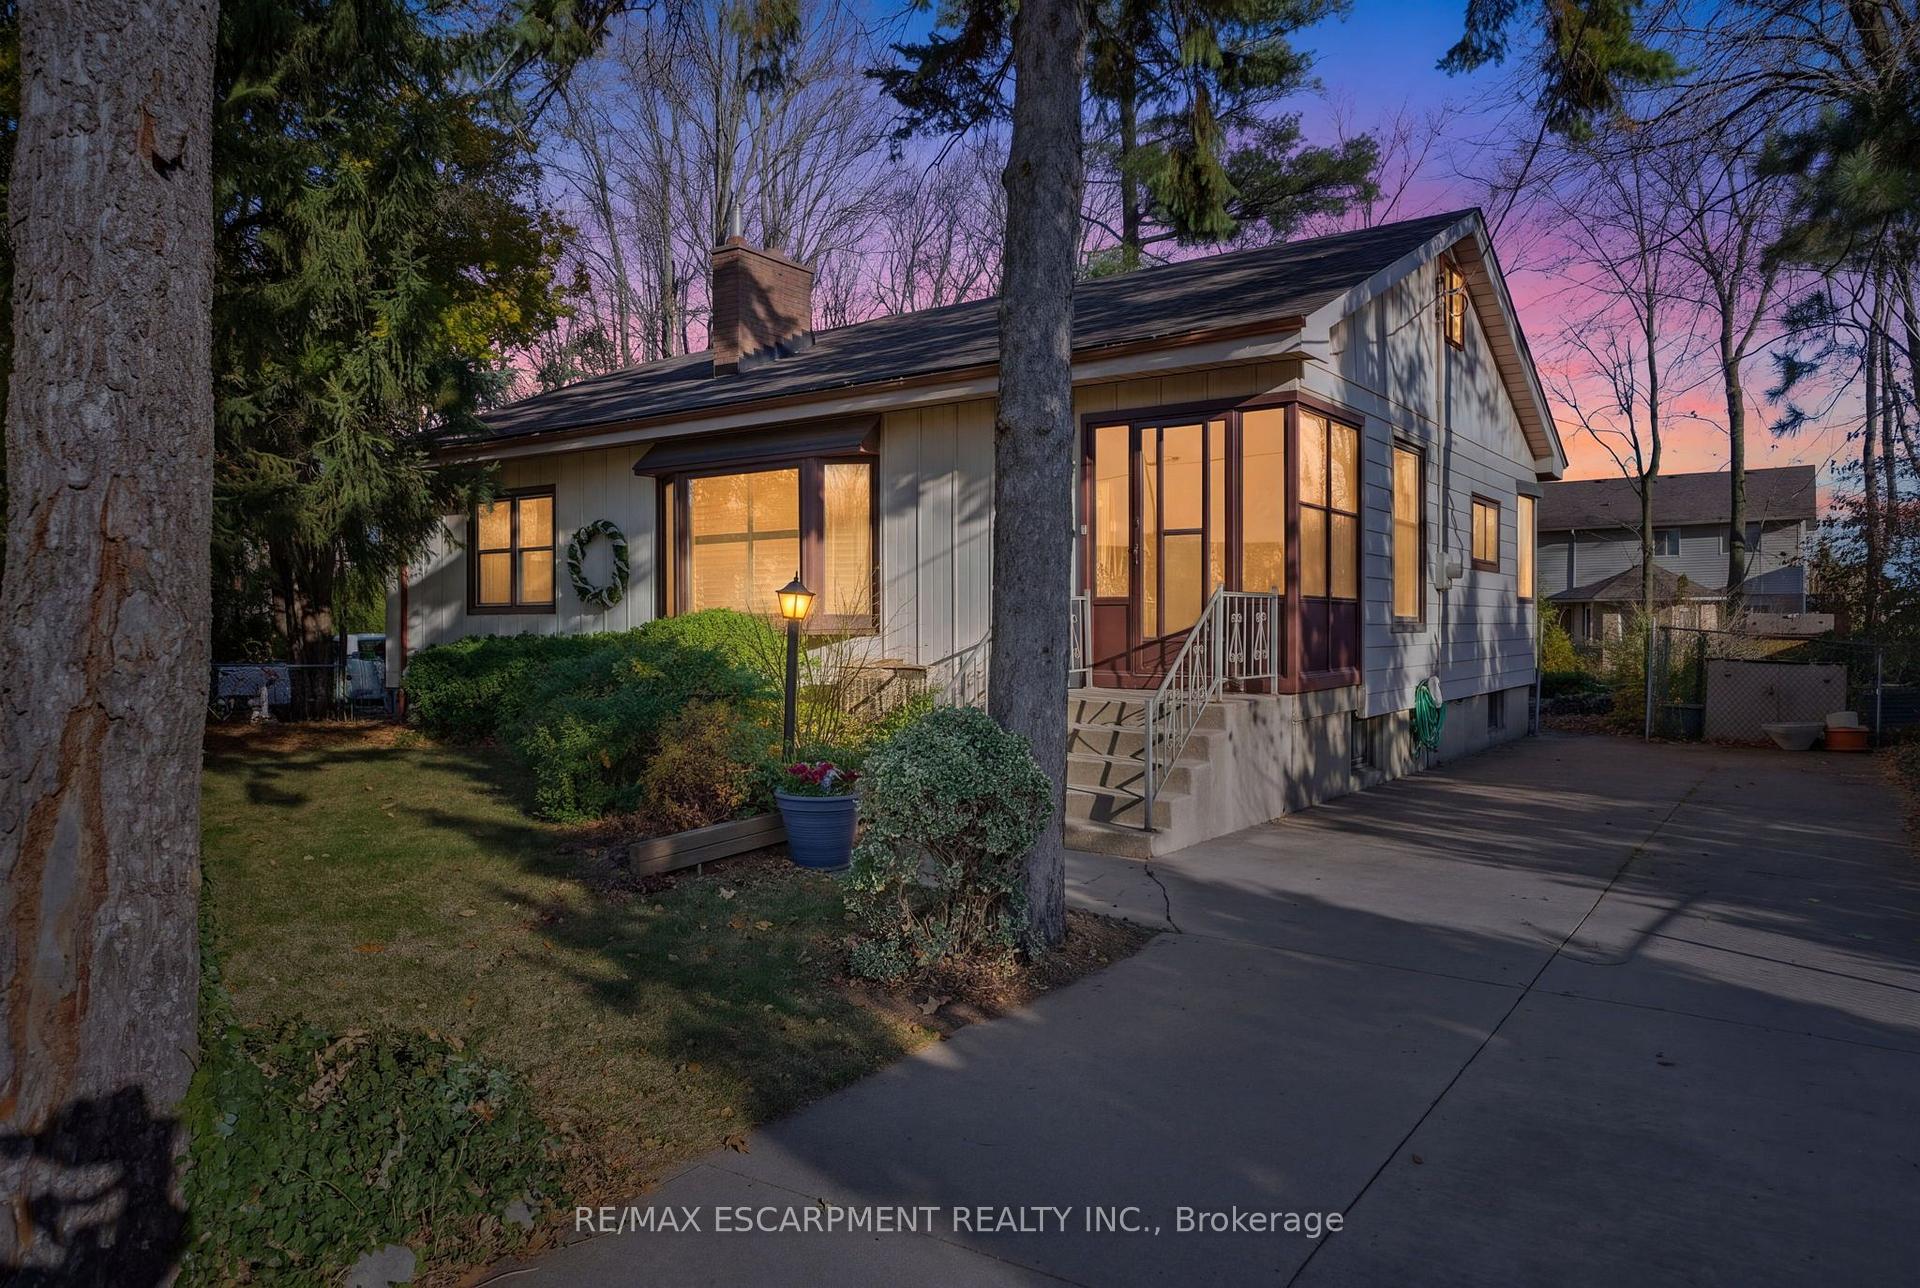
1673 Upper Wellington Street
1673 Upper Wellington Street
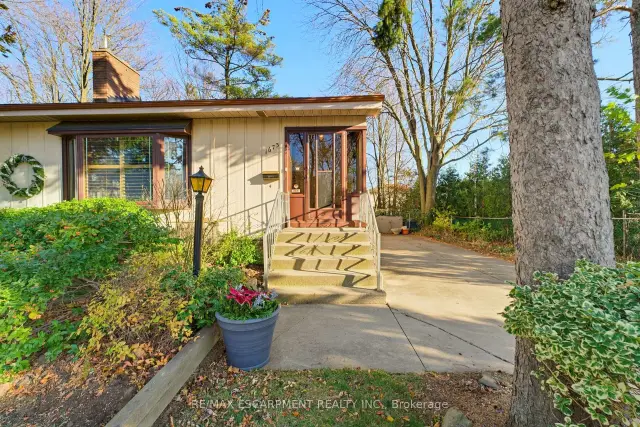
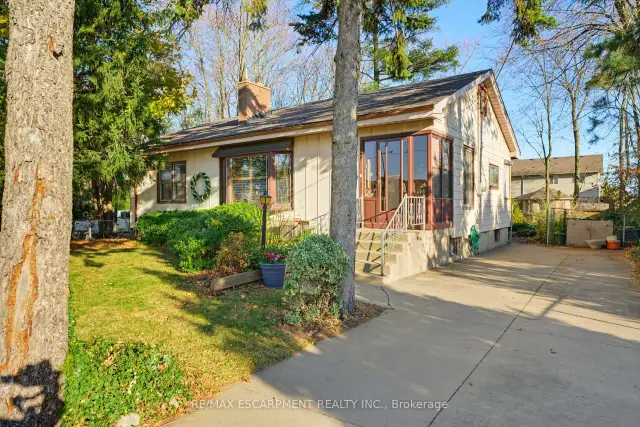
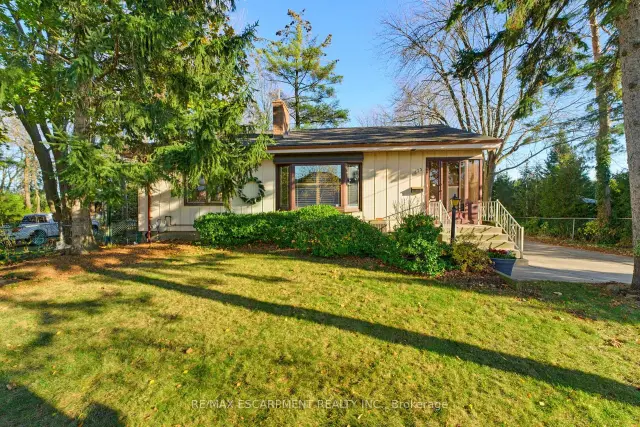
 See all 45 photos
Facts and features
- BasementFull
- Price per sq ft~$577
- Water, sewerMunicipal
- HeatingForced air
- Fireplace
- Central air
The homeDetached, Bungalow, 1,100–1,500 sq ft
- Type: Detached
- Style: Bungalow
- Living space: 1,100–1,500 sq ft
- Basement: Full
InsideFireplace Yes, wood, Primary bedroom - main floor, Rooms above ground 8
- Fireplace: Yes, wood
- Features: Primary bedroom - main floor
- Rooms above ground: 8
- Rooms in the basement: 3
- Bedrooms: 3
- Bathrooms: 2
- Kitchens: 1
- Family room: Yes
Outside and lotAluminum siding, Asphalt shingle, Concrete block
- Exterior: Aluminum siding
- Roof: Asphalt shingle
- Foundation: Concrete block
- Size: 27.49 × 40.62 m
Parking5 Parking, Front yard parking
- Spaces: 5 Parking
- Driveway: Front yard parking
Heating, water and powerForced air, gas, Central air, Municipal water
- Heating: Forced air, gas
- Cooling: Central air
- Water: Municipal water
- Sewer: Municipal sewer
- Natural gas: Yes
Costs and taxesTaxes $5,995 a year, HST included in the price, Hot water tank
- Taxes, 2026: $5,995 a year
- HST: HST included in the price
- Rental items: Hot water tank
Included in the saleFridge, stove, freezer, washer, dryer, window coverings, Not included None
- Included: Fridge, stove, freezer, washer, dryer, window coverings
- Not included: None
Listing detailsX14196514, For Sale, Nov 19, 2026
- MLS® number: X14196514
- Status: For Sale
- Listed on: Nov 19, 2026
- Days on market: 1
- Updated: Nov 19, 2026
- Possession: 2026-11-16 / Immediate
- Occupied by: Vacant
- Listing brokerage: RE/MAX ESCARPMENT REALTY INC.
About this home
1673 Upper Wellington Street, Hamilton (Barnstown), ON L9B 1P1
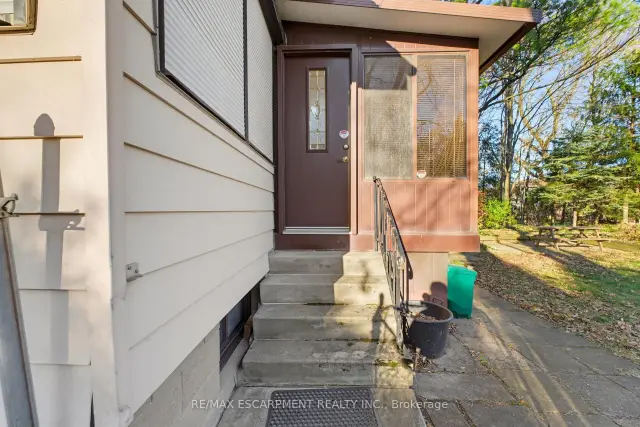
Welcome to this thoughtfully maintained 3-bedroom family home offering exceptional versatility, comfort, and outdoor living. The functional main floor features an eat-in kitchen designed for daily gathering alongside an inviting family room anchored by a cozy fireplace. Extend your living space into the bright three-season sunroom, ideal for morning coffee and quiet relaxation. On the main level, discover a spacious primary bedroom suite complete with custom built-in cabinetry, Two generous secondary bedrooms, and a full bathroom. The upper attic space provides fantastic bonus square footage with potential for a fourth bedroom, home office, or entertainment retreat. Downstairs, the finished basement expands your living options with a spacious recreation room, dedicated laundry area, and convenient second bathroom. Step outside to a private backyard oasis framed by mature trees, complete with a versatile three-season hobby shed ready for your workshop or studio needs. A complete, move-in-ready package in a desirable neighbourhood setting.
Book a viewing
Around this home
Daily convenience, out of 100, from the distances below
Schools nearby
School rating, out of 10.
Helpful calculators

Your HOMEH agent
"Priced 1% over the Hestimate. I would see it this week."