

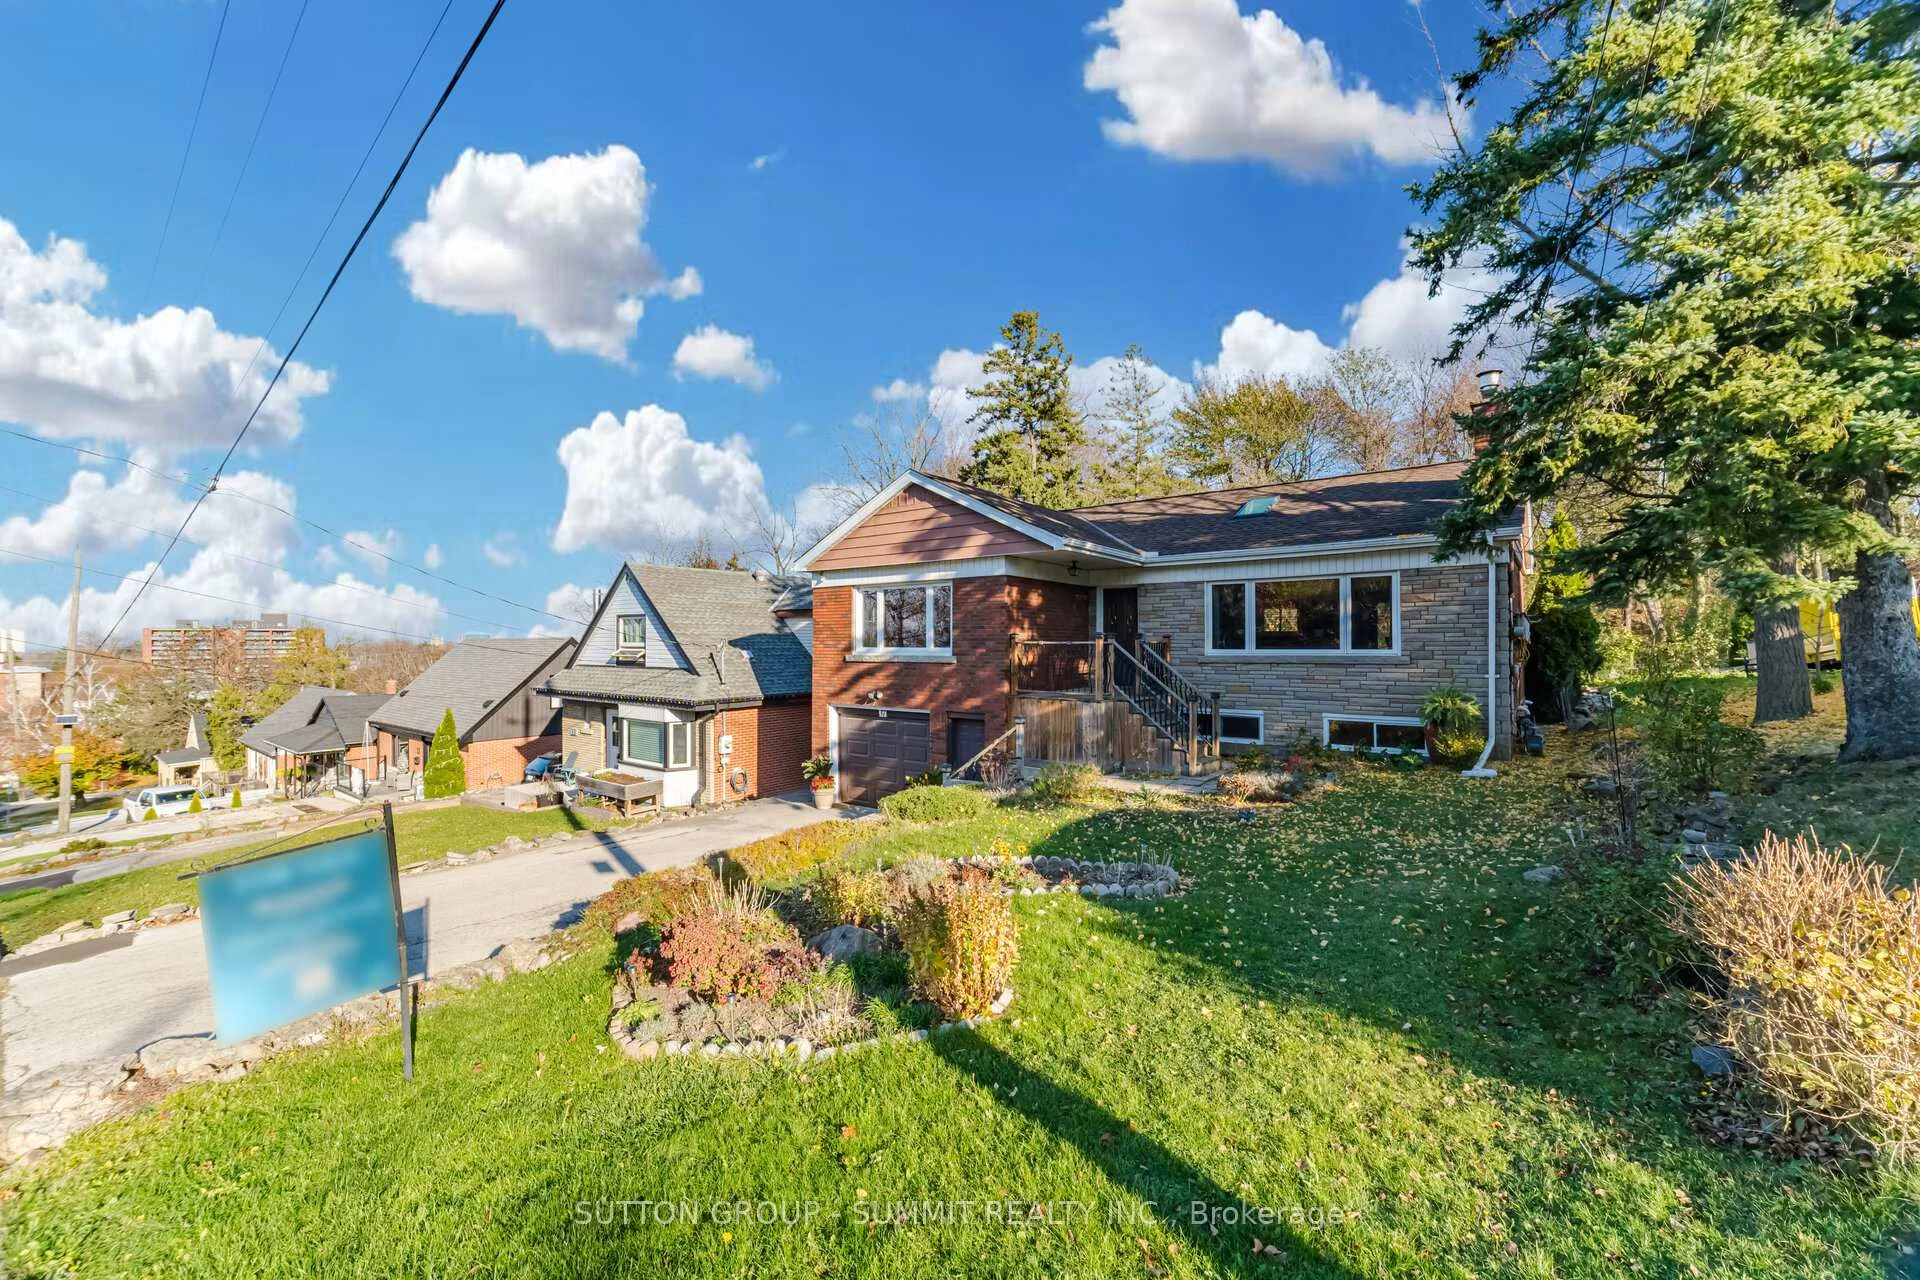
37 Wardrope Avenue
37 Wardrope Avenue
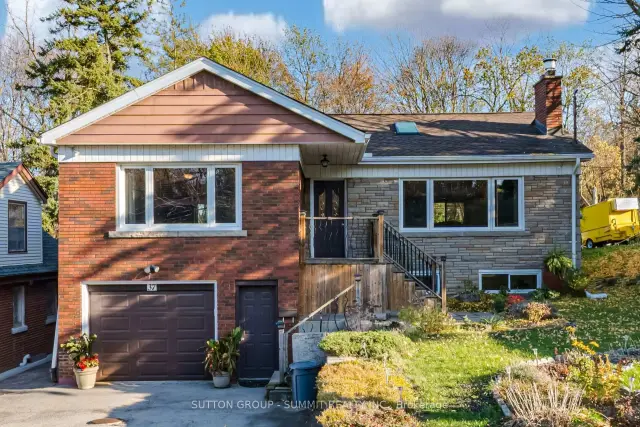
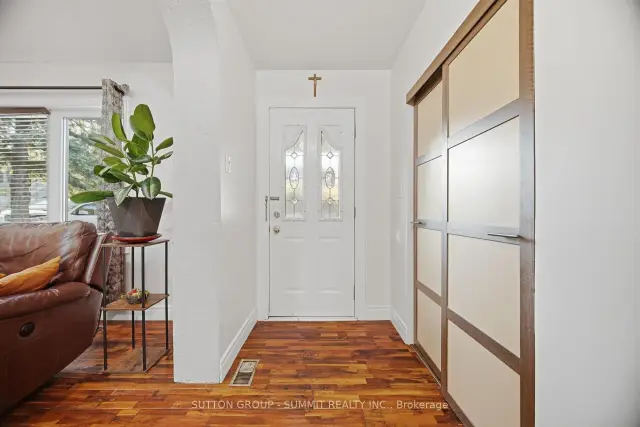
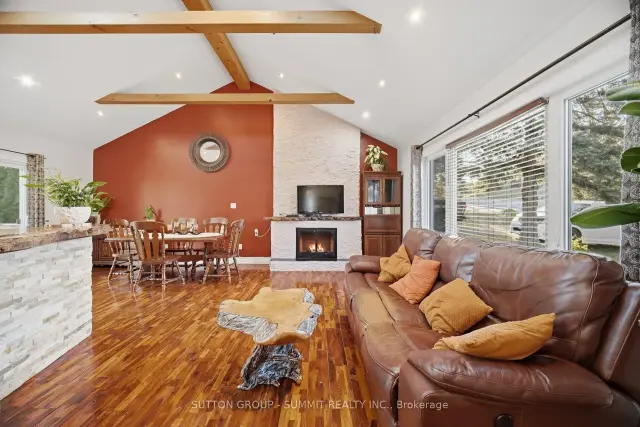
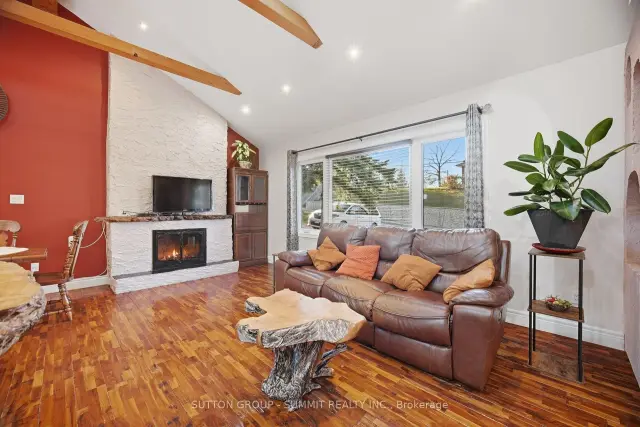 See all 26 photos
Facts and features
- BasementWalk-out
- Water, sewerMunicipal
- HeatingForced air
- CoolingCentral air
- Hardwood floors
- Fireplace
- Central air
The homeDetached, Bungalow-raised, Under 700 sq ft
- TypeDetached
- StyleBungalow-raised
- Living spaceUnder 700 sq ft
- BasementFull, walk-out, finished
InsideFireplace Yes, Hardwood, Tile, Rooms above ground 8
- FireplaceYes
- FlooringHardwood, Tile
- Rooms above ground8
- Bedrooms3
- Bathrooms2
- Kitchens1
Outside and lotBrick, stone, Asphalt shingle, Block
- ExteriorBrick, stone
- RoofAsphalt shingle
- FoundationBlock
- Size50.1 × 100.21 ft
Parking1 Garage, Built-in, Private double
- Spaces1 Garage
- GarageBuilt-in
- DrivewayPrivate double
Heating, water and powerForced air, gas, Central air, Municipal water
- HeatingForced air, gas
- CoolingCentral air
- WaterMunicipal water
- SewerMunicipal sewer
Costs and taxesTaxes $5,325 a year, HST included in the price, Hot water tank rental $47.90 tax inc.
- Taxes, 2026$5,325 a year
- HSTHST included in the price
- Rental itemsHot water tank rental $47.90 tax inc.
Included in the saleAll existing: s/s fridge, s/s stove, washer, dryer, window coverings. electrical light fixtures
- IncludedAll existing: s/s fridge, s/s stove, washer, dryer, window coverings. electrical light fixtures
NearbyClear view, park, public transit
- Close toClear view, park, public transit
Listing detailsX14196702, For Sale, Nov 19, 2026
- MLS® numberX14196702
- StatusFor Sale
- Listed onNov 19, 2026
- Days on market1
- UpdatedNov 19, 2026
- PossessionFlexible
- Occupied byOwner
- Listing brokerageSUTTON GROUP - SUMMIT REALTY INC.
About this home
37 Wardrope Avenue, Hamilton (Stoney Creek), ON L8G 1S1
**A Unique Blend of Moroccan and Mediterranean Charm in the Heart of Olde Stoney Creek!** Nestled in the desirable Olde Stoney Creek Plateau, this beautifully maintained home showcases distinctive architectural details, warm finishes, and exceptional character throughout. The inviting open-concept layout features soaring vaulted chalet-style ceilings, skylights, pot lights, and a striking floor-to-ceiling fireplace that creates a stunning focal point. The kitchen offers a beautiful redwood island, granite countertops, and elegant travertine flooring, while rich hardwood floors and Venetian plaster walls add warmth and sophistication throughout the home. Featuring two full bathrooms and a walkout to a private backyard, this one-of-a-kind property offers a wonderful combination of style, comfort, and functionality.**A truly distinctive home in a fantastic location, offering architectural character that's anything but ordinary!**
Book a viewing
Around this home
Daily convenience, out of 100, from the distances below
Schools nearby
School rating, out of 10.
Helpful calculators
Your HOMEH agent

"Priced 1% over the Hestimate. I would see it this week."