

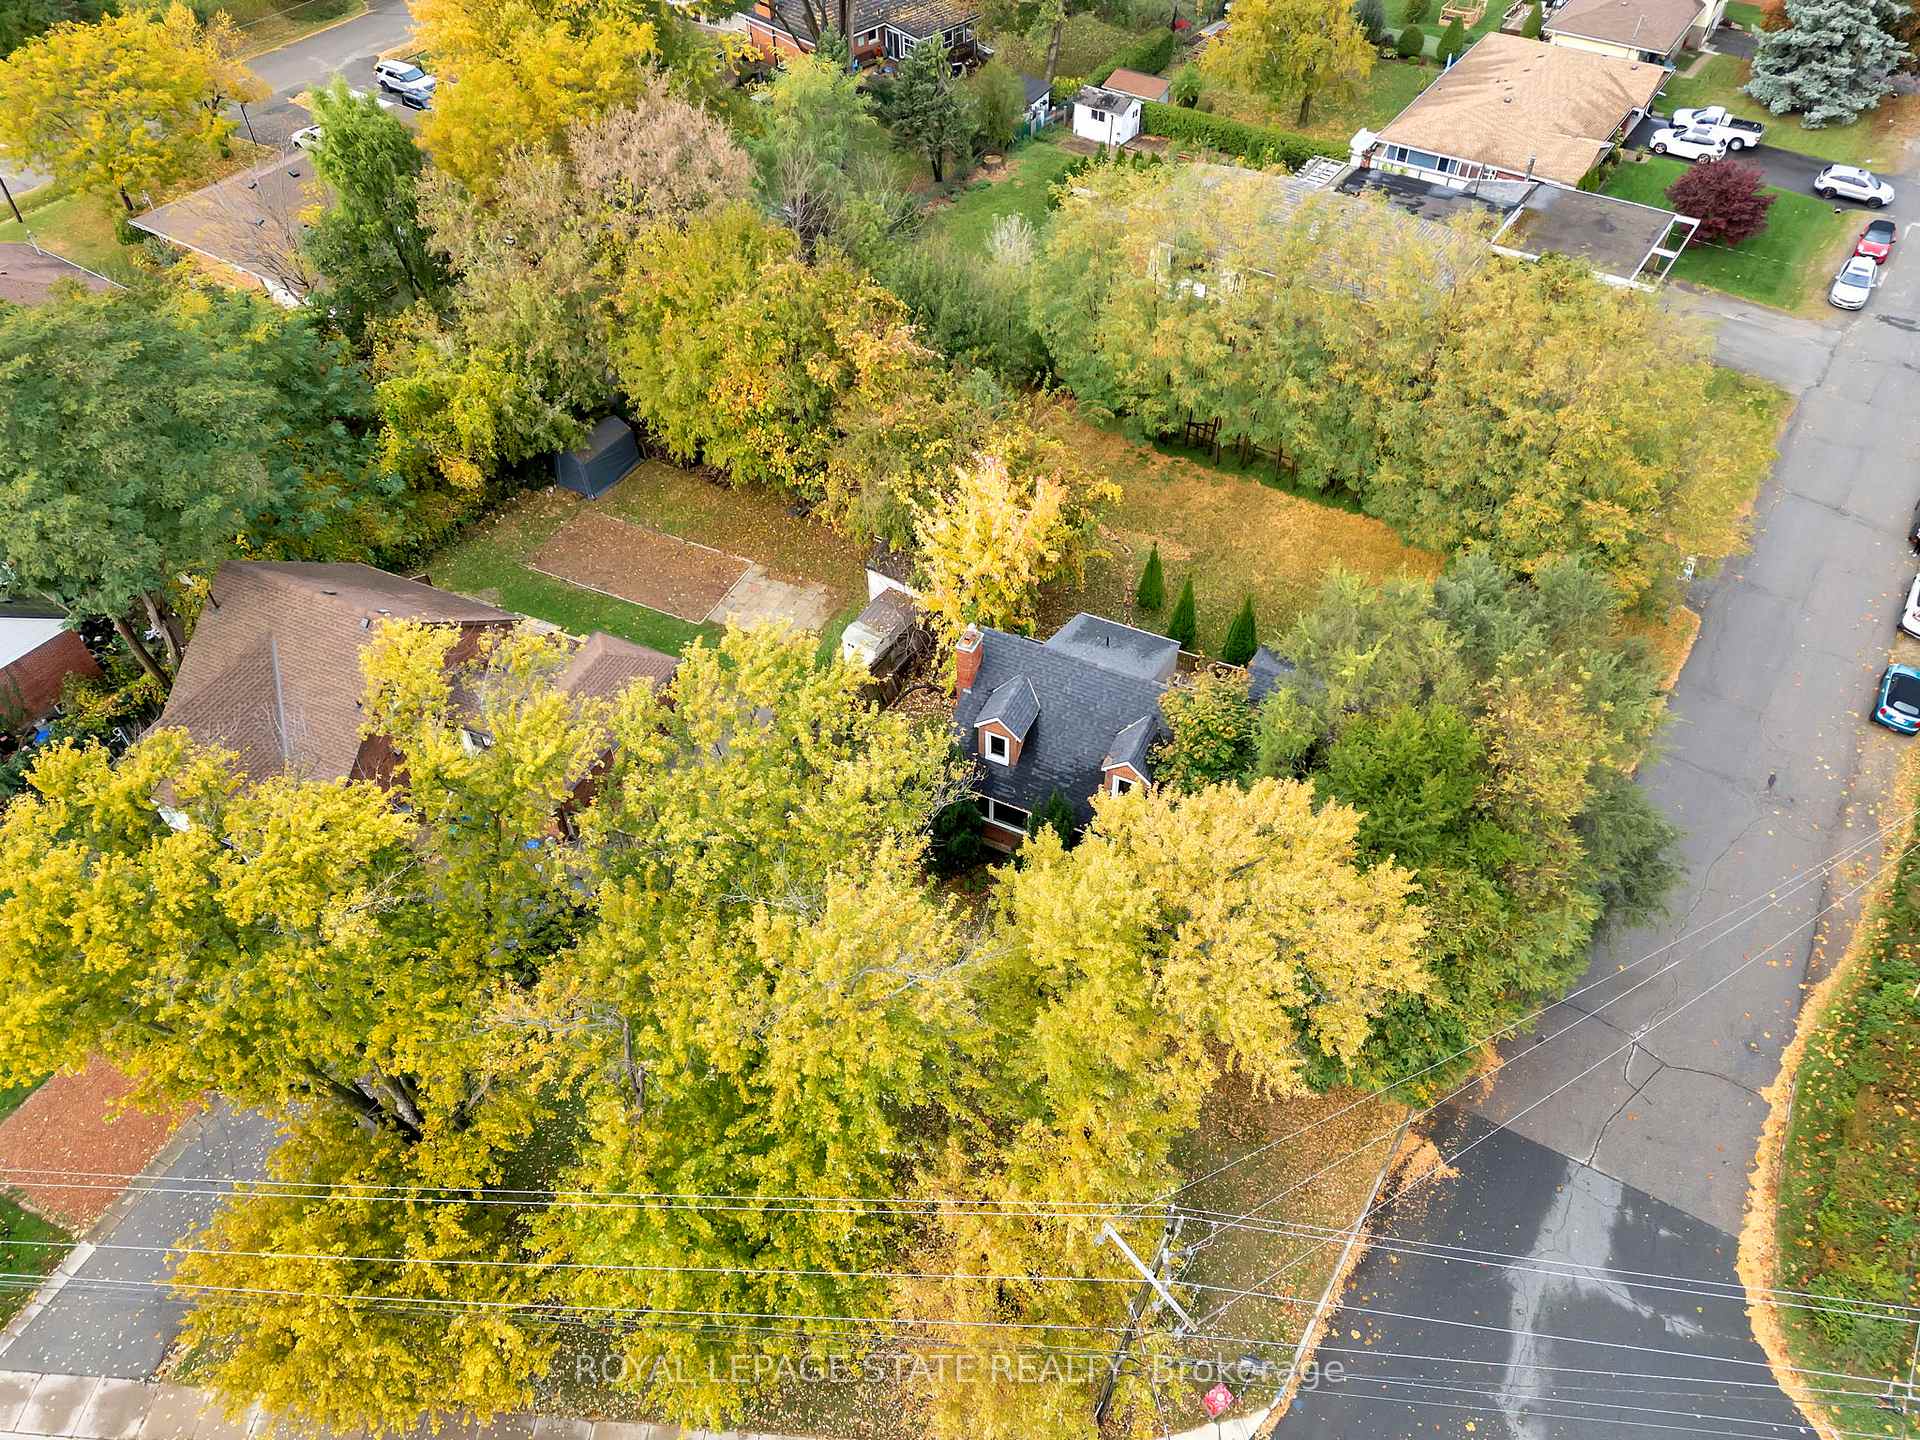
121 King Street E
Detached For Rent
1/33121 King Street E
Detached For Rent
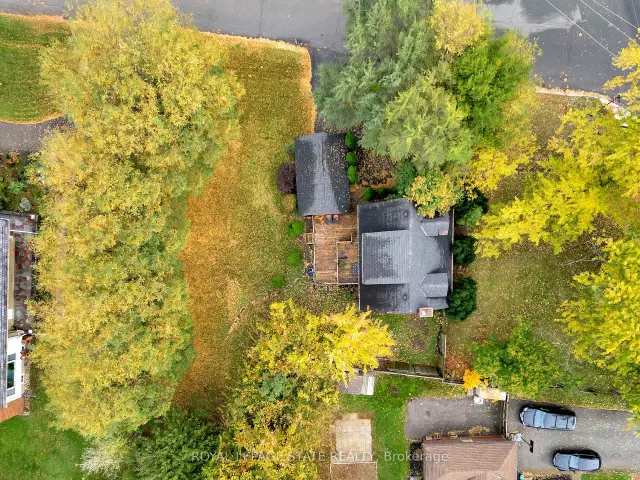
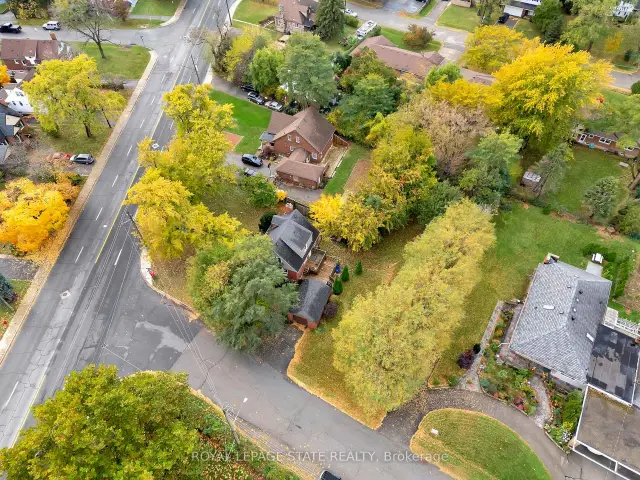
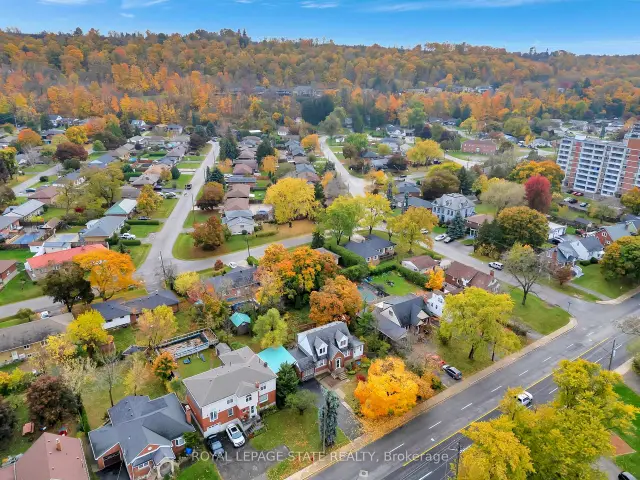
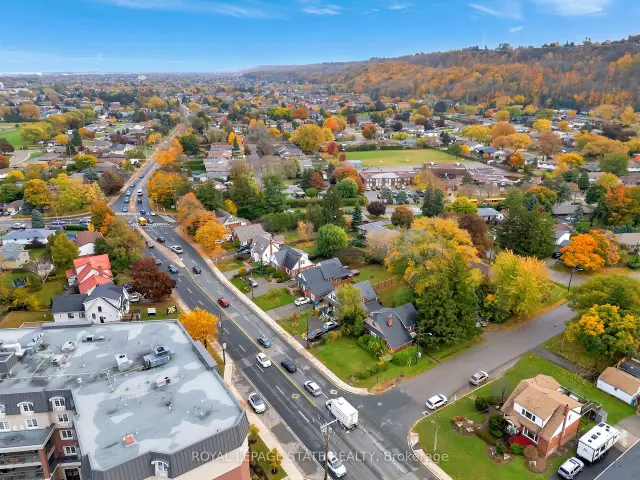 See all 33 photos
3 Bedrooms
2 Bathrooms
0 Garage
700–1.1K sq.ft
Entire Home
In 1-29 days
Facts and features
- BasementUnfinished
- Lot size77 × 143 ft
- Lease term12 months
- FurnishedUnfurnished
What stands out
- Central air
The homeDetached, 1 1/2 storey, Age 51–99 years
- TypeDetached
- Style1 1/2 storey
- Age51–99 years
- Living space700–1,100 sq ft
- BasementUnfinished
InsideIn-suite laundry, Rooms above ground 5, Rooms in the basement 0
- LaundryIn-suite laundry
- Rooms above ground5
- Rooms in the basement0
- Bedrooms3
- Bathrooms2
- Kitchens1
Outside and lotBrick, Asphalt shingle, Block
- ExteriorBrick
- RoofAsphalt shingle
- FoundationBlock
- Size77.43 × 142.6 ft
- ShapeIrregular
Parking2 Parking, Private double
- Spaces2 Parking
- DrivewayPrivate double
Heating, water and powerForced air, gas, Central air, Municipal water
- HeatingForced air, gas
- CoolingCentral air
- WaterMunicipal water
- SewerMunicipal sewer
Rent and termsRent $2,950 a month, Entire property, Unfurnished
- Rent$2,950 a month
- Space for rentEntire property
- FurnishedUnfurnished
- Lease12 months
- PaidWeekly
- Rental itemsHot water heater
IncludedFridge, stove, dishwasher, washer, dryer
- IncludedFridge, stove, dishwasher, washer, dryer
Listing detailsX14196716, For Rent, Nov 19, 2026
- MLS® numberX14196716
- StatusFor Rent
- Listed onNov 19, 2026
- Days on market1
- UpdatedNov 19, 2026
- Possession1-29 days
- Occupied byVacant
- Listing brokerageROYAL LEPAGE STATE REALTY
About this home
121 King Street E, Hamilton (Stoney Creek), ON L8G 1L2
Great 1.5 Stry Home, Approx 1,076 Sqft close to all amenities. The main level features a welcoming formal living room complete with hardwood flooring. A functional Eat In kitchen with a door leading out to deck and rear yard with a peaceful cottage-like setting in the city. 3 bedrooms, 1.5 baths, Parking for 2 vehicles.
Read more
Book a viewing
Fri20Nov
Sat21Nov
Sun22Nov
Mon23Nov
Tue24Nov
Wed25Nov
Thu26Nov
Pick A Time
Around this home
King Street East and Dawson Ave
Errands
Parks
Schools
Daily convenience, out of 100, from the distances below
ParkAugustus Jones Parkette · 3 within 1 km5 min walk331 m
GroceryFortinos9 min walk576 m
SchoolSt. Margaret Mary Catholic Elementary School3 min walk210 m
PharmacyRexall9 min walk584 m
Cafés & foodThe Attic · 15 within 1 km4 min walk252 m
Gym & rec centreFit4Less10 min walk586 m
LibraryHamilton Public Library - Saltfleet Branch11 min walk653 m
WalkDriveStraight-line distance, open map data
Grocery0.6 km
Park0.3 km
Coffee0.7 km
Dining0.3 km
Gym0.6 km
Schools nearby
School rating, out of 10.
St. Margaret Mary Catholic Elementary Schoolelementary · Catholic · 0.2 km
—
St. Martin of Tours Catholic Elementary Schoolelementary · Catholic · 0.3 km
7.2/10Good
Collegiate Avenue Schoolelementary · Public · 0.4 km
5.1/10Fair
Contact agent
Helpful calculators
Rent vs buy
Affordability
Mortgage
Down payment
Stress test
CMHC insurance

Your HOMEH agent
KimHOMEH agent · Hamilton
"I would see it this week."
Ask Kim