

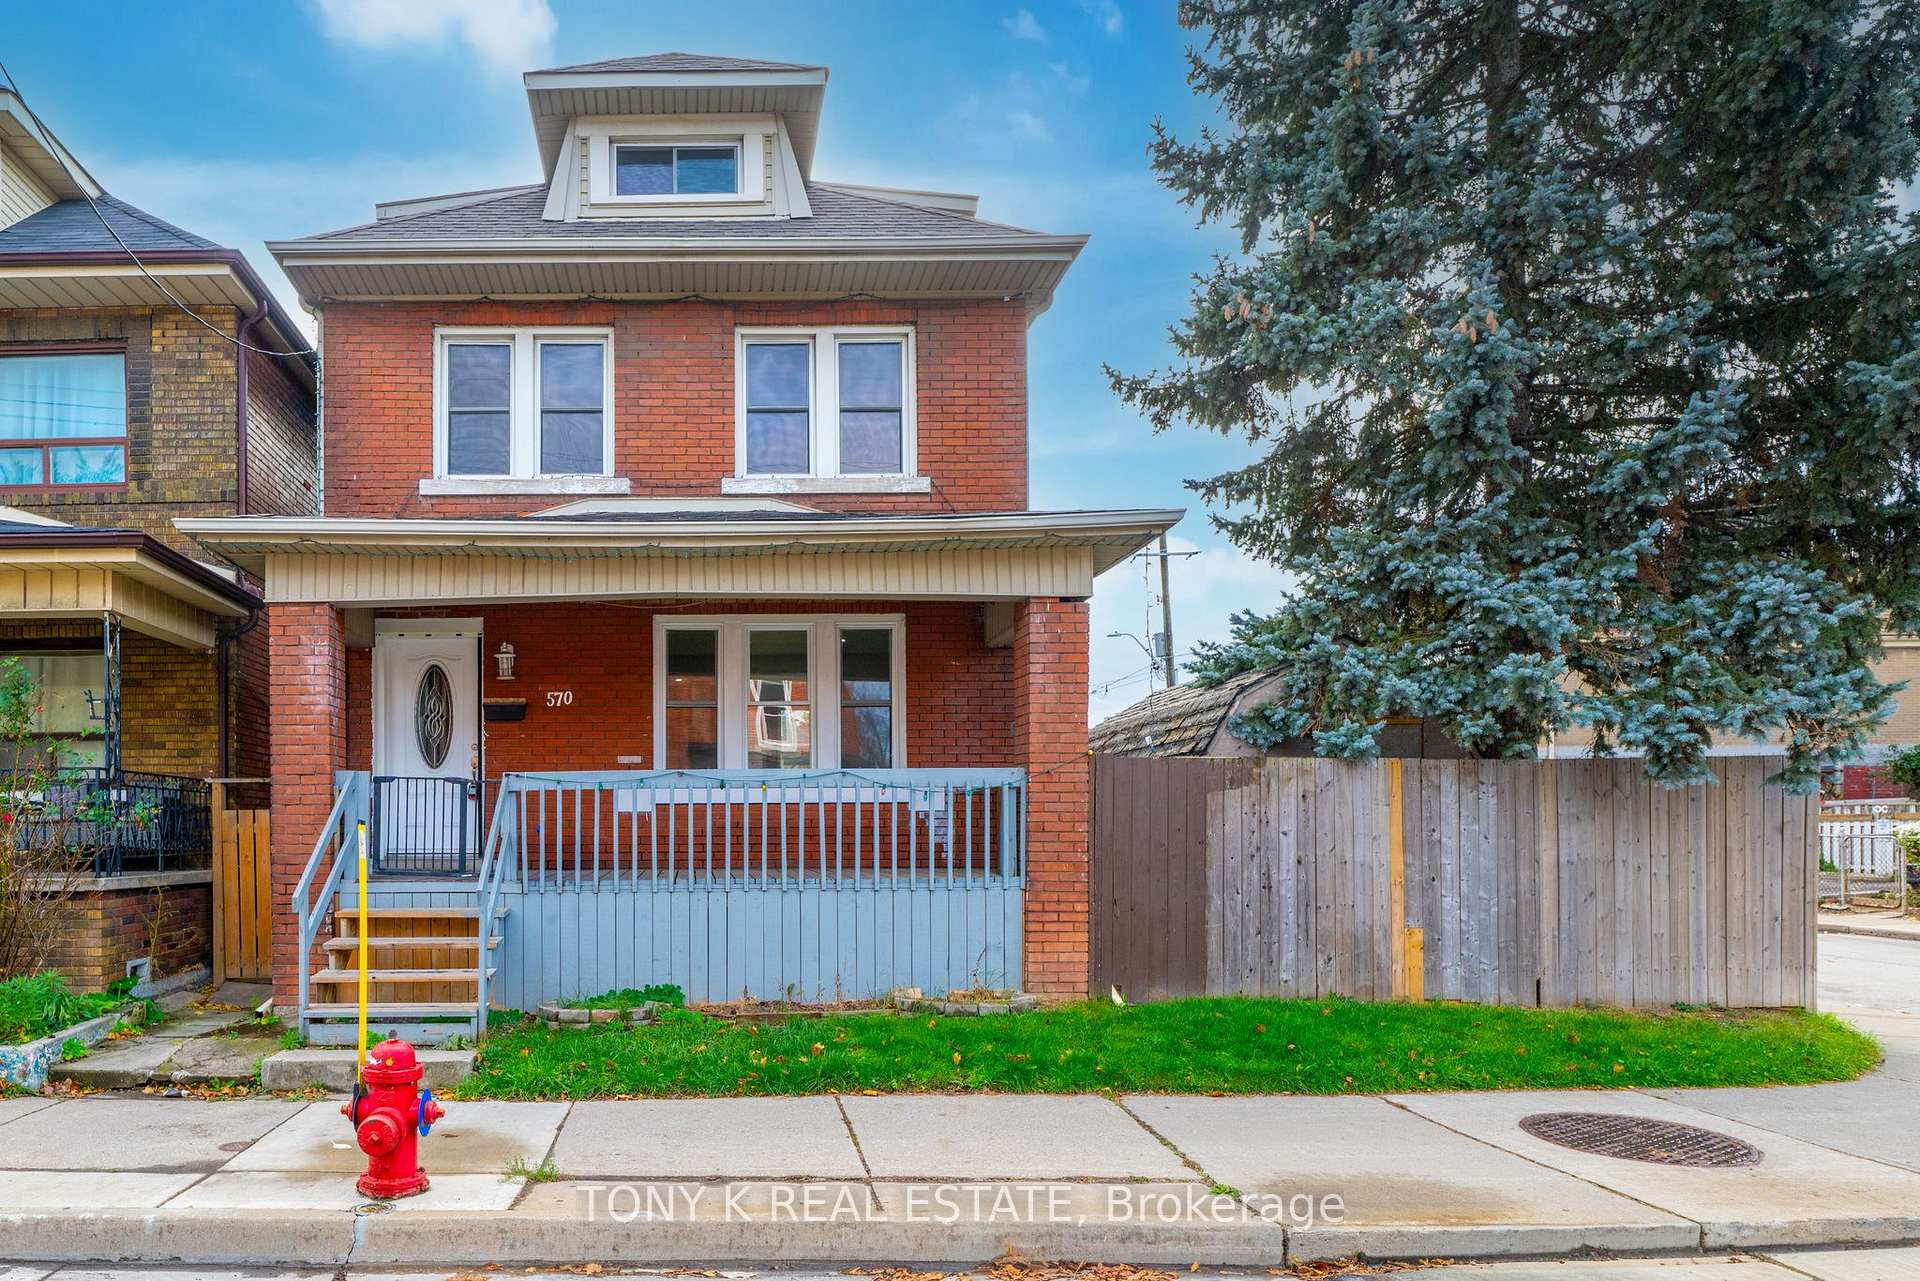
570 Cannon Street E
570 Cannon Street E
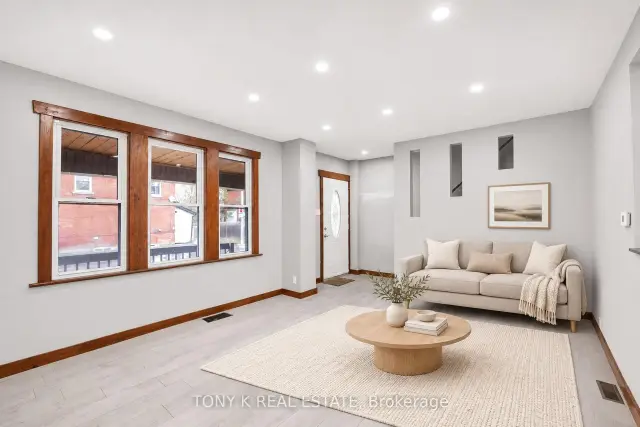 See all 32 photos
Facts and features
- BasementFinished
- Age of home100+
- Price per sq ft~$346
- Water, sewerMunicipal
- Second kitchen
- Separate entrance
- Central air
The homeDetached, 2 1/2 storey, 100+
- TypeDetached
- Style2 1/2 storey
- Age100+
- Living space1,100–1,500 sq ft
- BasementFinished, separate entrance
InsideRooms above ground 8, 3 + 1 in the basement, Bathrooms 2
- Rooms above ground8
- Bedrooms3 + 1 in the basement
- Bathrooms2
- Kitchens2
Outside and lotBrick, Asphalt shingle, Poured concrete
- ExteriorBrick
- RoofAsphalt shingle
- FoundationPoured concrete
- Size29.66 × 76.52 ft
Parking3 Parking, Private double
- Spaces3 Parking
- DrivewayPrivate double
Heating, water and powerForced air, gas, Central air, Both
- HeatingForced air, gas
- CoolingCentral air
- WaterBoth
- SewerMunicipal sewer
Costs and taxesTaxes $2,800 a year, HST included in the price, Rental items None.
- Taxes, 2026$2,800 a year
- HSTHST included in the price
- Rental itemsNone.
Included in the saleMain floor - fridge, stove, microwave, dishwasher, washer, dryer. basement - fridge, stove, washer, dryer, Not included None.
- IncludedMain floor - fridge, stove, microwave, dishwasher, washer, dryer. basement - fridge, stove, washer, dryer
- Not includedNone.
Listing detailsX14196890, For Sale, Nov 19, 2026
- MLS® numberX14196890
- StatusFor Sale
- Listed onNov 19, 2026
- Days on market1
- UpdatedNov 19, 2026
- PossessionFlexible
- Occupied byTenant
- Listing brokerageTONY K REAL ESTATE
About this home
570 Cannon Street E, Hamilton (Gibson), ON L8L 2G4
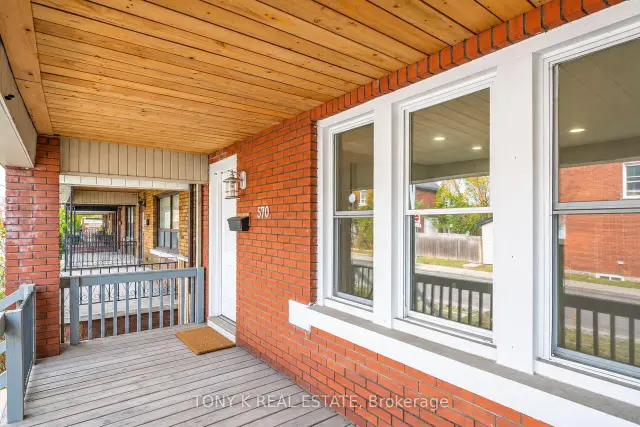
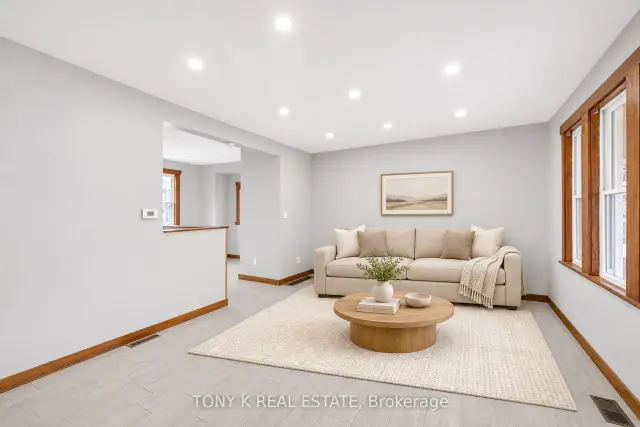
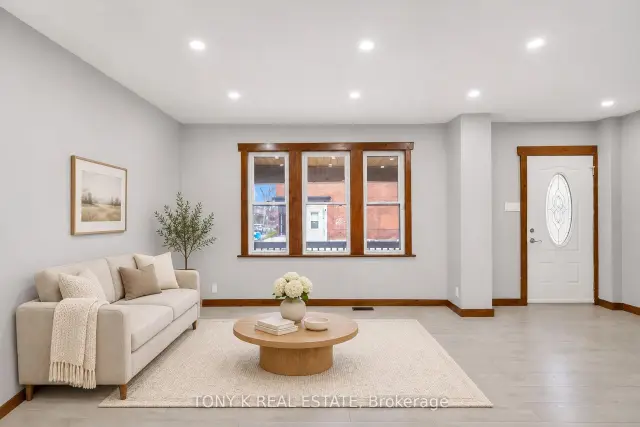
Welcome to this bright and spacious brick home in Hamilton, offering a finished basement with a second kitchen and its own laundry. A covered front porch leads into the main floor, where a sun-filled living room flows into a separate dining area. The kitchen offers ample cabinetry and a peninsula for additional prep space. Upstairs, you'll find comfortable bedrooms, a full bathroom and the convenience of a dedicated laundry room. The finished attic adds flexible space for a home office, family room or play area. The basement includes a kitchen, living and a sleeping area, a bathroom and laundry, adding options for buyers considering a home with rental income. Outside, enjoy a morning coffee on the front porch or make the backyard your own with space for gardening and outdoor seating. Located close to Woodlands Park, the Barton library branch, and the shops and restaurants of Barton Village.
Book a viewing
Around this home
Daily convenience, out of 100, from the distances below
Schools nearby
School rating, out of 10.
Helpful calculators
Your HOMEH agent

"Priced 5% over the Hestimate. I would see it this week."