
1112 Safari Road
Hamilton (Rural Flamborough)1112 Safari Road
Hamilton (Rural Flamborough)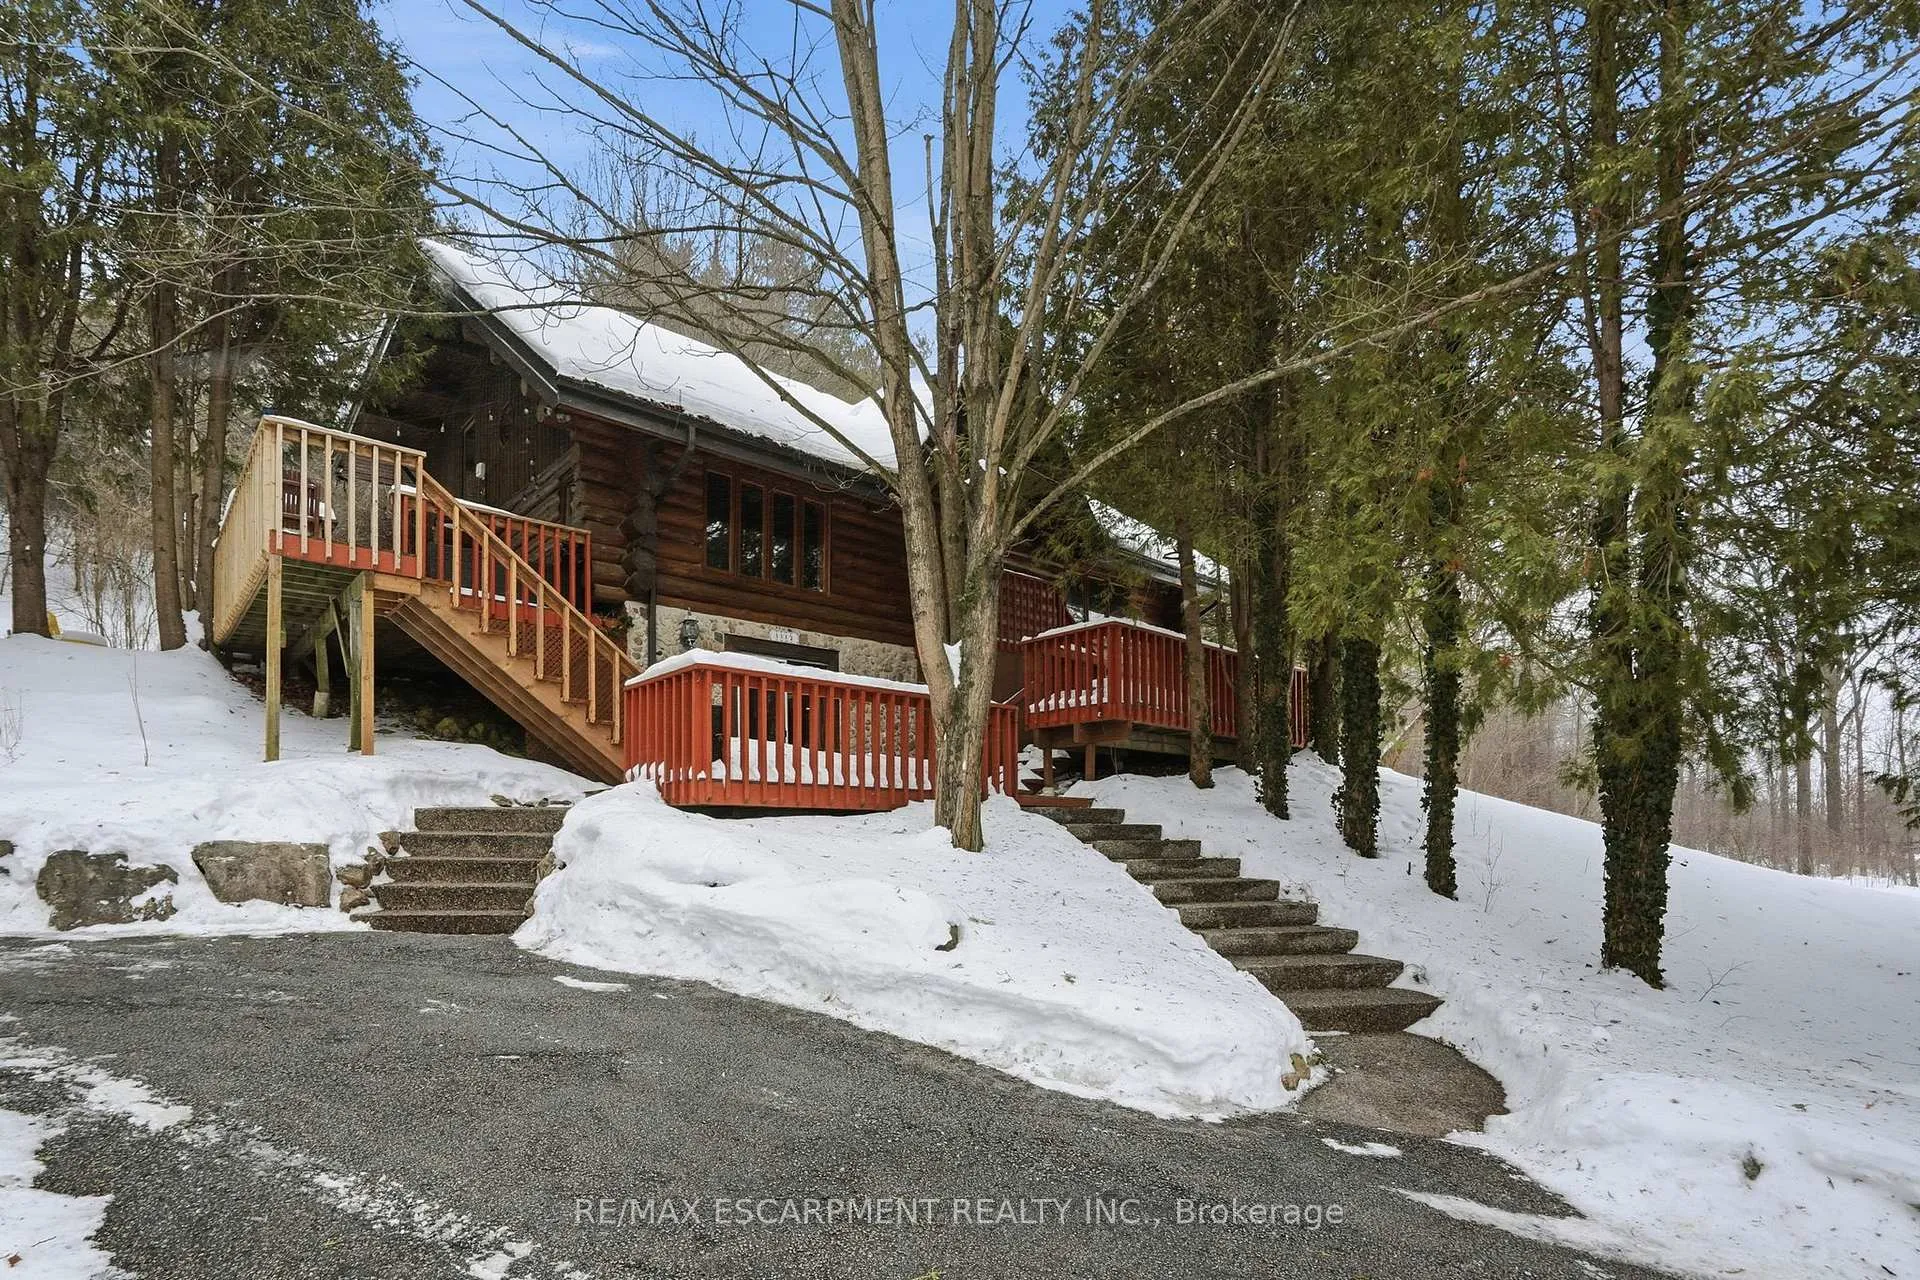
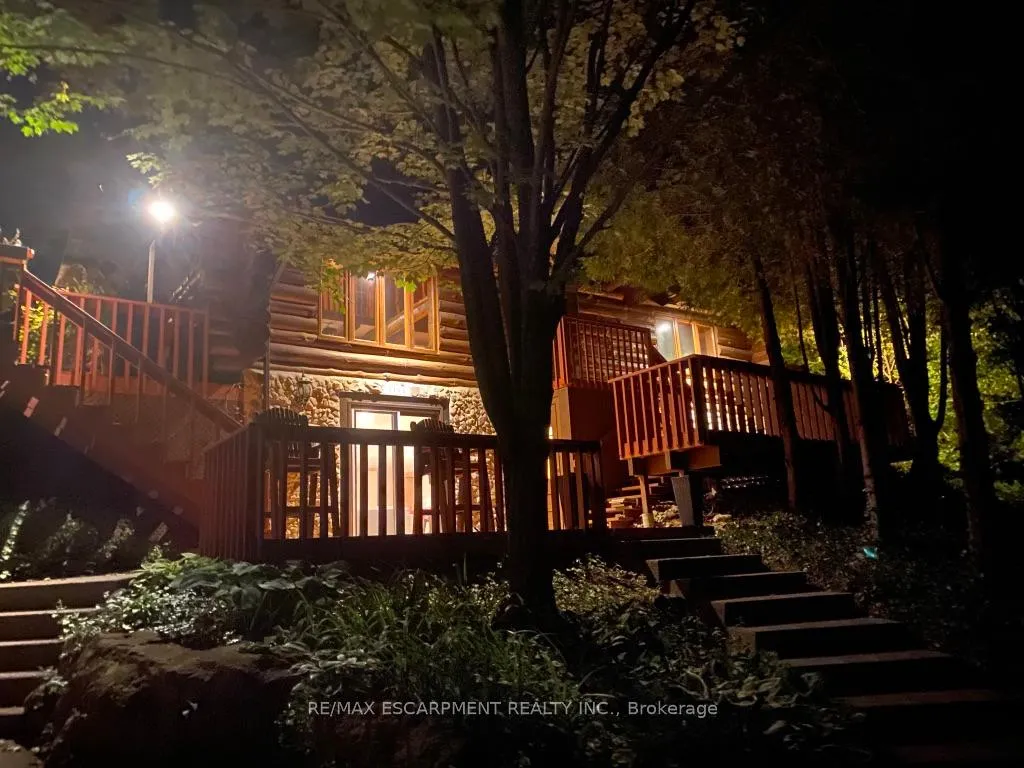 See all 46 photos
Property history

This listing has ended. It is no longer available.
Property not available for sale or for rent.
Ask about this home
A HOMEH agent will answer your questions about this home.Ask HOMEH
About this home
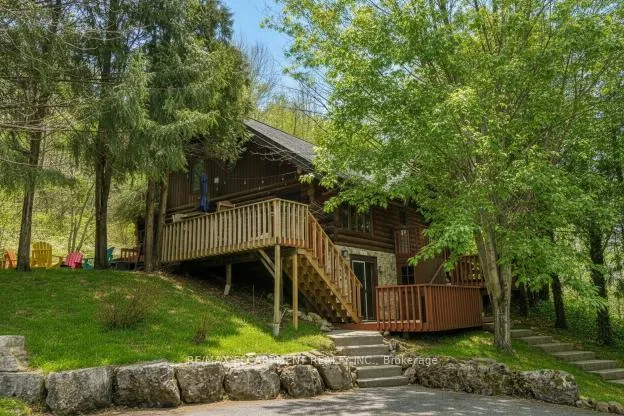
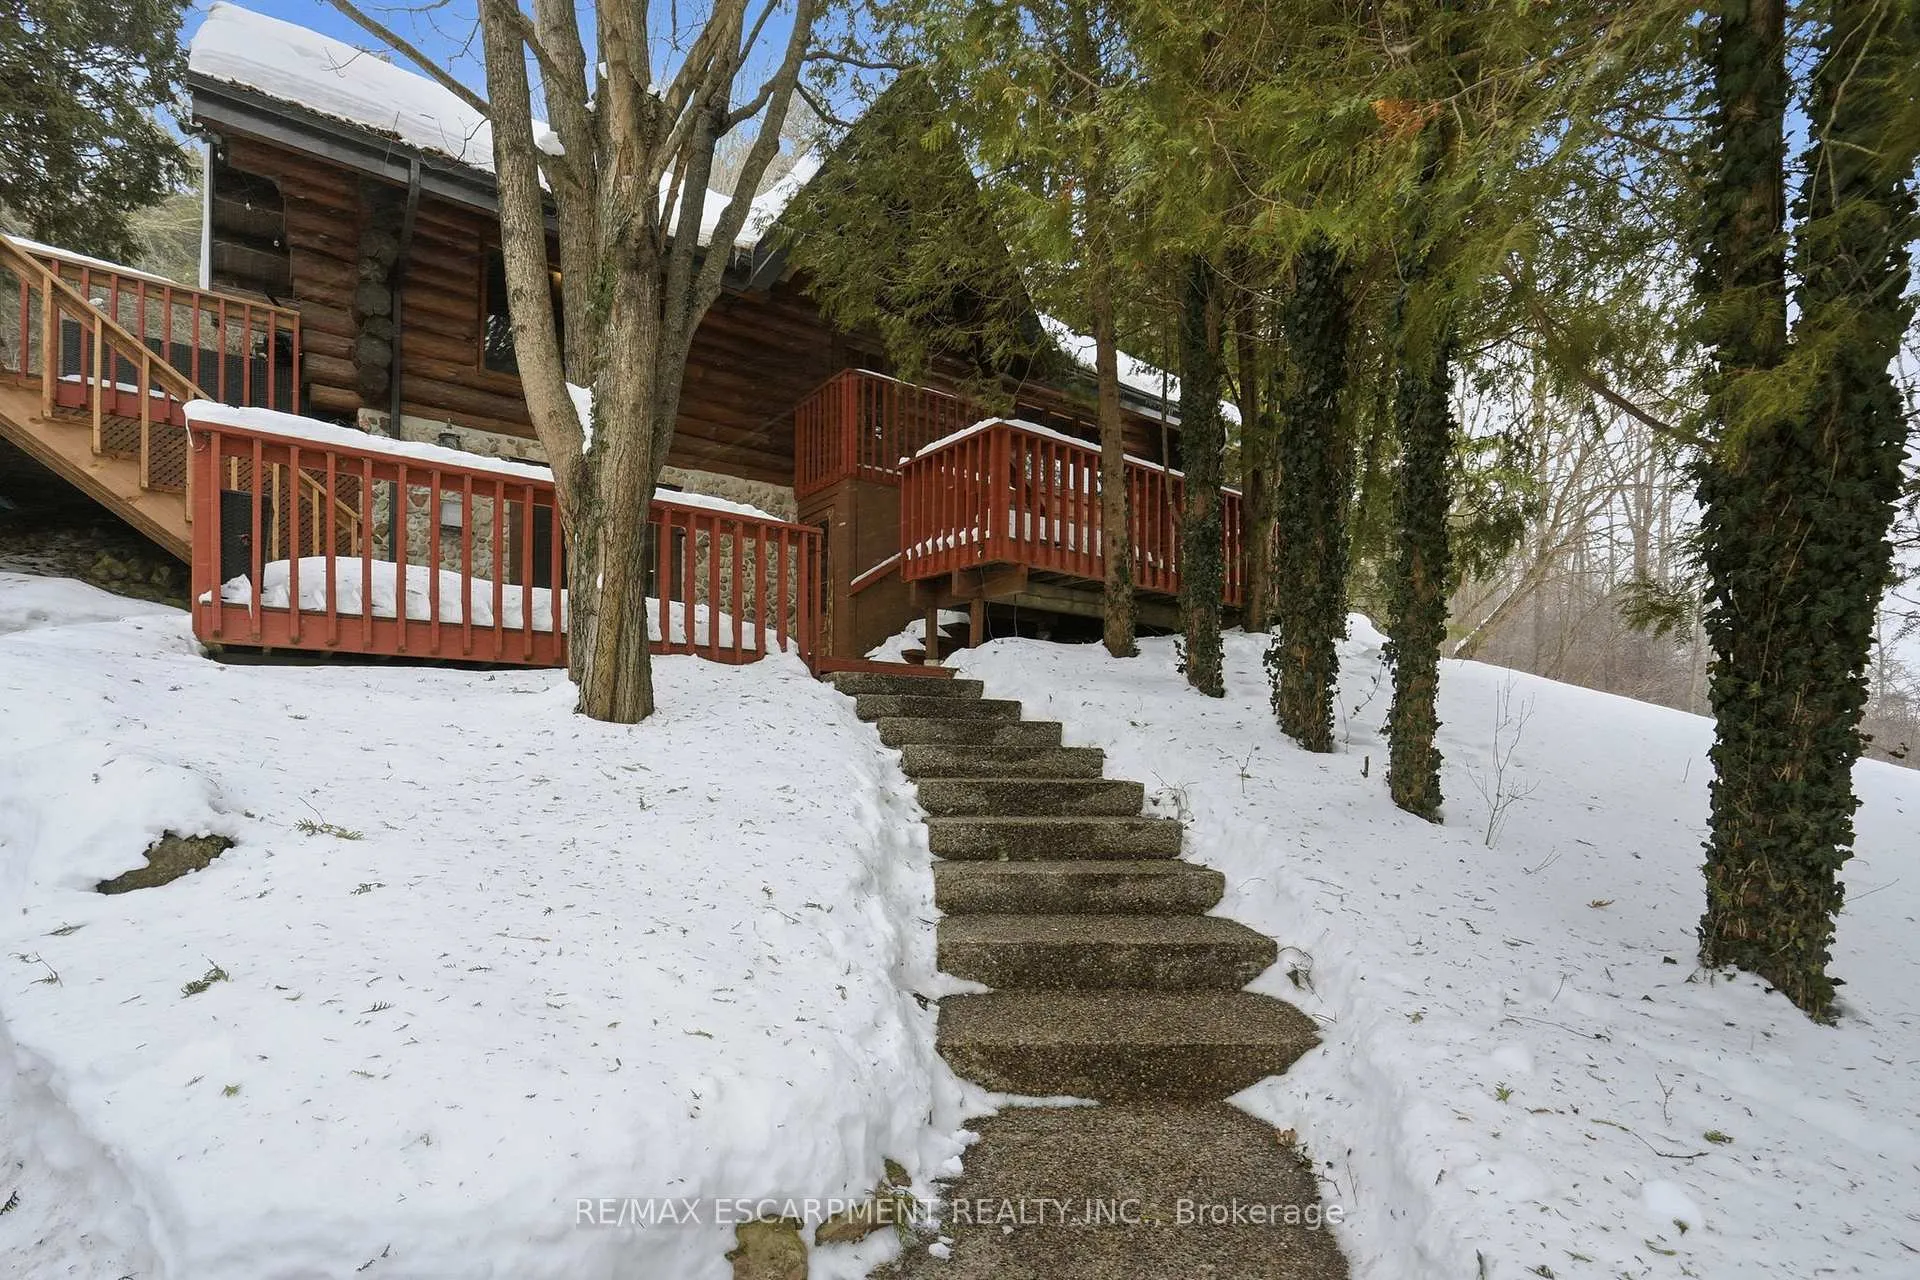
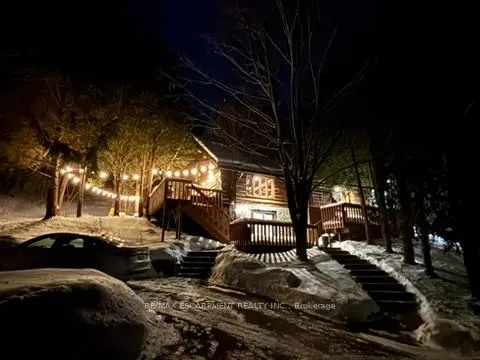
Introducing this beautifully crafted 1,771 square foot log bungaloft offering the perfect blend of rustic charm and modern comfort in a peaceful country setting. Soaring vaulted ceilings with exposed log beams create a warm and inviting first impression in the massive living and dining area, complete with a cozy gas fireplace. The spacious kitchen features abundant counter space and overlooks the welcoming family room warmed by an Elmira wood stove, ideal for gatherings year-round. Step outside to enjoy two separate decks, one off the family room and another off the kitchen, perfect for entertaining or relaxing in nature. The upper-level primary retreat offers a generous walk-in closet; large enough to double as a nursery or home office and a beautifully renovated ensuite with dual vanities and a glass-enclosed shower. The finished walk-out lower level adds exceptional living space with two well-sized bedrooms, an updated 3-piece bath and a comfortable rec room with its own gas fireplace. Outdoors, you'll find a detached single-car garage, a charming chicken coop and a powered shed with 100-amp service-originally planned as a home office. A concrete pad is ready for your future hot tub, while walking trails right at your doorstep complete this serene and private country lifestyle. This is more than a home-it's a retreat. RSA.
Facts & features
Ask about this home
A HOMEH agent will answer your questions about this home.
Rooms
12 rooms · 2 bathrooms
- Bathroom—
- Recreation19′5″ × 24′1″468 sq.ft.
- Bedroom15′ × 13′195 sq.ft.
- Bedroom15′ × 17′1″256 sq.ft.
- Laundry11′9″ × 6′1″71 sq.ft.
- Living room20′ × 17′340 sq.ft.
- Dining room17′ × 14′238 sq.ft.
- Kitchen21′ × 13′273 sq.ft.
- Family room13′2″ × 31′408 sq.ft.
- Bathroom—
- Primary bedroom16′6″ × 14′6″239 sq.ft.
- Den11′ × 8′88 sq.ft.
Around this home
Listing details
Helpful tools
Your HOMEH agent
"I would see it this week."
Ask HOMEH about this home
Price, neighbourhood, monthly cost. Ask anything.
HOMEH Intelligent Agent is an AI, not a licensed representative. Check anything important with your agent.