
1131 Concession 6 W
Hamilton (Rural Flamborough)1131 Concession 6 W
Hamilton (Rural Flamborough)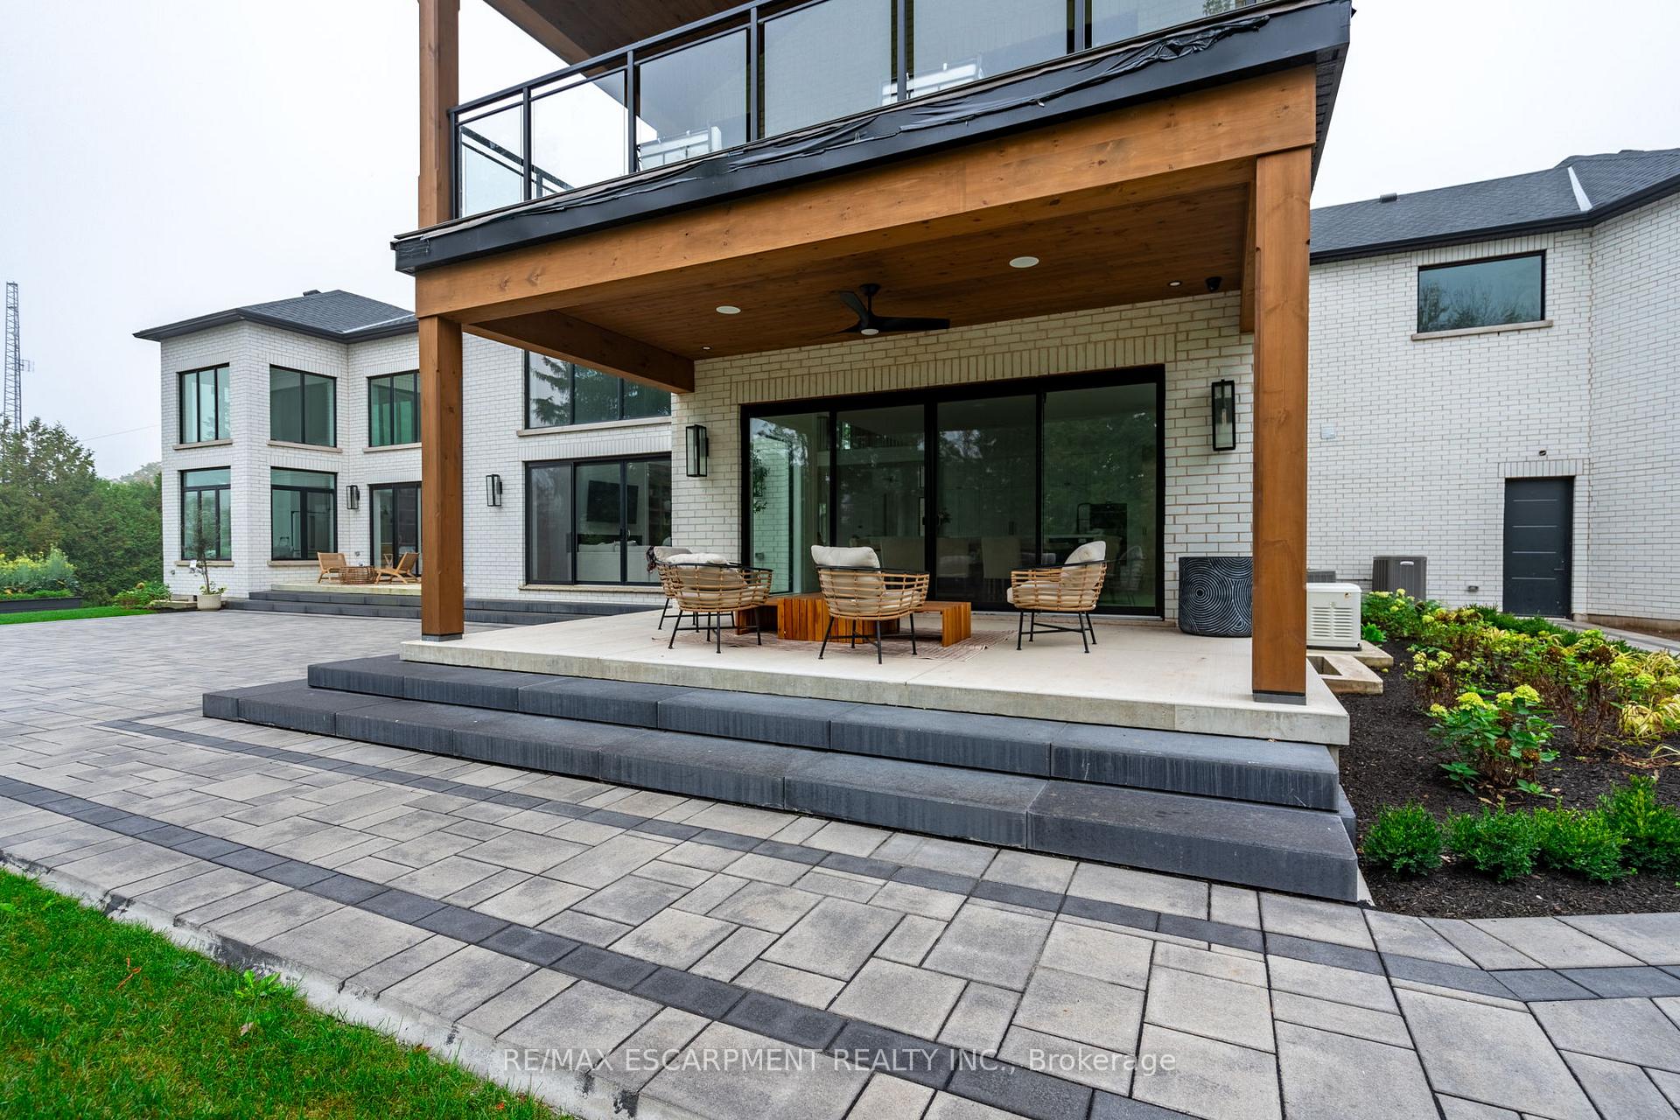
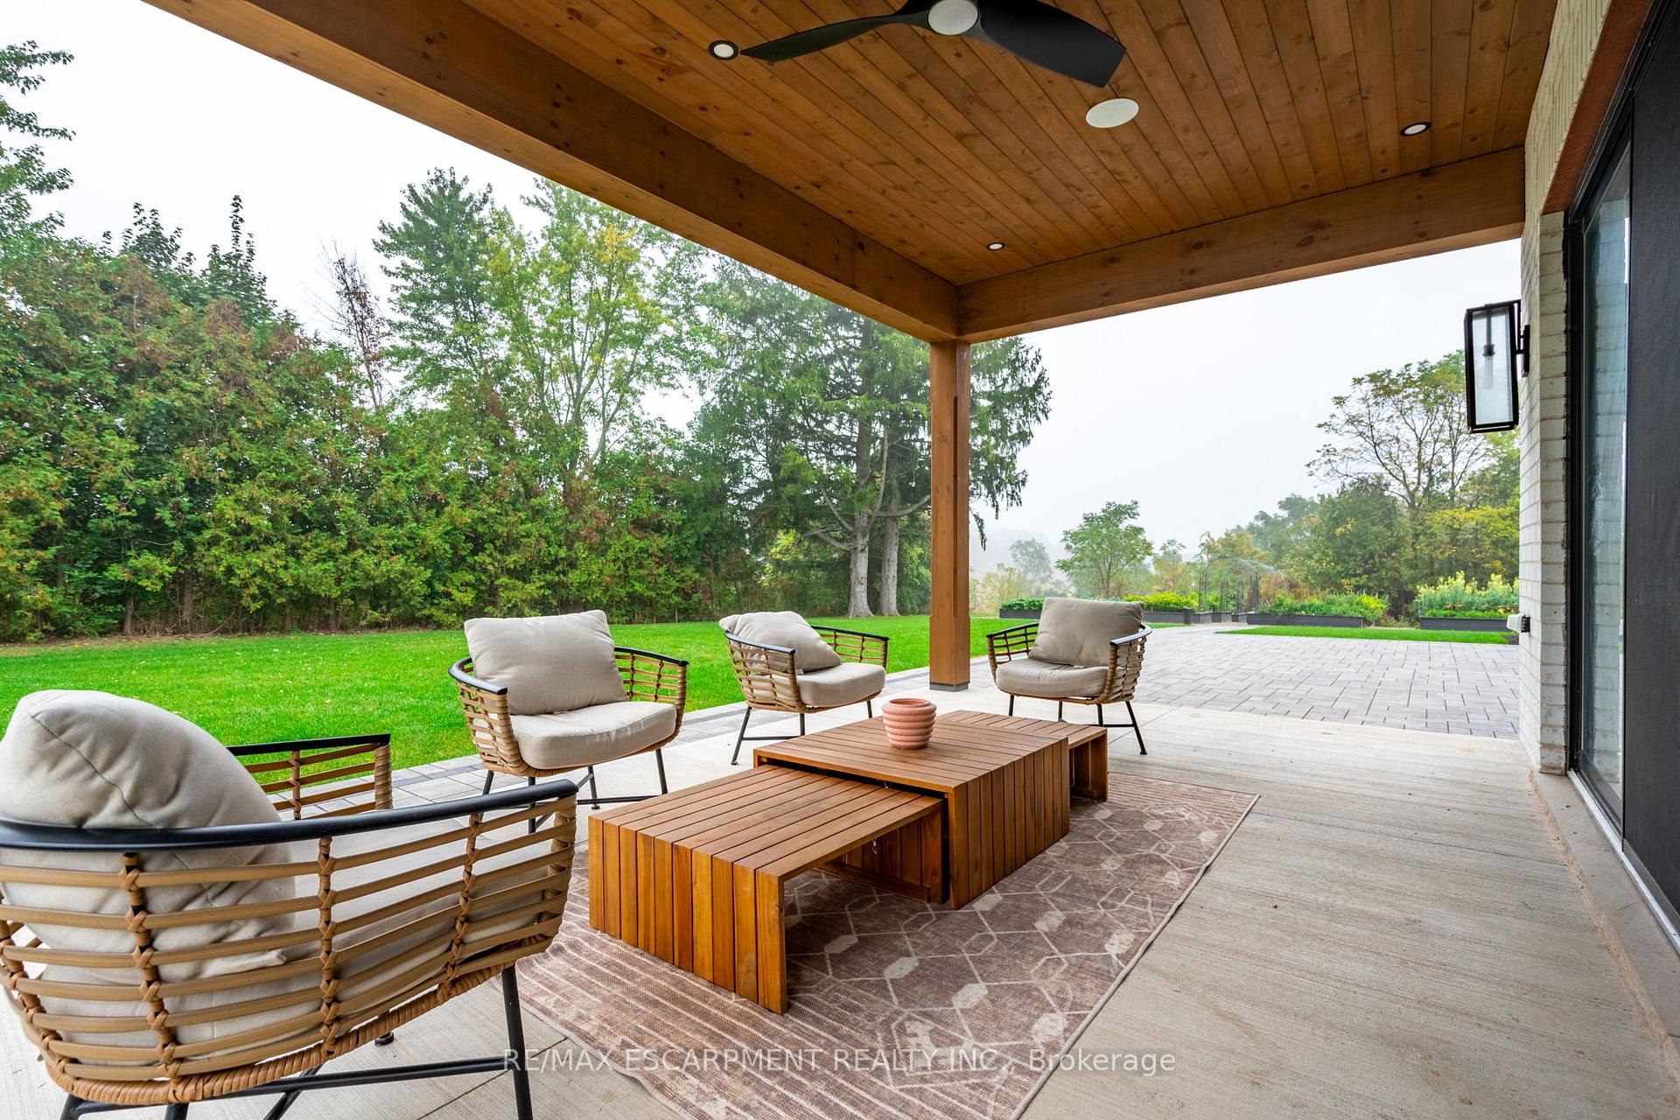 See all 50 photos
Property history

This listing has ended. It is no longer available.
Property not available for sale or for rent.
Ask about this home
A HOMEH agent will answer your questions about this home.Ask HOMEH
About this home
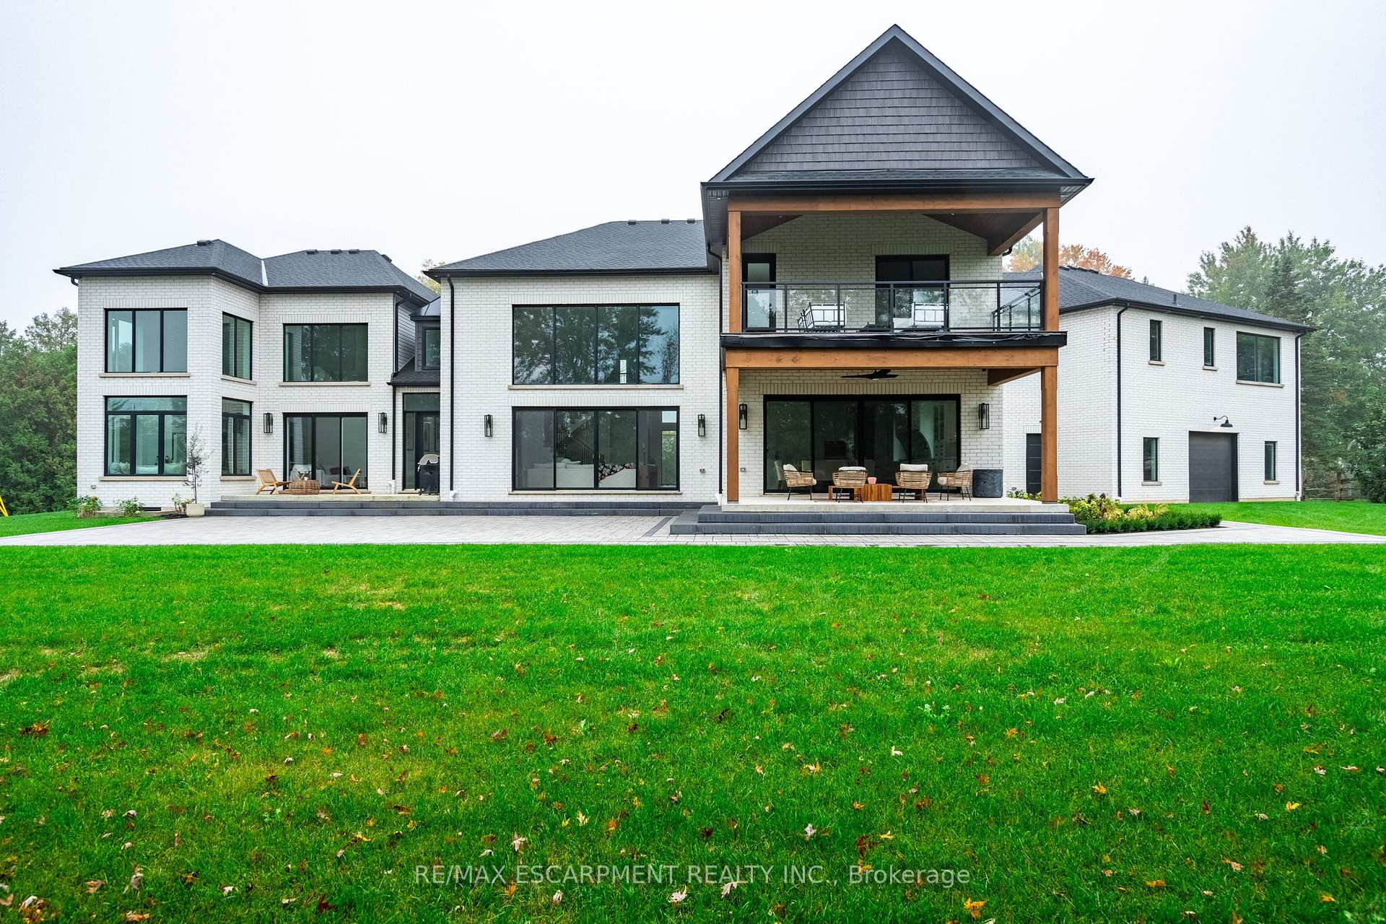
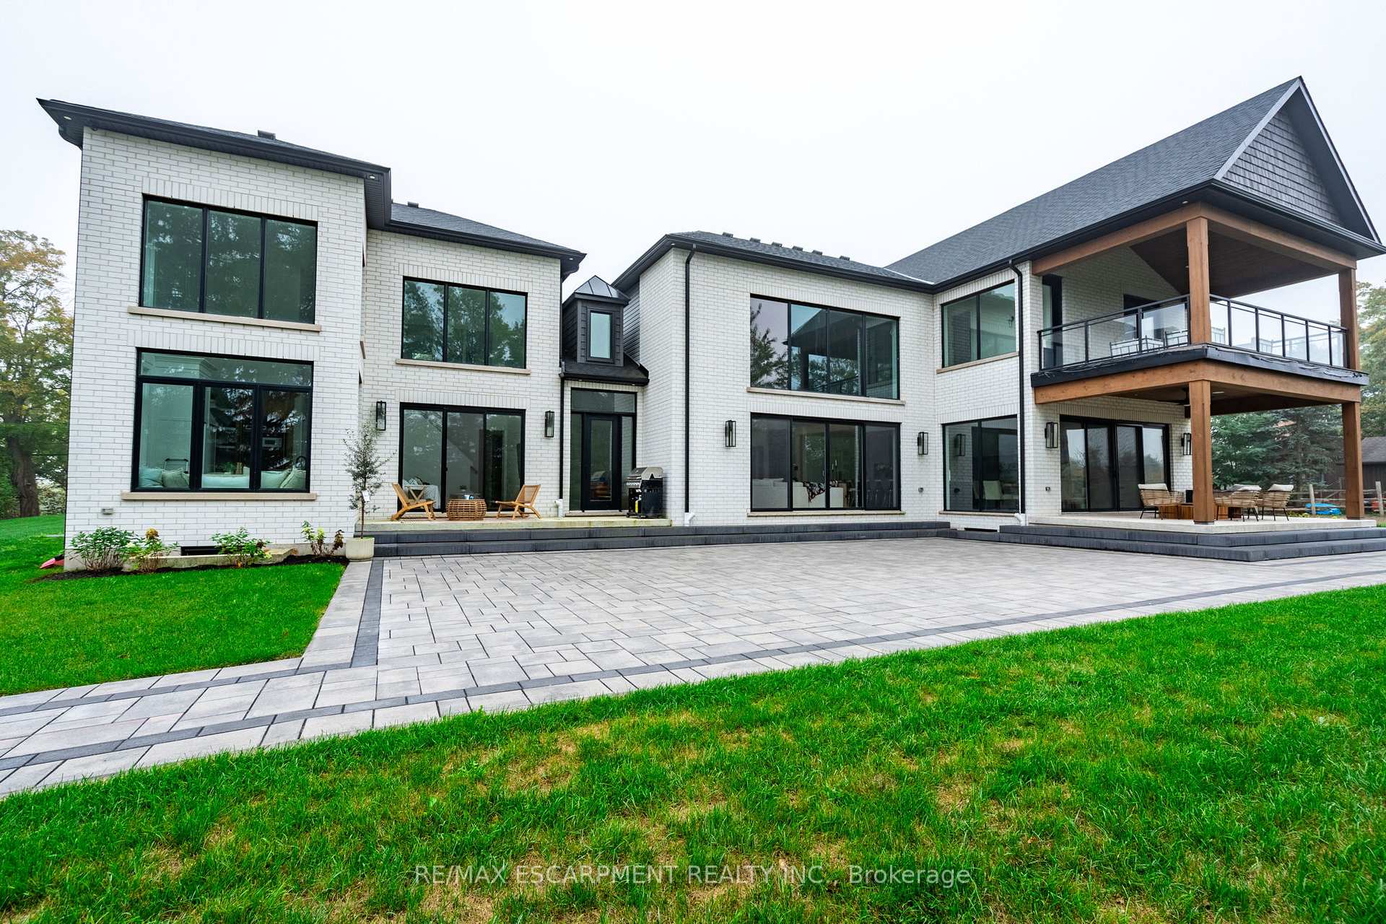
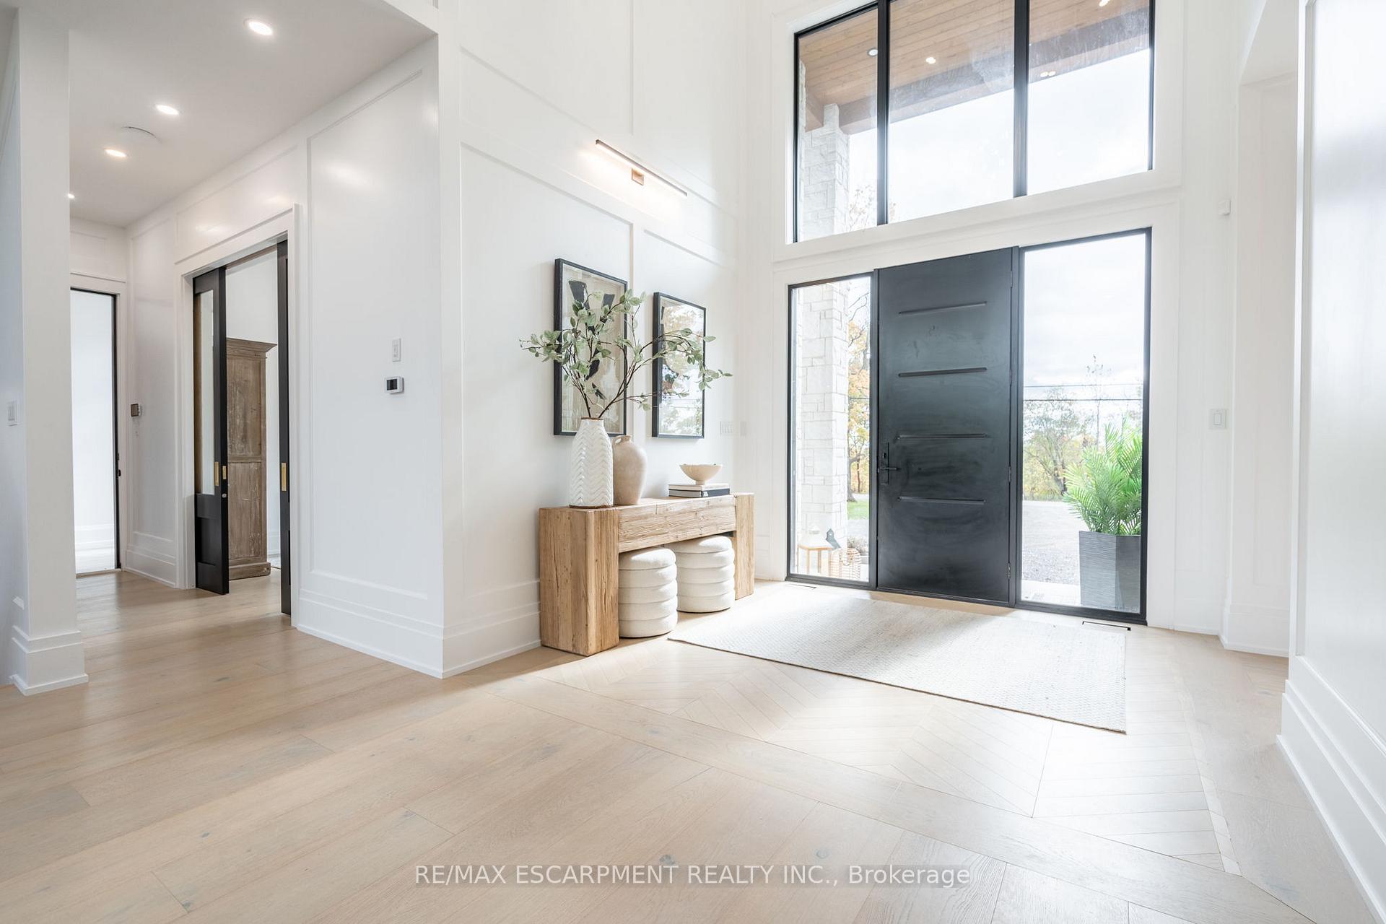
Exquisite Craftsmanship and Timeless Luxury! This exceptional home is a masterpiece of design, where every detail has been thoughtfully curated to deliver the ultimate in luxury living. From the grand foyer to the expansive living areas, the property showcases architectural brilliance and high-end finishes throughout. Perfectly suited for multi-generational living, it features thoughtfully designed separate living quarters that offer both comfort and privacy for extended family or guests. The gourmet kitchen, a true chefs dream, is outfitted with state-of-the-art appliances and generous space, ideal for culinary creations and entertaining. The lavish master suite serves as a private retreat, complete with a spa-inspired ensuite and a sprawling walk-in closet. Outside, the beautifully landscaped grounds provide a serene backdrop, perfect for relaxing, gardening, or hosting gatherings. With a seamless flow between indoor and outdoor spaces, this home is as inviting as it is impressive. Perfectly situated, this home offers both tranquility and convenience, located just a short 35-minute drive from Cambridge, Hamilton, Burlington, and Oakville. Local golf courses and other recreational amenities are just minutes away, further enhancing the allure of this extraordinary residence. Welcome to a lifestyle of sophistication and distinction!
Facts & features
Ask about this home
A HOMEH agent will answer your questions about this home.
Rooms
25 rooms · 5 bathrooms
- Foyer10′7″ × 9′6″101 sq.ft.
- Mud room20′11″ × 10′3″214 sq.ft.
- Dining room10′11″ × 13′5″147 sq.ft.
- Kitchen20′6″ × 18′3″374 sq.ft.
- Dining room20′4″ × 15′6″315 sq.ft.
- Living room26′6″ × 21′4″565 sq.ft.
- Bathroom9′ × 4′11″44 sq.ft.
- Office14′9″ × 11′4″167 sq.ft.
- Den12′ × 14′9″177 sq.ft.
- Family room14′2″ × 19′3″273 sq.ft.
- Kitchen10′6″ × 13′10″145 sq.ft.
- Dining room10′6″ × 7′11″83 sq.ft.
- Bathroom5′11″ × 4′10″28 sq.ft.
- Bedroom14′10″ × 12′178 sq.ft.
- Bathroom9′1″ × 12′7″114 sq.ft.
- Other11′9″ × 6′1″71 sq.ft.
- Bedroom15′ × 15′3″229 sq.ft.
- Bedroom20′7″ × 15′4″315 sq.ft.
- Utility room7′6″ × 4′30 sq.ft.
- Primary bedroom32′5″ × 30′972 sq.ft.
- Bathroom18′6″ × 13′1″242 sq.ft.
- Other16′9″ × 9′11″166 sq.ft.
- Bathroom16′ × 9′11″159 sq.ft.
- Laundry15′9″ × 8′10″139 sq.ft.
- Bedroom16′ × 11′9″188 sq.ft.
Around this home
Listing details
Helpful tools
Your HOMEH agent
"I would see it this week."
Ask HOMEH about this home
Price, neighbourhood, monthly cost. Ask anything.
HOMEH Intelligent Agent is an AI, not a licensed representative. Check anything important with your agent.