
 See all 50 photos

Book a viewing
Ask HOMEH
About this home
116 East 21st Street, Hamilton
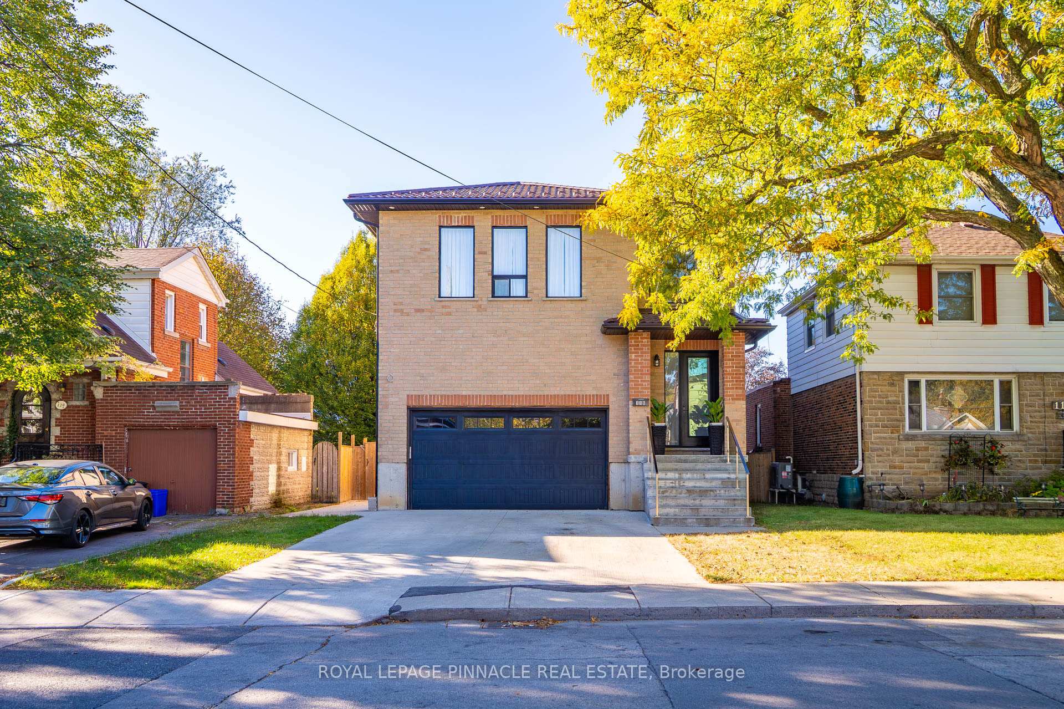
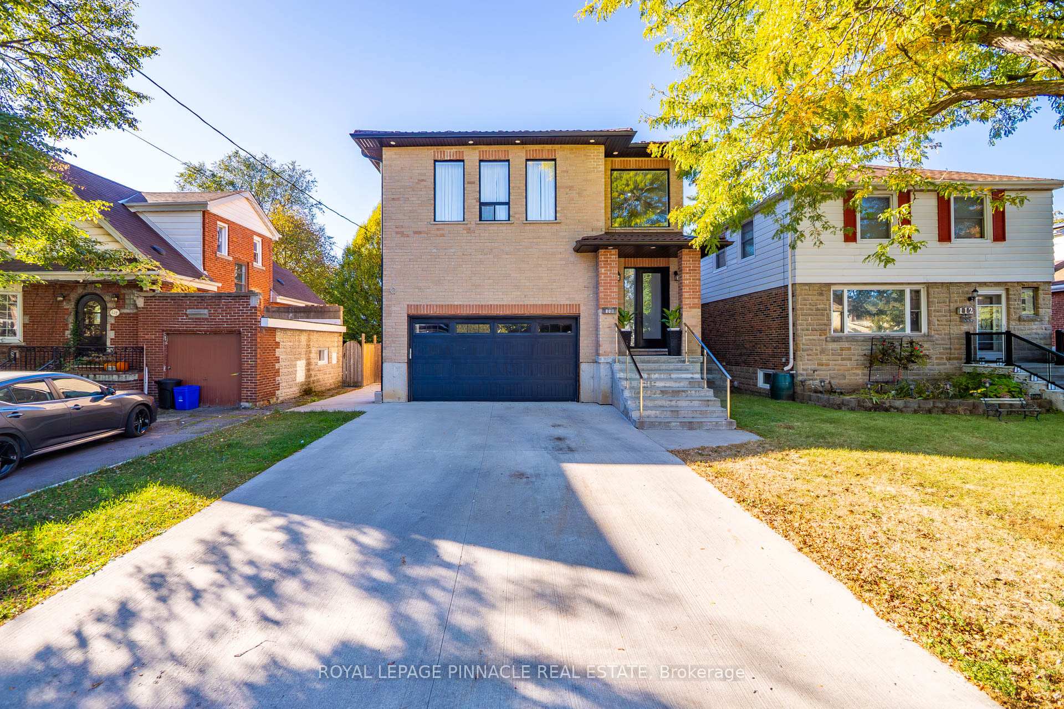
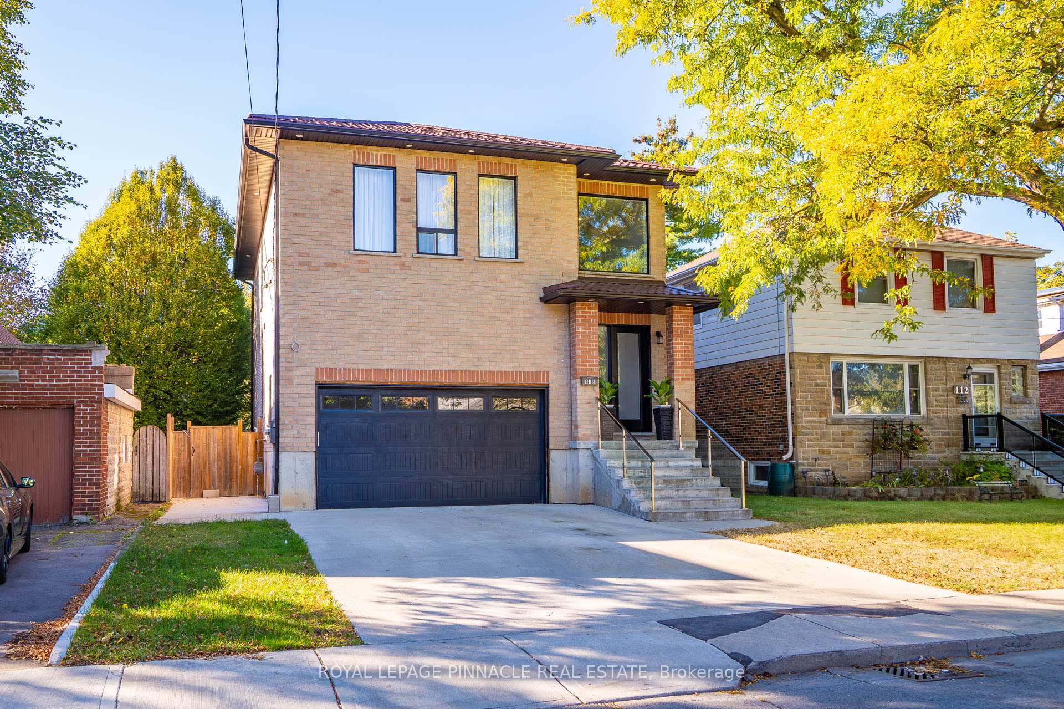
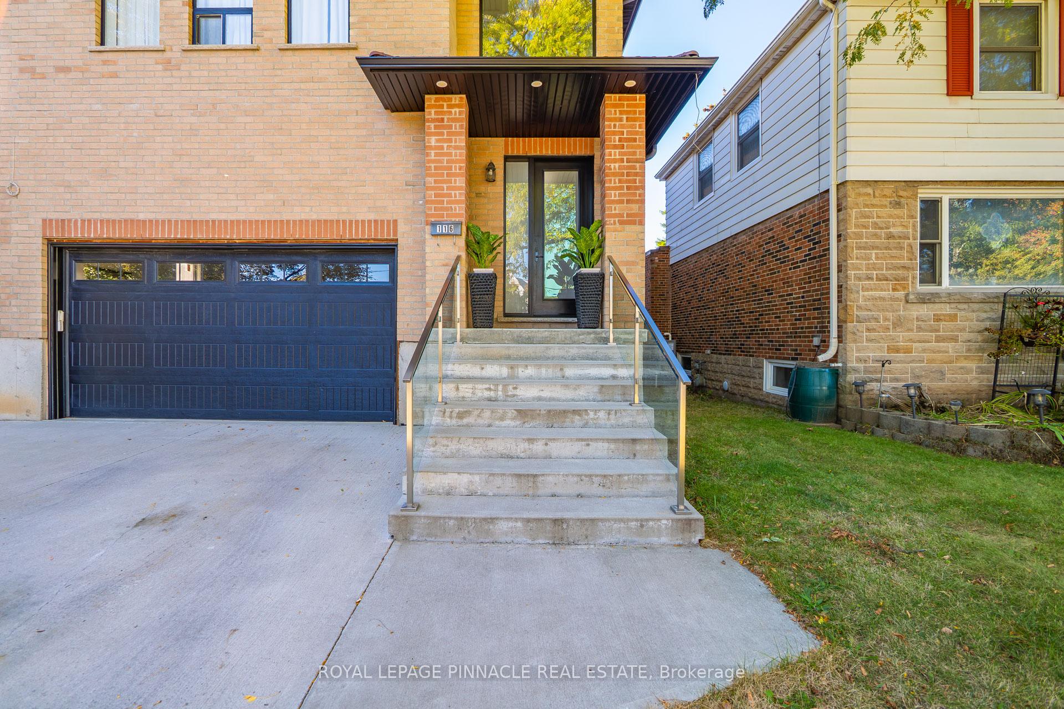
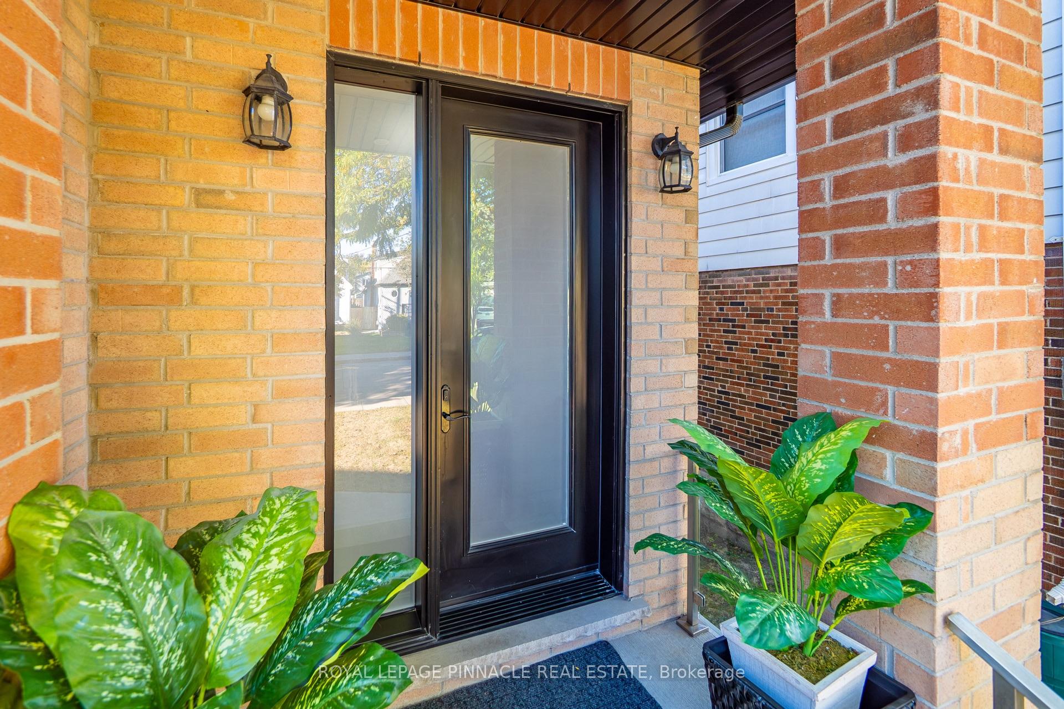
Welcome to 116 East 21st Street, Hamilton! This impressive all-brick home features a striking metal roof, a generously sized concrete driveway, and a thoughtfully designed interior offering exceptional space and comfort. Boasting 4+1 bedrooms and 4.5 bathrooms, this spacious residence is ideal for growing families and those who love to entertain. The expansive kitchen serves as the heart of the home, offering ample space for meal preparation, family gatherings, and hosting guests. Elevated ceilings throughout every level enhance the sense of space, while abundant windows fill the home with natural light, creating a bright and inviting atmosphere. Ideally located close to reputable schools, Juravinski Hospital, Mohawk College, and a variety of everyday amenities, this home combines generous living space, timeless brick construction, and everyday convenience in a desirable Hamilton location. A wonderful opportunity to enjoy comfort, functionality, and space for the whole family!
Facts & features
Book a viewing
Rooms
12 rooms · 5 bathrooms
- Laundry6′4″ × 8′51 sq.ft.
- Living room17′1″ × 18′3″312 sq.ft.
- Bathroom4′5″ × 5′3″23 sq.ft.
- Kitchen25′1″ × 11′7″291 sq.ft.
- Bedroom12′2″ × 17′3″210 sq.ft.
- Primary bedroom15′10″ × 12′8″201 sq.ft.
- Bedroom12′11″ × 11′3″145 sq.ft.
- Bathroom8′10″ × 10′10″96 sq.ft.
- Bedroom11′2″ × 11′1″124 sq.ft.
- Bedroom13′9″ × 12′11″178 sq.ft.
- Recreation19′11″ × 13′8″272 sq.ft.
- Bathroom6′11″ × 3′10″27 sq.ft.
Around this home
Listing details
Helpful tools
Your HOMEH agent
"Priced 9% over our estimate. I would see it this week."
Ask HOMEH about this home
Price, neighbourhood, monthly cost. Ask anything.
HOMEH Intelligent Agent is an AI, not a licensed representative. Check anything important with your agent.