

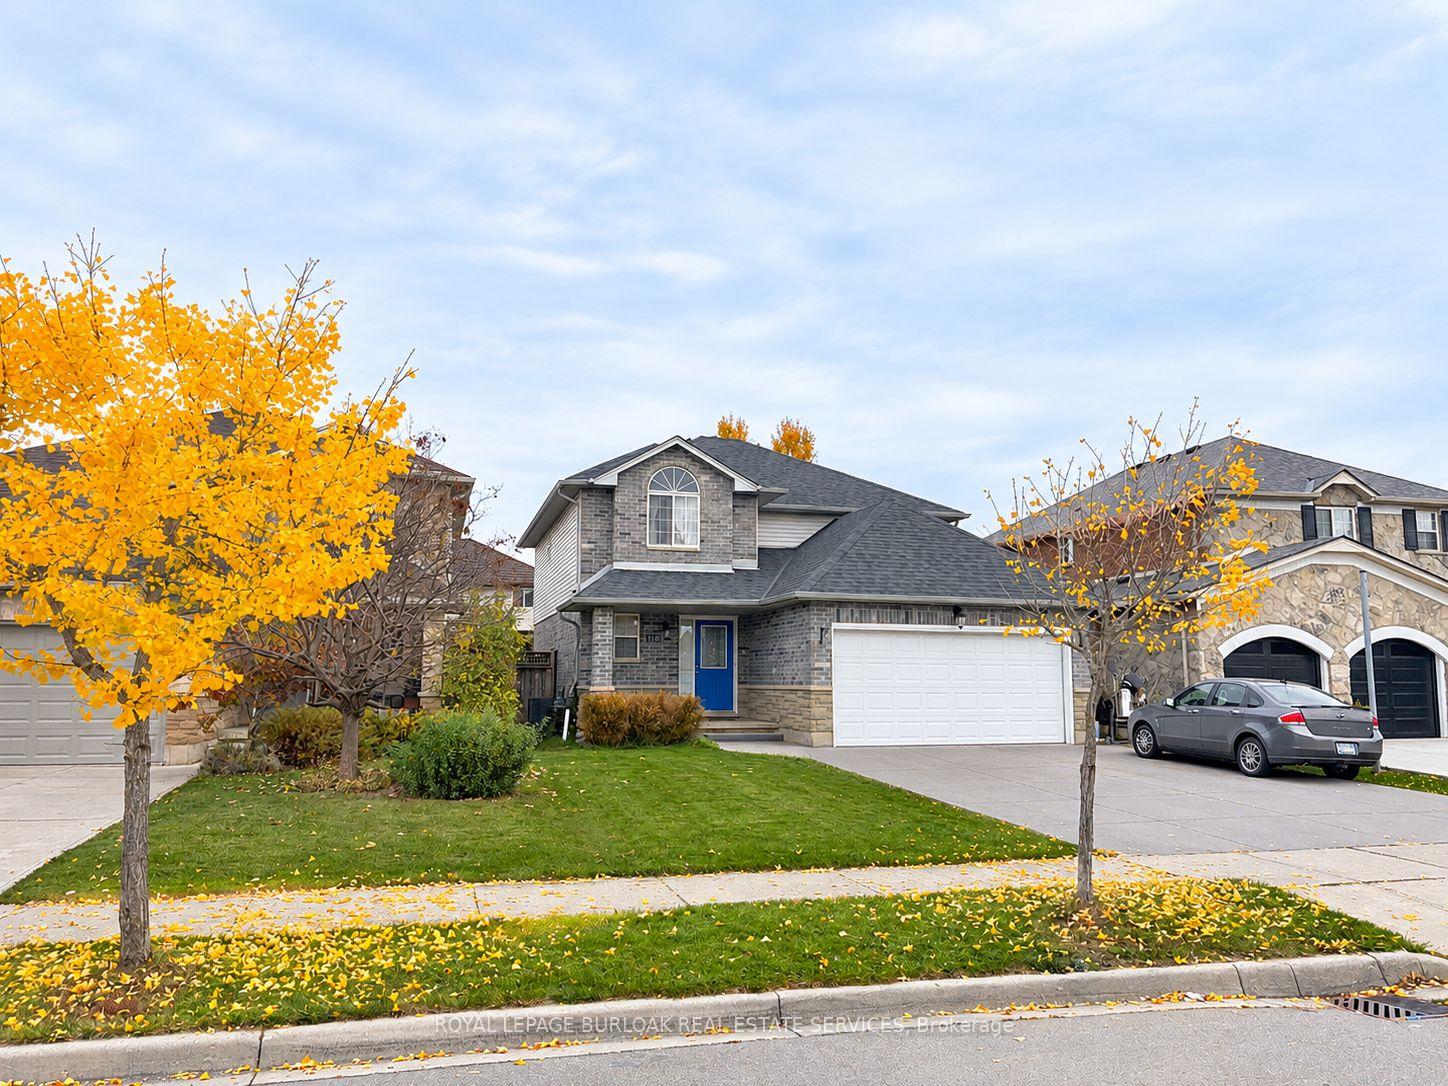
116 Rosebury Way
116 Rosebury Way
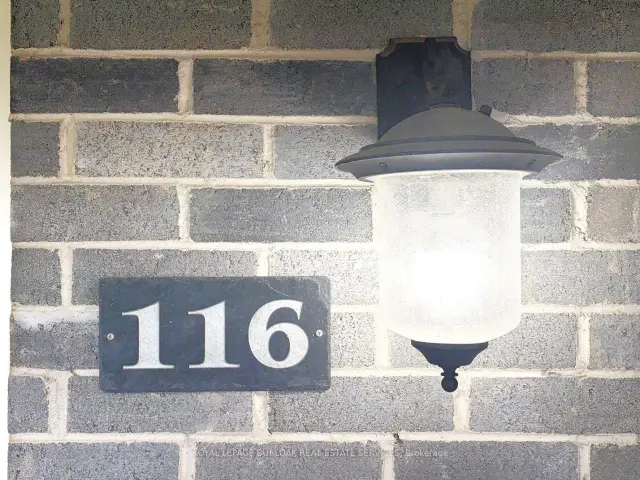
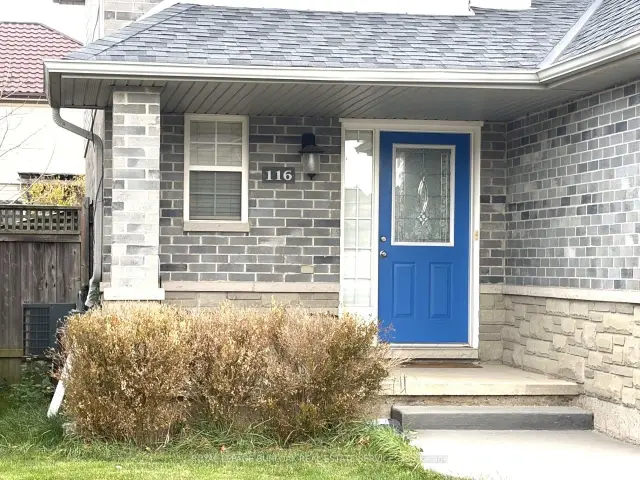
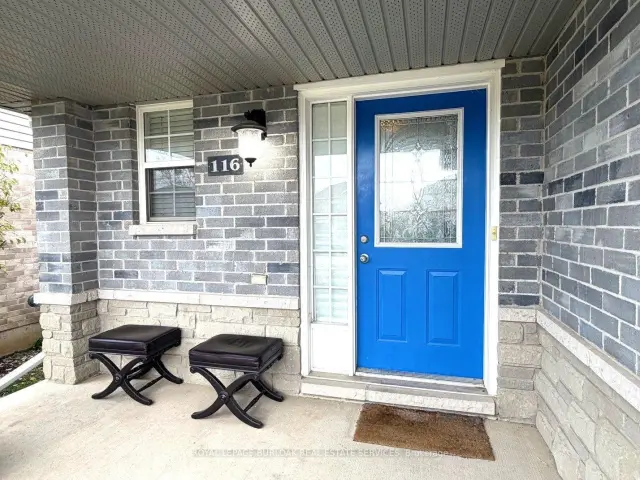
 See all 31 photos
Property history
Facts and features
- BasementFinished
- Age of home16–30 years
- Water, sewerMunicipal
- Lot shapeRectangular
- Central air
The homeDetached, 2-storey, Age 16–30 years
- TypeDetached
- Style2-storey
- Age16–30 years
- Living space1,500–2,000 sq ft
- BasementFull, finished
InsideMain level, Separate hydro meter, storage, sump pump, water heater owned, Rooms above ground 7
- LaundryMain level
- FeaturesSeparate hydro meter, storage, sump pump, water heater owned
- Rooms above ground7
- Rooms in the basement2
- Bedrooms4 + 1 in the basement
- Bathrooms4
- Kitchens1
- Family roomYes
Outside and lotBrick, vinyl siding, Asphalt shingle, Concrete
- ExteriorBrick, vinyl siding
- RoofAsphalt shingle
- FoundationConcrete
- FeaturesDeck, porch
- Size40.11 × 109.31 ft
- ShapeRectangular
- ZoningR-4
Parking2 Garage, Attached, Front yard parking, inside entry
- Spaces2 Garage
- GarageAttached
- DrivewayFront yard parking, inside entry
Heating, water and powerForced air, gas, Central air, Municipal water
- HeatingForced air, gas
- CoolingCentral air
- WaterMunicipal water
- SewerMunicipal sewer
Costs and taxesTaxes $5,487 a year, HST included in the price
- Taxes, 2026$5,487 a year
- HSTHST included in the price
Included in the saleDishwasher, dryer, washer, refrigerator, gas stove, window coverings. * the microwave does not work., Freezer
- IncludedDishwasher, dryer, washer, refrigerator, gas stove, window coverings. * the microwave does not work.
- Not includedFreezer
NearbyFenced yard, library
- Close toFenced yard, library
Listing detailsX14155030, Sold, Nov 5, 2026
- MLS® numberX14155030
- StatusSold
- Listed onNov 5, 2026
- Days on market13
- UpdatedNov 18, 2026
- PossessionImmediate
- Occupied byOwner
- Listing brokerageROYAL LEPAGE BURLOAK REAL ESTATE SERVICES
About this home
116 Rosebury Way, Hamilton (Mount Hope), ON L0R 1W0
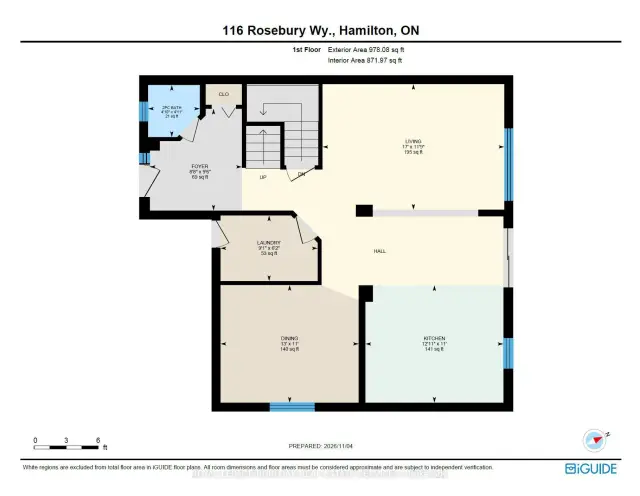
Welcome to 116 Rosebury Way. This large, 2-story, 4 + 1 bedroom home gives a growing family room to adapt as your needs change. The master bedroom has a private 4-piece ensuite, and there is a separate 4-piece family bath to help ease the morning rush. A 5th bedroom on the lower level gives overnight guests some privacy and can double as a home office. Featuring an open-concept main floor, cooking, dining, and conversation can happen in the same space. Two additional guest bathrooms add convenience when hosting, and the attached two-car garage is a winter bonus. Why Mount Hope? It offers families an ideal mix of small-town charm and modern suburban convenience. The neighbourhood features spacious single-family detached homes with open-concept layouts, attached garages, and private yards. Safety and community spirit define the area. With low crime rates and a high concentration of young families, kids can safely ride bikes while parents enjoy a tight-knit, welcoming atmosphere. Looking for something to do?Enjoy the hands-on aviation history at the Canadian Warplane Heritage Museum, outings at Southern Pines Golf & Country Club, and nearby Mount Hope Park, which provides play structures, a splash pad, tennis courts, and baseball diamonds for active weekends. Glanbrook Arena and Binbrook Conservation Area offer more ways to spend time together as a Family. Full-scale amenities from big-box retail to major grocery stores are just a short 5- to 10-minute drive north along Upper James Street, making Mount Hope a commuter's dream!
Ask about this home
A HOMEH agent will answer your questions about this home.
Around this home
Daily convenience, out of 100, from the distances below
Schools nearby
School rating, out of 10.
Helpful calculators
Your HOMEH agent

"Priced 14% under the Hestimate. I would see it this week."