
 See all 42 photos
Property history

This listing has ended. It is no longer available.
Property not available for sale or for rent.
Ask about this home
A HOMEH agent will answer your questions about this home.Ask HOMEH
About this home
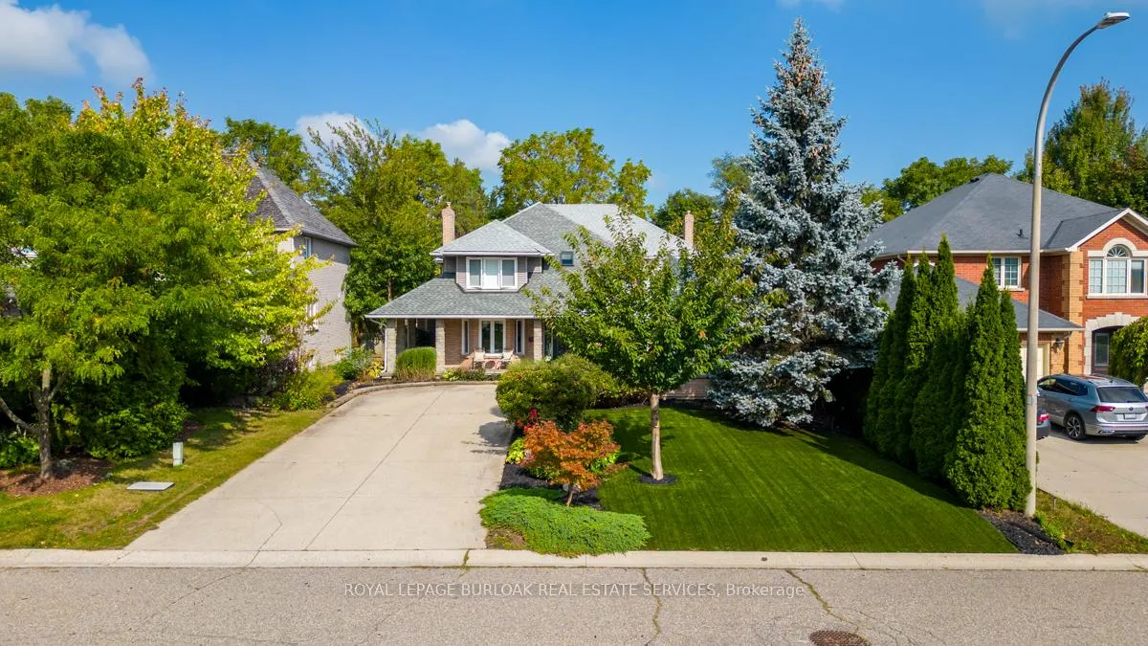
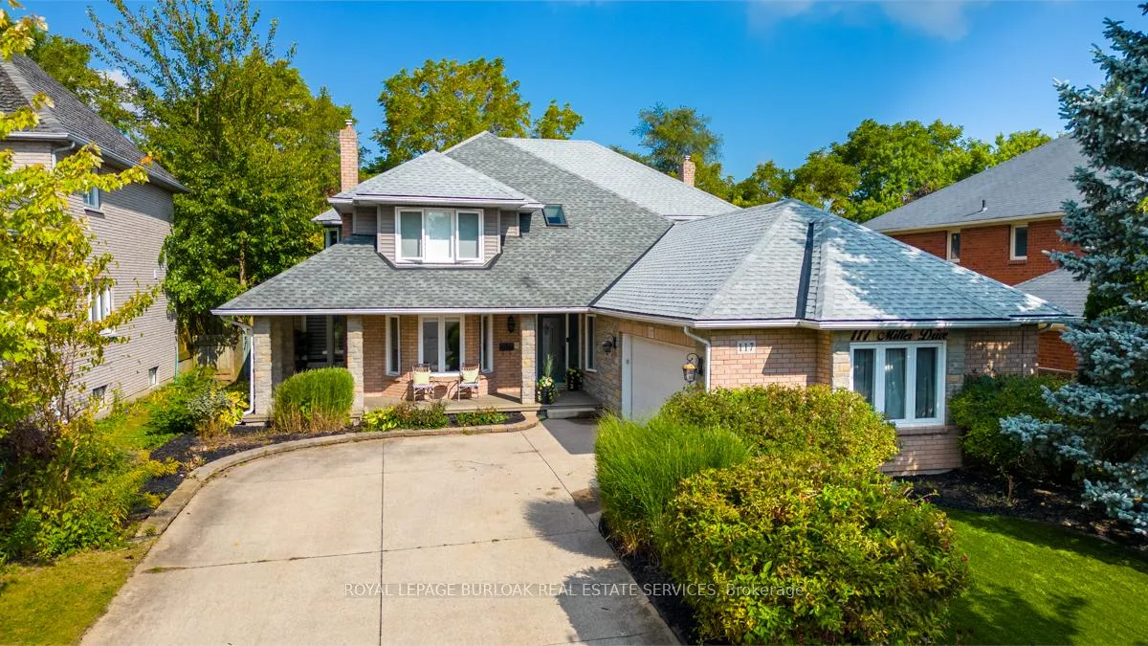
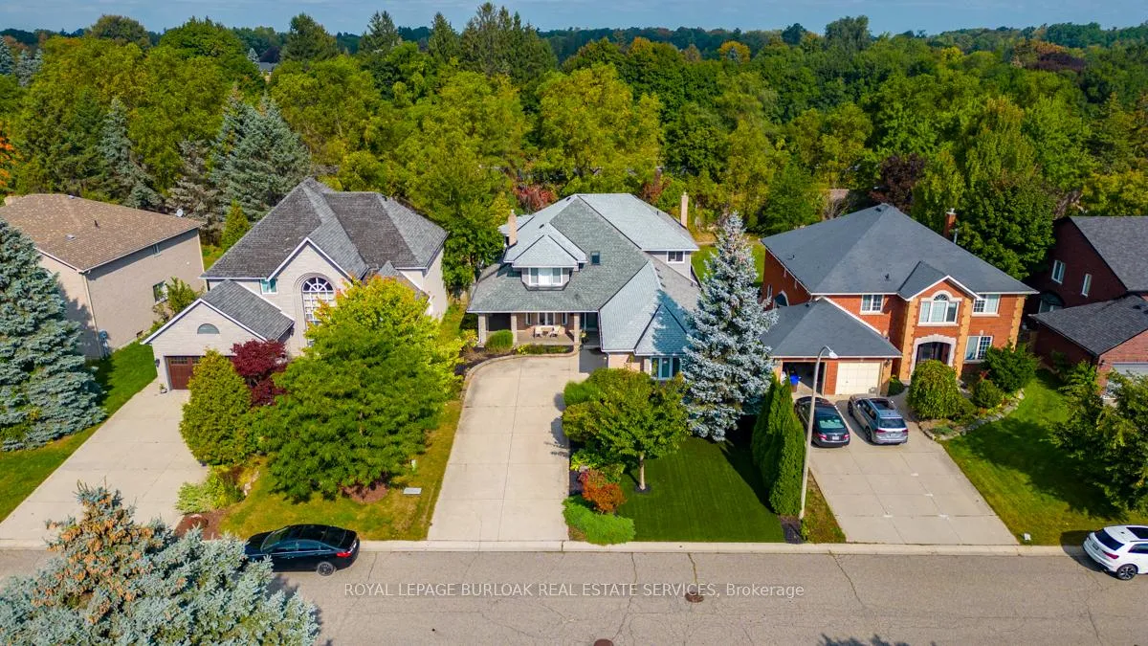
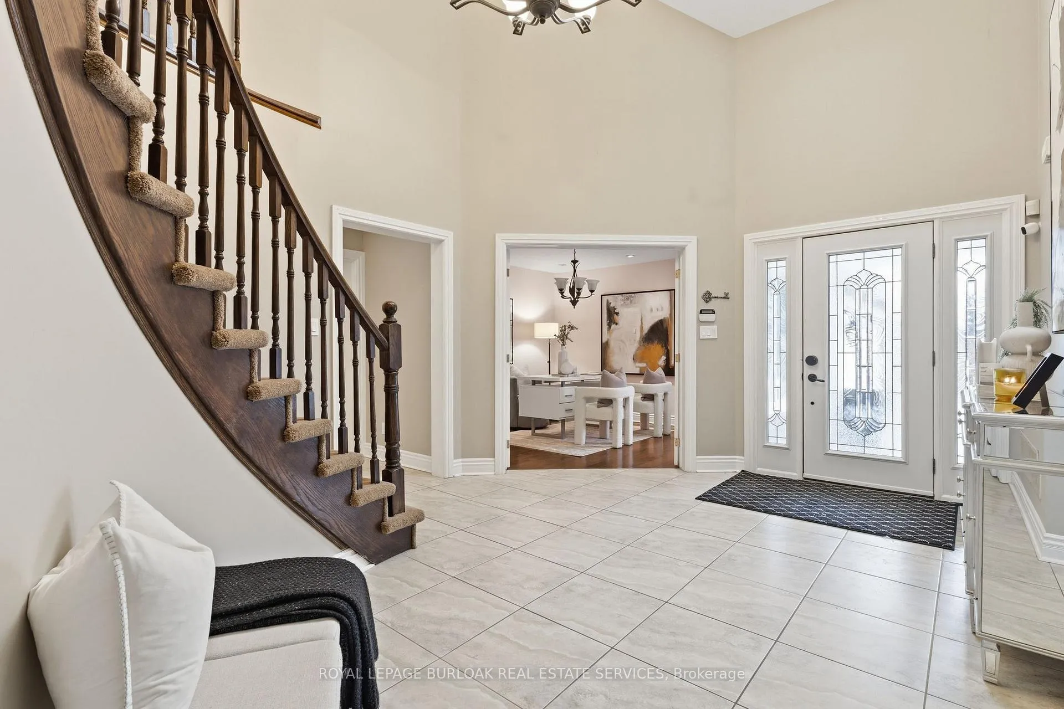
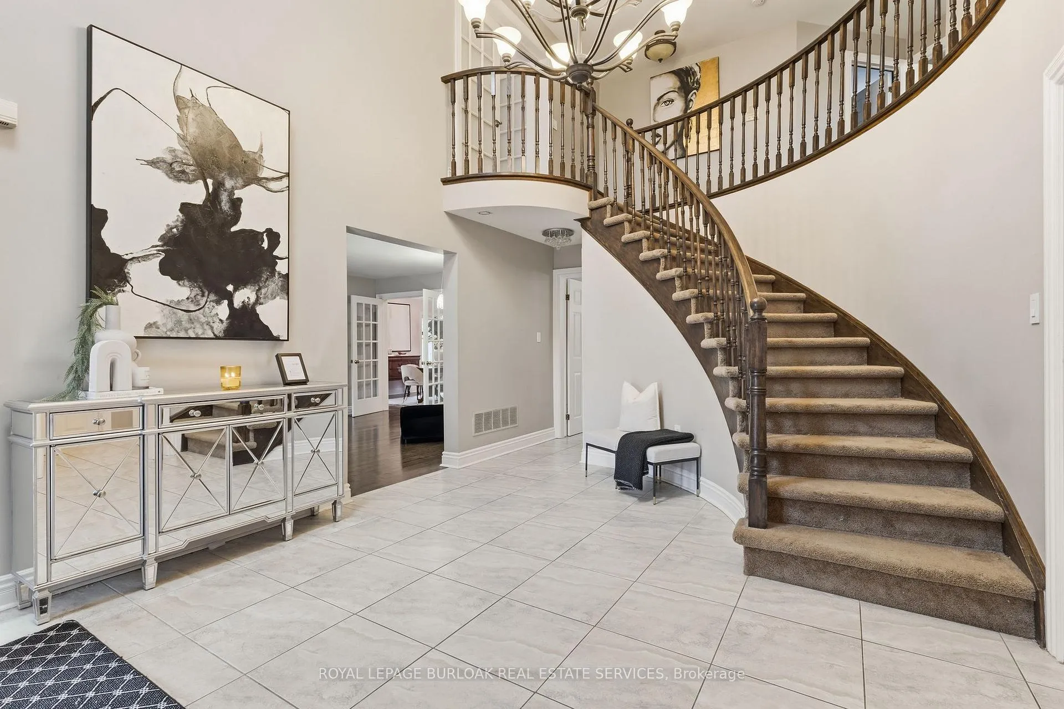
Welcome to this exceptional 4+1 bedroom, 3+3 bathroom home in a desirable Ancaster neighbourhood; offering space, privacy, and resort-style living. The impressive main floor features a large open-concept foyer that sets the tone for the home's elegant layout. Enjoy a separate living room and formal dining room for entertaining, along with a spacious family room and dedicated office - perfect for working from home. The eat-in kitchen provides plenty of room for family gatherings and overlooks the beautifully landscaped backyard. Upstairs, the primary suite is a retreat, complete with a spacious ensuite bathroom, walk-in closet, and private balcony - the perfect place to enjoy your morning coffee. All additional bedrooms are generously sized, offering comfort and flexibility for growing families. The fully finished open-concept basement is currently set up as a gym and includes a cedar sauna, creating a private wellness space right at home. With an additional potential bedroom and multiple bathrooms, the lower level offers incredible versatility for guests or extended family. The basement also features a separate entrance, great for a potential in-law suite. Step outside to your own private backyard oasis featuring an in-ground pool and dedicated outdoor cooking area. Surrounded by mature landscaping, this backyard offers exceptional privacy - ideal for entertaining or relaxing all summer long. Complete with a double-car garage and a driveway that accommodates multiple vehicles, this home delivers the perfect combination of luxury, functionality, and lifestyle in sought-after Ancaster.
Facts & features
Ask about this home
A HOMEH agent will answer your questions about this home.
Rooms
17 rooms · 6 bathrooms
- Living room13′2″ × 24′316 sq.ft.
- Dining room14′3″ × 13′1″186 sq.ft.
- Kitchen12′10″ × 26′3″337 sq.ft.
- Family room13′ × 16′6″214 sq.ft.
- Office12′1″ × 12′11″156 sq.ft.
- Laundry8′6″ × 13′10″118 sq.ft.
- Bathroom8′6″ × 5′1″43 sq.ft.
- Bathroom3′ × 7′4″22 sq.ft.
- Primary bedroom13′4″ × 24′3″323 sq.ft.
- Bathroom15′5″ × 14′216 sq.ft.
- Bedroom12′5″ × 12′149 sq.ft.
- Bedroom13′1″ × 10′7″139 sq.ft.
- Bedroom13′ × 9′3″120 sq.ft.
- Bathroom10′4″ × 5′6″57 sq.ft.
- Recreation30′ × 30′899 sq.ft.
- Bedroom17′1″ × 13′2″225 sq.ft.
- Bathroom12′5″ × 13′161 sq.ft.
Around this home
Listing details
Helpful tools
Your HOMEH agent
"I would see it this week."
Ask HOMEH about this home
Price, neighbourhood, monthly cost. Ask anything.
HOMEH Intelligent Agent is an AI, not a licensed representative. Check anything important with your agent.