

Unit 1118, 118 King Street
Unit 1118, 118 King Street
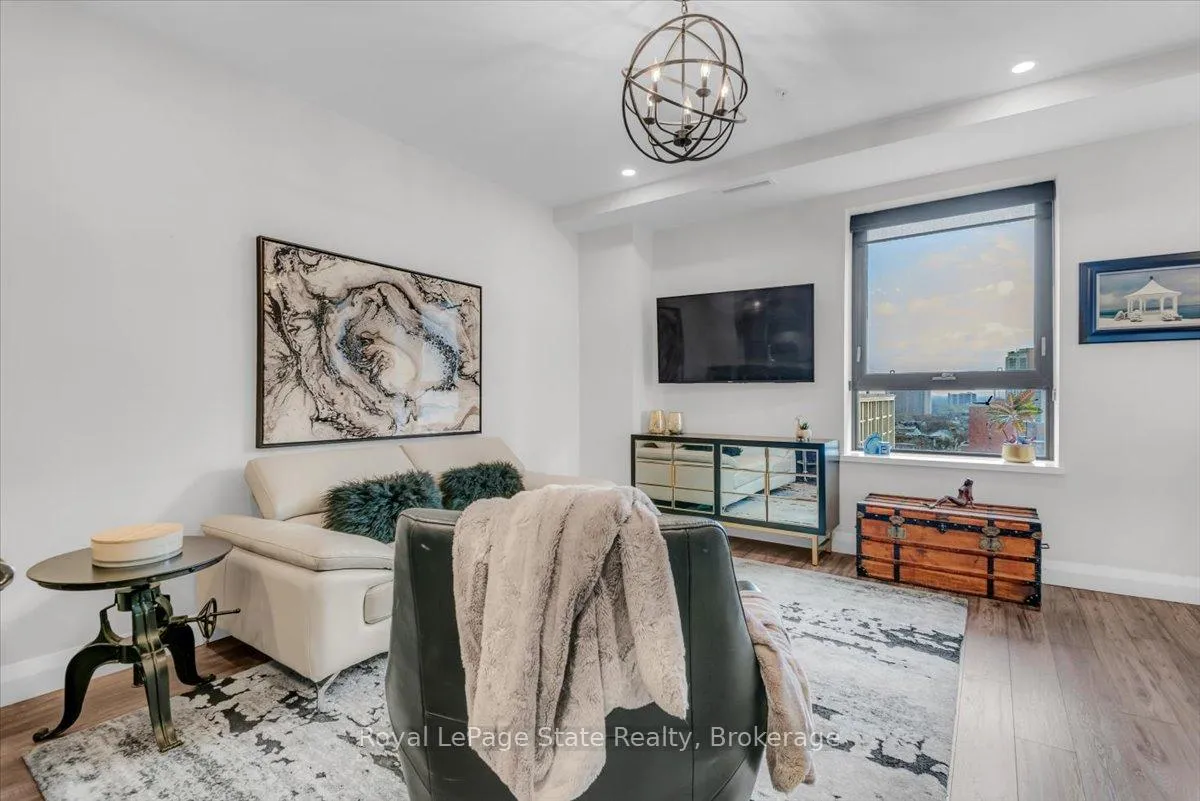 See all 34 photos
Property history
- $524,900ExpiredList: 2025-01-20|End: 2025-05-30|130 daysX11939244
Facts and features
- ExposureSouth east
- LaundryIn-suite
- LockerOwned
- BalconyNone
- Central air
- Exercise room
- Gym
- Party room/meeting room
- Rooftop deck/garden
The homeCondo Apartment, Apartment, Age 0–5 years
- TypeCondo Apartment
- StyleApartment
- Age0–5 years
- Living space600–699 sq ft
- BasementNone
- ExposureSouth East
- Special designationHeritage
InsideIn-suite laundry, main level, Security guard, Elevator Yes
- LaundryIn-suite laundry, main level
- SecuritySecurity guard
- ElevatorYes
- Rooms above ground4
- Bedrooms1
- Bathrooms1
- Kitchens1
OutsideBrick, stone, Balcony None
- ExteriorBrick, stone
- BalconyNone
Parking and locker1 Parking, Exclusive, Surface
- Spaces1 Parking
- Parking typeExclusive
- DrivewaySurface
- Spot4
- LockerOwned
- Locker unit25
- Locker number2
- Locker level11
BuildingThe Residences of Royal Connaught, Storeys 13, Units 231
- NameThe Residences of Royal Connaught
- Storeys13
- Units231
- Registered2019
- Condo corporation573
- AmenitiesExercise room, gym, media room, party room/meeting room, rooftop deck/garden
- PetsAllowed
Heating, water and powerForced air, gas, Central air
- HeatingForced air, gas
- CoolingCentral air
Costs and taxesTaxes $3,816 a year, Condo fee $408 a month, Common elements included, building insurance included, parking included
- Taxes, 2024$3,816 a year
- Condo fee$408 a month
- Fee includesCommon elements included, building insurance included, parking included
- HSTHST included in the price
Included in the saleStainless steel fridge, stove, b/i microwave hood vent, b/i dishwasher, white stackable washer/dryer, all custom blinds, all electric light fixtures, floating shelves in living room. queen bed and bedframe, two nightstands, dresser, tv & tv wallmount, cubby dresser under tv, shelf above toilet, beige leather couch, black ottoman, tv & tv wallmount, floating shelves in livingroom, picture above couch, black console in entry way., Tv wall mounts, curtains. jewelry armoire in walk-in closet
- IncludedStainless steel fridge, stove, b/i microwave hood vent, b/i dishwasher, white stackable washer/dryer, all custom blinds, all electric light fixtures, floating shelves in living room. queen bed and bedframe, two nightstands, dresser, tv & tv wallmount, cubby dresser under tv, shelf above toilet, beige leather couch, black ottoman, tv & tv wallmount, floating shelves in livingroom, picture above couch, black console in entry way.
- Not includedTv wall mounts, curtains. jewelry armoire in walk-in closet
NearbyArts centre, hospital, library, park, place of worship, public transit
- Close toArts centre, hospital, library, park, place of worship, public transit
Listing detailsX11939244, Expired, Jan 20, 2025
- MLS® numberX11939244
- StatusExpired
- Listed onJan 20, 2025
- Days on market130
- UpdatedMay 30, 2025
- PossessionFlexible
- Occupied byOwner
- Listing brokerageRoyal LePage State Realty, Brokerage
About this home
Unit 1118, 118 King Street, Hamilton (Beasley), ON L8N 0A9
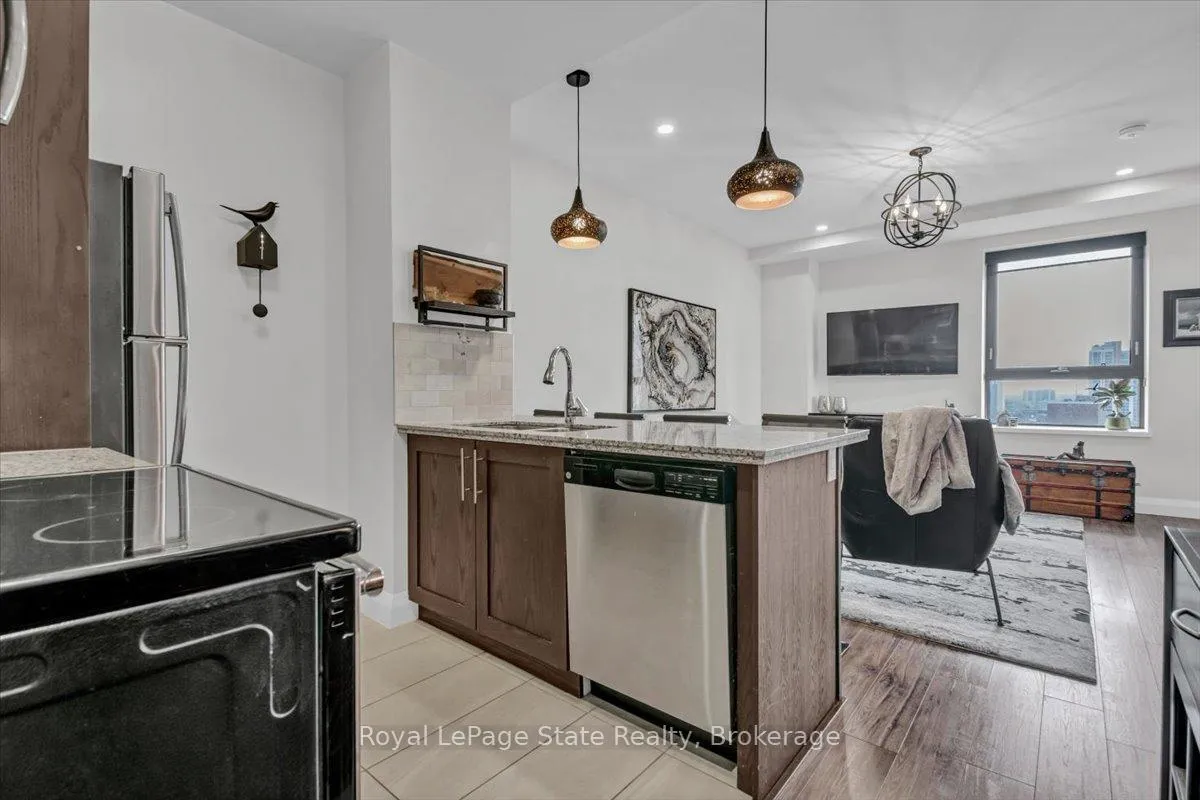
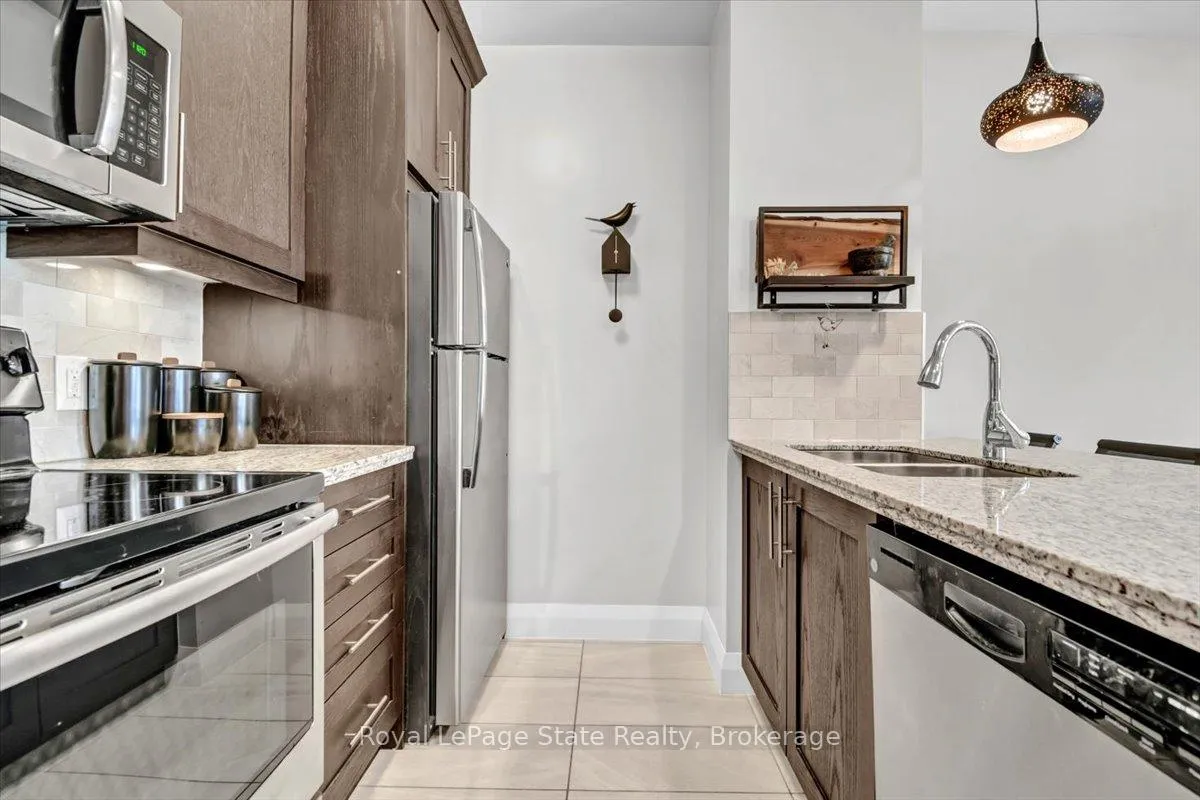
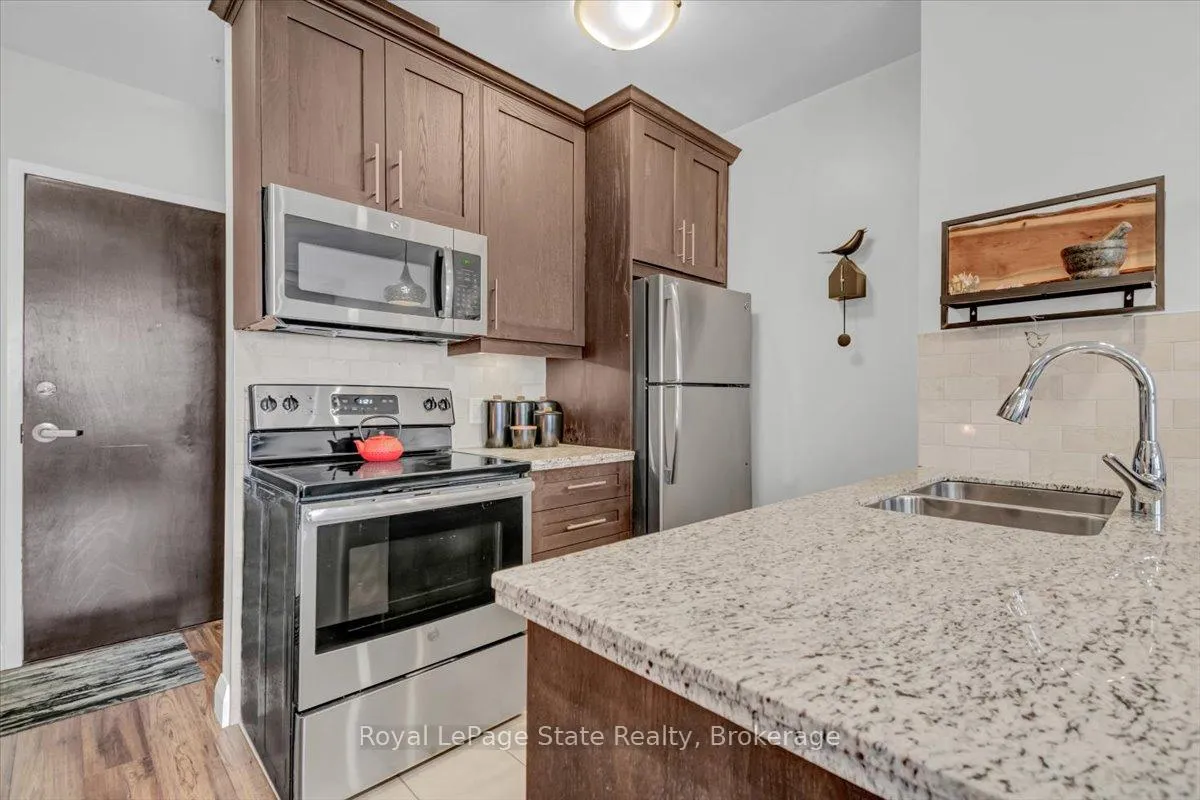
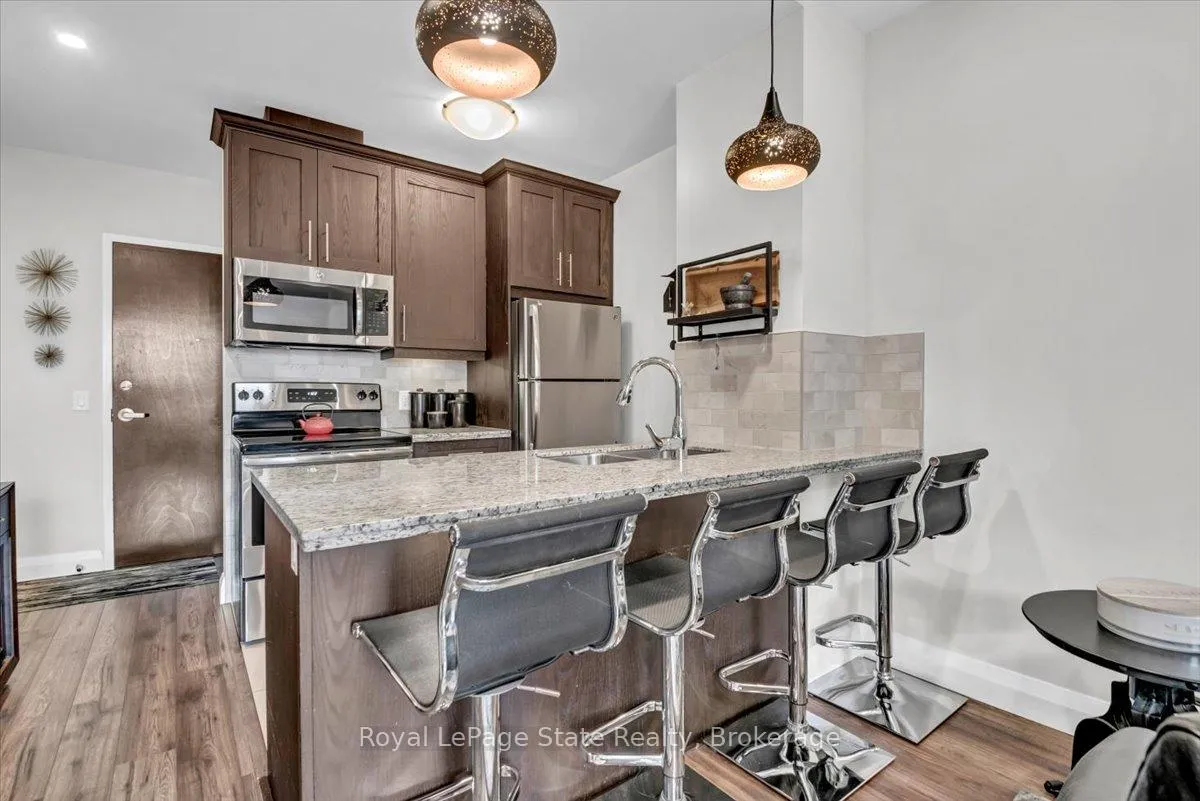
Welcome to Hamilton's most prestigious, historical condo building, the Residences of Royal Connaught. Beautiful, South/East facing, 1 Bedroom Condo with Downtown Hamilton and Escarpment Views! Complete with TWO storage lockers, a Parking Space, In-suite laundry, and a large Walk-in closet. With loads of upgrades, this open concept condo features a large peninsula with granite counters, extended height upper cabinets, stainless steel appliances, trendy light fixtures, a standup shower with glass doors, and custom window blinds throughout. Steps to Starbucks, Gore Park, the GO Station, James St. N Shopping and restaurants, minutes to Hamilton's Bayfront Park & Highway Access. This is the home you've been waiting for! **EXTRAS** **Interboard listing: Cornerstone - Hamilton-Burlington**
Ask about this home
A HOMEH agent will answer your questions about this home.
Know more about The Residences of Royal Connaught
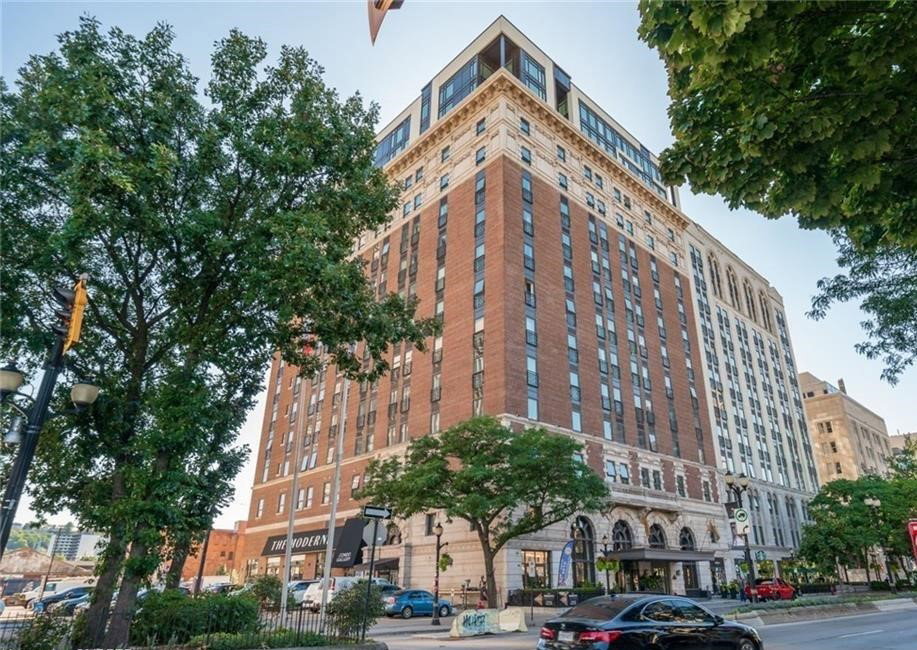
Condo building · 118 King Street
The Residences of Royal Connaught is a 13-storey condo with 231 suites, built in 2019 by Spallacci Homes. Right now 2 for sale and 1 for rent are on the market here.
- 13storeys
- 231suites
- 2019built
No similar units for sale in The Residences of Royal Connaught right now.
Around this home
Daily convenience, out of 100, from the distances below
Schools nearby
School rating, out of 10.
Helpful calculators
Your HOMEH agent

"I would see it this week."