

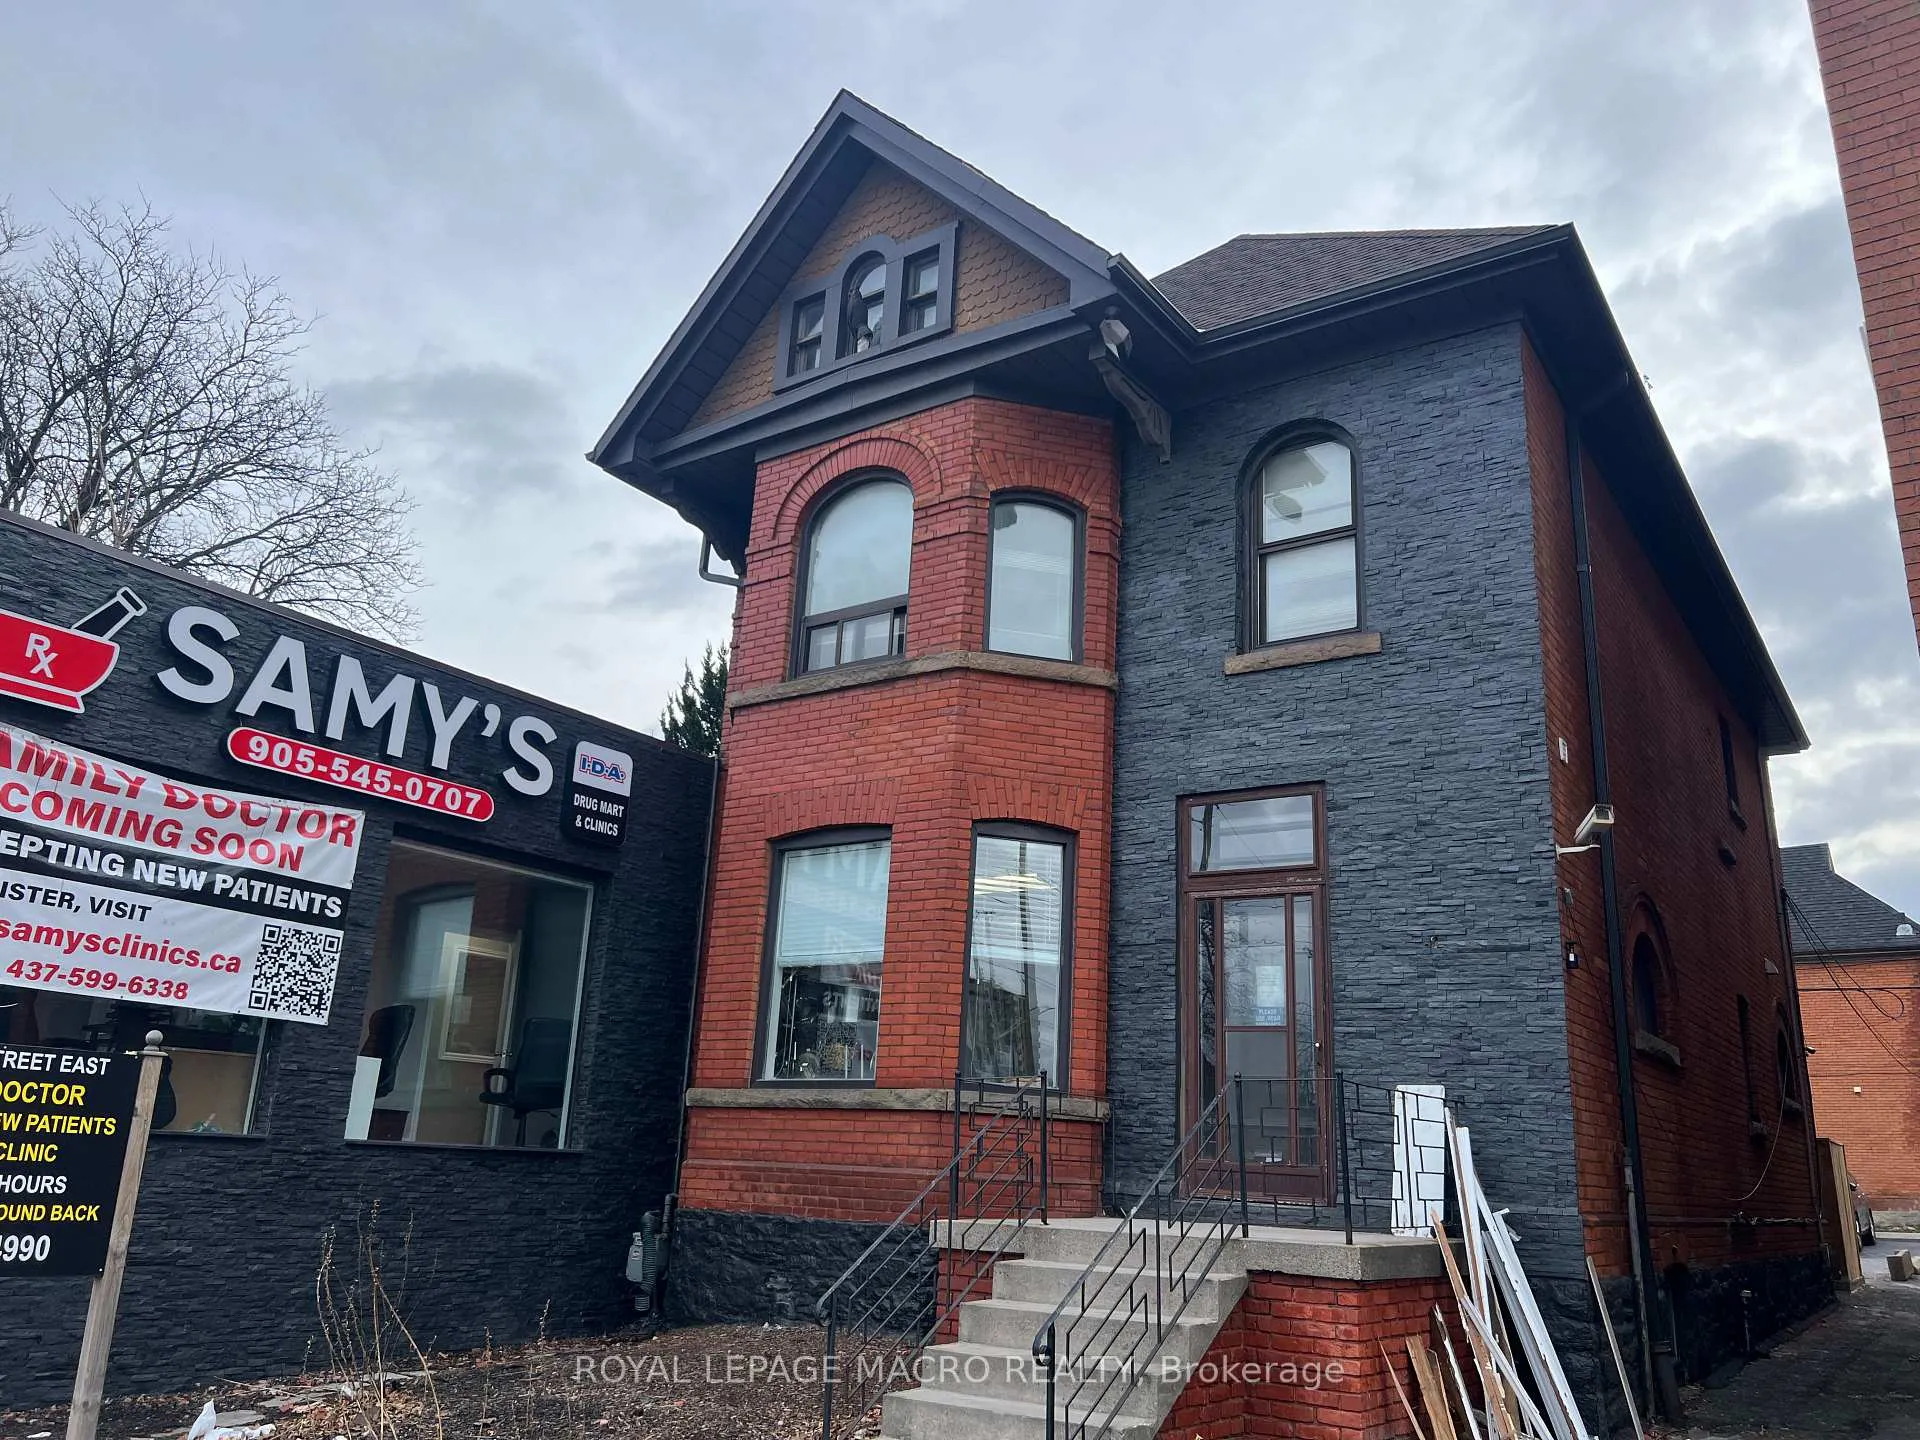
Unit 2, 660 Main Street
Detached Terminated
1/13Unit 2, 660 Main Street
Detached Terminated
 See all 13 photos
2 Bedrooms
1 Bathroom
0 Garage
— sq.ft
2nd Floor
— Unit
Property history
- $1,550TerminatedList: 2024-12-20|End: 2025-04-24|125 daysX11898771
Facts and features
- BasementNone
- Lease term12 months
- FurnishedUnfurnished
- LaundryNone
What stands out
- Central air
The homeDetached, Apartment, Basement None
- TypeDetached
- StyleApartment
- BasementNone
InsideCarpet free, Rooms above ground 5, Bedrooms 2
- FlooringCarpet free
- Rooms above ground5
- Bedrooms2
- Bathrooms1
- Kitchens1
Outside and lotBrick, Asphalt shingle, Poured concrete
- ExteriorBrick
- RoofAsphalt shingle
- FoundationPoured concrete
Heating, water and powerForced air, gas, Central air, Municipal water
- HeatingForced air, gas
- CoolingCentral air
- WaterMunicipal water
- SewerMunicipal sewer
- Natural gasYes
- HydroYes
- CableAvailable
- TelephoneYes
Rent and termsRent $1,550 a month, 2nd floor, Unfurnished
- Rent$1,550 a month
- Space for rent2nd floor
- FurnishedUnfurnished
- Lease12 months
- PaidMonthly
- Rent includesHydro, heat, interior maintenance, water
- DepositRequired
- Credit checkRequired
- Employment letterRequired
- Rental applicationRequired
- ReferencesRequired
Listing detailsX11898771, Terminated, Dec 20, 2024
- MLS® numberX11898771
- StatusTerminated
- Listed onDec 20, 2024
- Days on market125
- UpdatedApr 24, 2025
- PossessionImmediately
- Occupied byVacant
- Listing brokerageROYAL LEPAGE MACRO REALTY
About this home
Unit 2, 660 Main Street, Hamilton (St. Clair), ON L8M 1J8
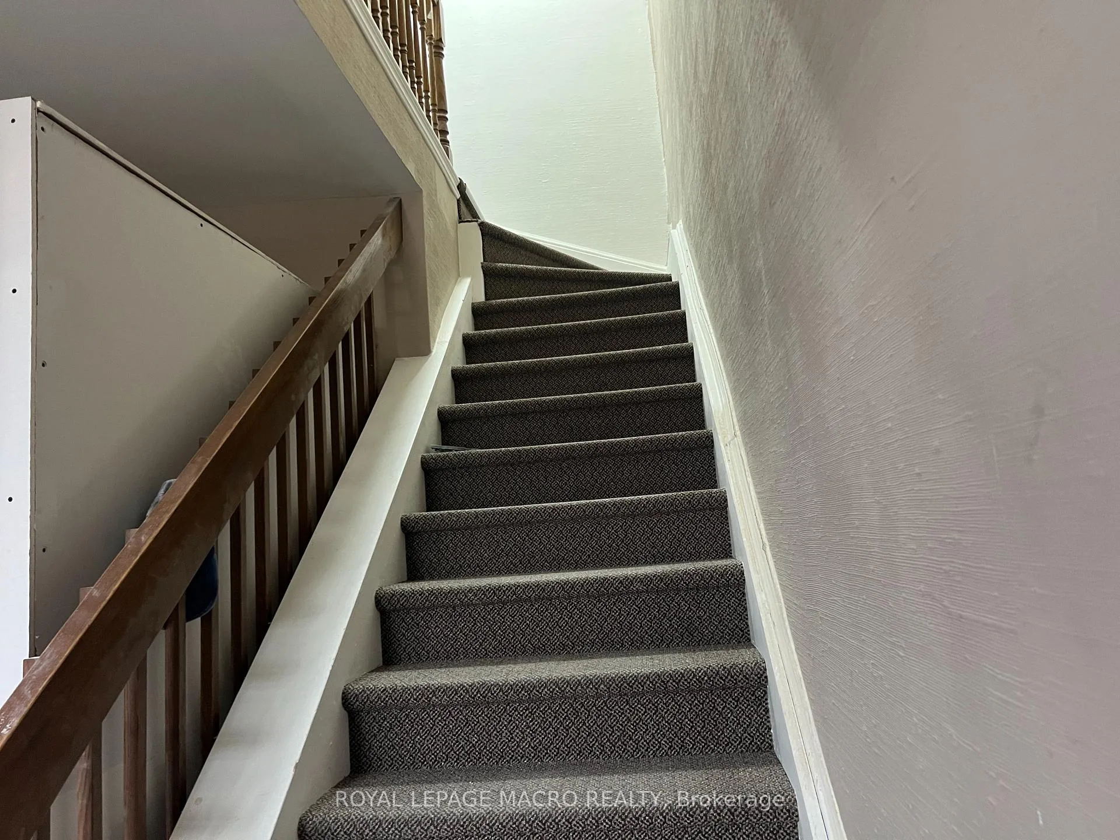
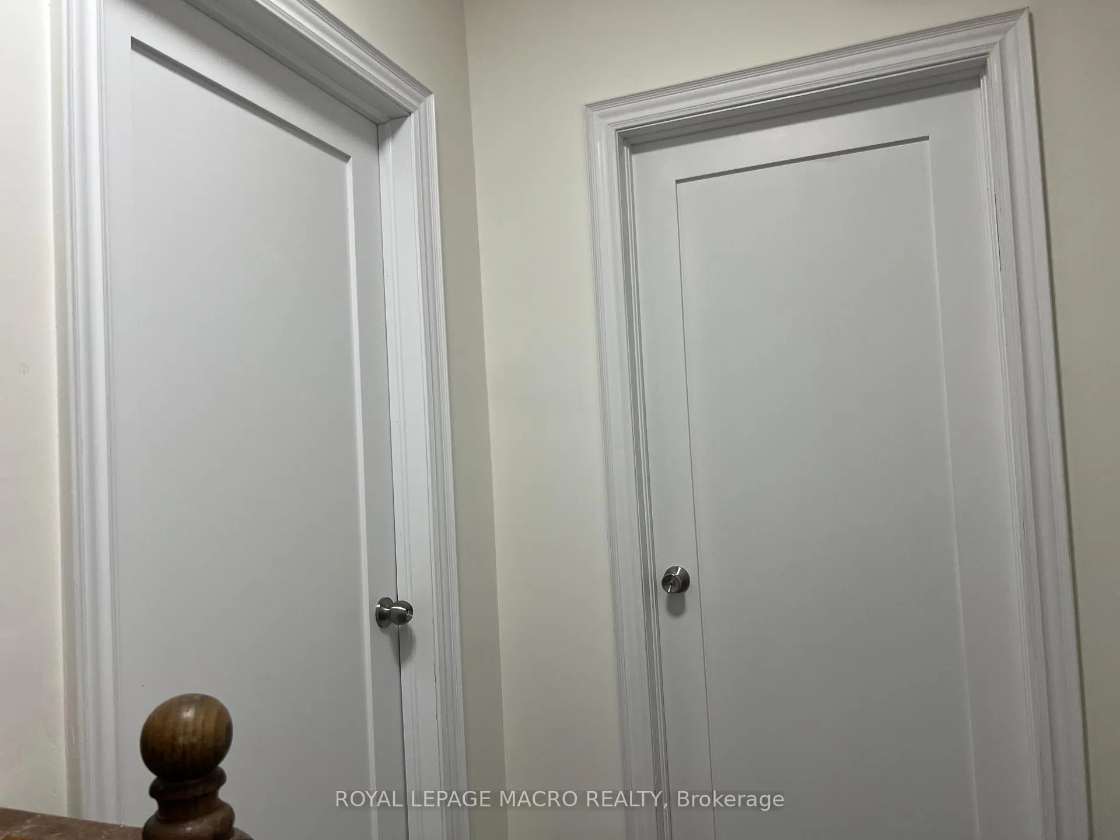
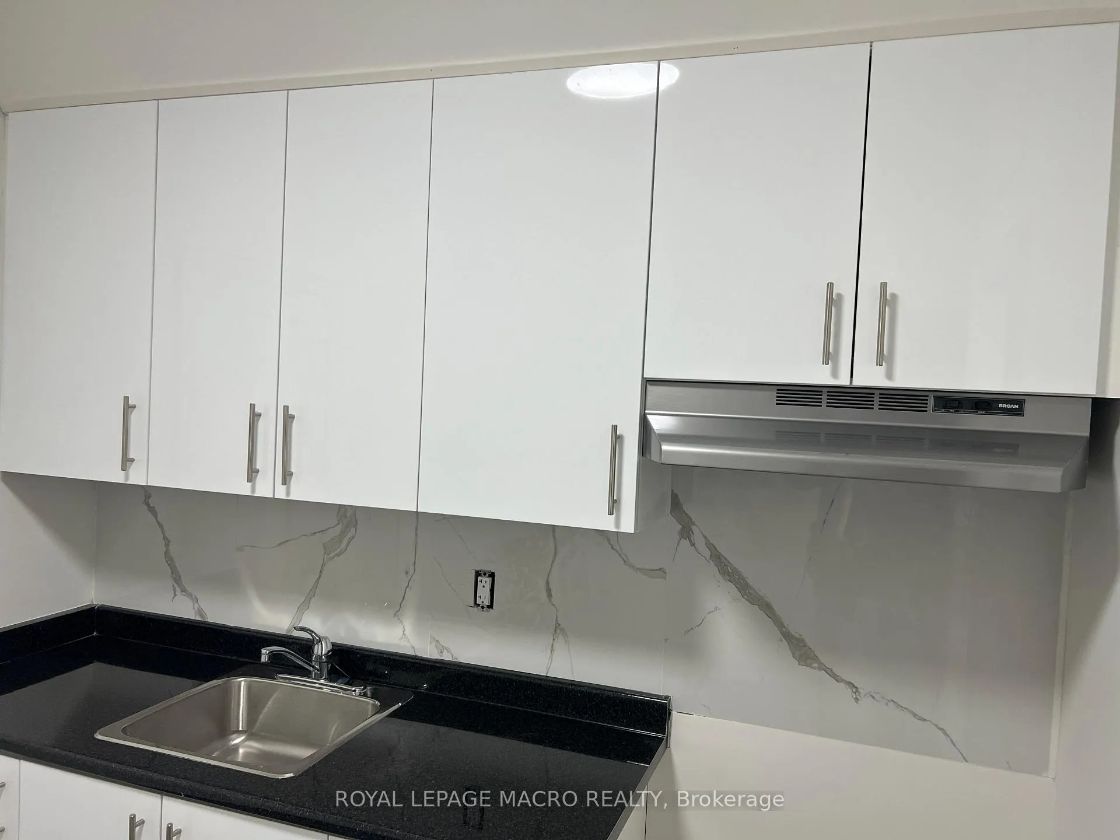
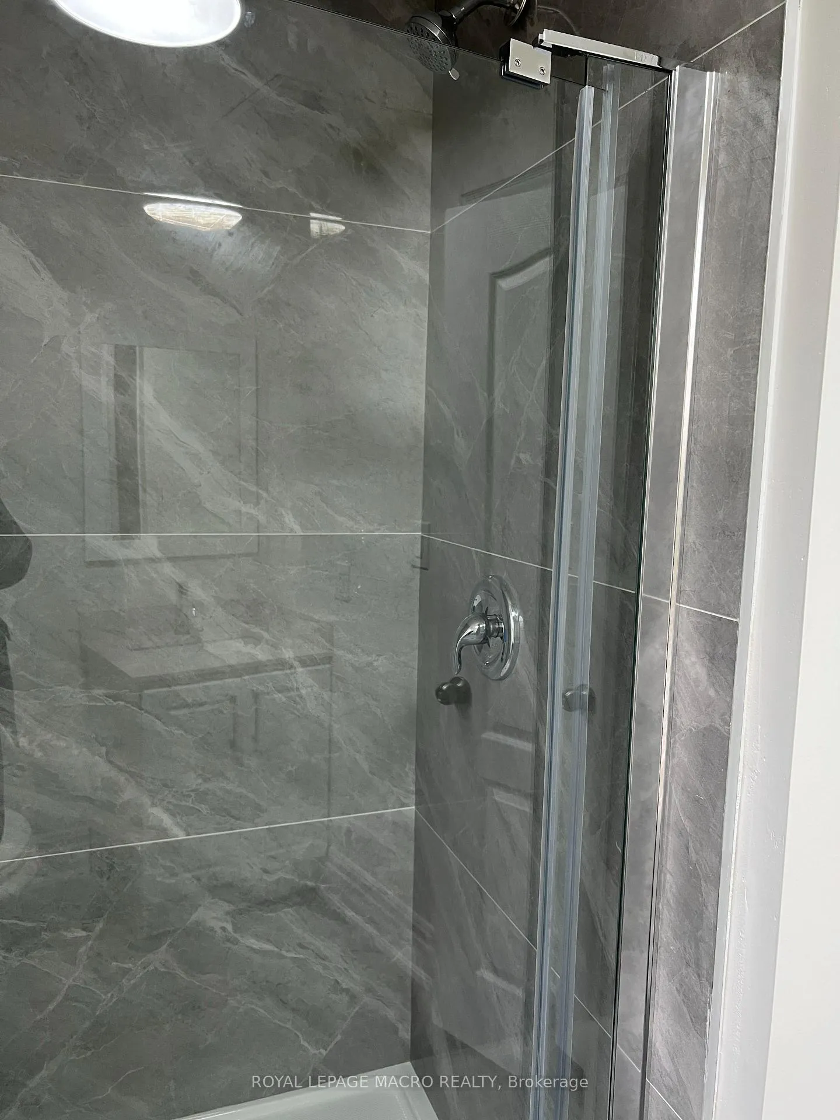
The Beautiful, fully renovated 2nd-floor apartment features two bedrooms and one full bathroom, a 9' Ceiling, Carpet Free, a fully renovated kitchen top to bottom, nice stainless steel appliances, a spacious living area and an entrance share between 2 units. It is available immediately. The tenant will only have to pay rent - heat, water and electricity are included. Must submit a rental application, references, job letter and a full credit report from Equifax/Transunion.
Read more
Ask about this home
A HOMEH agent will answer your questions about this home.
Ask a question
Around this home
FAIRLEIGH AVE SOUTH & MAIN ST
Errands
Parks
Schools
Daily convenience, out of 100, from the distances below
ParkSplash Pad · 10 within 1 km7 min walk413 m
GroceryHoliday Variety1 min walk68 m
SchoolAdelaide Hoodless Public School11 min walk650 m
PharmacyMain Medical Pharmacy6 min walk348 m
Cafés & foodTony's Submarine's · 15 within 1 km2 min walk93 m
Gym & rec centreAmazing Fitness7 min walk445 m
LibraryHamilton Public Library - Concession Branch16 min walk1.0 km
HospitalSt. Peter's Hospital12 min walk723 m
WalkDriveStraight-line distance, open map data
Grocery0.1 km
Park0.4 km
Coffee0.3 km
Dining0.4 km
Gym0.4 km
Hospital0.7 km
Schools nearby
School rating, out of 10.
Adelaide Hoodless Public Schoolelementary · Public · 0.7 km
5.3/10Fair
Cathedral High Schoolsecondary · Private · 0.9 km
4.6/10Low
Sacred Heart of Jesus Catholic Elementary Schoolelementary · Catholic · 0.9 km
8.1/10Excellent
Contact agent
Helpful calculators
Rent vs buy
Affordability
Mortgage
Down payment
Stress test
CMHC insurance
Your HOMEH agent

NimaHOMEH agent · Hamilton
"I would see it this week."
Ask Nima