

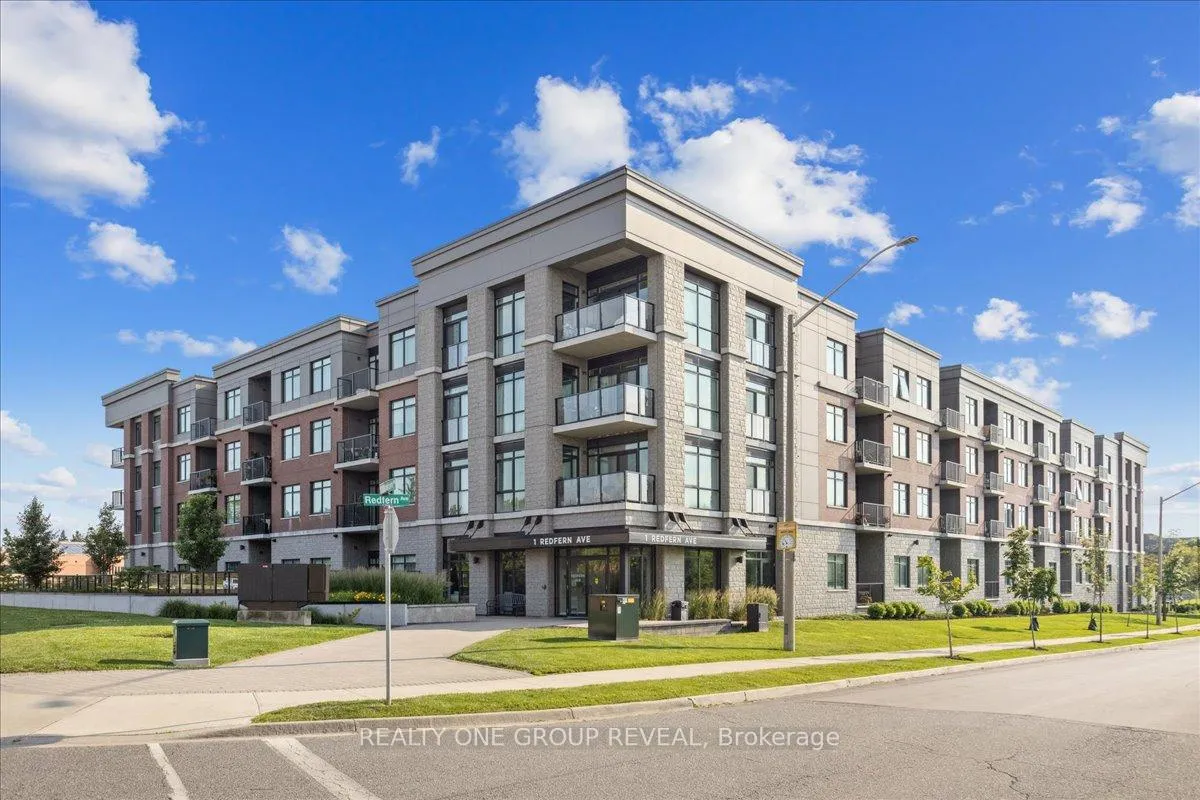
Unit 220, 1 Redfern Avenue
Unit 220, 1 Redfern Avenue
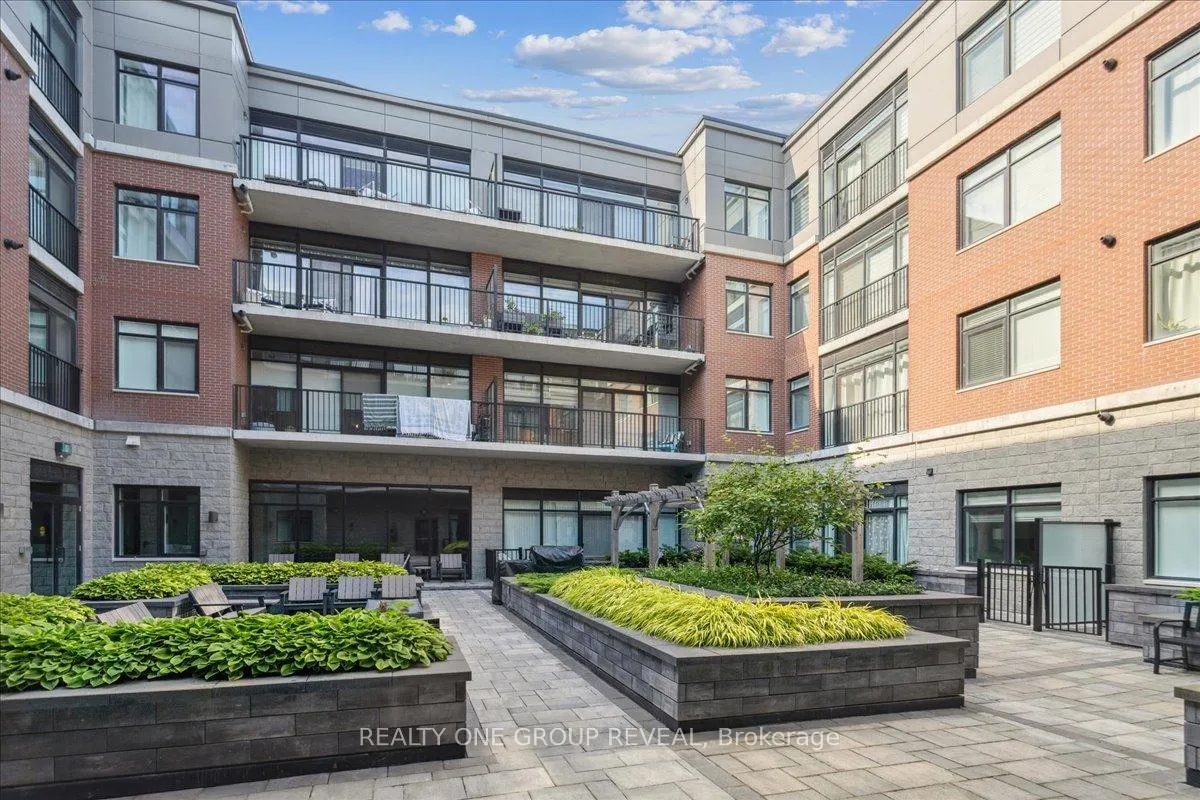
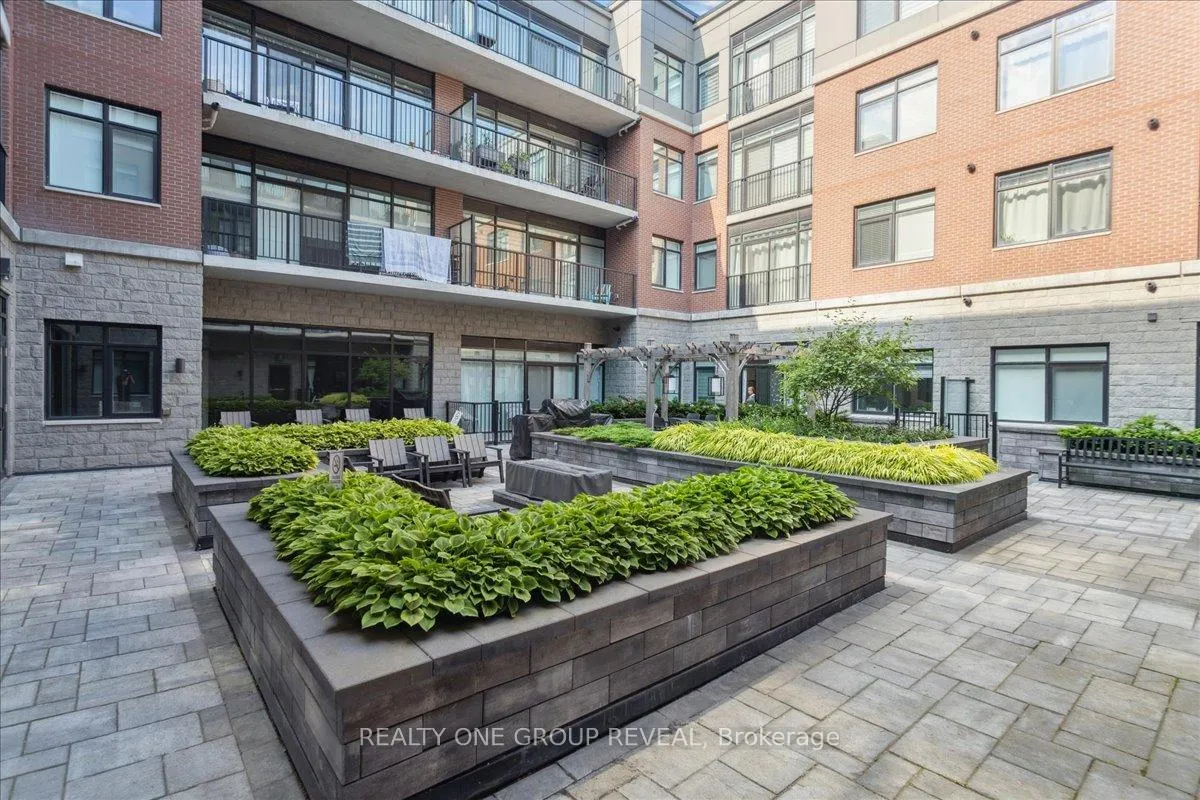
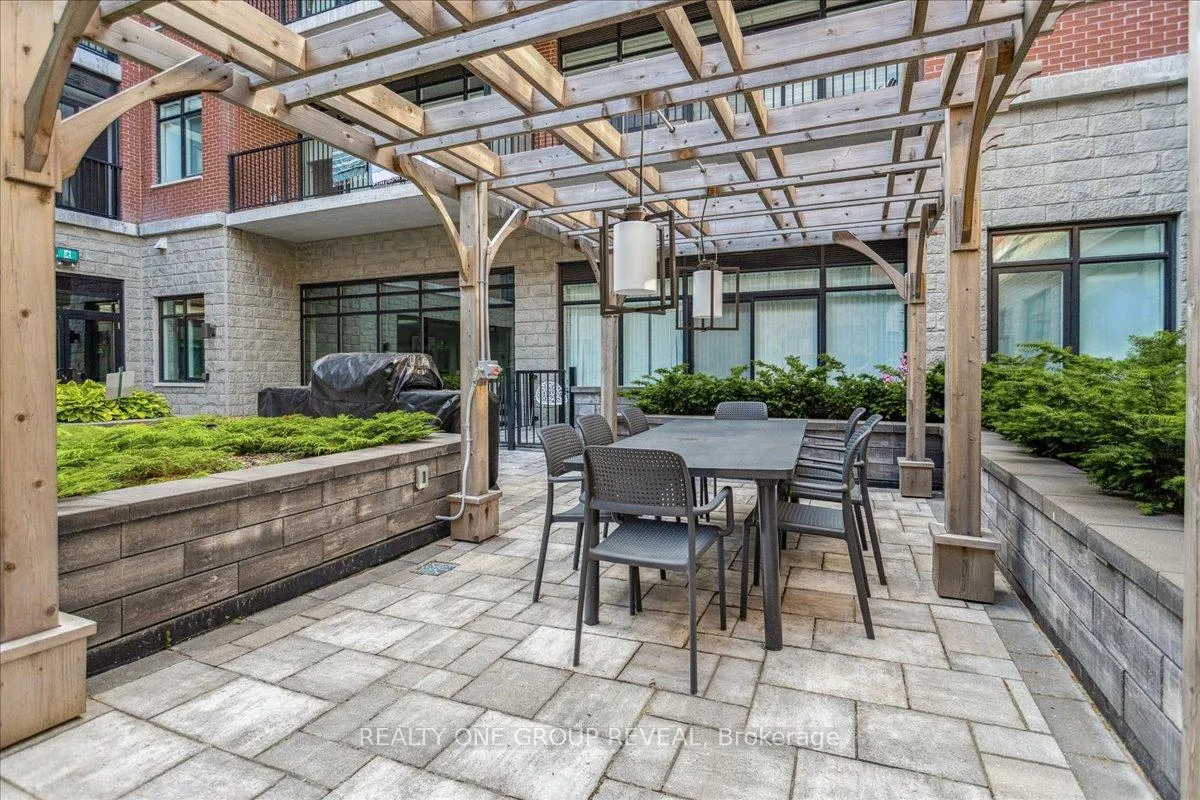
 See all 30 photos
Included in condo fee: Parking, Building Insurance, Common Elements
Property history
- $499,000TerminatedList: 2025-01-21|End: 2025-05-26|125 daysX11933379
- $524,900ExpiredList: 2024-10-28|End: 2025-01-10|74 daysX10273817
Facts and features
- ExposureEast
- LaundryIn-suite
- LockerNone
- BalconyJuliette
- Central air
- Exercise room
- Party room/meeting room
The homeCondo Apartment, Apartment, Age 0–5 years
- Type: Condo Apartment
- Style: Apartment
- Age: 0–5 years
- Living space: 700–799 sq ft
- Basement: None
- Exposure: East
- View: Garden
InsideIn-suite laundry, main level, Intercom, Security system
- Laundry: In-suite laundry, main level
- Features: Intercom
- Security: Security system
- Elevator: Yes
- Rooms above ground: 2
- Bedrooms: 1
- Bathrooms: 1
- Kitchens: 1
- Family room: Yes
OutsideBrick, Juliette
- Exterior: Brick
- Balcony: Juliette
Parking and locker1 Parking, Underground, Parking type Owned
- Spaces: 1 Parking
- Garage: Underground
- Parking type: Owned
- Driveway: Underground
- Spot: 129
- Locker: None
BuildingScenic trails, Storeys 4, Units 144
- Name: Scenic trails
- Storeys: 4
- Units: 144
- Registered: 2020
- Condo corporation: 606
- Amenities: Exercise room, game room, media room, party room/meeting room, visitor parking
- Pets: Allowed
Heating, water and powerForced air, gas, Central air
- Heating: Forced air, gas
- Cooling: Central air
Costs and taxesTaxes $3,546 a year, Condo fee $331 a month, Parking included, building insurance included, common elements included
- Taxes, 2024: $3,546 a year
- Condo fee: $331 a month
- Fee includes: Parking included, building insurance included, common elements included
- HST: HST included in the price
- Rental items: Reliance tankless water heater + home comfort rental for ac (combined $85.46/month). february 2027 contract end for ac. water heater is on month to month. hydro + water charged via wyse utilities.
Included in the saleAll light fixtures and appliances including fridge, stove, dishwasher, clothes washer + dryer.
- Included: All light fixtures and appliances including fridge, stove, dishwasher, clothes washer + dryer.
NearbyGreenbelt/conservation, hospital
- Close to: Greenbelt/conservation, hospital
Listing detailsX11933379, Terminated, Jan 21, 2025
- MLS® number: X11933379
- Status: Terminated
- Listed on: Jan 21, 2025
- Days on market: 125
- Updated: May 26, 2025
- Possession: As Soon As Possible
- Occupied by: Vacant
- Listing brokerage: REALTY ONE GROUP REVEAL
About this home
Unit 220, 1 Redfern Avenue, Hamilton (Mountview), ON L9C 0E6
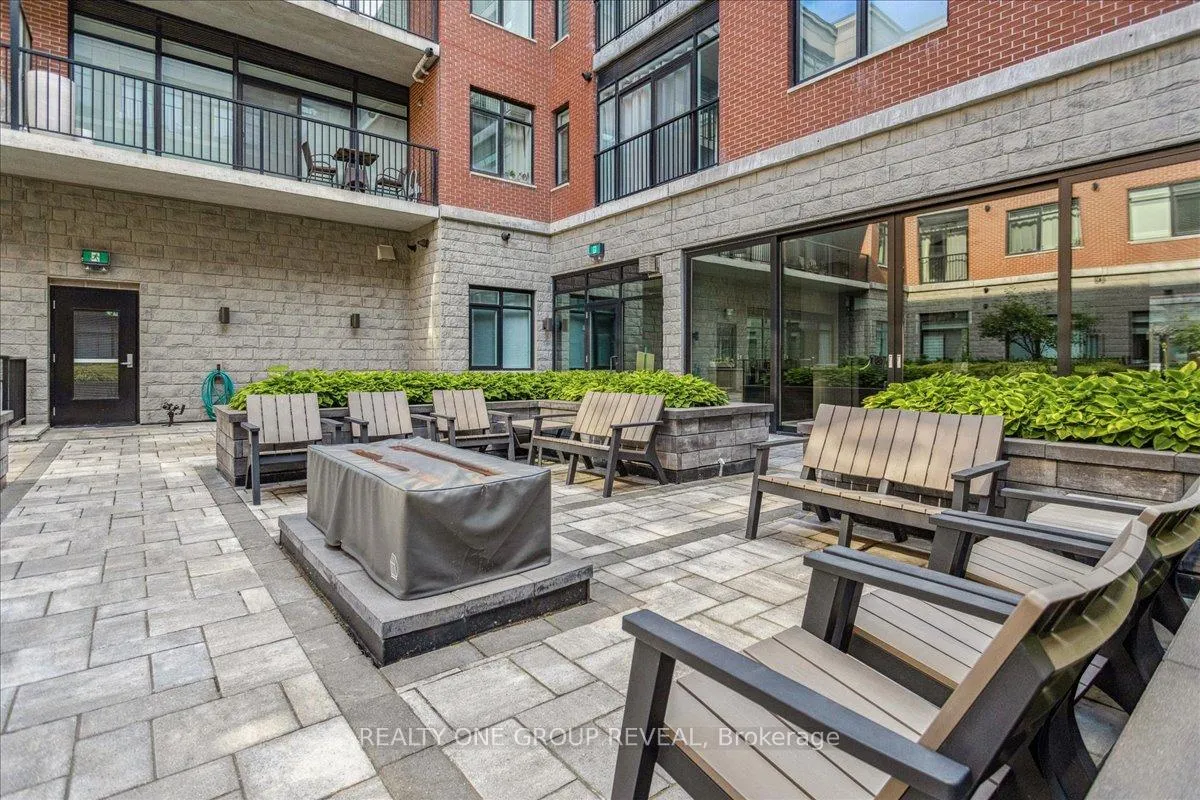
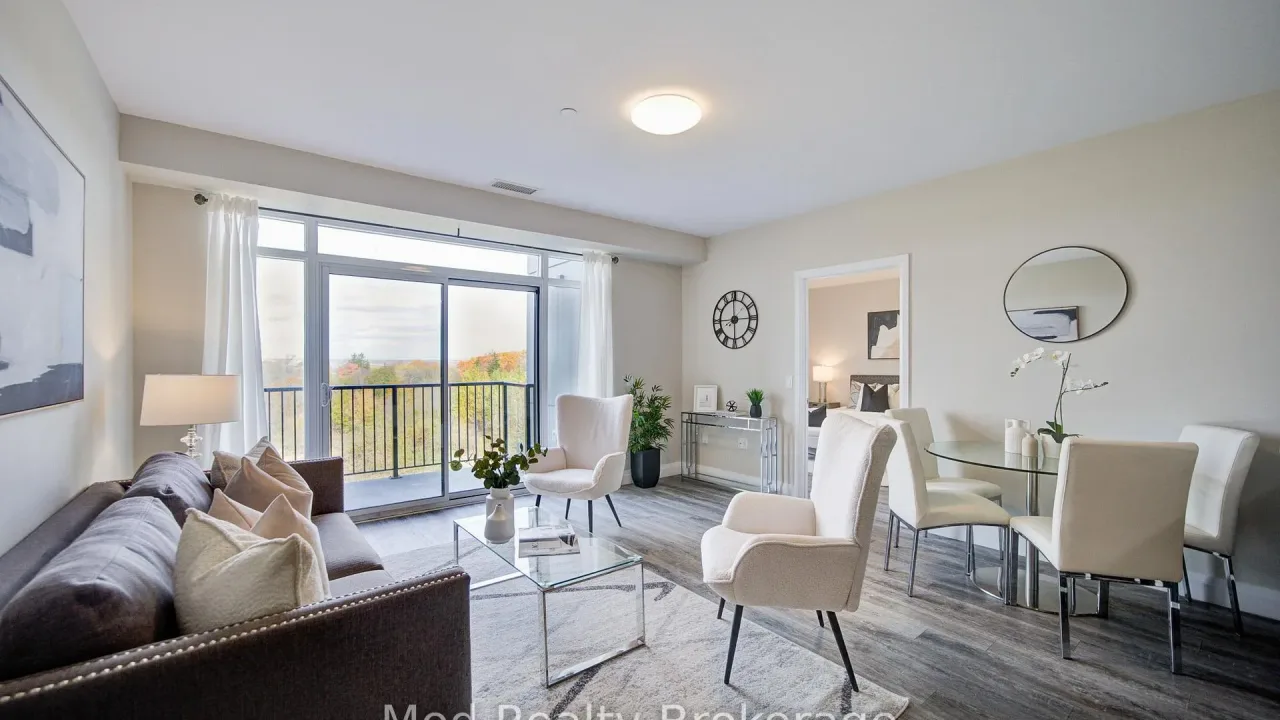
Welcome to Scenic Trails Condo in the sought-after Mountview area of Hamilton. "The Chartwell" is a modern 1-bedroom, 1-bathroom unit with a den, offering 700 sq. ft. of living space and a Juliet balcony. The open-concept layout includes a sleek kitchen with stainless steel appliances and a cozy living area. The den is ideal for intimate dining, and the bedroom offers ample closet space. A modern bathroom and in-suite stackable washer/dryer add convenience. Scenic Trails Condo offers luxury amenities, including two landscaped courtyards with fire and water features, a media room, party room, fitness center, and The Cave a unique gathering space with a fireplace, wine fridge with lockers, and a games room. Located close to Scenic Drive, Sanatorium + Chedokee Falls, and nearby parks, this unit offers both luxury and lifestyle. Don't miss your chance to own a piece of elegance in Hamilton's prestigious Mountview community. **EXTRAS** Includes 1x underground exclusive parking spot on the main floor (#129), and access to ample outdoor parking for your visitors. Condo rules allow for one (1) domestic household pet based on certain restrictions.
Ask about this home
A HOMEH agent will answer your questions about this home.
Know more about Scenic Trails Condominiums
Condo building · 1 Redfern Avenue
Scenic Trails Condominiums is a 4-storey condo with 144 suites, built in 2020 by Starward Homes Ltd. Right now 1 for sale is on the market here.
- 4storeys
- 144suites
- $512/sq ft
- 2020built
No similar units for sale in Scenic Trails Condominiums right now.
Around this home
Daily convenience, out of 100, from the distances below
Schools nearby
School rating, out of 10.
Helpful calculators
Your HOMEH agent

"Priced 15% over the Hestimate. I would see it this week."