

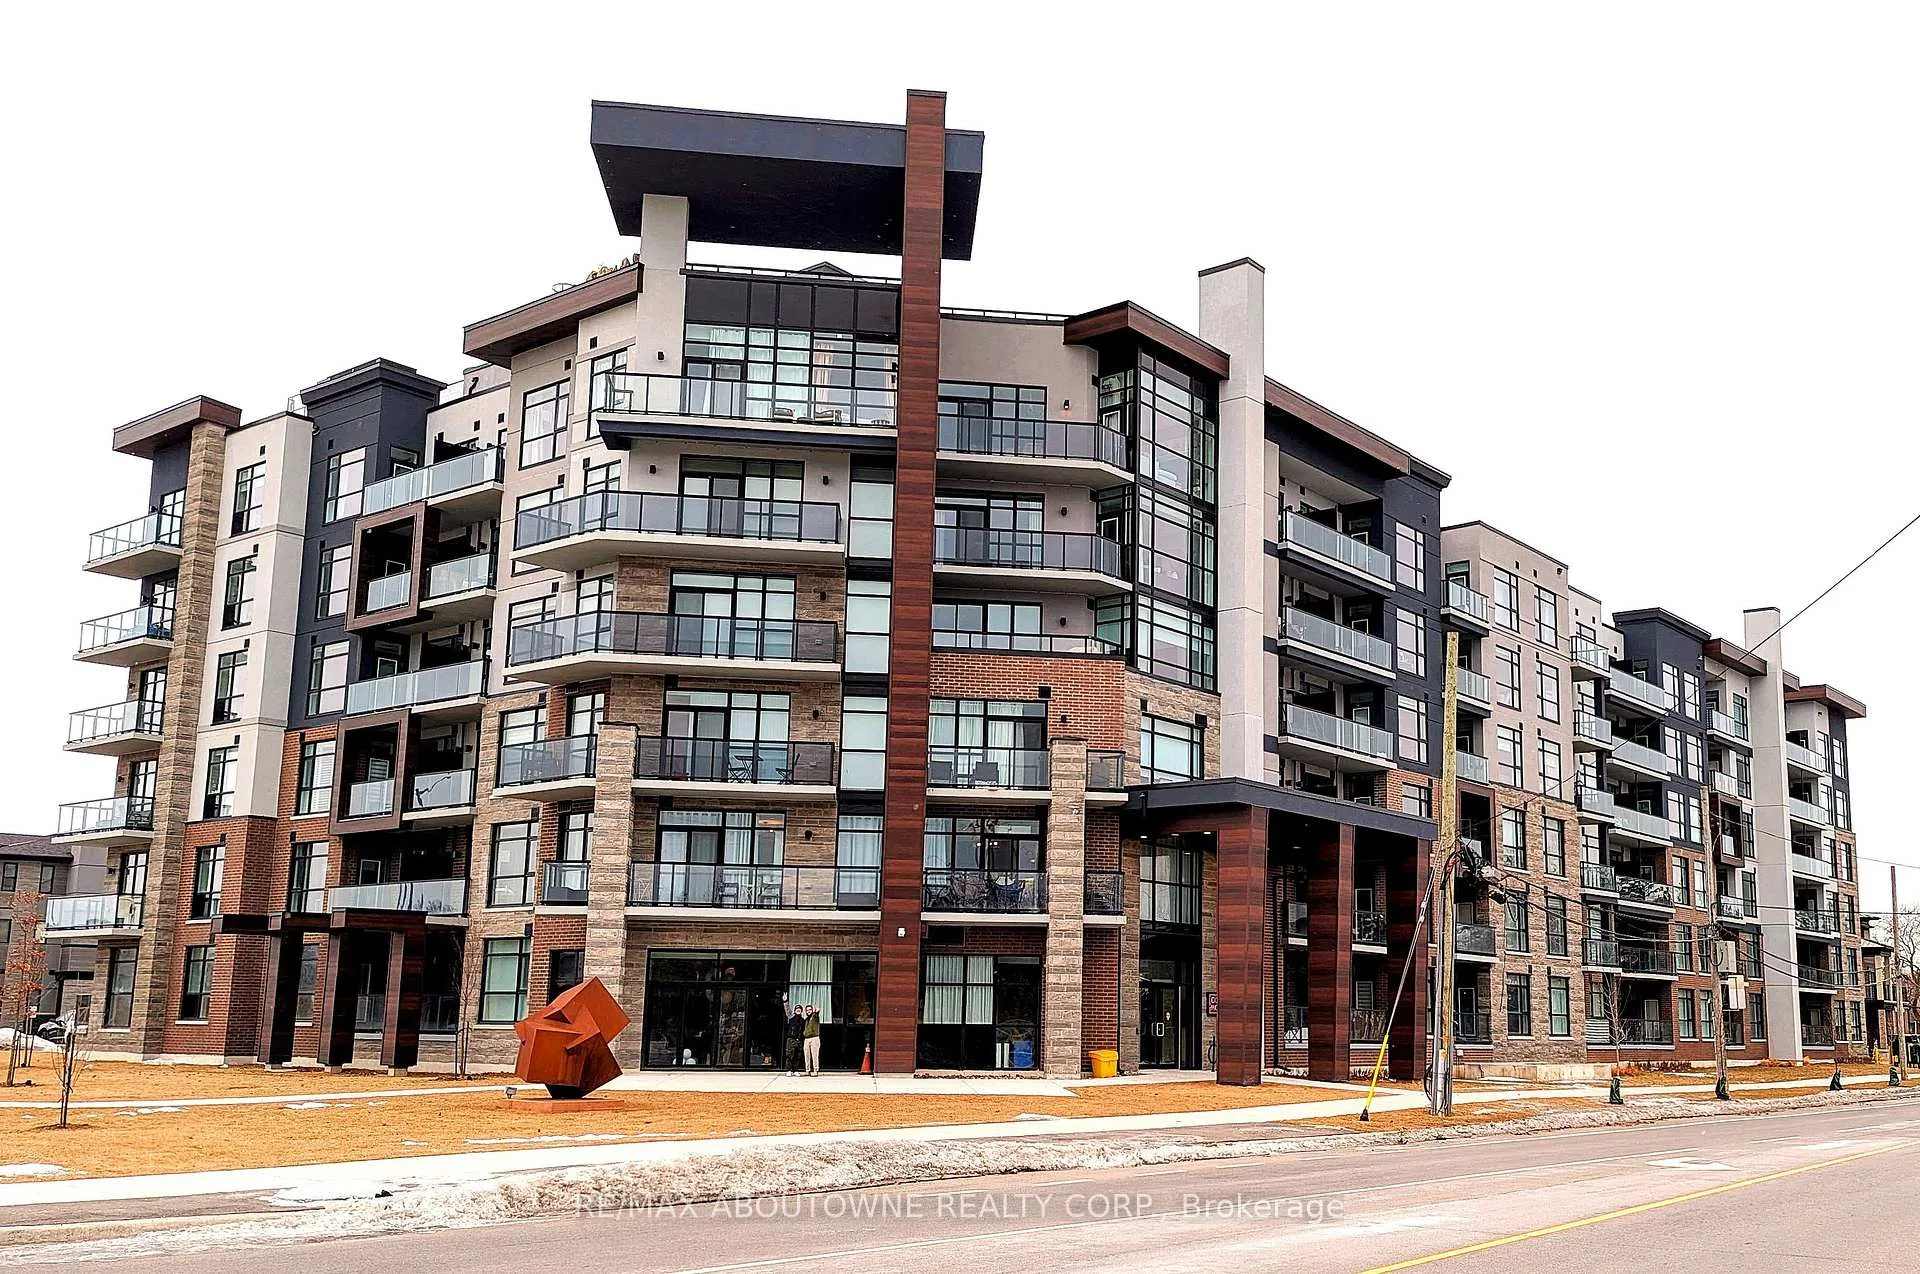
Unit 502, 600 North Service Road
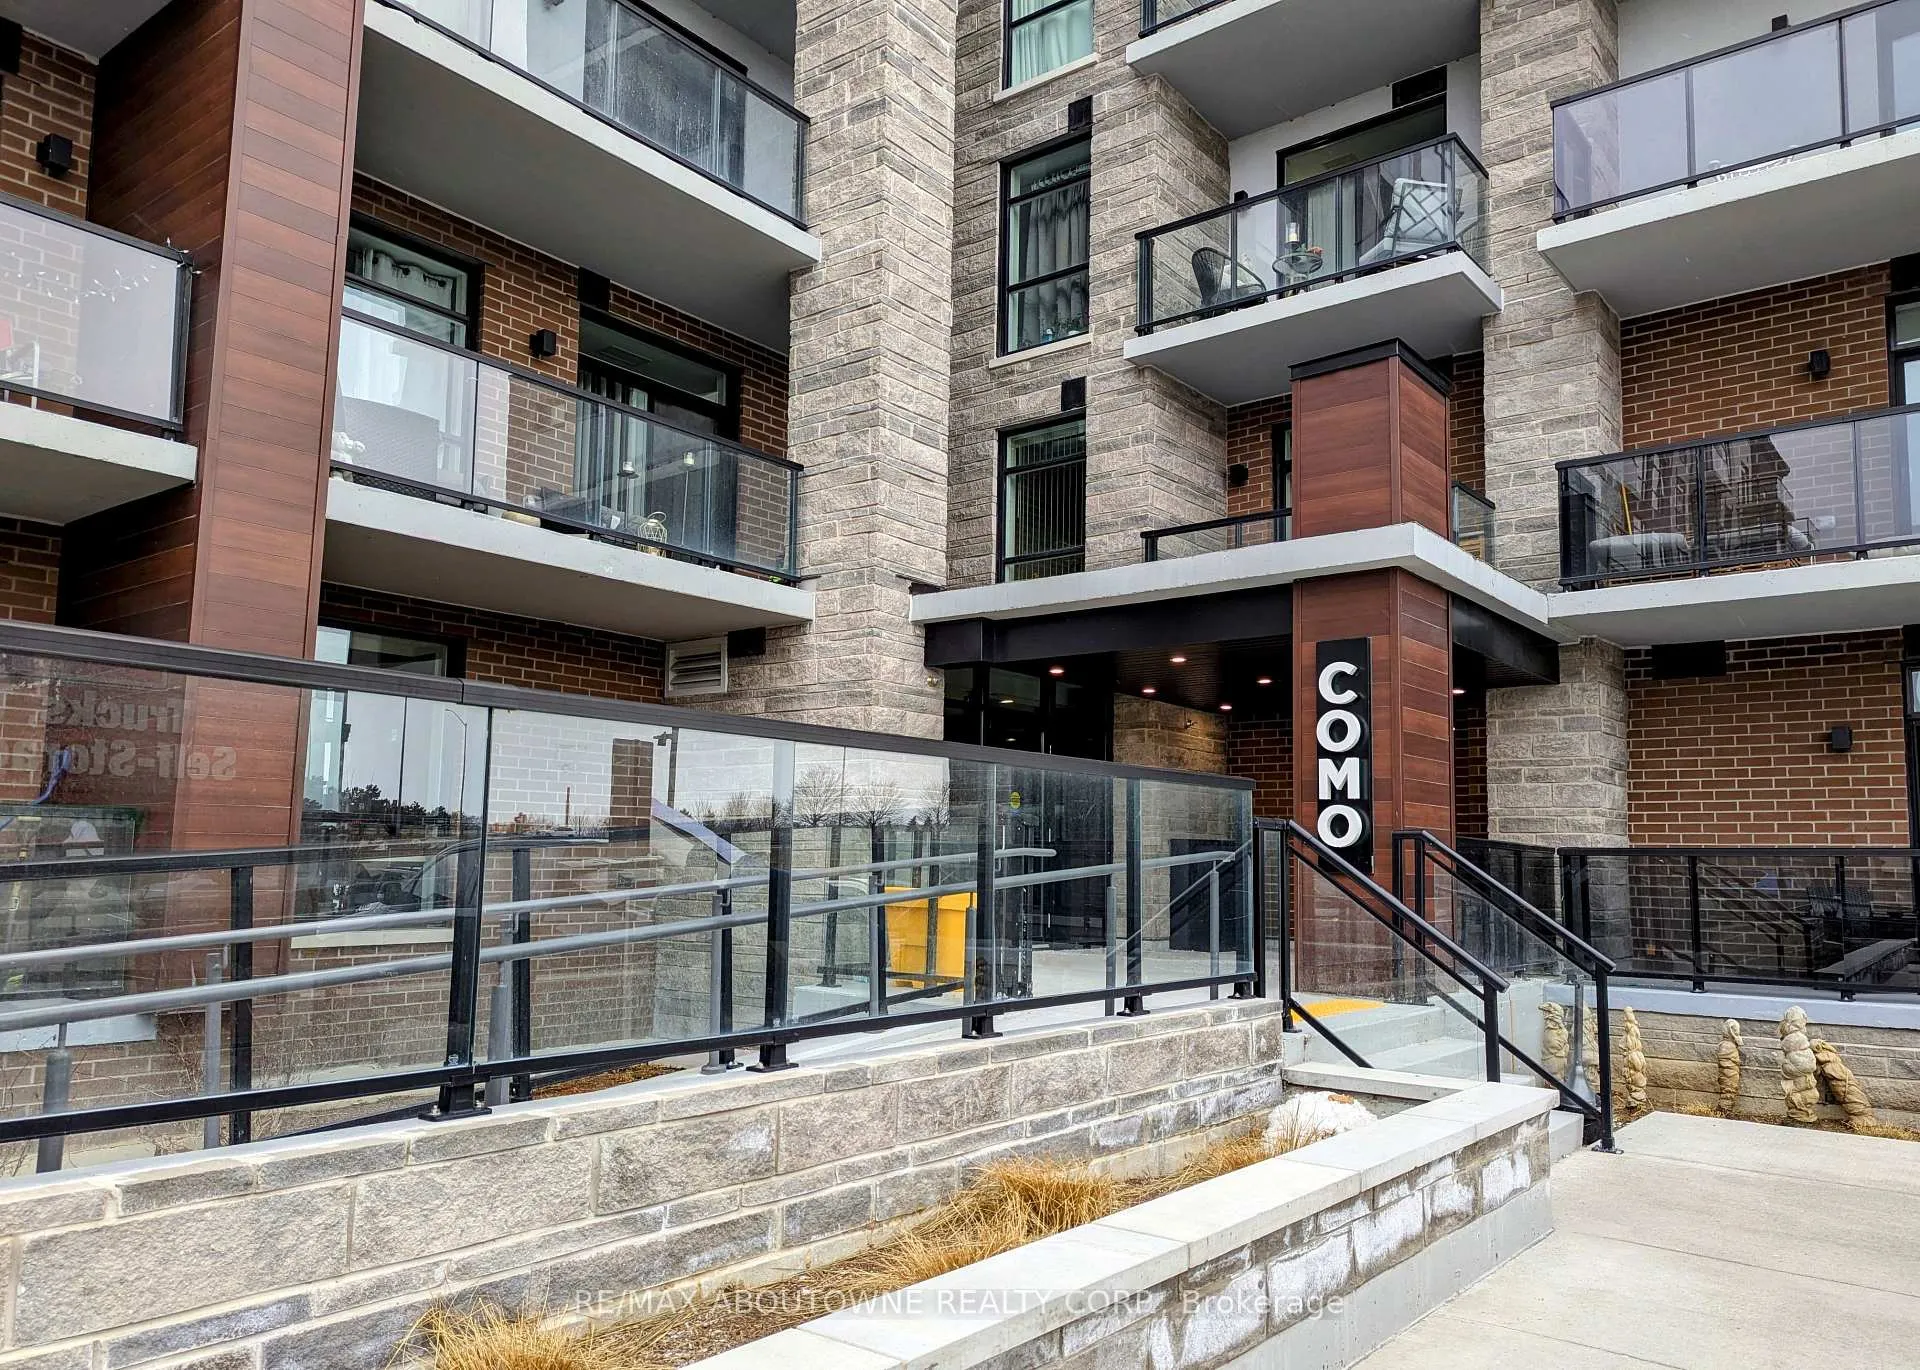
Unit 502, 600 North Service Road
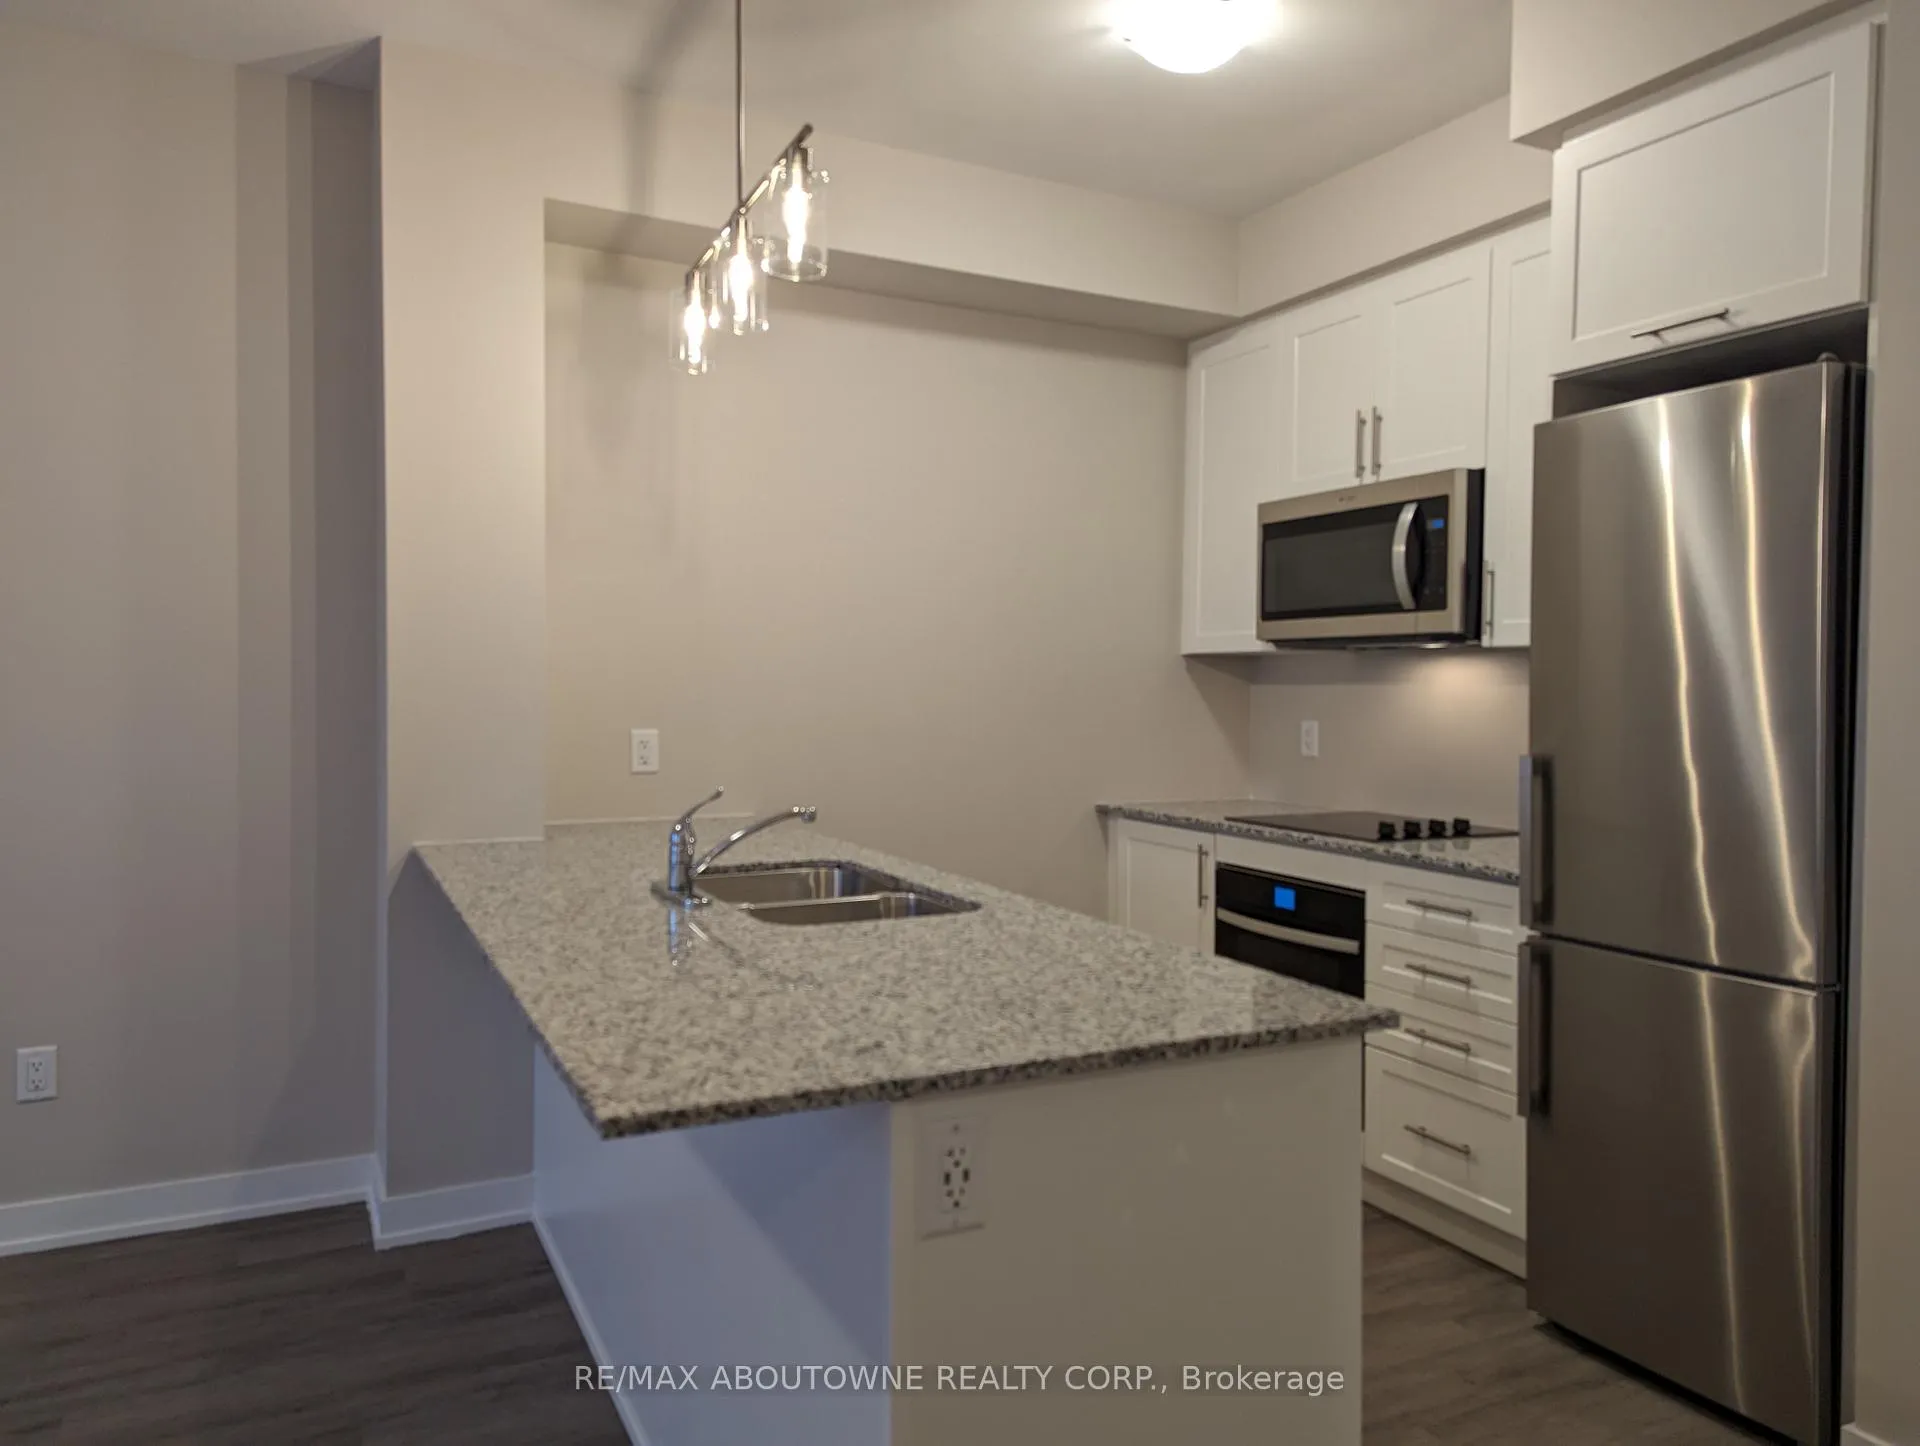 See all 45 photos
Property history
Facts and features
- ExposureSouth
- LaundryEnsuite
- LockerExclusive
- BalconyOpen
- Central air
- Exercise room
- Party room/meeting room
- Rooftop deck/garden
The homeCondo Apartment, 1 storey/apt, Age 0–5 years
- Type: Condo Apartment
- Style: 1 storey/apt
- Age: 0–5 years
- Living space: 700–799 sq ft
- Basement: None
- Exposure: South
- View: City
- Special designation: Other
InsideEnsuite, main level, Auto garage door remote, built-in oven, carpet free, countertop range, separate heating controls, storage area lockers, Alarm system, carbon monoxide detectors, security system, smoke detector
- Laundry: Ensuite, main level
- Features: Auto garage door remote, built-in oven, carpet free, countertop range, separate heating controls, storage area lockers
- Security: Alarm system, carbon monoxide detectors, security system, smoke detector
- Rooms above ground: 6
- Bedrooms: 2
- Bathrooms: 1
- Kitchens: 1
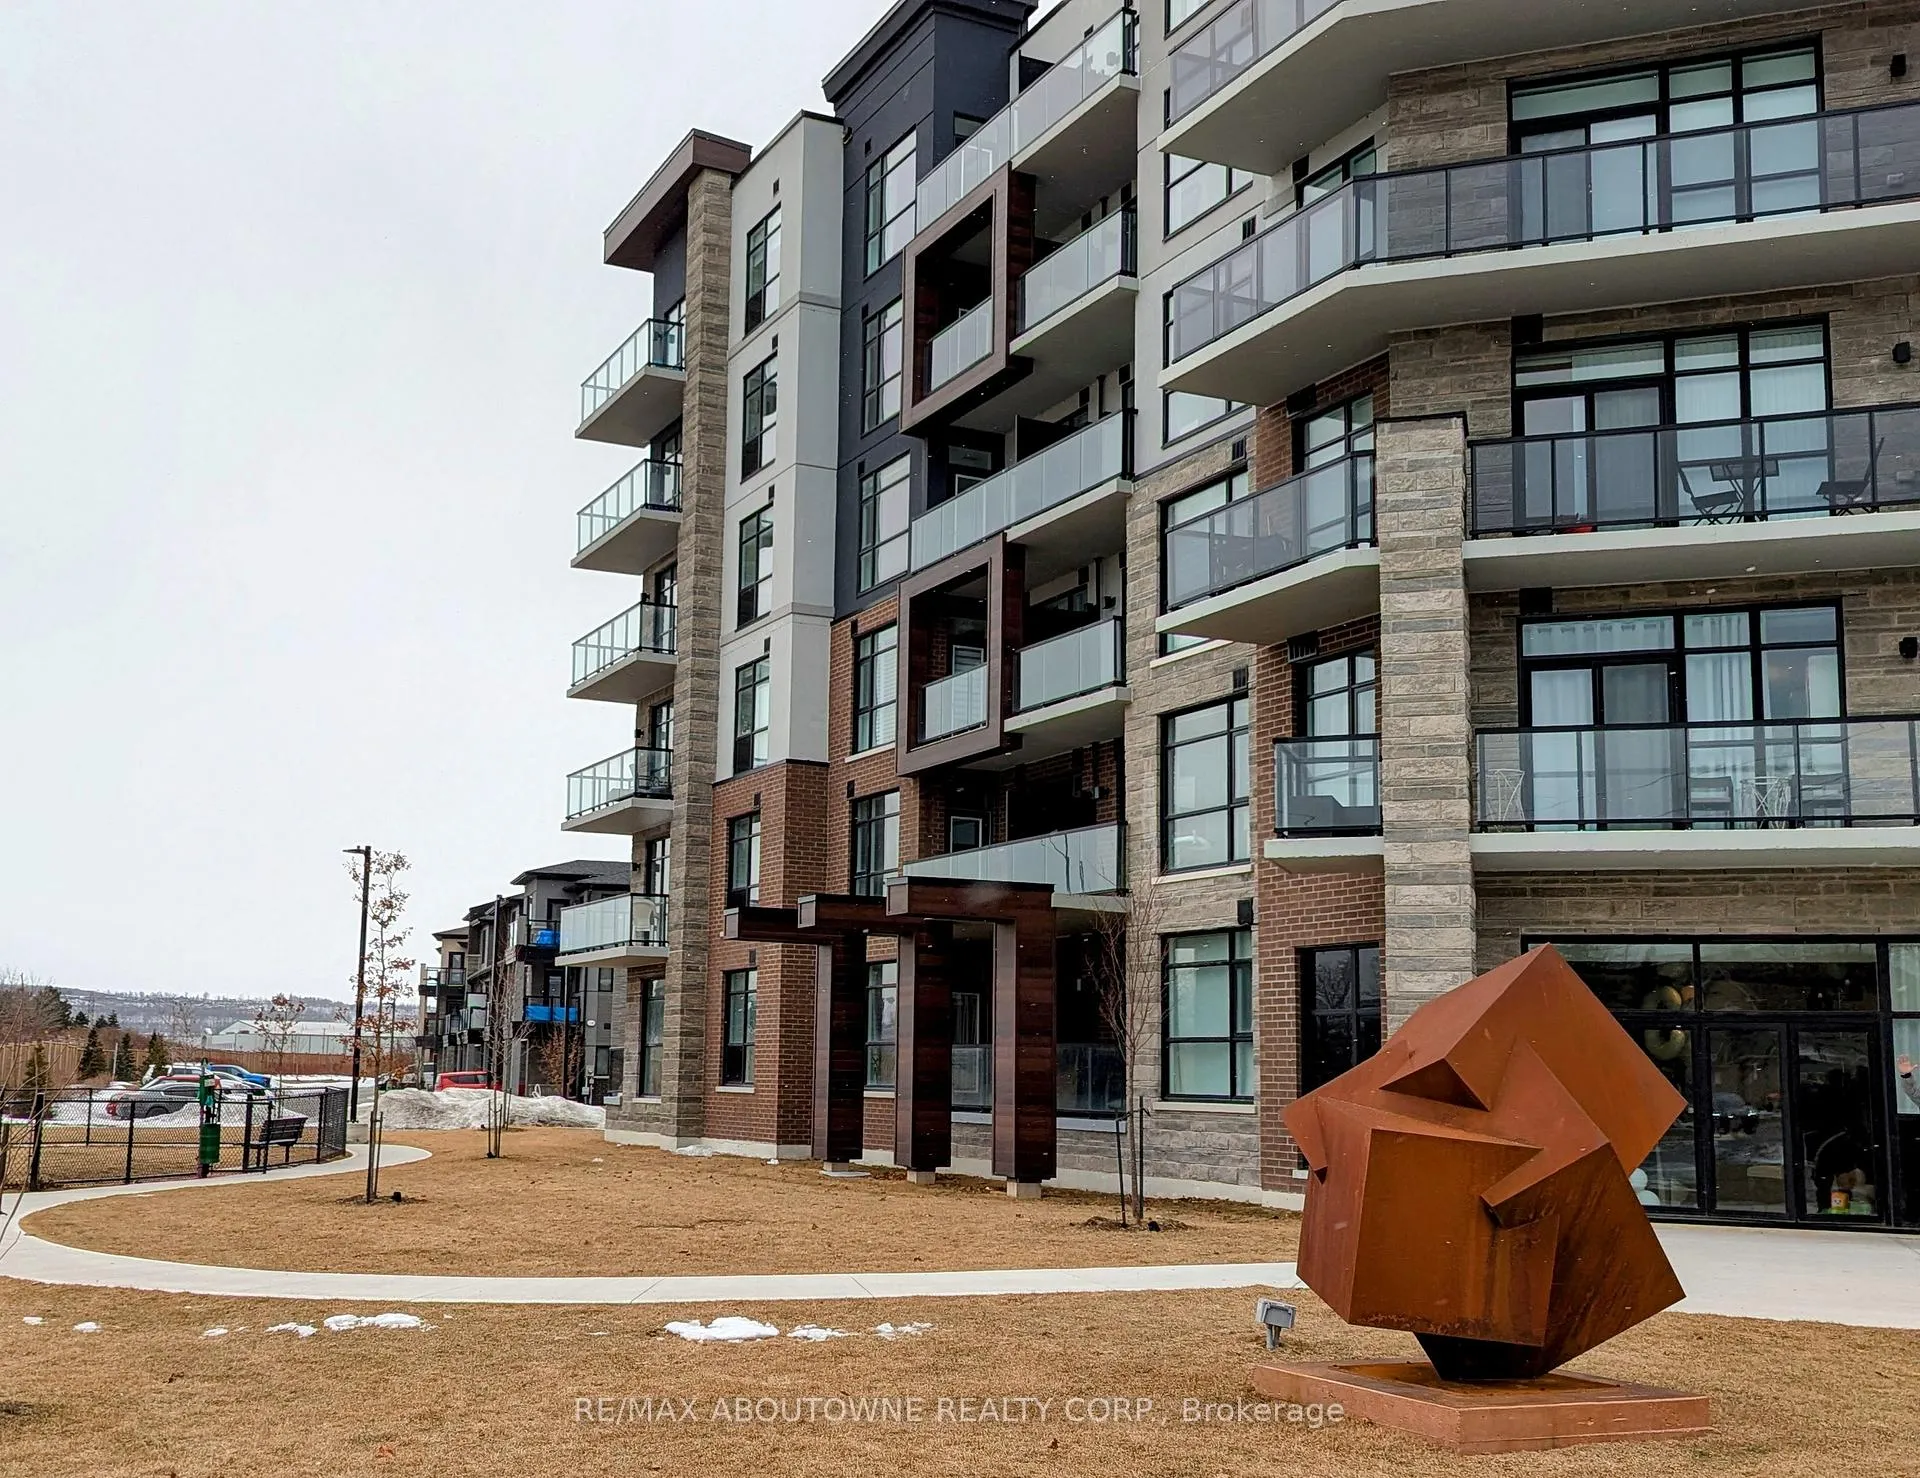
OutsideConcrete, brick, Open, Landscaped, lawn sprinkler system, lighting, recreational area
- Exterior: Concrete, brick
- Balcony: Open
- Features: Landscaped, lawn sprinkler system, lighting, recreational area
Parking and locker1 Parking, Underground, Exclusive
- Spaces: 1 Parking
- Garage: Underground
- Parking type: Exclusive
- Driveway: Underground
- Locker: Exclusive
- Locker unit: #26
- Locker number: #26
- Locker level: Level 5
BuildingComo, Storeys 6, Units 140
- Name: Como
- Storeys: 6
- Units: 140
- Registered: 2022
- Condo corporation: 642
- Amenities: Bike storage, elevator, exercise room, media room, party room/meeting room, rooftop deck/garden
- Pets: Not allowed
Heating, water and powerHeat pump, other, Central air
- Heating: Heat pump, other
- Cooling: Central air
Rent and termsRent $2,250 a month, Entire property, Unfurnished
- Rent: $2,250 a month
- Space for rent: Entire property
- Furnished: Unfurnished
- Lease: 12 months
- Paid: Monthly
- Rent includes: Parking, recreation facility
- Deposit: Required
- Credit check: Required
- Employment letter: Required
- Rental application: Required
- References: Required
- Rental items: None, no heat pump rental
IncludedBuilt-in microwave, carbon monoxide detector, dishwasher, dryer, garage door opener, range hood, refrigerator, smoke detector, stove, washer, window coverings
- Included: Built-in microwave, carbon monoxide detector, dishwasher, dryer, garage door opener, range hood, refrigerator, smoke detector, stove, washer, window coverings
NearbyLake access, public transit, waterfront
- Close to: Lake access, public transit, waterfront
Listing detailsX11996715, Rented, Mar 3, 2025
- MLS® number: X11996715
- Status: Rented
- Listed on: Mar 3, 2025
- Days on market: 53
- Updated: Apr 25, 2025
- Possession: 2025-05-01 / Other
- Occupied by: Tenant
- Listing brokerage: RE/MAX ABOUTOWNE REALTY CORP.
About this home
Unit 502, 600 North Service Road, Hamilton (Stoney Creek), ON L8E 0L2
This trendy and newly built 1 bedroom + den condo (2 BR's) is available in the highly coveted Stoney Creek Waterfront location. Situated in the stylish Como Condominium, this spacious 765 sq. ft. unit boasts 9' ceilings and a modern open-concept design. The sleek kitchen features built-in appliances, a granite breakfast counter bar, and durable vinyl plank flooring. The primary bedroom includes a large walk-in closet and direct access to a four-piece ensuite bathroom. Additional upgrades include in-suite laundry, newly installed zebra blinds, and shower curtain, freshly painted. Residents can enjoy top-tier building amenities such as a media room, party room, rooftop sky lounge terrace, bike storage, and a parcel locker system. This unit also comes with underground parking (spot #26) and a locker (Level 5, #26). A minimum one-year lease is required, along with a current credit check, employment letter, rental application, and references. Don't miss the opportunity to live in this vibrant waterfront community! NO Heat Pump rental. No pets. Floor plan & LA Disclosure in attachments.
Ask about this home
A HOMEH agent will answer your questions about this home.
Know more about CoMo Condos
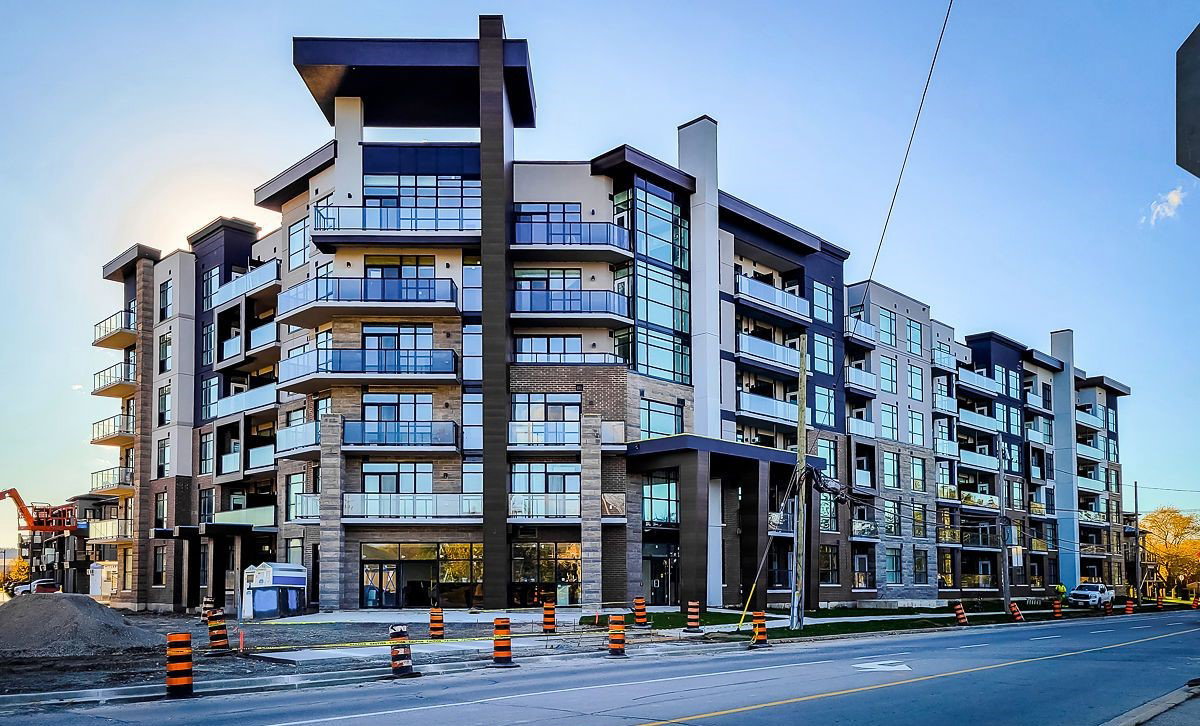
Condo building · 600 North Service Road
CoMo Condos is a 6-storey condo with 140 suites, built in 2022 by Desantis Homes. Right now 3 for sale and 3 for rent are on the market here.
- 6storeys
- 140suites
- $634/sq ft
- 2022built
No similar units for rent in CoMo Condos right now.
Around this home
Daily convenience, out of 100, from the distances below
Schools nearby
School rating, out of 10.
Helpful calculators
Your HOMEH agent

"I would see it this week."